


807 Pacific Street Grenfell, Saskatchewan S0G 2B0

$160,000
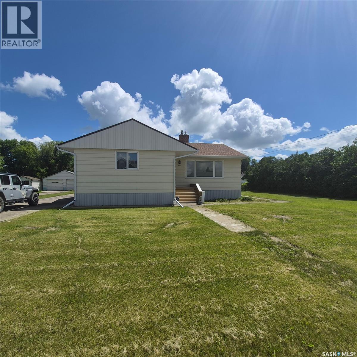
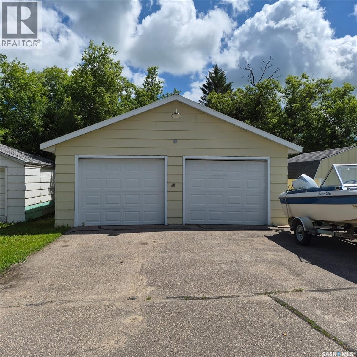
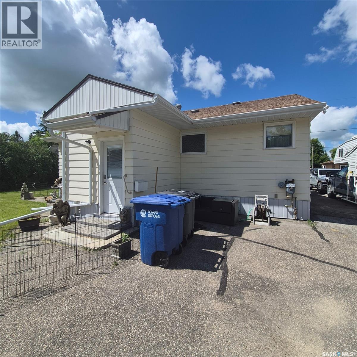
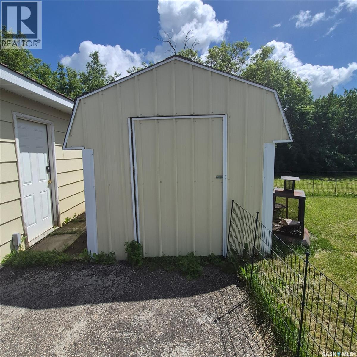
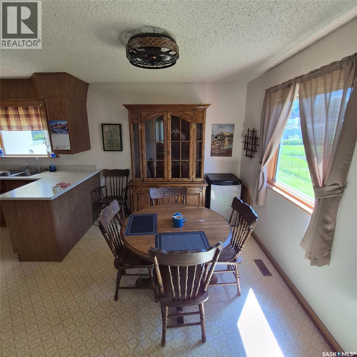
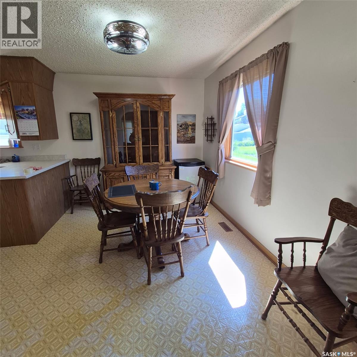
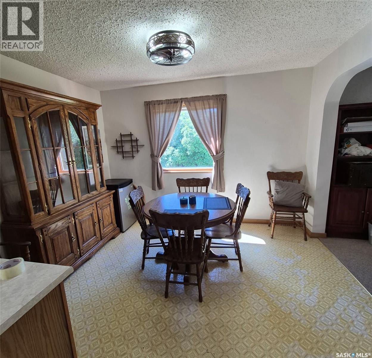
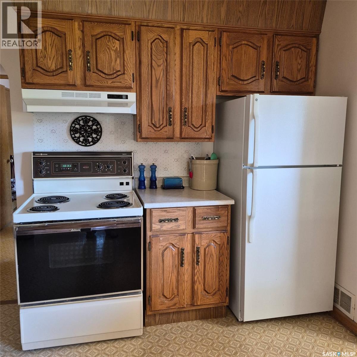
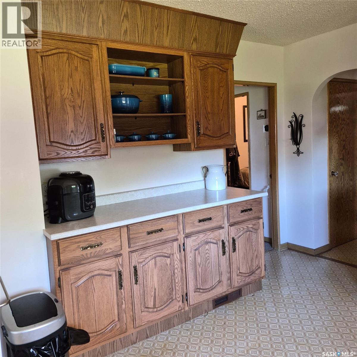
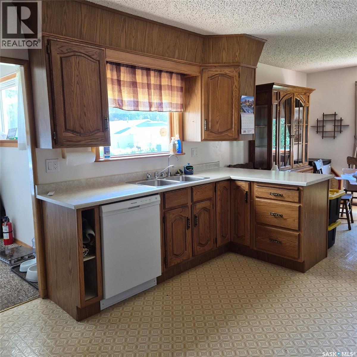
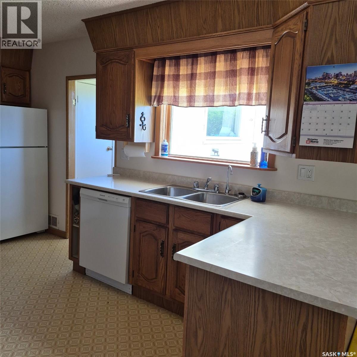
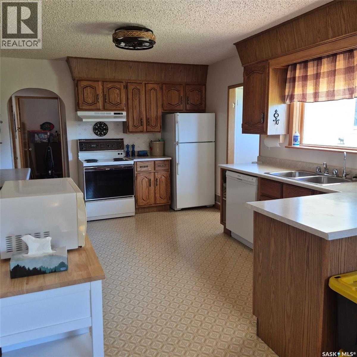
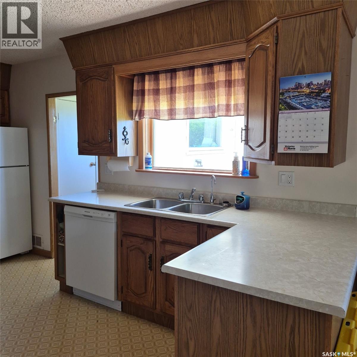
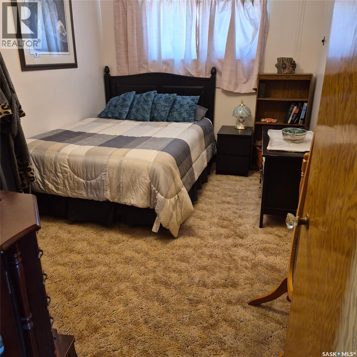
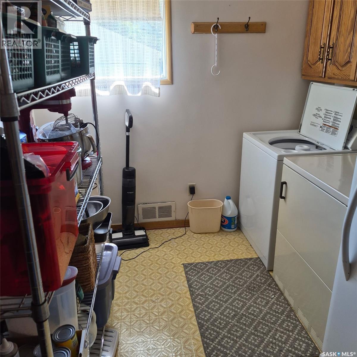
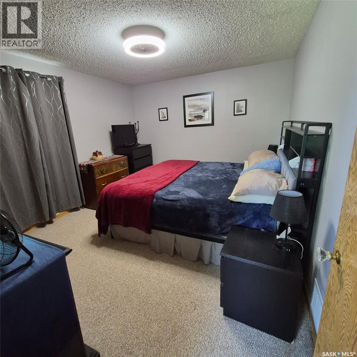
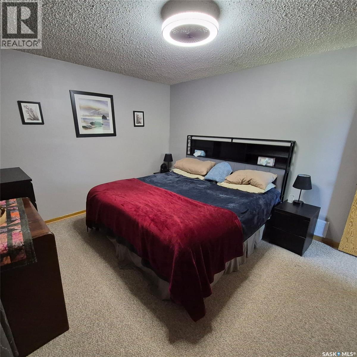
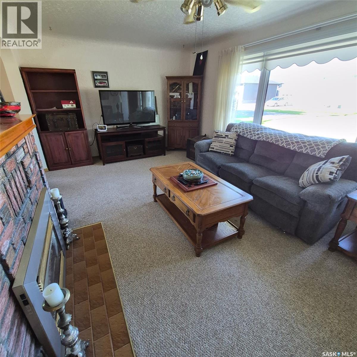
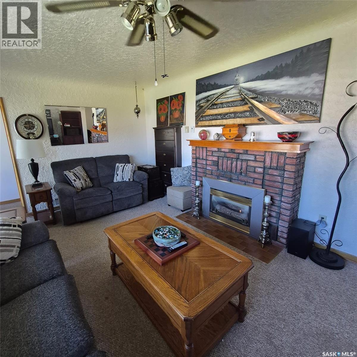
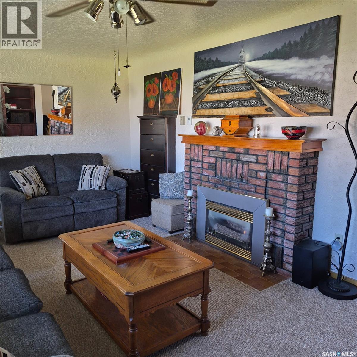
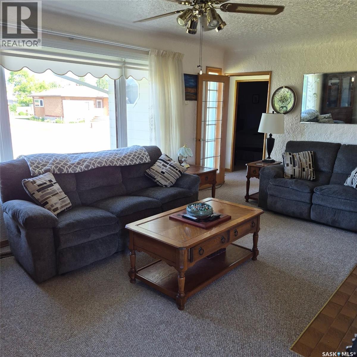
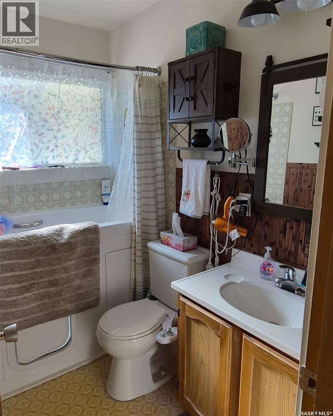
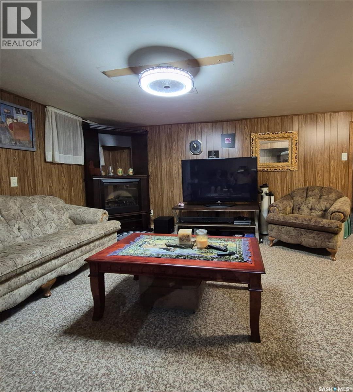
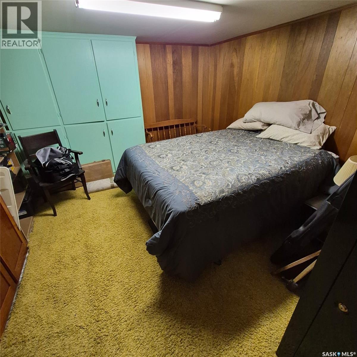
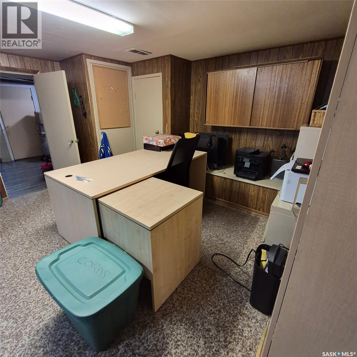
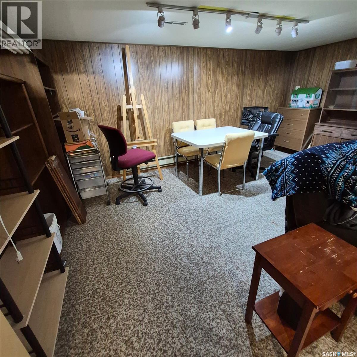
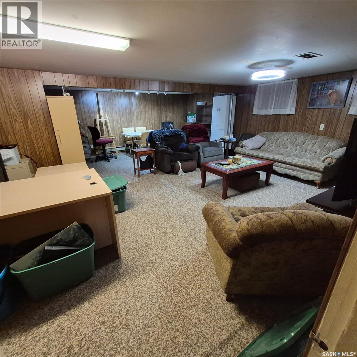
2 bedroom + 2 bathroom + 2 car garage + 2 lots! This bungalow built in 1951 has so much to offer for the price. Solid 1172 sq ft home is located near the downtown of Grenfell on a 90' x 135' lot. Some unique features are characteristic of the 50's with some glass knobs, original glass panel doors in the hallway, and some different texture walls in the living area, possibly some hard wood floors under the carpets. The layout design sets this apart from other bungalows. NG fireplace in the living room for extra comfort. Main floor provides 2 large bedrooms, kitchen , dining , main floor laundry, and a 4 piece bathroom with a walk in tub with shower. Back porch is a great asset when entering the home. Basement is also has living space with a large rec room, 3 piece bath/ workshop, 1 den, and lots of rooms for storage. Features include: HE furnace 2014, new BI dishwasher, water heater 2019, front vinyl windows, soffit and fascia( not original), gutter guards, metal roof on garage, central air, large driveway - great for RV parking, storage shed, central vac and attachments. Why wait to purchase , this could be the one that checks all your boxes. (id:41462)
Property Details
| MLS® Number | SK042355 |
| Property Type | Single Family |
| Features | Treed, Rectangular, Double Width Or More Driveway, Sump Pump |
Building
| Bathroom Total | 2 |
| Bedrooms Total | 2 |
| Appliances | Washer, Refrigerator, Satellite Dish, Dishwasher, Dryer, Window Coverings, Garage Door Opener Remote(s), Storage Shed, Stove |
| Architectural Style | Bungalow |
| Basement Development | Finished |
| Basement Type | Full (finished) |
| Constructed Date | 1951 |
| Construction Style Attachment | Detached |
| Cooling Type | Central Air Conditioning |
| Fireplace Fuel | Gas |
| Fireplace Present | Yes |
| Fireplace Type | Conventional |
| Heating Fuel | Natural Gas |
| Heating Type | Forced Air |
| Stories Total | 1 |
| Size Interior | 1,172 Ft2 |
| Type | House |
Parking
| Detached Garage | |
| R V | |
| Parking Space(s) | 8 |
Land
| Acreage | No |
| Landscape Features | Lawn |
| Size Frontage | 90 Ft |
| Size Irregular | 12150.00 |
| Size Total | 12150 Sqft |
| Size Total Text | 12150 Sqft |
Rooms
| Level | Type | Length | Width | Dimensions |
|---|---|---|---|---|
| Basement | Other | 13'1 x 11'3 | ||
| Basement | Other | 8'11 x 19'2 | ||
| Basement | Other | 16'5 x 22'6 | ||
| Basement | 3pc Bathroom | 4'4 x 9'0 | ||
| Basement | Other | 10'5 x 7'3 | ||
| Basement | Workshop | 9'0 x 8'9 | ||
| Main Level | Kitchen | 11'7 x 15'1 | ||
| Main Level | Dining Room | 11'4 x 9'3 | ||
| Main Level | Living Room | 19'9 x 12'1 | ||
| Main Level | Primary Bedroom | 11'7 x 14'0 | ||
| Main Level | Bedroom | 9'1 x 14'09= | ||
| Main Level | 4pc Bathroom | 4'11 x 7'10 | ||
| Main Level | Laundry Room | 10'4 x 8'5 | ||
| Main Level | Enclosed Porch | 7'7 x 5'11 |
Contact Us
Contact us for more information
Shannon L Dyke
Salesperson
32 Smith Street West
Yorkton, Saskatchewan S3N 3X5

The trademarks REALTOR®, REALTORS®, and the REALTOR® logo are controlled by The Canadian Real Estate Association (CREA) and identify real estate professionals who are members of CREA. The trademarks MLS®, Multiple Listing Service® and the associated logos are owned by The Canadian Real Estate Association (CREA) and identify the quality of services provided by real estate professionals who are members of CREA. The trademark DDF® is owned by The Canadian Real Estate Association (CREA) and identifies CREA's Data Distribution Facility (DDF®)
July 16 2026 03:36:11
Saskatchewan REALTORS® Association
RE/MAX Blue Chip Realty