


801 Kerr Cove Prince Albert, Saskatchewan S6W 0A6

$690,000
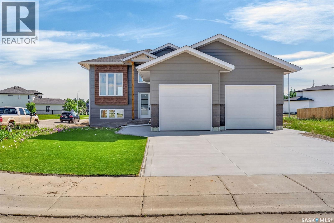
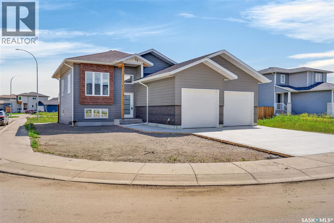
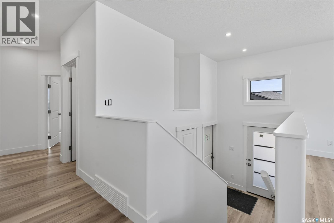
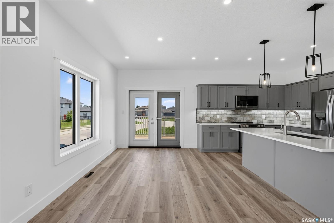
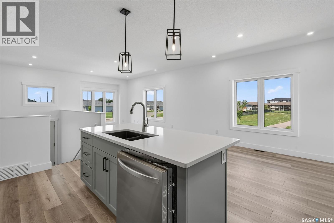
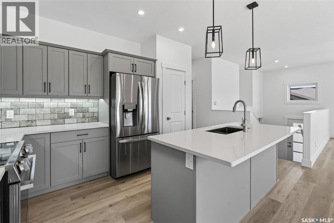
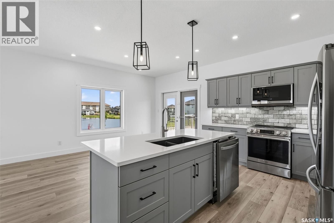
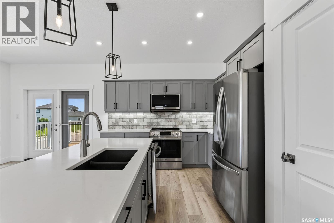
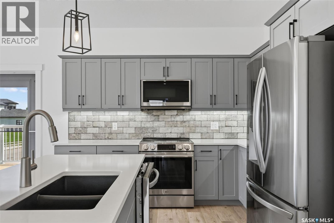
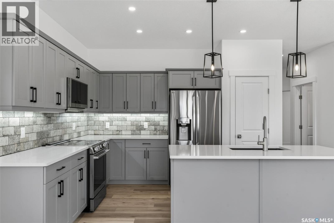
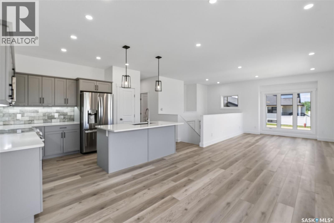
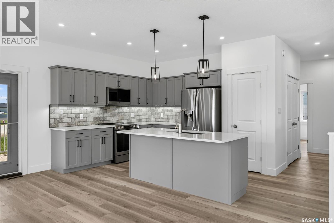
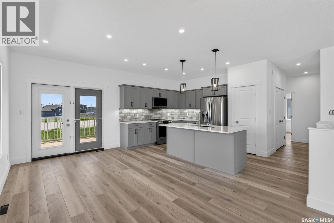
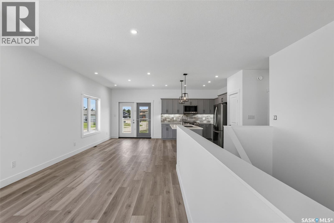
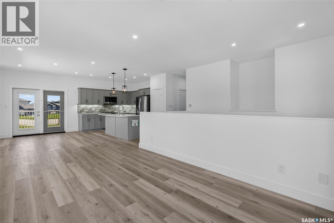
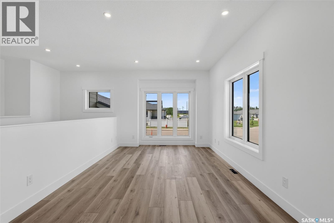
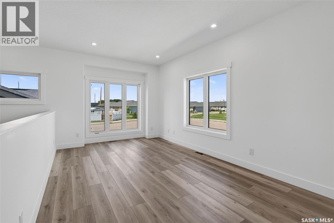
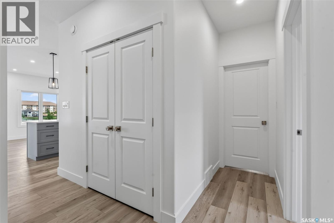
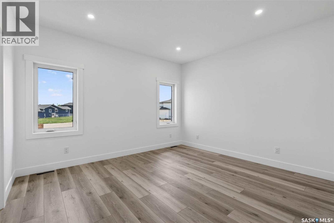
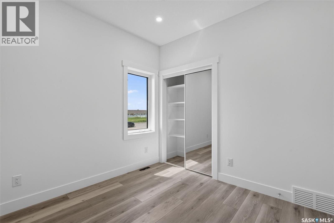
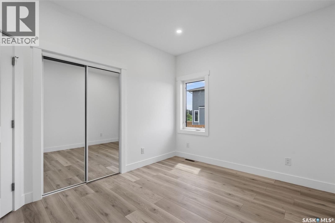
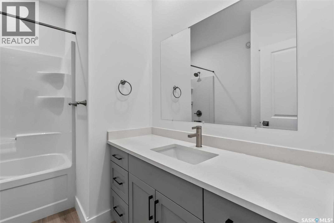
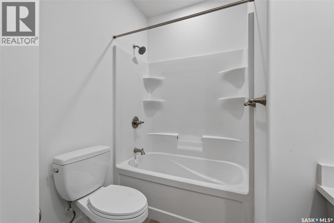
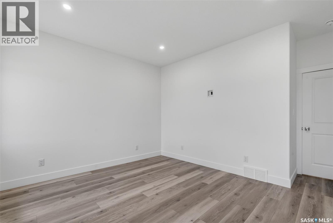
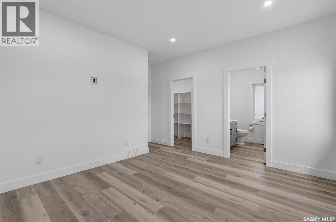
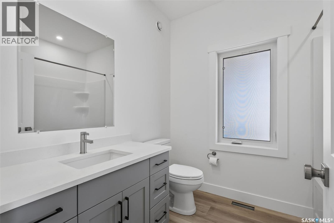
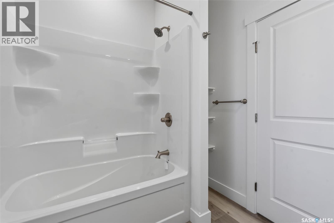
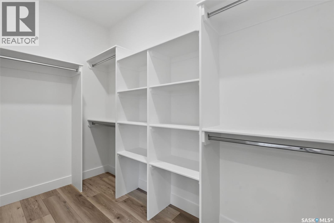
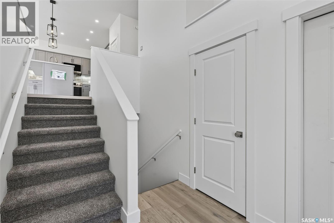
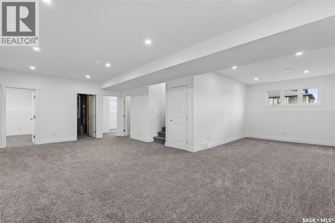
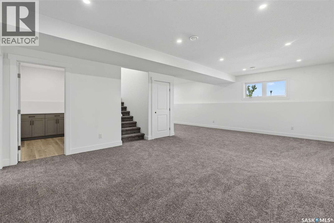
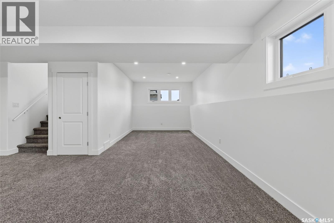
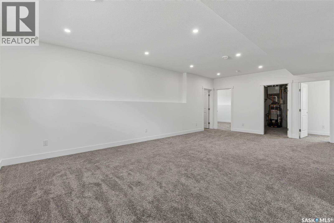
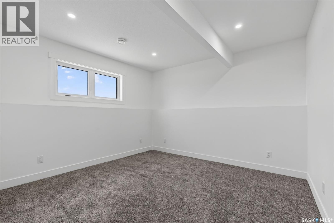
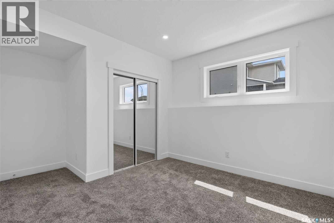
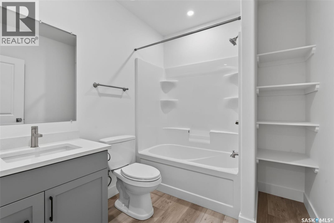
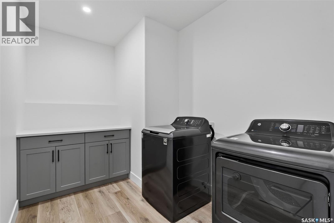
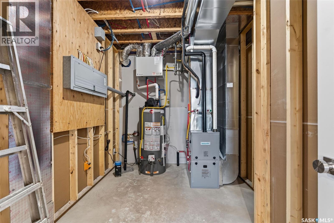
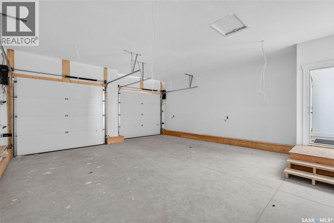
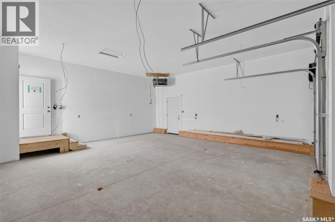
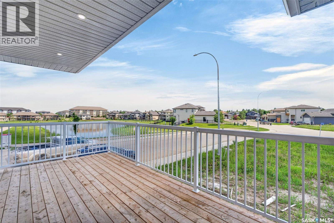
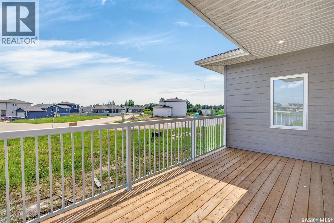
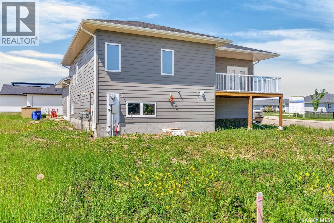
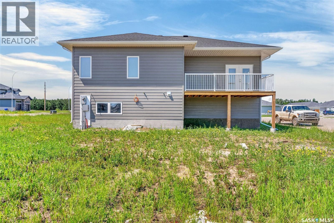
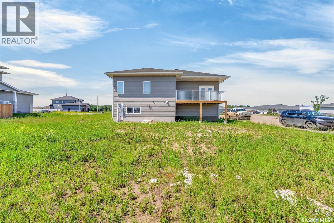
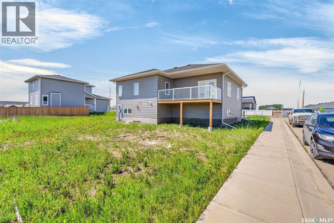
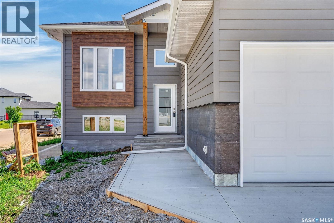
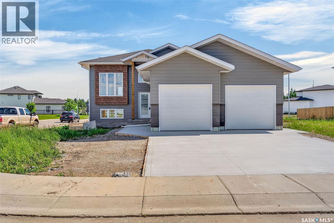
Impressive brand new 2026 built 5 bedroom and 3 bathroom bi-level in the highly desirable SouthHill Lakeview neighbourhood. This home showcases quality craftsmanship and a thoughtfully designed layout. The bright open concept main floor features durable vinyl plank flooring and pot lights throughout. The living room flows seamlessly into the dining area, where a garden door provides direct access to the partially covered back deck. The stunning kitchen is designed to impress with sleek stainless steel appliances, a massive island with bar seating and an abundance of cabinetry and storage space. The spacious primary retreat includes a walk-in closet complete with custom built-in organizers and a gorgeous 4 piece ensuite. Two additional bedrooms and a 4 piece bathroom complete the main level. The fully developed basement offers exceptional living space with a large family room, two more bedrooms, a 4 piece bathroom and a dedicated laundry room. Built on a durable ICF foundation for superior strength and energy efficiency, this exceptional home is complete with central air conditioning, a heated double attached garage, a double concrete driveway and a freshly sodded yard ready to enjoy. The sale also includes a 1 year Saskatchewan New Home Warranty and all applicable taxes, which have been paid by the seller. Ideally located near Alfred Jenkins Field House, Victoria Hospital and SouthHill amenities, this move-in ready property offers an outstanding opportunity to enjoy all the benefits of brand new construction. Schedule your viewing today! (id:41462)
Property Details
| MLS® Number | SK042529 |
| Property Type | Single Family |
| Neigbourhood | South Hill |
| Features | Corner Site, Rectangular, Double Width Or More Driveway |
| Structure | Deck |
Building
| Bathroom Total | 3 |
| Bedrooms Total | 5 |
| Appliances | Washer, Refrigerator, Dishwasher, Dryer, Stove |
| Architectural Style | Bi-level |
| Basement Development | Finished |
| Basement Type | Full (finished) |
| Constructed Date | 2026 |
| Construction Style Attachment | Detached |
| Cooling Type | Central Air Conditioning |
| Heating Fuel | Natural Gas |
| Heating Type | Forced Air |
| Size Interior | 1,362 Ft2 |
| Type | House |
Parking
| Attached Garage | |
| Heated Garage | |
| Parking Space(s) | 4 |
Land
| Acreage | No |
| Size Frontage | 48 Ft ,6 In |
| Size Irregular | 5705.00 |
| Size Total | 5705 Sqft |
| Size Total Text | 5705 Sqft |
Rooms
| Level | Type | Length | Width | Dimensions |
|---|---|---|---|---|
| Basement | Family Room | 25 ft ,4 in | 25 ft ,4 in | 25 ft ,4 in x 25 ft ,4 in |
| Basement | Family Room | 10 ft | 14 ft ,5 in | 10 ft x 14 ft ,5 in |
| Basement | Storage | 6 ft ,6 in | 3 ft ,4 in | 6 ft ,6 in x 3 ft ,4 in |
| Basement | Laundry Room | 4 ft ,9 in | 10 ft ,9 in | 4 ft ,9 in x 10 ft ,9 in |
| Basement | Bedroom | 10 ft ,9 in | 12 ft ,9 in | 10 ft ,9 in x 12 ft ,9 in |
| Basement | Other | 12 ft ,7 in | 6 ft ,10 in | 12 ft ,7 in x 6 ft ,10 in |
| Basement | 4pc Bathroom | 8 ft | 6 ft ,11 in | 8 ft x 6 ft ,11 in |
| Basement | Bedroom | 12 ft | 12 ft ,3 in | 12 ft x 12 ft ,3 in |
| Main Level | Foyer | 6 ft ,9 in | 6 ft ,10 in | 6 ft ,9 in x 6 ft ,10 in |
| Main Level | Living Room | 10 ft ,7 in | 17 ft ,9 in | 10 ft ,7 in x 17 ft ,9 in |
| Main Level | Dining Room | 12 ft ,7 in | 9 ft ,1 in | 12 ft ,7 in x 9 ft ,1 in |
| Main Level | Kitchen | 10 ft ,7 in | 12 ft ,5 in | 10 ft ,7 in x 12 ft ,5 in |
| Main Level | 4pc Bathroom | 6 ft ,5 in | 5 ft ,6 in | 6 ft ,5 in x 5 ft ,6 in |
| Main Level | Bedroom | 9 ft ,11 in | 12 ft ,8 in | 9 ft ,11 in x 12 ft ,8 in |
| Main Level | Bedroom | 9 ft ,11 in | 9 ft ,11 in | 9 ft ,11 in x 9 ft ,11 in |
| Main Level | Primary Bedroom | 13 ft ,5 in | 11 ft ,11 in | 13 ft ,5 in x 11 ft ,11 in |
| Main Level | Other | 4 ft ,11 in | 9 ft ,11 in | 4 ft ,11 in x 9 ft ,11 in |
| Main Level | 4pc Ensuite Bath | 7 ft ,1 in | 8 ft ,5 in | 7 ft ,1 in x 8 ft ,5 in |
Contact Us
Contact us for more information

Adam Schmalz
Associate Broker
2730a 2nd Avenue West
Prince Albert, Saskatchewan S6V 5E6

The trademarks REALTOR®, REALTORS®, and the REALTOR® logo are controlled by The Canadian Real Estate Association (CREA) and identify real estate professionals who are members of CREA. The trademarks MLS®, Multiple Listing Service® and the associated logos are owned by The Canadian Real Estate Association (CREA) and identify the quality of services provided by real estate professionals who are members of CREA. The trademark DDF® is owned by The Canadian Real Estate Association (CREA) and identifies CREA's Data Distribution Facility (DDF®)
July 14 2026 11:11:30
Saskatchewan REALTORS® Association
RE/MAX P.a. Realty