


80 5533 Blake Crescent Regina, Saskatchewan S4X 0J1

$208,000Maintenance,
$199.09 Monthly
Maintenance,
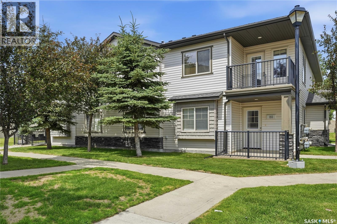
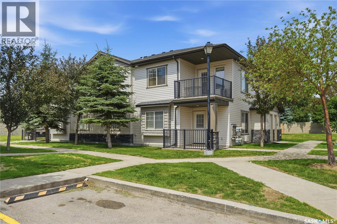
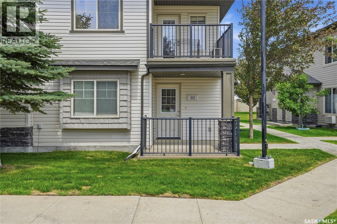
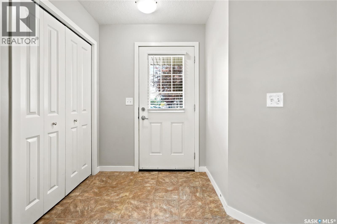
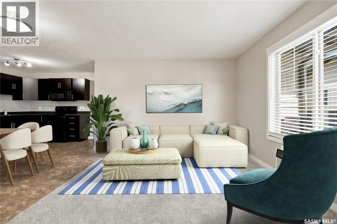
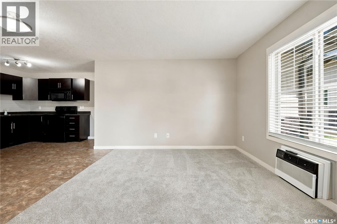
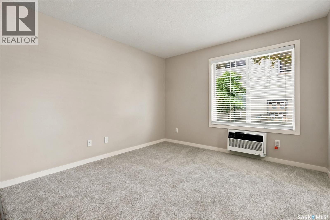
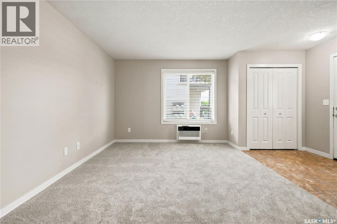
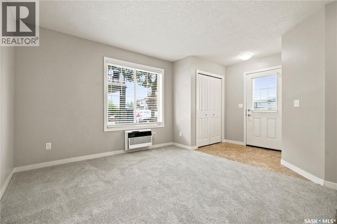
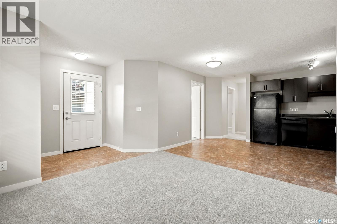
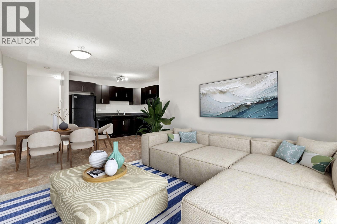
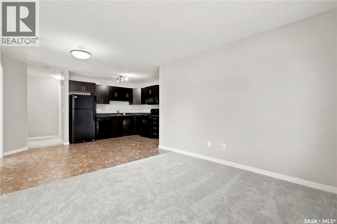
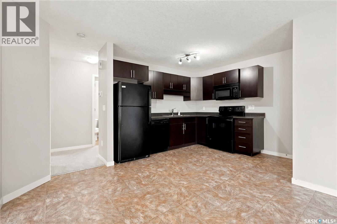
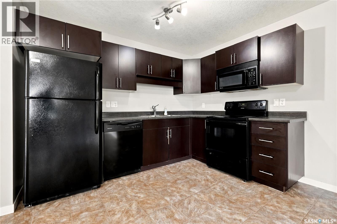
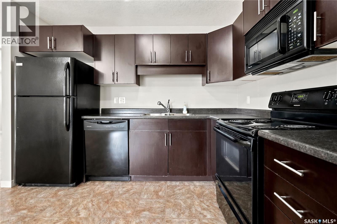
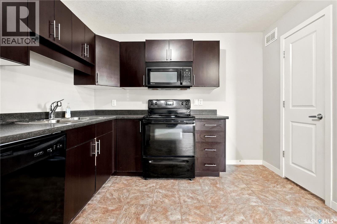
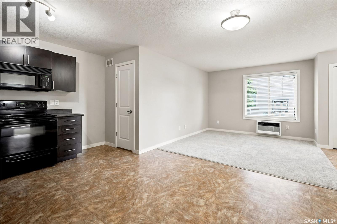
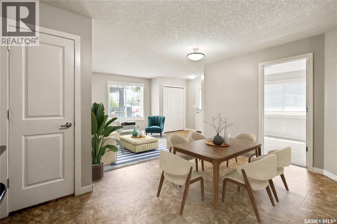
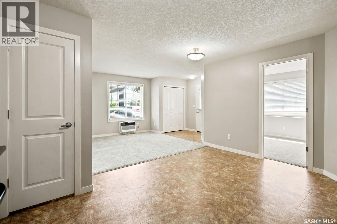
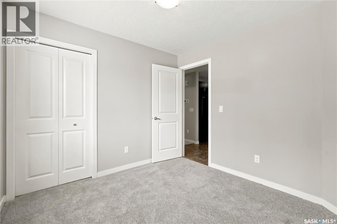
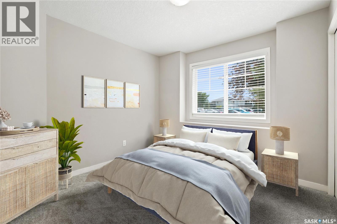
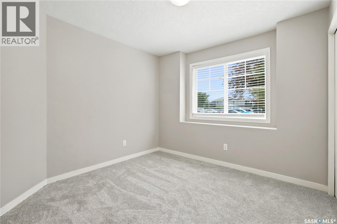
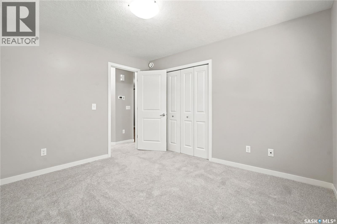
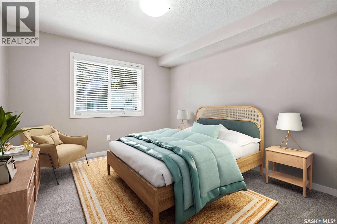
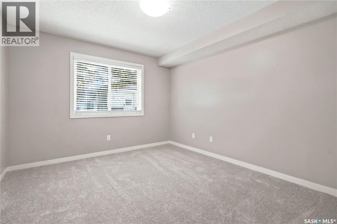
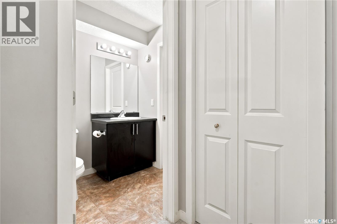
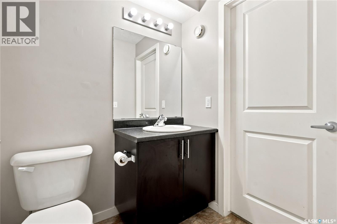
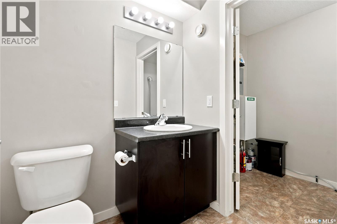
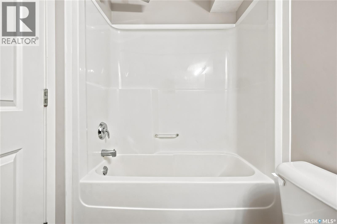
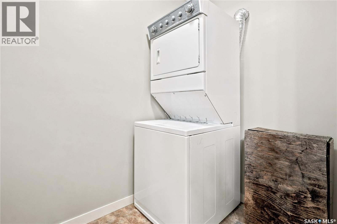
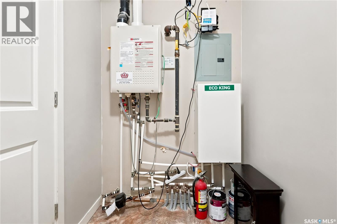
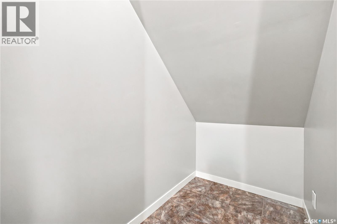
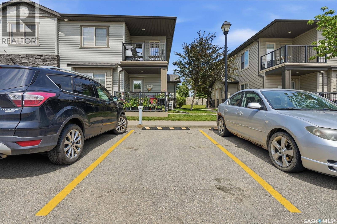
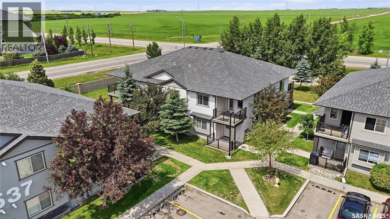
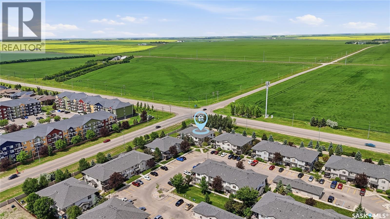
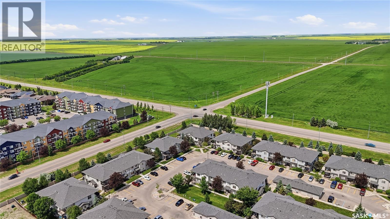
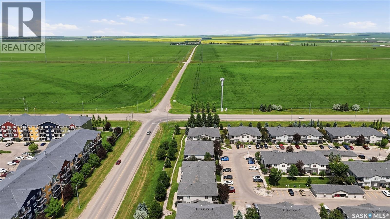
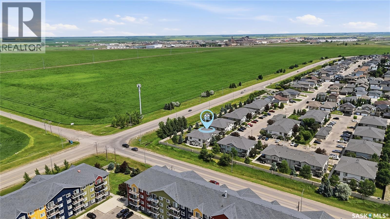
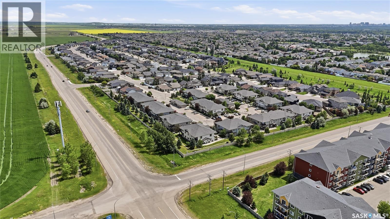
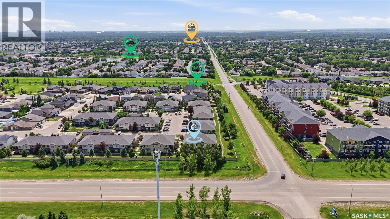
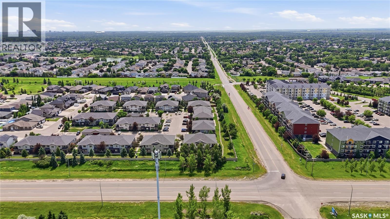
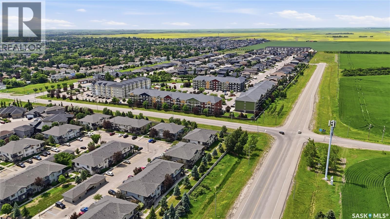
$199.09 MonthlyWelcome to the Skyy development in desirable Lakeridge Addition! Perfect for first-time home buyers, downsizers, or investors, this move-in ready 2-bedroom, 1-bathroom main floor condo offers affordable home ownership in one of Regina's most convenient north-end communities. Step inside and you'll appreciate the bright south-facing exposure that fills the home with natural light. The open-concept floor plan creates a welcoming space where the living room flows seamlessly into the kitchen and dining area, making it ideal for entertaining or relaxing at the end of the day. Brand new carpet in the living room and both bedrooms, along with fresh paint throughout, gives the home a clean, modern feel. Designed for comfort and convenience, this condo features radiant in-floor heating, a wall air conditioning unit, and a contemporary tankless water heater. The laundry room, located just off the bathroom, includes a large stackable washer and dryer, while a separate in-suite storage room provides space for seasonal items and everyday essentials. Outside, you'll enjoy the convenience of one exclusive surface parking stall and the flexibility of living in a pet-friendly development. With low condo fees of just $199 per month which include Common Area Maintenance, External Building Maintenance, Garbage, Insurance (Common), Lawncare, Reserve Fund, Snow Removal, this home offers exceptional value and affordable monthly living. You're just minutes from grocery stores, restaurants, coffee shops, schools, parks, walking paths, fitness facilities, gas stations, hotels, and countless other north-end amenities. Whether you're looking to purchase your first home, simplify your lifestyle, or add a great investment property to your portfolio, this well-maintained condo checks all the boxes. These units typically rent out for $1500-$1600/month. (id:41462)
Property Details
| MLS® Number | SK042676 |
| Property Type | Single Family |
| Neigbourhood | Lakeridge Addition |
| Community Features | Pets Allowed With Restrictions |
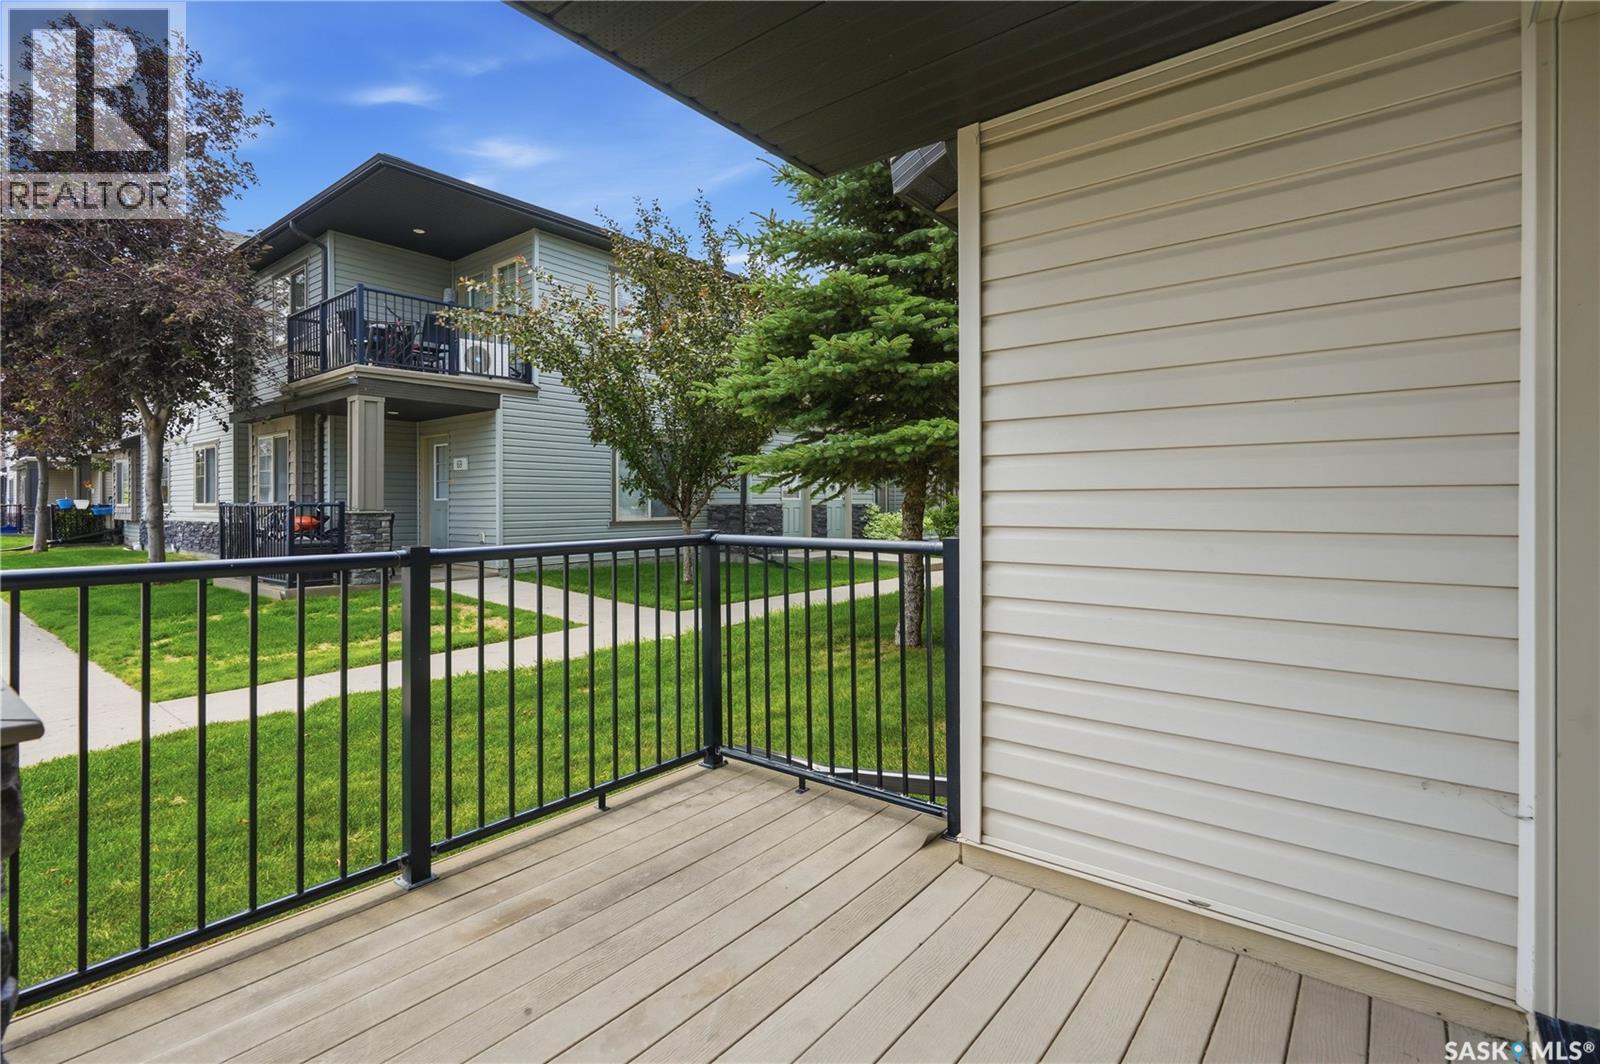
| Structure | Deck |
Building
| Bathroom Total | 1 |
| Bedrooms Total | 2 |
| Appliances | Washer, Refrigerator, Dishwasher, Dryer, Microwave, Stove |
| Basement Development | Not Applicable |
| Basement Type | Crawl Space (not Applicable) |
| Constructed Date | 2012 |
| Construction Style Attachment | Attached |
| Cooling Type | Wall Unit |
| Heating Type | Hot Water, In Floor Heating |
| Size Interior | 753 Ft2 |
| Type | Row / Townhouse |
Parking
| Surfaced | 1 |
| Other | |
| None | |
| Parking Space(s) | 1 |
Land
| Acreage | No |
| Size Irregular | 0.00 |
| Size Total | 0.00 |
| Size Total Text | 0.00 |
Rooms
| Level | Type | Length | Width | Dimensions |
|---|---|---|---|---|
| Main Level | Living Room | 10 ft ,9 in | 10 ft ,10 in | 10 ft ,9 in x 10 ft ,10 in |
| Main Level | Kitchen/dining Room | 15 ft ,2 in | 12 ft ,2 in | 15 ft ,2 in x 12 ft ,2 in |
| Main Level | Bedroom | 10 ft ,10 in | 11 ft ,8 in | 10 ft ,10 in x 11 ft ,8 in |
| Main Level | Bedroom | 9 ft ,11 in | 9 ft ,5 in | 9 ft ,11 in x 9 ft ,5 in |
| Main Level | 4pc Ensuite Bath | Measurements not available | ||
| Main Level | Laundry Room | Measurements not available |
Contact Us
Contact us for more information

Ryan Bender
Salesperson
https://www.ryanbender.ca/
#706-2010 11th Ave
Regina, Saskatchewan S4P 0J3

The trademarks REALTOR®, REALTORS®, and the REALTOR® logo are controlled by The Canadian Real Estate Association (CREA) and identify real estate professionals who are members of CREA. The trademarks MLS®, Multiple Listing Service® and the associated logos are owned by The Canadian Real Estate Association (CREA) and identify the quality of services provided by real estate professionals who are members of CREA. The trademark DDF® is owned by The Canadian Real Estate Association (CREA) and identifies CREA's Data Distribution Facility (DDF®)
July 15 2026 09:11:49
Saskatchewan REALTORS® Association
Exp Realty