


790 13th Avenue Sw Moose Jaw, Saskatchewan S6H 6H6

$324,900
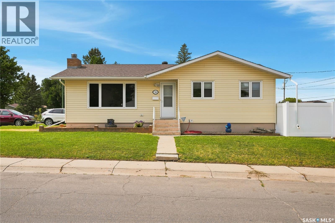
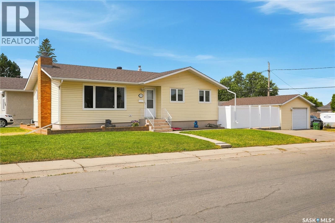
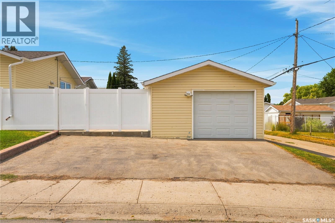
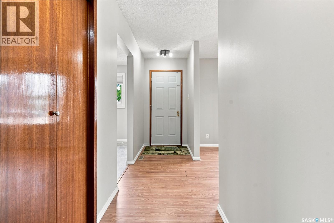
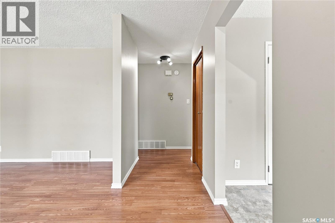
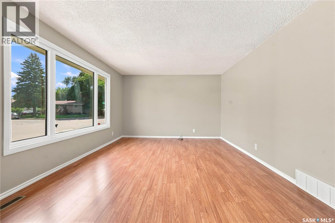
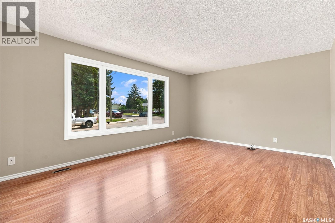
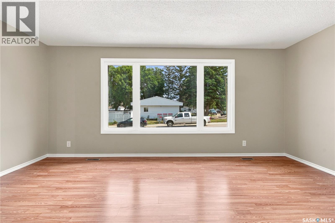
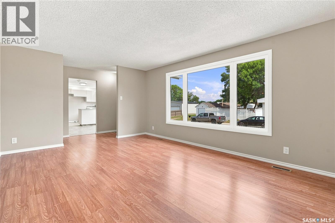
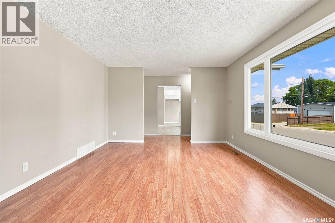
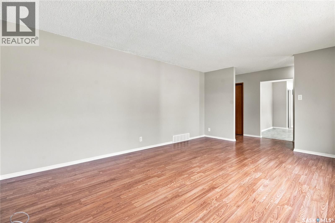
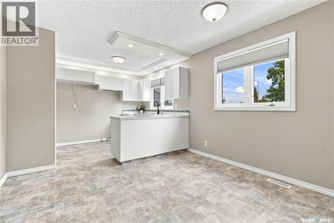
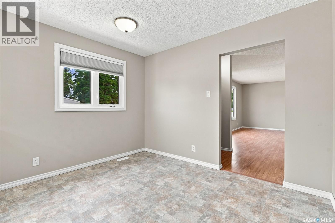
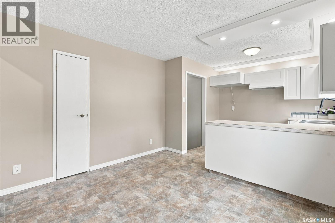
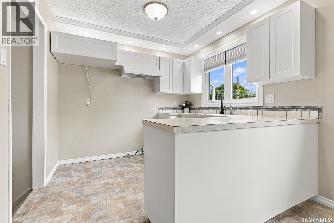
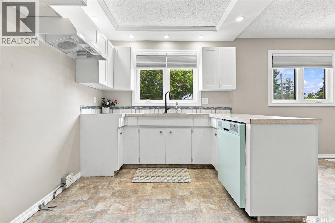
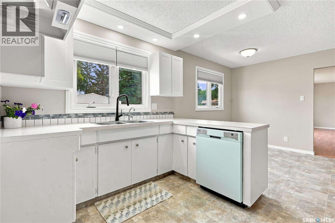
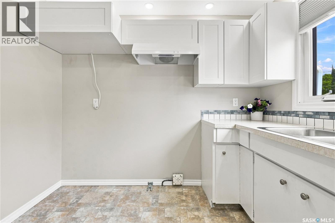
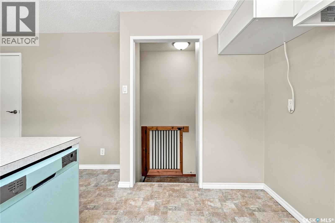
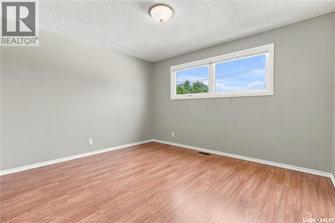
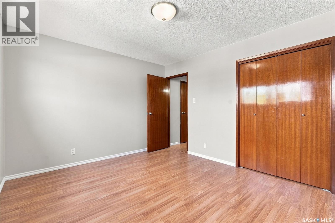
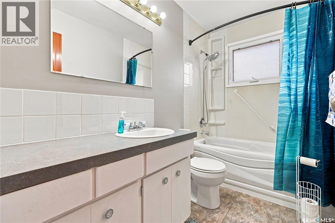
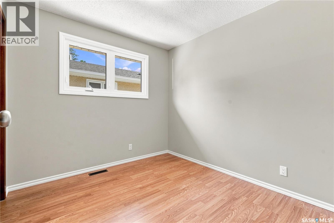
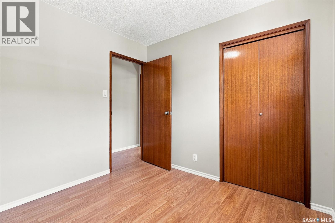
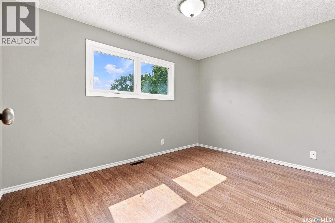
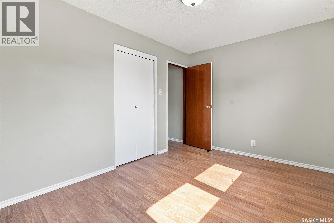
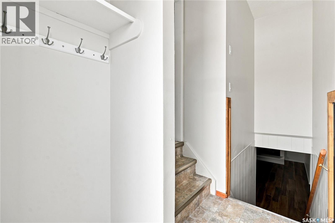
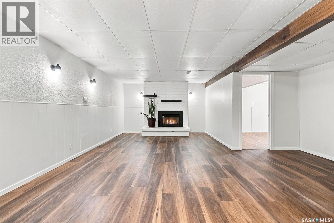
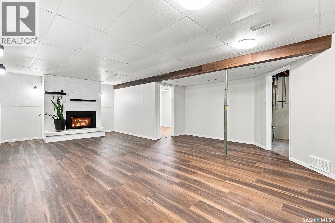
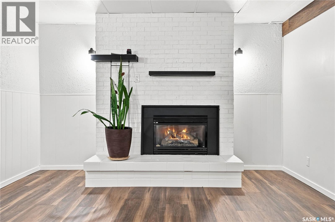
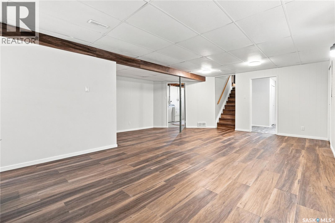
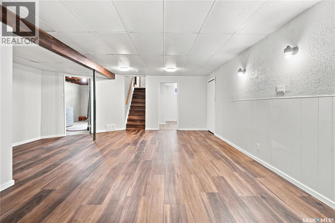
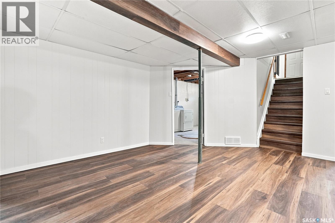
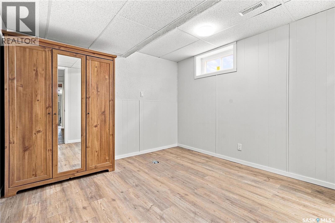
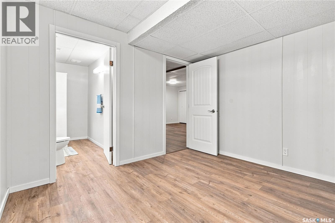
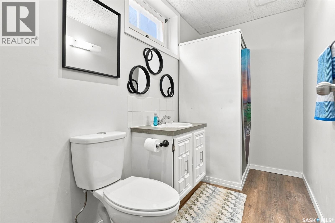
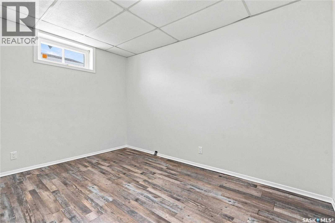
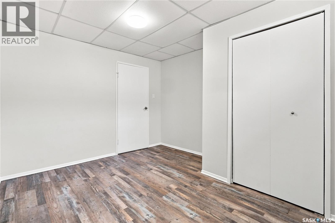
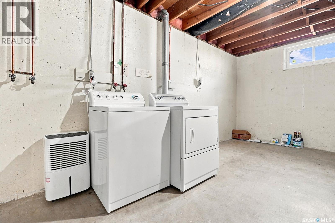
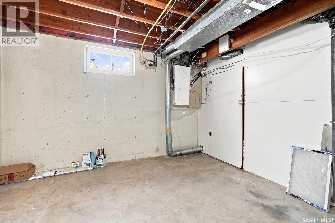
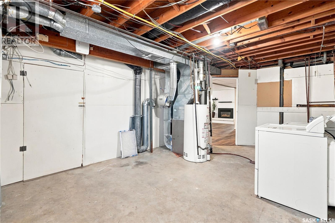
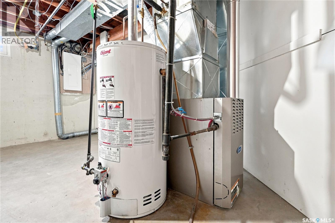
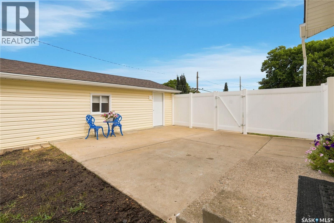
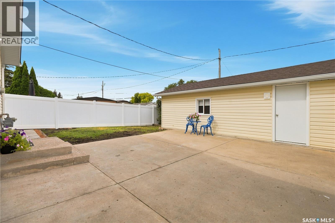
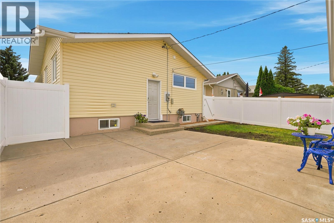
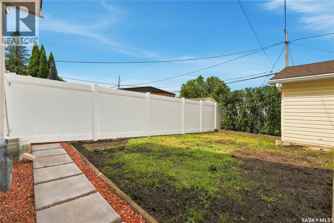
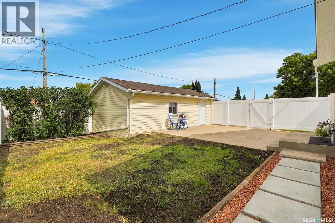
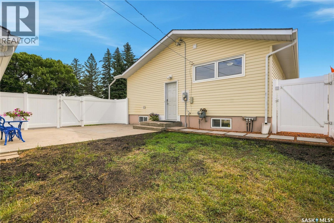
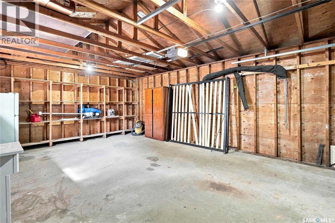
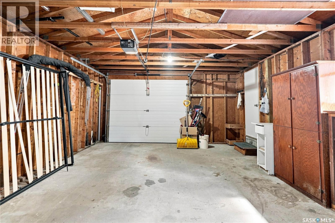
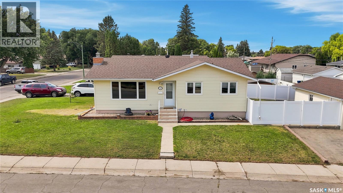
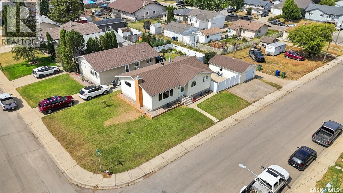
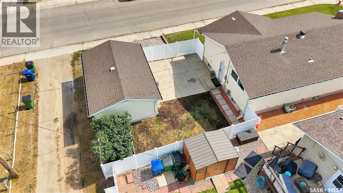
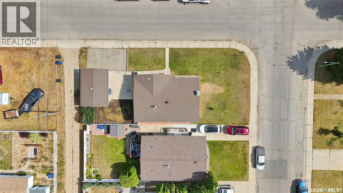
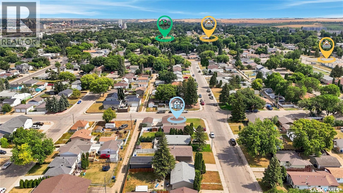
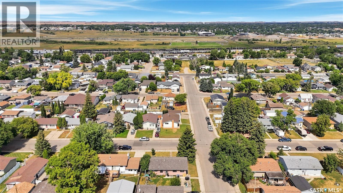
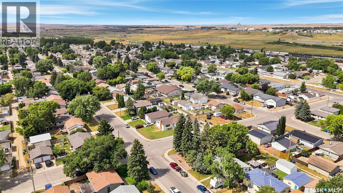
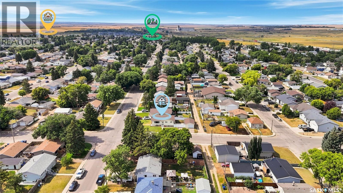
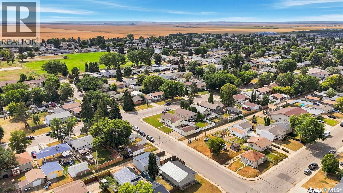
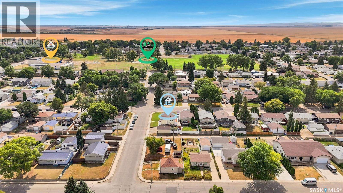
Are you looking for a beautiful family home? This spacious bungalow is sitting on a large corner lot of two very quiet streets - boasting 5 beds and 2 baths with a detached garage. Excellent curb appeal as you arrive and just a couple of houses away from a park. Heading inside we are greeted by a foyer that opens into a large living room with lots of natural light. Heading the other way we find a dining room that opens nicely into a updated U-shaped kitchen giving ample storage. Down the hall we find 3 bedrooms on the main floor with the primary being quite spacious as well as a 4 piece bathroom. Heading downstairs we find a freshly renovated basement. First we have a huge family room with a natural gas fireplace - the perfect place to hangout with family. We also find two other bedrooms on this level with one of them having a 3 piece ensuite off of it. Finishing off the basement we have a large laundry/utility space that has extra room for storage. Heading outside we find a fenced backyard with new vinyl fencing and a large patio to have your morning coffee on. We also find a single oversized garage (16'x24') and 2 other off street parking spaces. Lots of updates done throughout - excellent family home. Quick possession is available! Reach out today to book your showing! (id:41462)
Property Details
| MLS® Number | SK046758 |
| Property Type | Single Family |
| Neigbourhood | Westmount/Elsom |
| Features | Treed, Corner Site, Lane, Rectangular, Double Width Or More Driveway |
| Structure | Patio(s) |
Building
| Bathroom Total | 2 |
| Bedrooms Total | 5 |
| Appliances | Washer, Dishwasher, Dryer, Window Coverings, Hood Fan, Central Vacuum - Roughed In |
| Architectural Style | Bungalow |
| Basement Development | Finished |
| Basement Type | Full (finished) |
| Constructed Date | 1972 |
| Construction Style Attachment | Detached |
| Fireplace Fuel | Gas |
| Fireplace Present | Yes |
| Fireplace Type | Conventional |
| Heating Fuel | Natural Gas |
| Heating Type | Forced Air |
| Stories Total | 1 |
| Size Interior | 1,076 Ft2 |
| Type | House |
Parking
| Detached Garage | |
| Parking Space(s) | 3 |
Land
| Acreage | No |
| Fence Type | Fence |
| Landscape Features | Lawn |
| Size Frontage | 45 Ft |
| Size Irregular | 4950.00 |
| Size Total | 4950 Sqft |
| Size Total Text | 4950 Sqft |
Rooms
| Level | Type | Length | Width | Dimensions |
|---|---|---|---|---|
| Basement | Family Room | 25'6" x 12'8" | ||
| Basement | Bedroom | 10'8" x 10' | ||
| Basement | 3pc Ensuite Bath | 9'2" x 4'10" | ||
| Basement | Bedroom | 11'11" x 10'1" | ||
| Basement | Laundry Room | 18'4" x 12'2" | ||
| Main Level | Foyer | 12'11" x 3'11" | ||
| Main Level | Living Room | 17'4" x 12'6" | ||
| Main Level | Dining Room | 11' x 8'10" | ||
| Main Level | Kitchen | 9' x 8'5" | ||
| Main Level | Mud Room | 6'1" x 3' | ||
| Main Level | Bedroom | 12'5" x 9' | ||
| Main Level | Bedroom | 9' x 8'8" | ||
| Main Level | 4pc Bathroom | 9' x 4'11" | ||
| Main Level | Primary Bedroom | 12'6" x 10'10" |
Contact Us
Contact us for more information

Matt Brewer
Salesperson
https://www.royallepage.ca/en/agent/saskatchewan/regina/matthewbrewer/85712/
1-24 Chester Road
Moose Jaw, Saskatchewan S6J 1M2

The trademarks REALTOR®, REALTORS®, and the REALTOR® logo are controlled by The Canadian Real Estate Association (CREA) and identify real estate professionals who are members of CREA. The trademarks MLS®, Multiple Listing Service® and the associated logos are owned by The Canadian Real Estate Association (CREA) and identify the quality of services provided by real estate professionals who are members of CREA. The trademark DDF® is owned by The Canadian Real Estate Association (CREA) and identifies CREA's Data Distribution Facility (DDF®)
September 02 2026 08:04:03
Saskatchewan REALTORS® Association
Royal LePage Next Level