


781 Mcmanus Street Regina, Saskatchewan S4T 6E7

$269,900
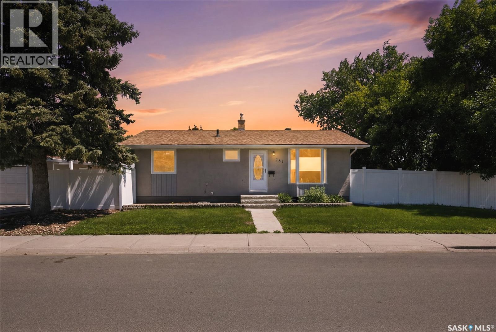
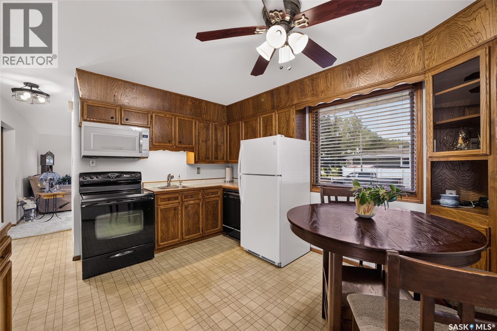
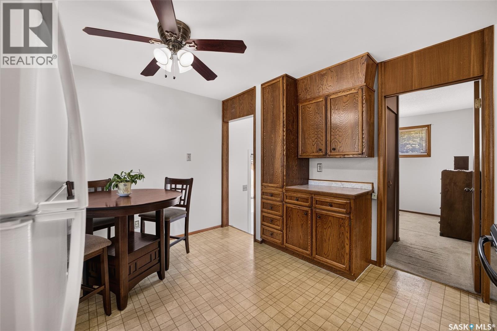
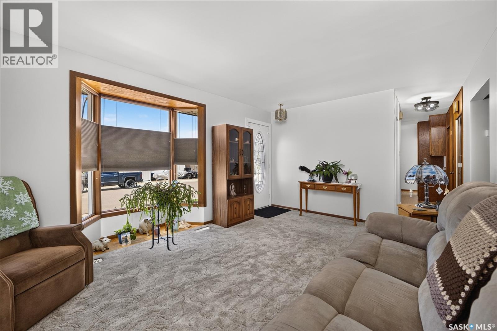
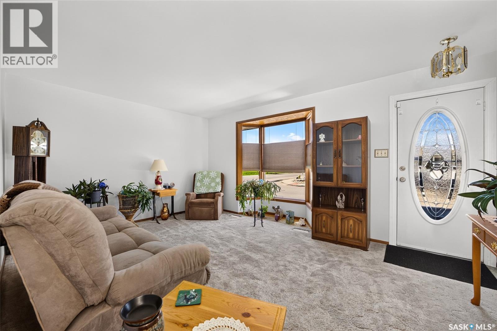
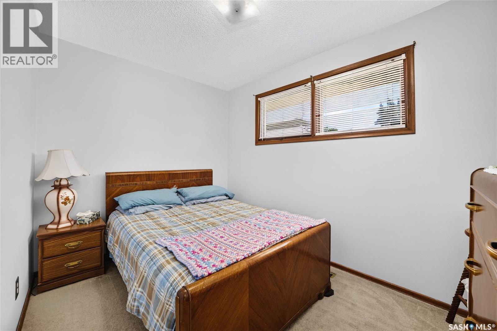
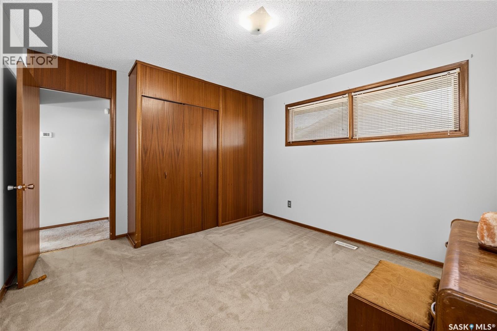
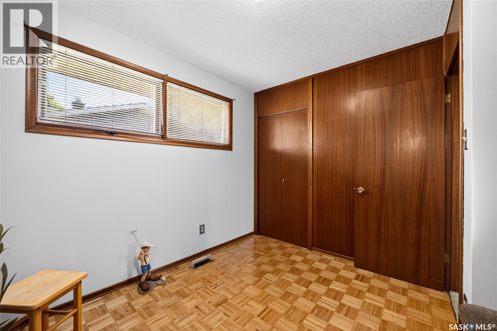
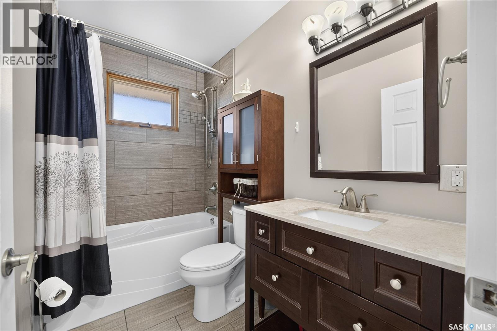
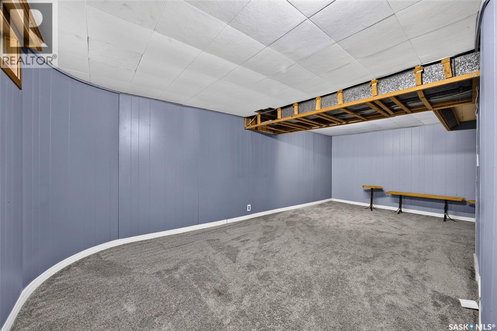
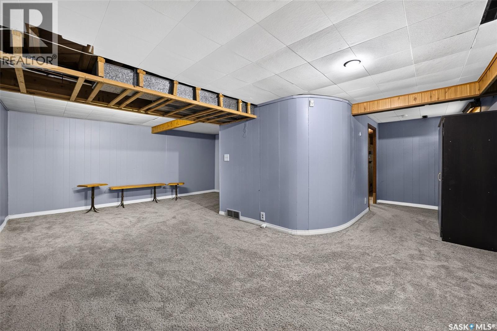
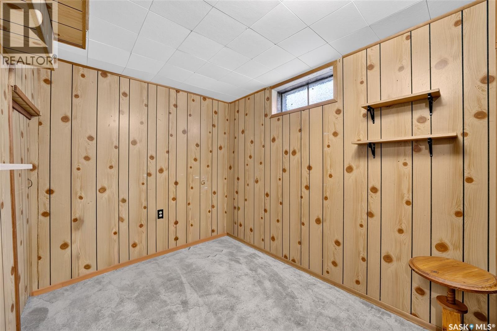
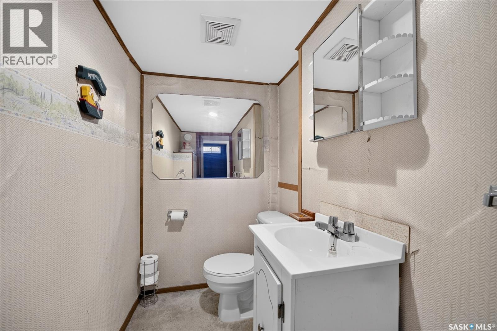
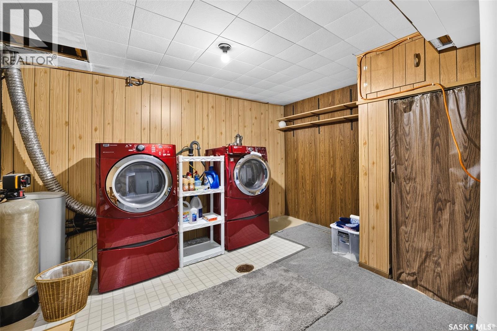
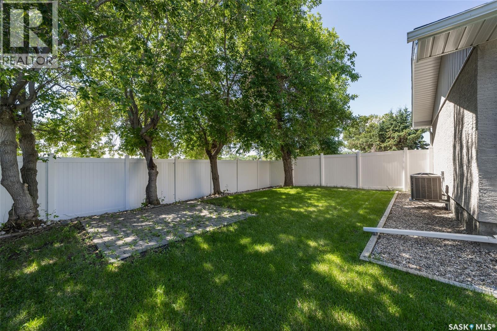
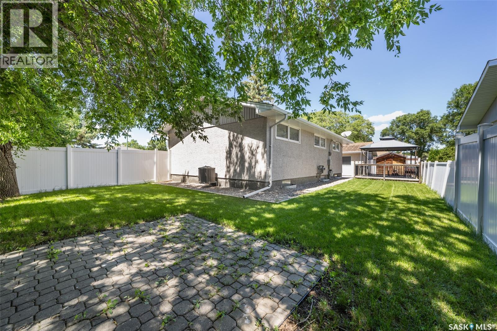
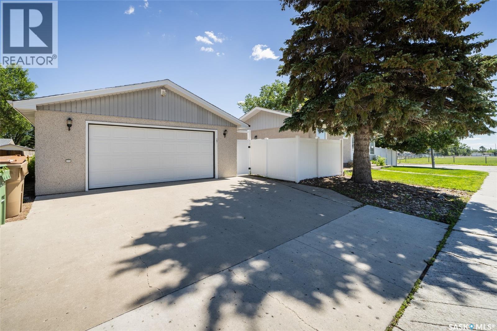
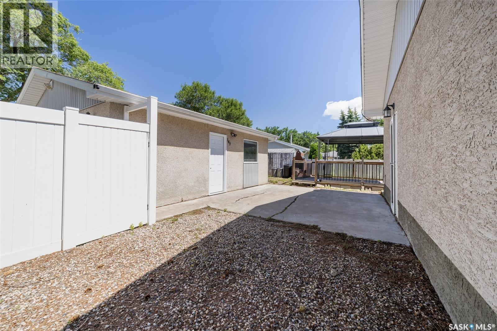
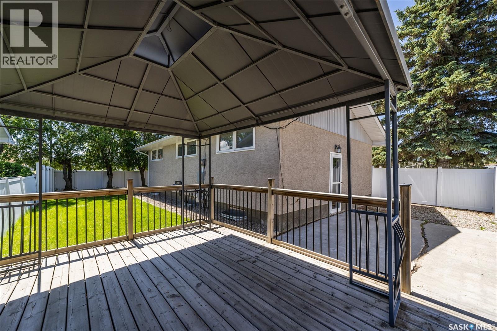
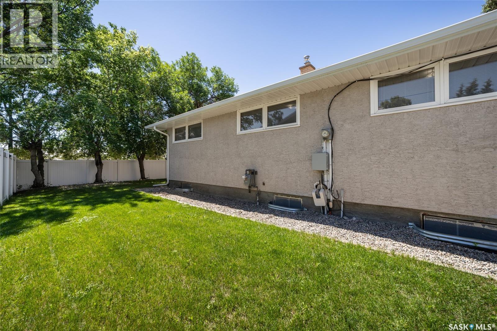
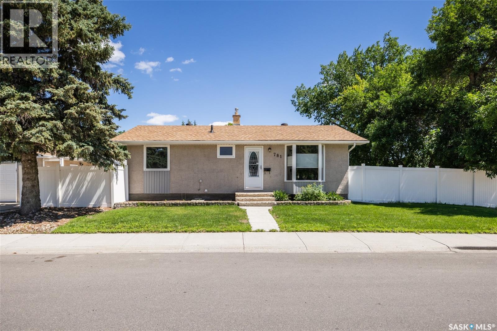
Welcome to 781 McManus Street, situated directly across from St. Francis School in the Mount Royal neighbourhood. This 3-bedroom, 2-bath home with a double detached garage is a solid entry-level opportunity with good bones and room to make it your own. The main floor has been freshly painted throughout (2024). The eat-in kitchen includes a fridge, stove, dishwasher, microwave, hood fan, and plenty of storage. It opens to a comfortable living room with a bay window. Three bedrooms and an updated 4-piece bathroom complete the main floor. The basement offers real potential: newly floated walls (2024) give you a blank canvas to finish as you see fit. Also on this level are a den, a 2-piece bathroom, and a laundry room with appliances included. Outside, the fully fenced yard includes a storage shed and a gazebo, and grass for children or pets. The double detached garage has a workbench and a new side door. Key updates: furnace (2022), central air conditioning (2020), bathroom renovation (2016), family room carpet, exterior window cladding, and more. This home is clean, pet-free, and smoke-free. Steps from schools, parks, paths, and all north-west amenities. If you are looking for an affordable home in a convenient location with room to add your own touch. Quick possession available. Don't miss this one! (id:41462)
Property Details
| MLS® Number | SK041985 |
| Property Type | Single Family |
| Neigbourhood | Mount Royal RG |
| Features | Treed, Corner Site, Lane |
| Structure | Deck, Patio(s) |
Building
| Bathroom Total | 2 |
| Bedrooms Total | 3 |
| Appliances | Washer, Refrigerator, Dishwasher, Dryer, Microwave, Alarm System, Window Coverings, Garage Door Opener Remote(s), Storage Shed, Stove |
| Architectural Style | Bungalow |
| Basement Development | Finished |
| Basement Type | Full (finished) |
| Constructed Date | 1967 |
| Construction Style Attachment | Detached |
| Cooling Type | Central Air Conditioning |
| Fire Protection | Alarm System |
| Heating Fuel | Natural Gas |
| Heating Type | Forced Air |
| Stories Total | 1 |
| Size Interior | 872 Ft2 |
| Type | House |
Parking
| Detached Garage | |
| Parking Space(s) | 4 |
Land
| Acreage | No |
| Fence Type | Fence |
| Landscape Features | Lawn |
| Size Irregular | 5507.00 |
| Size Total | 5507 Sqft |
| Size Total Text | 5507 Sqft |
Rooms
| Level | Type | Length | Width | Dimensions |
|---|---|---|---|---|
| Basement | 2pc Bathroom | 8 ft ,11 in | 3 ft ,10 in | 8 ft ,11 in x 3 ft ,10 in |
| Basement | Den | 8 ft ,11 in | 7 ft ,10 in | 8 ft ,11 in x 7 ft ,10 in |
| Basement | Laundry Room | 12 ft ,8 in | 12 ft ,8 in x Measurements not available | |
| Basement | Family Room | 10 ft ,7 in | 22 ft ,5 in | 10 ft ,7 in x 22 ft ,5 in |
| Main Level | Kitchen/dining Room | 11 ft ,7 in | 12 ft ,2 in | 11 ft ,7 in x 12 ft ,2 in |
| Main Level | 4pc Bathroom | 4 ft ,11 in | 8 ft ,2 in | 4 ft ,11 in x 8 ft ,2 in |
| Main Level | Bedroom | 10 ft ,9 in | 7 ft ,10 in | 10 ft ,9 in x 7 ft ,10 in |
| Main Level | Primary Bedroom | 10 ft ,11 in | 11 ft ,4 in | 10 ft ,11 in x 11 ft ,4 in |
| Main Level | Bedroom | 7 ft ,10 in | 10 ft ,11 in | 7 ft ,10 in x 10 ft ,11 in |
| Main Level | Living Room | 16 ft ,7 in | 11 ft ,7 in | 16 ft ,7 in x 11 ft ,7 in |
Contact Us
Contact us for more information

Carrie Cardinal
Salesperson
https://www.carriecardinal.com/
1450 Hamilton Street
Regina, Saskatchewan S4R 8R3

The trademarks REALTOR®, REALTORS®, and the REALTOR® logo are controlled by The Canadian Real Estate Association (CREA) and identify real estate professionals who are members of CREA. The trademarks MLS®, Multiple Listing Service® and the associated logos are owned by The Canadian Real Estate Association (CREA) and identify the quality of services provided by real estate professionals who are members of CREA. The trademark DDF® is owned by The Canadian Real Estate Association (CREA) and identifies CREA's Data Distribution Facility (DDF®)
July 15 2026 12:11:40
Saskatchewan REALTORS® Association
Coldwell Banker Local Realty