


75 Iroquois Street W Moose Jaw, Saskatchewan S6H 5A4

$159,900
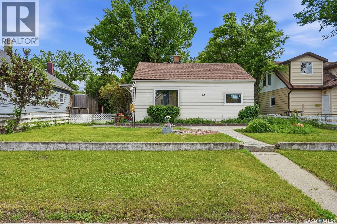
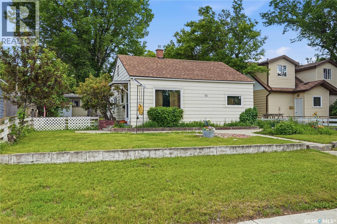
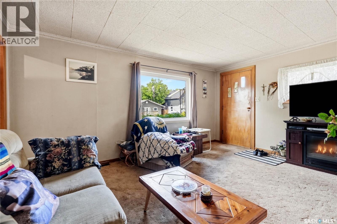
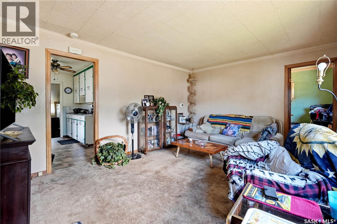
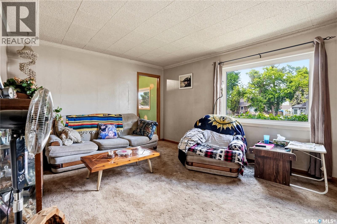
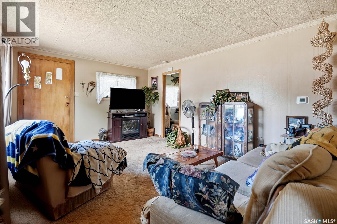
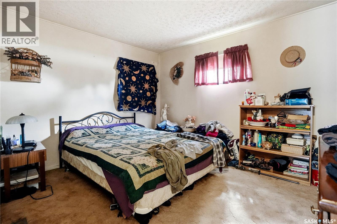
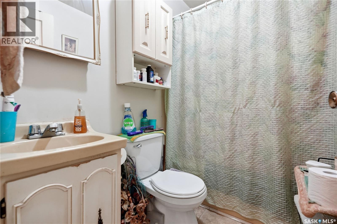
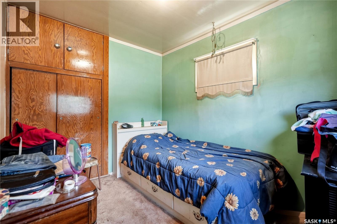
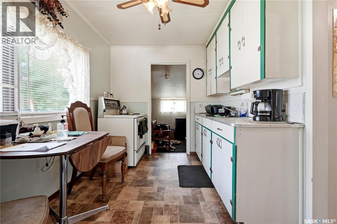
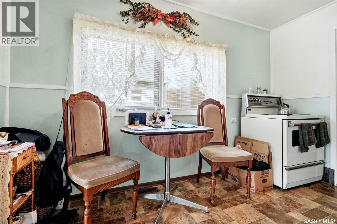
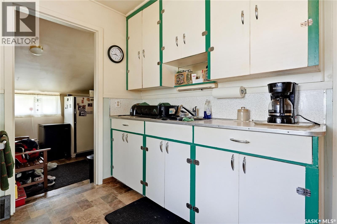
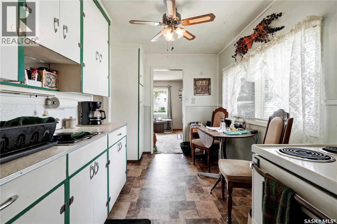
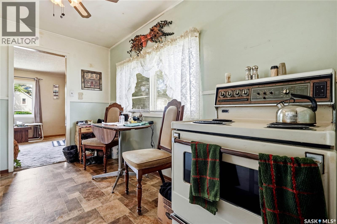
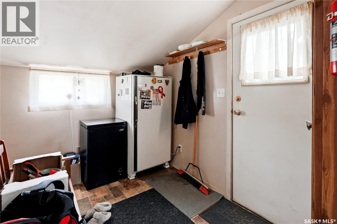
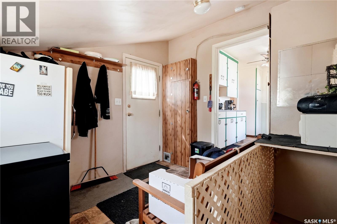
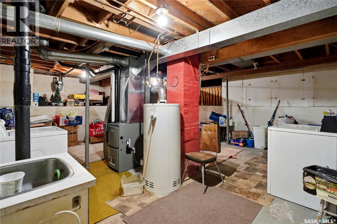
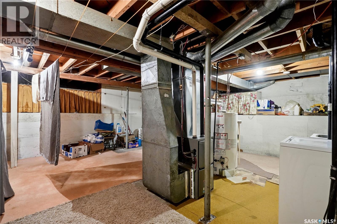
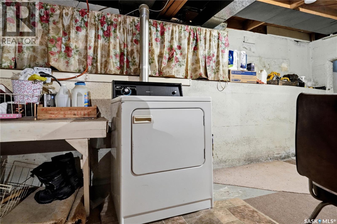
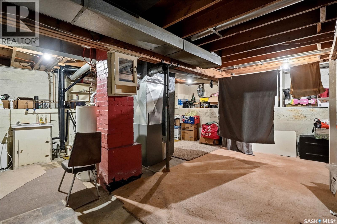
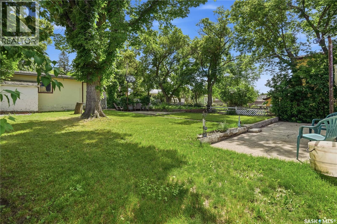
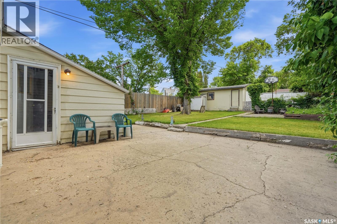
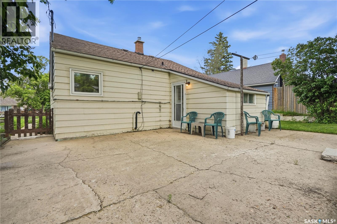
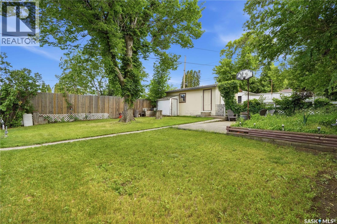
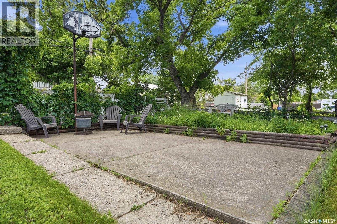
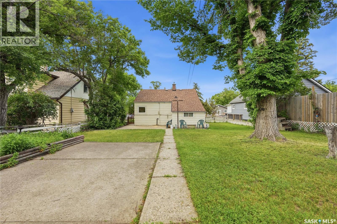
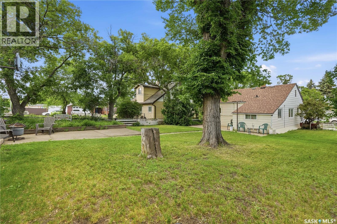
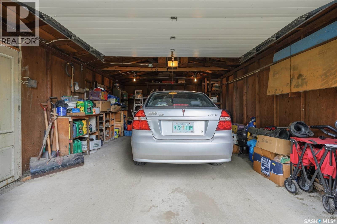
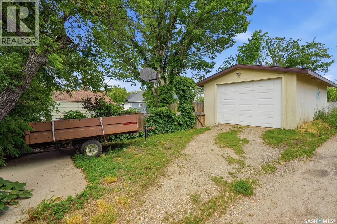
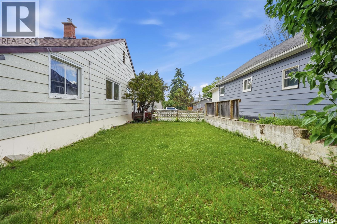
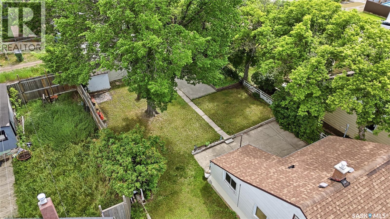
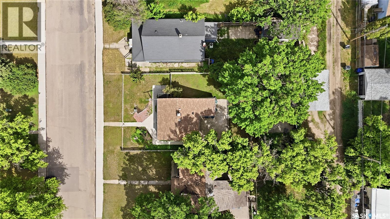
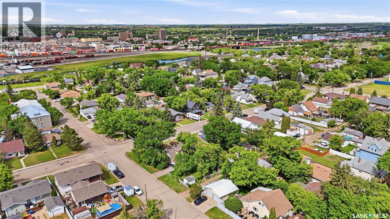
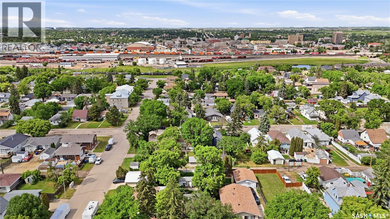
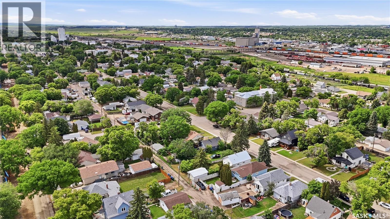
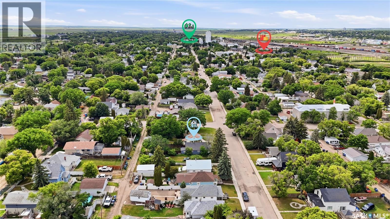
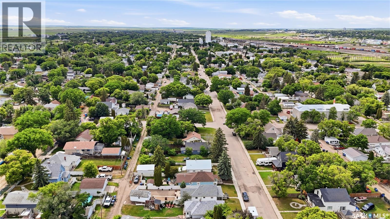
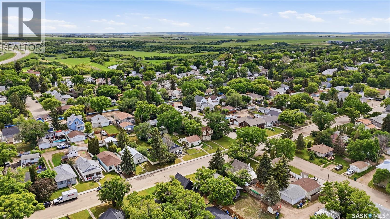
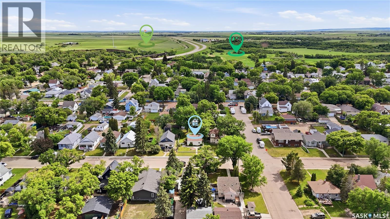
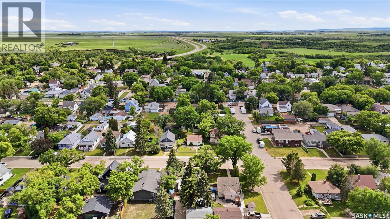
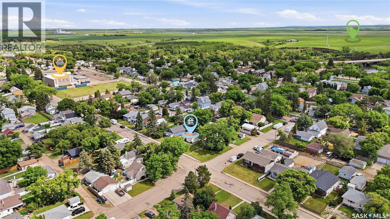
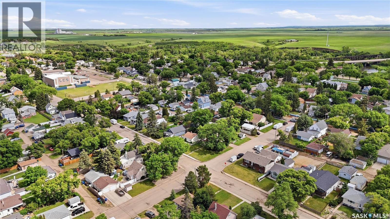
Are you looking for an excellent starter home or revenue property? This 2 bed / 1 bath bungalow boasts 725 sq.ft. and has a single car garage. Very cute curb appeal as you arrive. Stepping inside we find a good size living room with a large north facing window. Next we find out galley style kitchen with space for a small dining table. Down the hall we have a 4 piece bathroom and a spacious primary bedroom. There is also a second good size bedroom on the main floor. Off the back of the home we find a mudroom - the perfect size for when you come in from the garage. Downstairs we have an open slate for future renovations - currently housing laundry and utilities. Outside we have a very nice yard with a patio, tiered garden space, shed, and a single garage 14'x22' which is sure to be a hit in the winter. Excellent value here on a quiet street on south hill! Reach out today to book your showing! (id:41462)
Property Details
| MLS® Number | SK044875 |
| Property Type | Single Family |
| Neigbourhood | Westmount/Elsom |
| Features | Treed, Lane, Rectangular |
| Structure | Patio(s) |
Building
| Bathroom Total | 1 |
| Bedrooms Total | 2 |
| Appliances | Washer, Refrigerator, Dryer, Window Coverings, Garage Door Opener Remote(s), Storage Shed, Stove |
| Architectural Style | Bungalow |
| Basement Development | Unfinished |
| Basement Type | Full (unfinished) |
| Constructed Date | 1946 |
| Construction Style Attachment | Detached |
| Heating Fuel | Natural Gas |
| Heating Type | Forced Air |
| Stories Total | 1 |
| Size Interior | 725 Ft2 |
| Type | House |
Parking
| Detached Garage | |
| Gravel | |
| Parking Space(s) | 2 |
Land
| Acreage | No |
| Fence Type | Fence |
| Landscape Features | Lawn, Garden Area |
| Size Frontage | 50 Ft |
| Size Irregular | 6250.00 |
| Size Total | 6250 Sqft |
| Size Total Text | 6250 Sqft |
Rooms
| Level | Type | Length | Width | Dimensions |
|---|---|---|---|---|
| Basement | Laundry Room | 18'5" x 7'1" | ||
| Basement | Storage | 18'10" x 9'5" | ||
| Main Level | Living Room | 15'5" x 11'5" | ||
| Main Level | Kitchen/dining Room | 11'6" x 7'6" | ||
| Main Level | Bedroom | 9'5" x 7'6" | ||
| Main Level | Primary Bedroom | 11'3" x 9'9" | ||
| Main Level | 4pc Bathroom | 6'7" x 4'7" | ||
| Main Level | Mud Room | 9'6" x 9'1" |
Contact Us
Contact us for more information

Matt Brewer
Salesperson
https://www.royallepage.ca/en/agent/saskatchewan/regina/matthewbrewer/85712/
1-24 Chester Road
Moose Jaw, Saskatchewan S6J 1M2

The trademarks REALTOR®, REALTORS®, and the REALTOR® logo are controlled by The Canadian Real Estate Association (CREA) and identify real estate professionals who are members of CREA. The trademarks MLS®, Multiple Listing Service® and the associated logos are owned by The Canadian Real Estate Association (CREA) and identify the quality of services provided by real estate professionals who are members of CREA. The trademark DDF® is owned by The Canadian Real Estate Association (CREA) and identifies CREA's Data Distribution Facility (DDF®)
August 08 2026 11:36:17
Saskatchewan REALTORS® Association
Royal LePage Next Level