


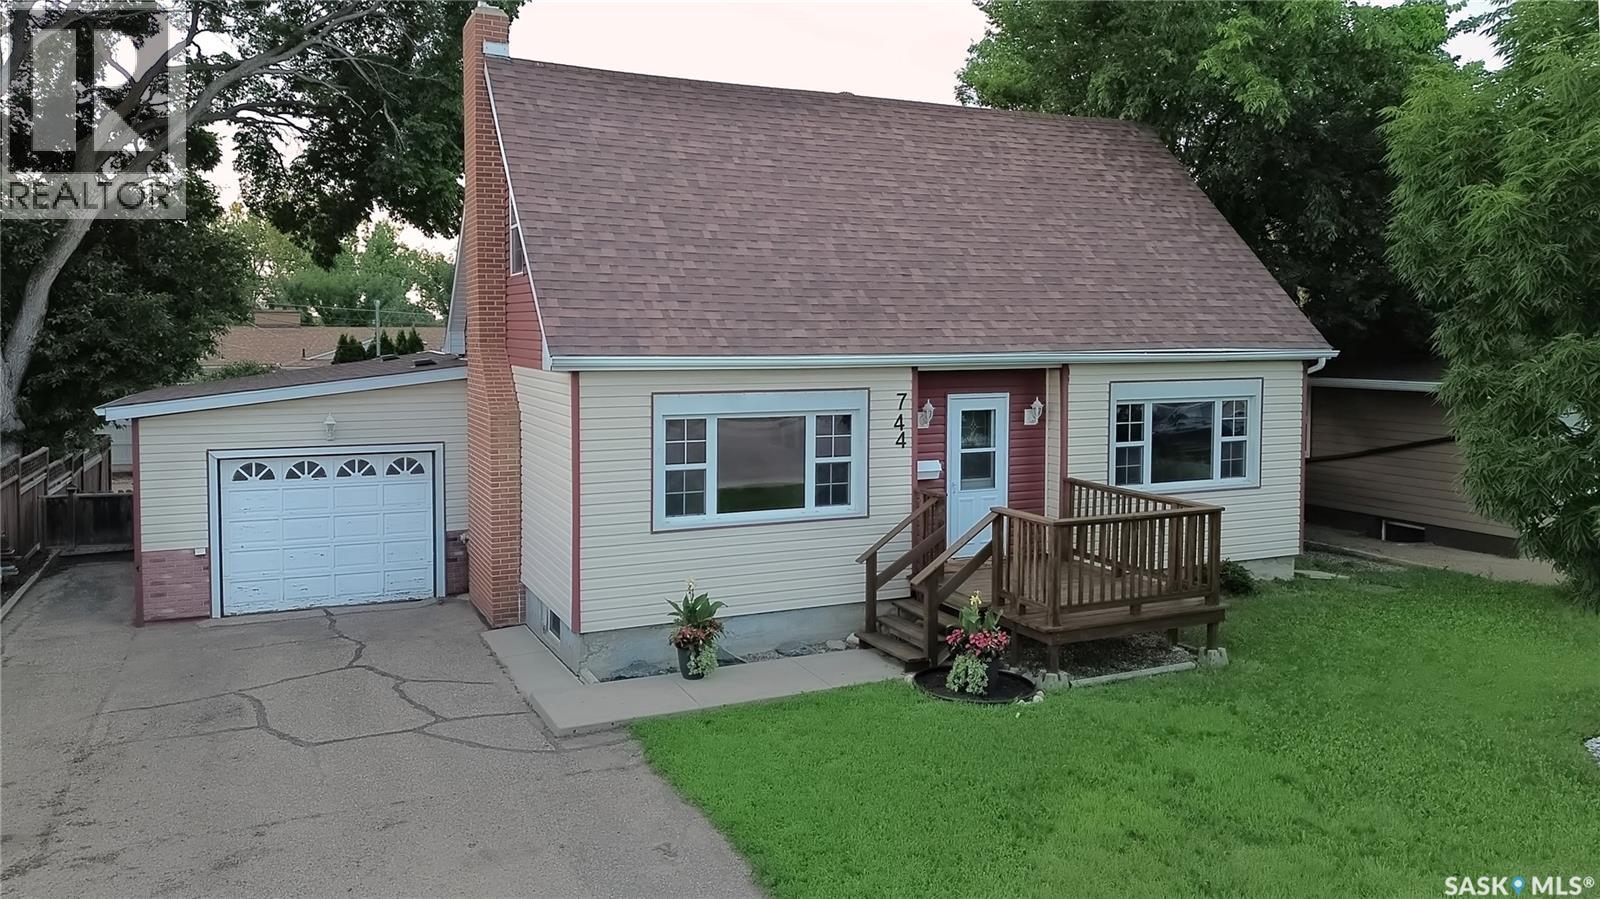
744 Saskatchewan Street W Moose Jaw, Saskatchewan S6H 2T7

$319,900
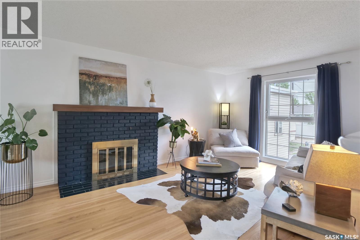
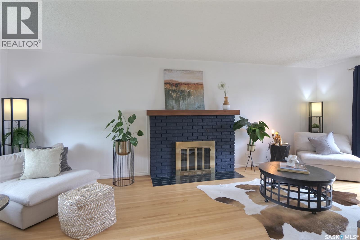
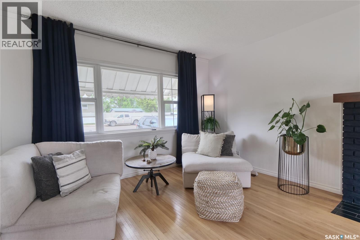
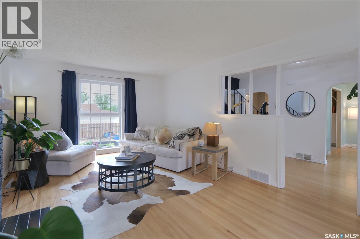
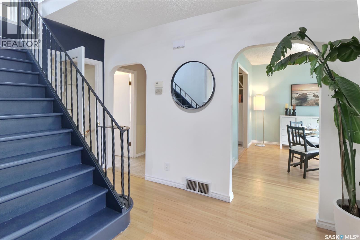
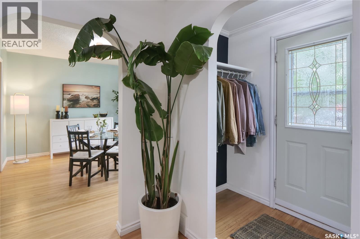
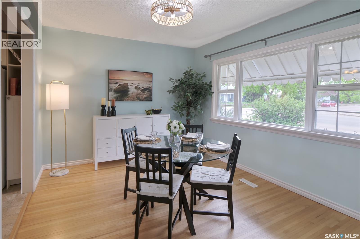
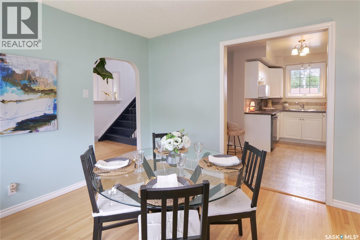
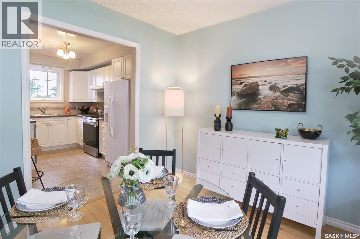
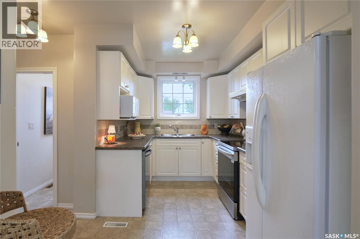
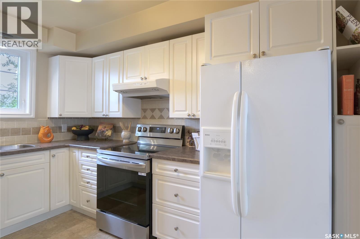
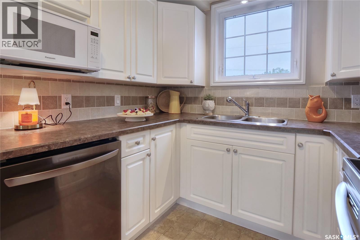
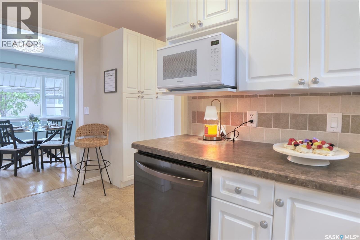
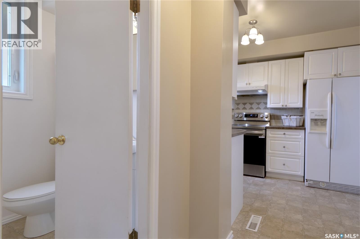
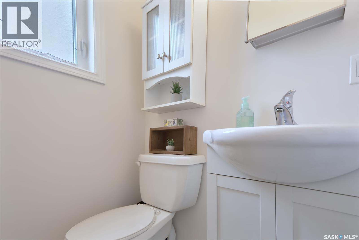
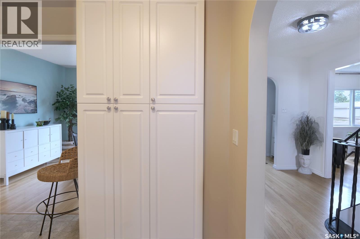
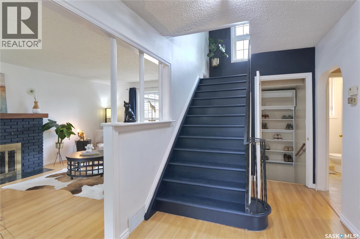
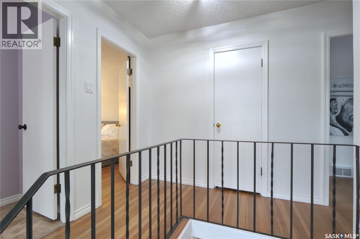
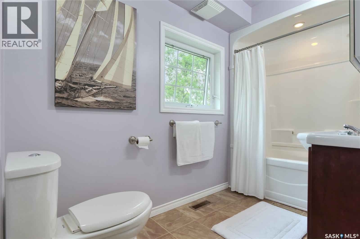
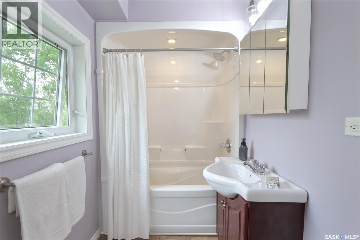
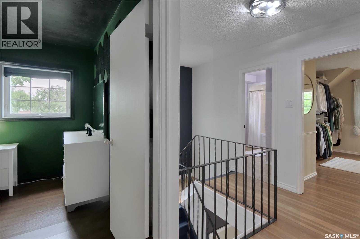
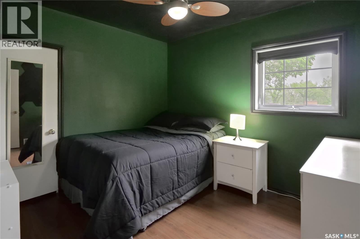
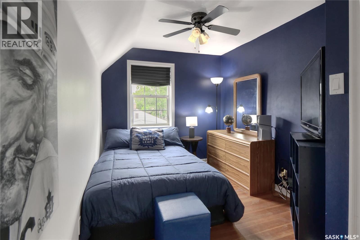
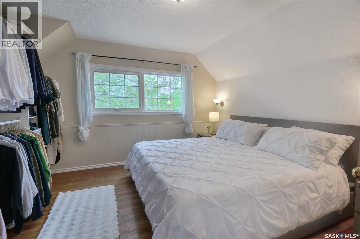
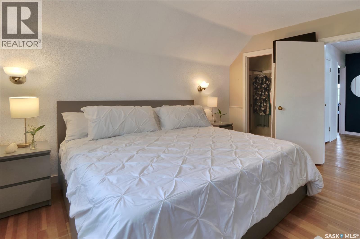
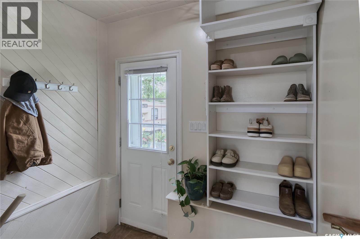
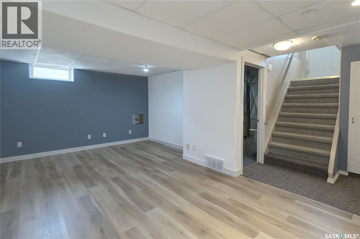
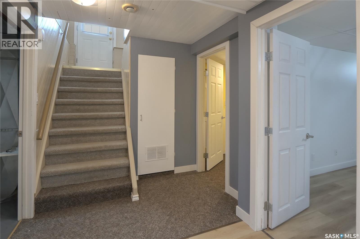
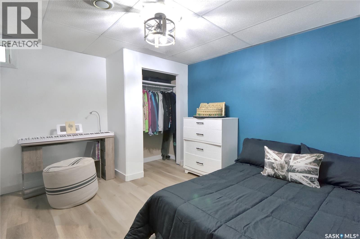
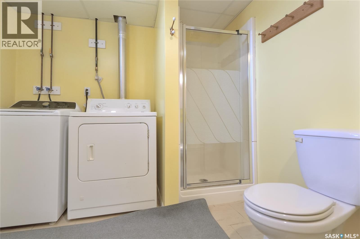
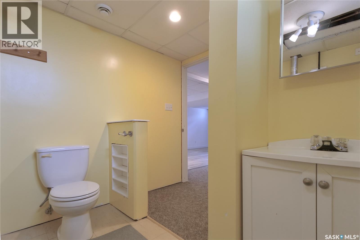
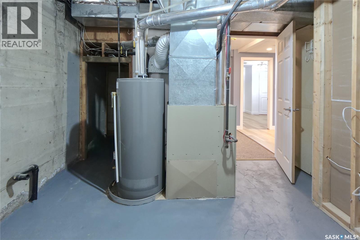
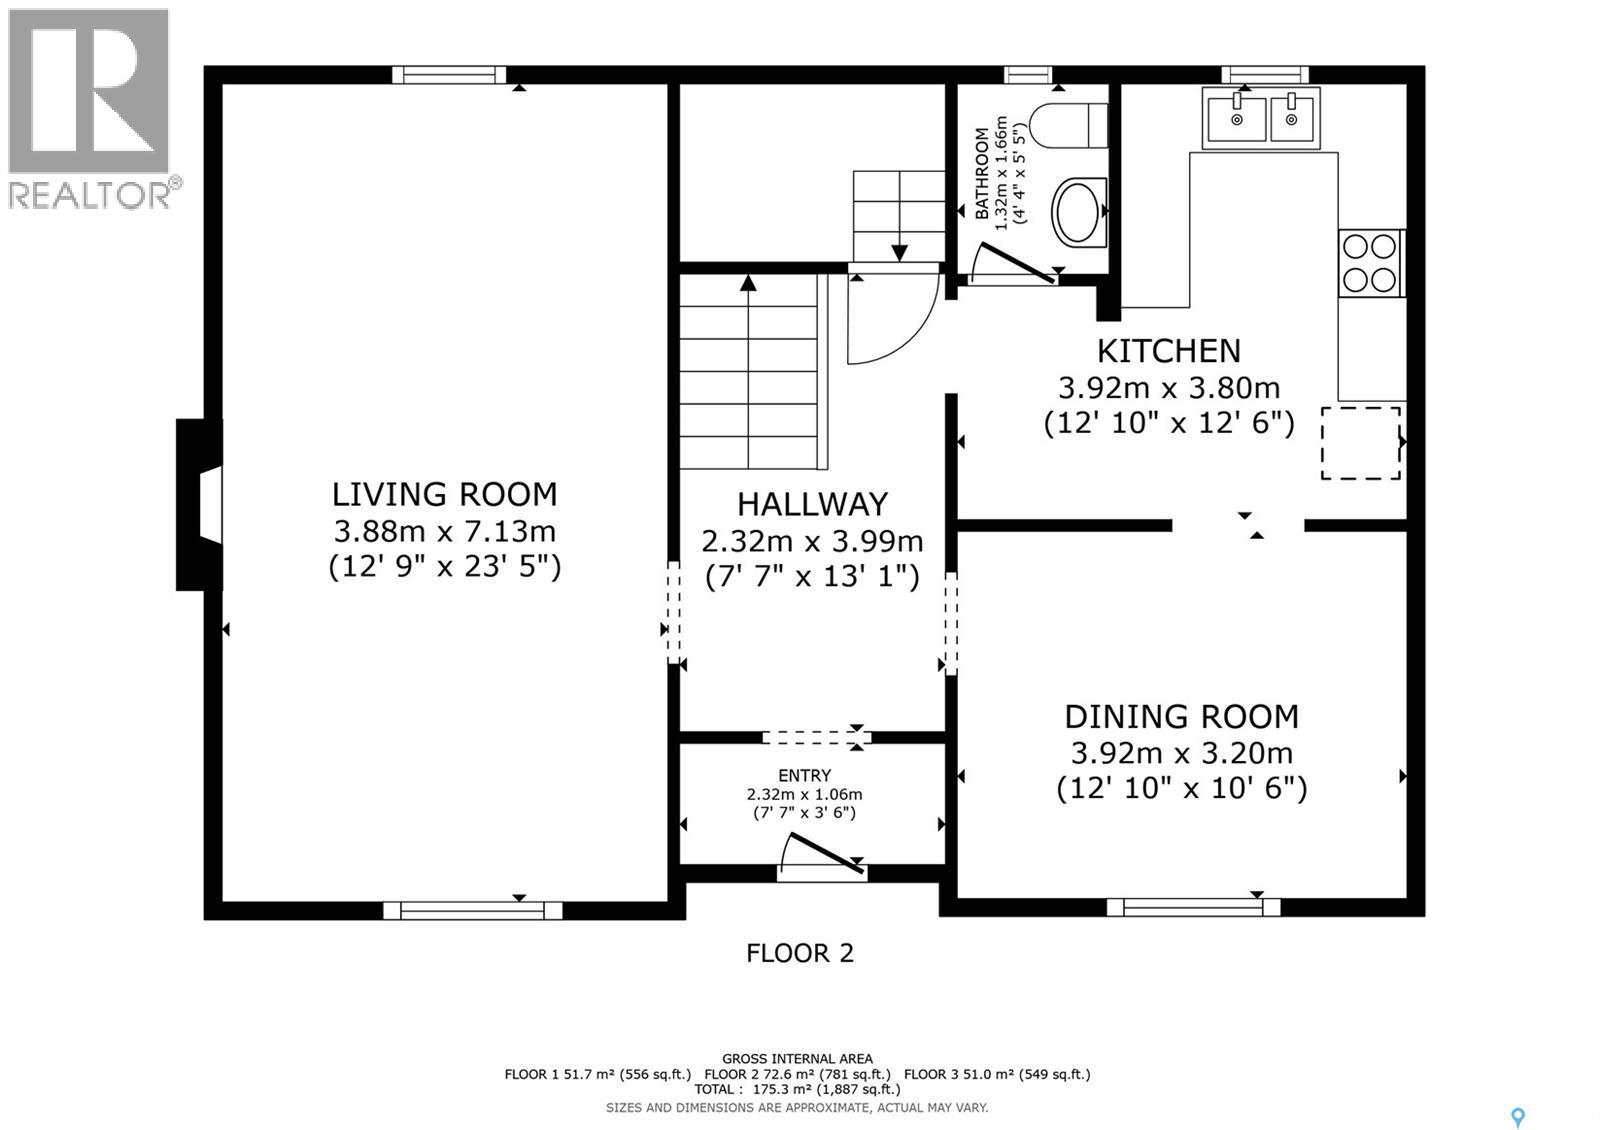
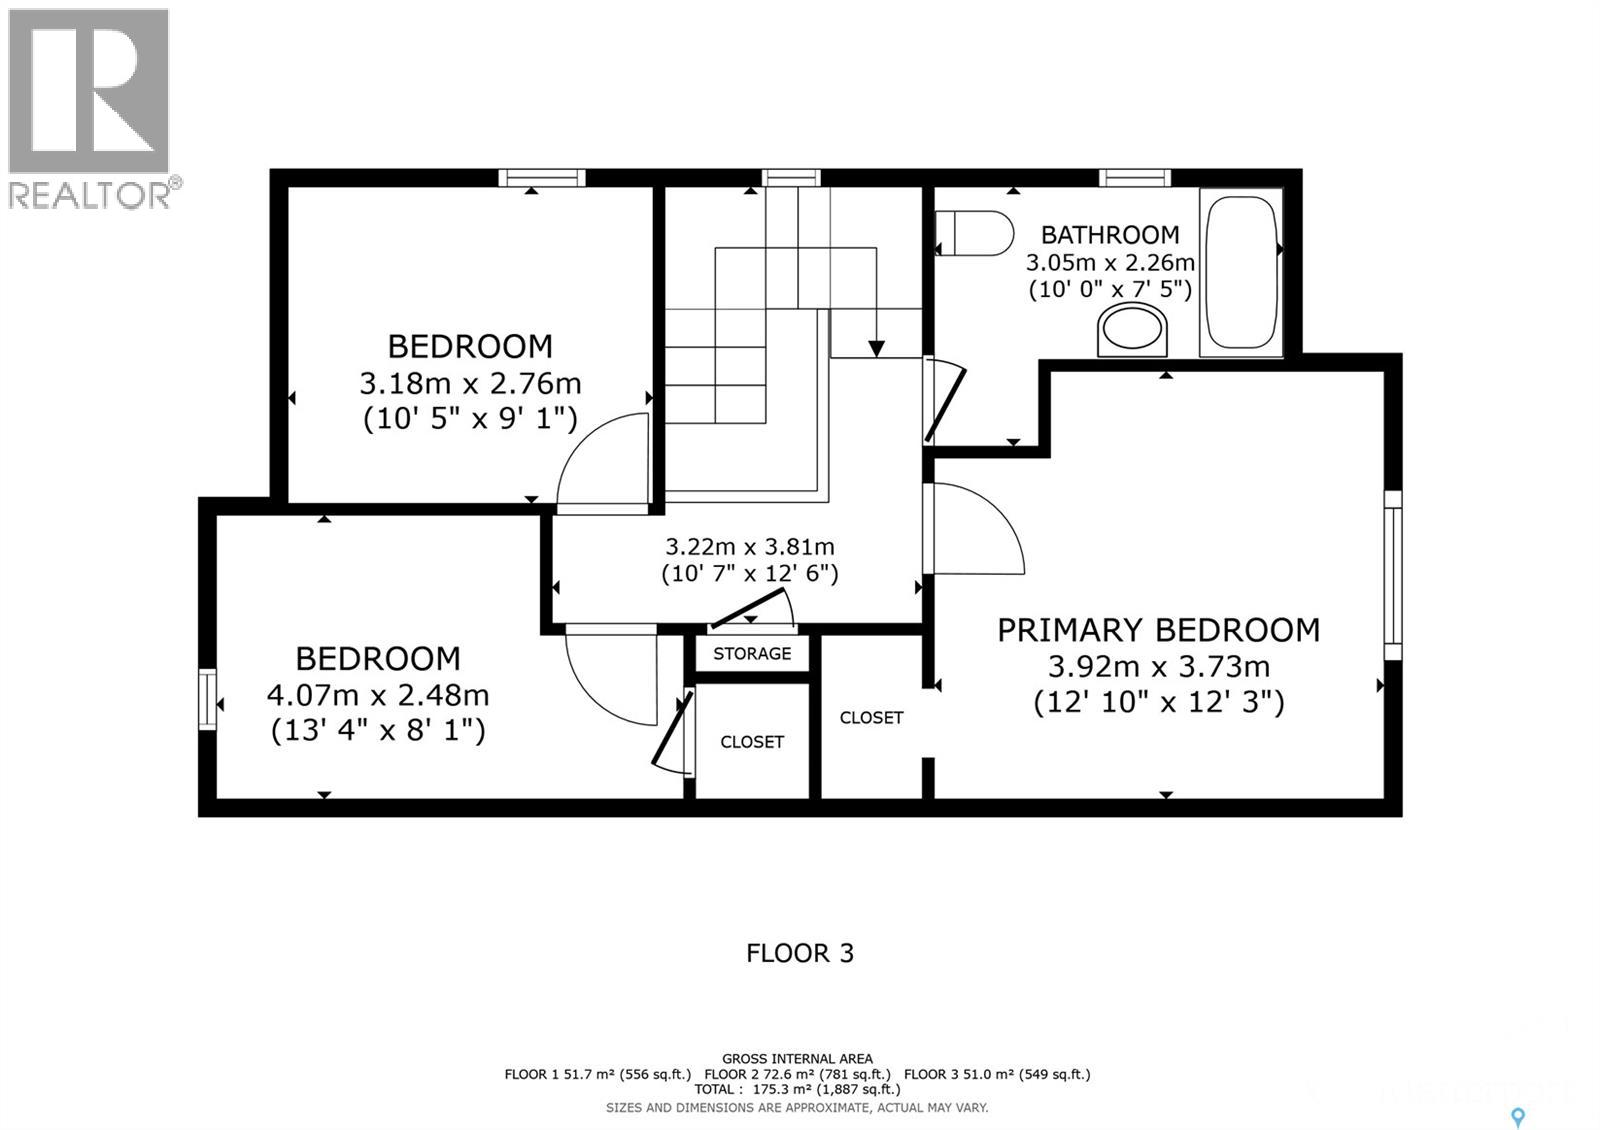
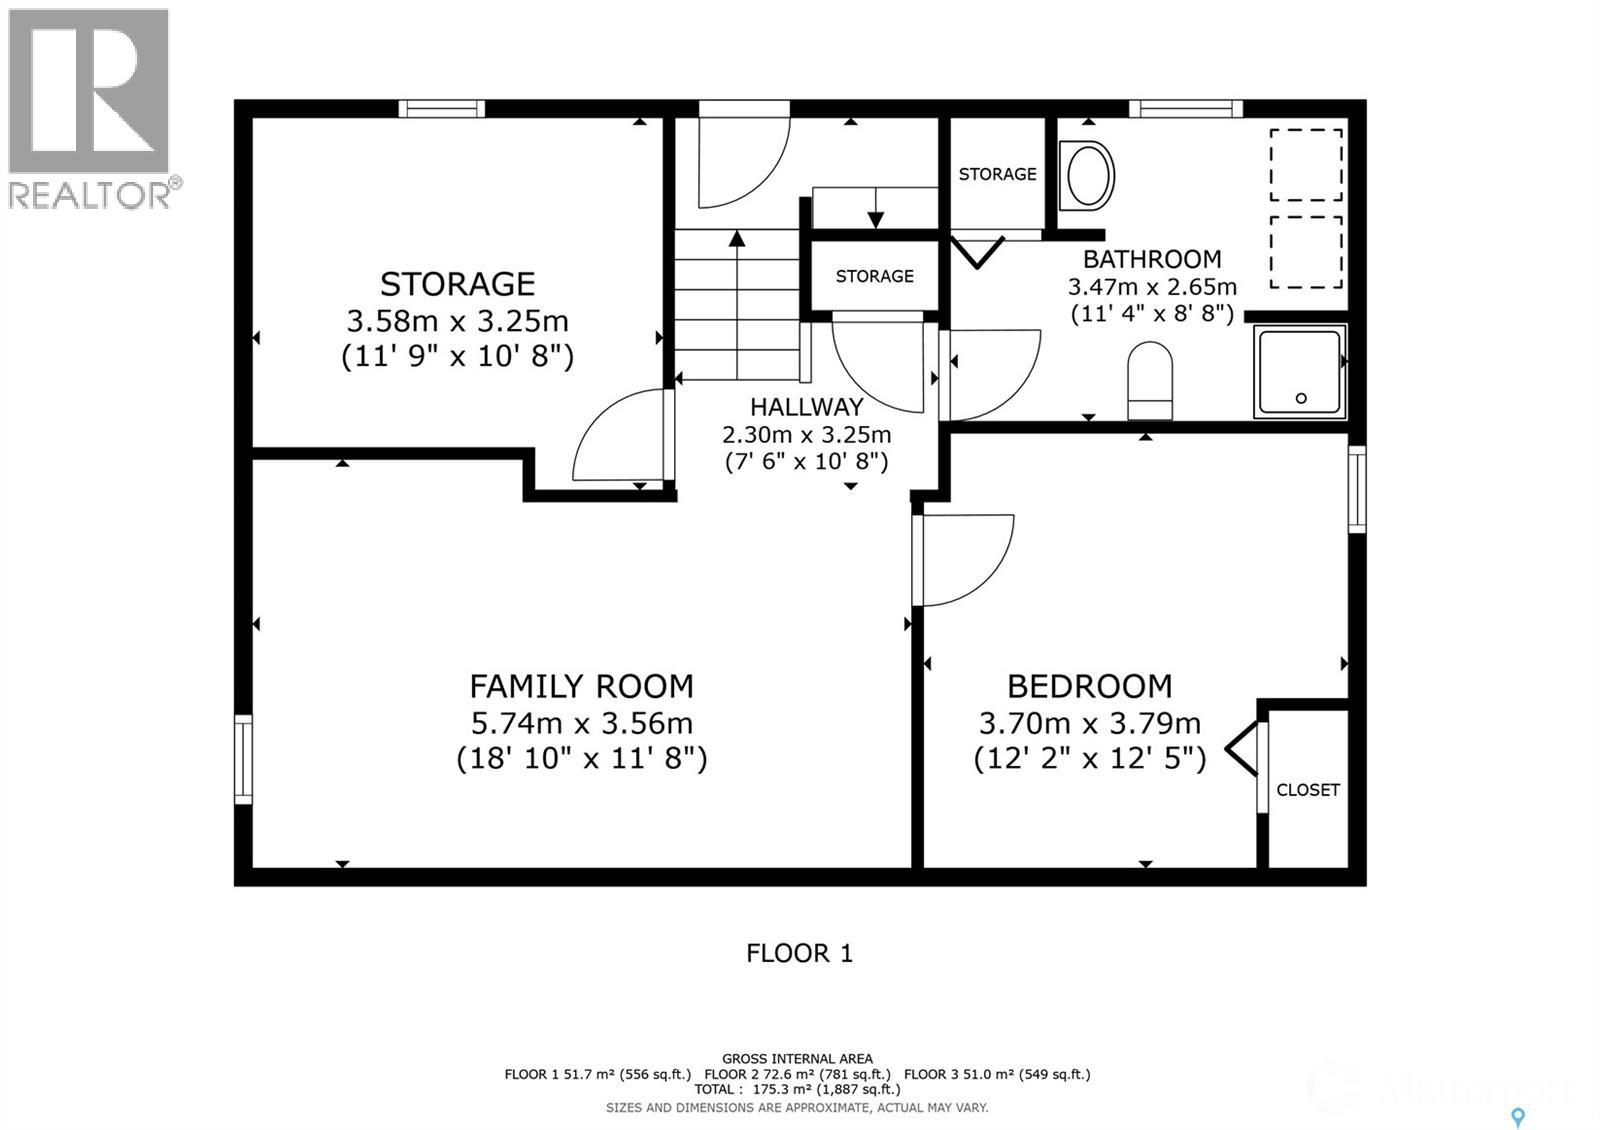
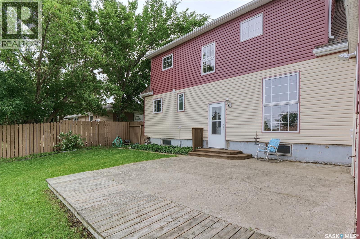
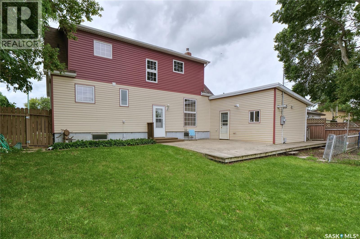
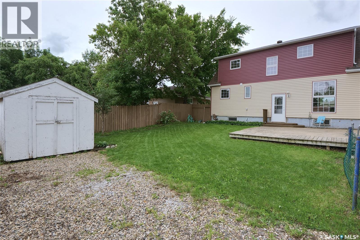
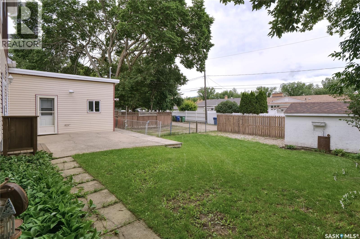
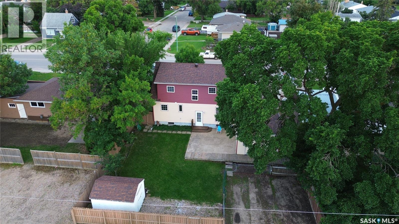
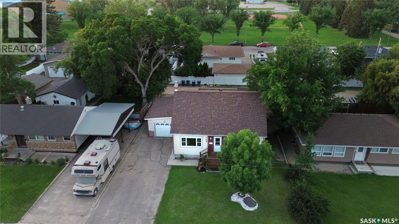
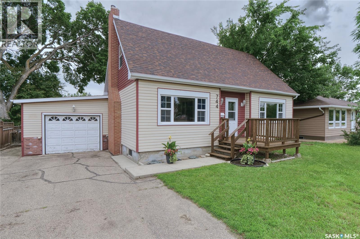
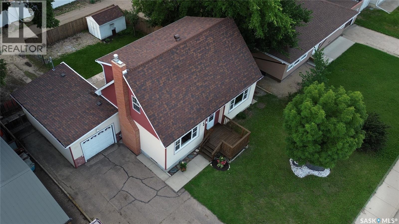
Your new home for your family might just be 744 Saskatchewan Street West! The perfect Central location welcomes you into a beautiful move-in ready home that might just be your "forever home"! The spacious entry leads to a living room large enough for all of your entertaining or family relaxation time! The dining room is adjacent to the updated & well designed kitchen the chefs in the family will love! Yes, there is a main floor bath! Stepping up the elegant stairway you find 3 bedrooms & a full bath! Stepping down to the lower level, a large family room (new flooring & paint), is perfect for casual enjoyment! There is also a den, a bath with laundry, utility room as well as great storage space! The outdoor features allow for relaxing on the back patio or gardening! Yes, of course there is a heated garage! The location is amazingly close to schools for all ages, pool, hockey rink, pickle ball court, walking paths,...I know! This home is beautifully presented & just a few features include: 3 baths, 3 beds + den, 65X100 lot, 1395 sq/ft on 2 floors, fully finished lower level, updated windows, lighting, doors, gorgeous hardwood floors, kitchen, RV parking, 15X24 heated garage, gas BBQ hook-up, shed, appliances included with recently purchased dishwasher, stove + water heater, C/A, cedar closet,...freshly presented for the most discerning Buyer! Be sure to view the 3D scan of the great floor plan & 360s of the outdoor spaces! (id:41462)
Property Details
| MLS® Number | SK041833 |
| Property Type | Single Family |
| Neigbourhood | Central MJ |
| Features | Treed, Rectangular, Sump Pump |
| Structure | Patio(s) |
Building
| Bathroom Total | 3 |
| Bedrooms Total | 3 |
| Appliances | Washer, Refrigerator, Dishwasher, Dryer, Microwave, Window Coverings, Garage Door Opener Remote(s), Hood Fan, Storage Shed, Stove |
| Basement Development | Finished |
| Basement Type | Full (finished) |
| Constructed Date | 1953 |
| Construction Style Attachment | Detached |
| Cooling Type | Central Air Conditioning |
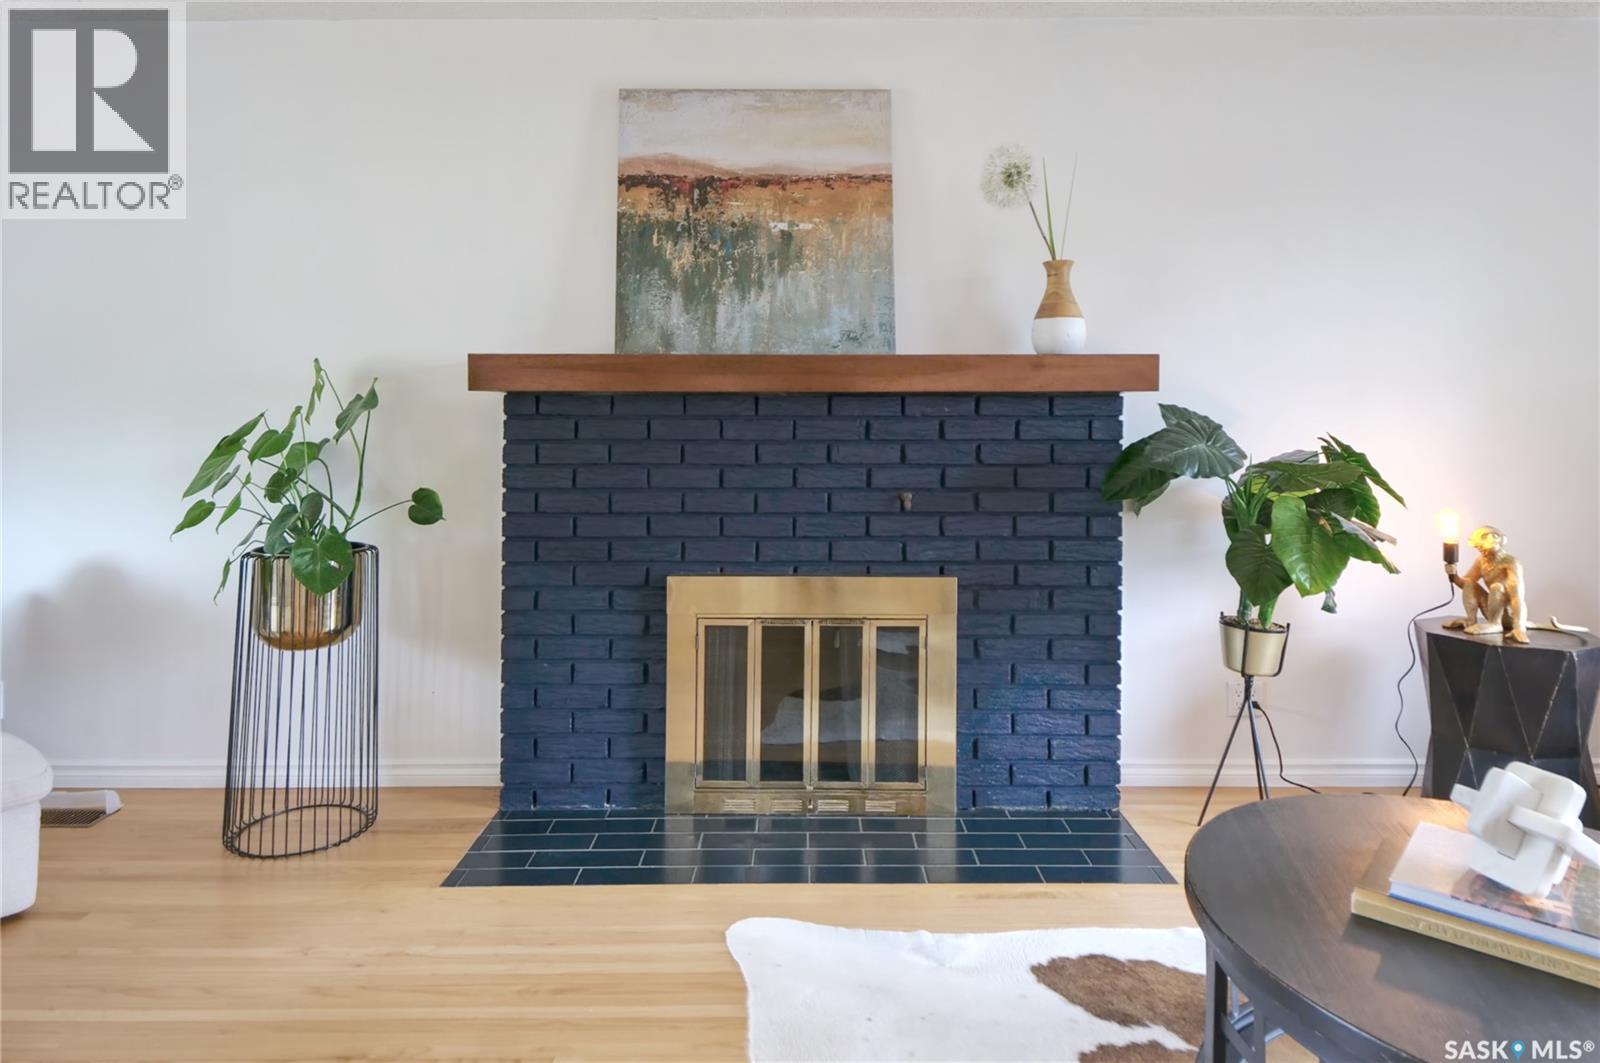
| Fireplace Fuel | Wood |
| Fireplace Present | Yes |
| Fireplace Type | Conventional |
| Heating Fuel | Natural Gas |
| Heating Type | Forced Air |
| Stories Total | 2 |
| Size Interior | 1,395 Ft2 |
| Type | House |
Parking
| Detached Garage | |
| R V | |
| Heated Garage | |
| Parking Space(s) | 5 |
Land
| Acreage | No |
| Fence Type | Fence |
| Landscape Features | Lawn |
| Size Frontage | 65 Ft |
| Size Irregular | 6500.00 |
| Size Total | 6500 Sqft |
| Size Total Text | 6500 Sqft |
Rooms
| Level | Type | Length | Width | Dimensions |
|---|---|---|---|---|
| Second Level | 4pc Bathroom | 10 ft | 5 ft ,2 in | 10 ft x 5 ft ,2 in |
| Second Level | Primary Bedroom | 13 ft ,7 in | 12 ft ,5 in | 13 ft ,7 in x 12 ft ,5 in |
| Second Level | Bedroom | 10 ft ,1 in | 9 ft ,1 in | 10 ft ,1 in x 9 ft ,1 in |
| Second Level | Bedroom | 13 ft ,4 in | 8 ft ,1 in | 13 ft ,4 in x 8 ft ,1 in |
| Basement | Family Room | 19 ft ,3 in | 11 ft | 19 ft ,3 in x 11 ft |
| Basement | Laundry Room | 12 ft ,1 in | 8 ft ,8 in | 12 ft ,1 in x 8 ft ,8 in |
| Basement | Den | 12 ft ,9 in | 12 ft ,3 in | 12 ft ,9 in x 12 ft ,3 in |
| Basement | Other | 12 ft ,7 in | 9 ft ,4 in | 12 ft ,7 in x 9 ft ,4 in |
| Main Level | Foyer | 7 ft ,7 in | 4 ft ,6 in | 7 ft ,7 in x 4 ft ,6 in |
| Main Level | Living Room | 23 ft ,7 in | 13 ft ,1 in | 23 ft ,7 in x 13 ft ,1 in |
| Main Level | Dining Room | 13 ft ,9 in | 10 ft ,4 in | 13 ft ,9 in x 10 ft ,4 in |
| Main Level | Kitchen | 13 ft | 9 ft ,6 in | 13 ft x 9 ft ,6 in |
| Main Level | 2pc Bathroom | 6 ft ,2 in | 3 ft ,10 in | 6 ft ,2 in x 3 ft ,10 in |
Contact Us
Contact us for more information

Laurie Lunde
Associate Broker
https://www.laurielunde.com/
4420 Albert Street
Regina, Saskatchewan S4S 6B4

The trademarks REALTOR®, REALTORS®, and the REALTOR® logo are controlled by The Canadian Real Estate Association (CREA) and identify real estate professionals who are members of CREA. The trademarks MLS®, Multiple Listing Service® and the associated logos are owned by The Canadian Real Estate Association (CREA) and identify the quality of services provided by real estate professionals who are members of CREA. The trademark DDF® is owned by The Canadian Real Estate Association (CREA) and identifies CREA's Data Distribution Facility (DDF®)
July 14 2026 03:11:32
Saskatchewan REALTORS® Association
Century 21 Dome Realty Inc.