


743 Pezer Court Saskatoon, Saskatchewan S7S 1J8

$549,900
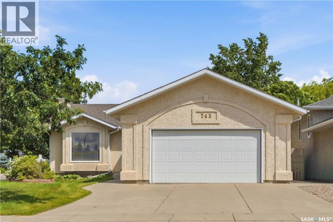
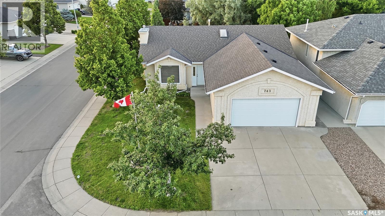
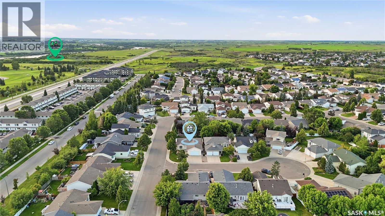
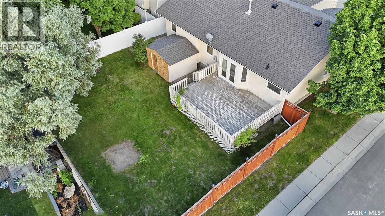
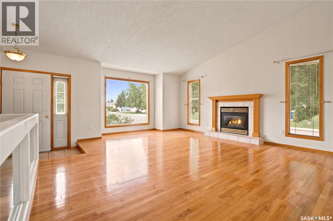
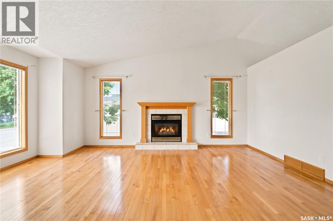
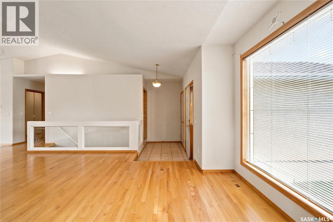
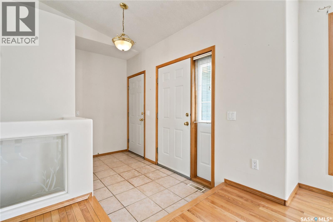
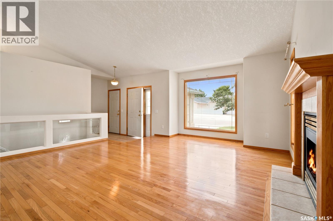
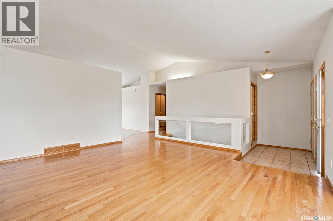
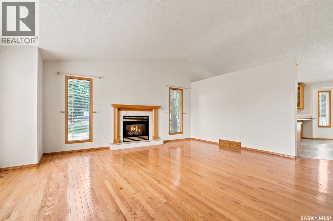
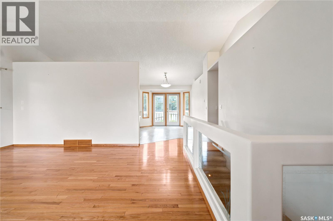
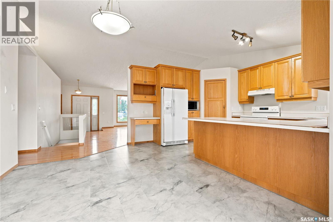
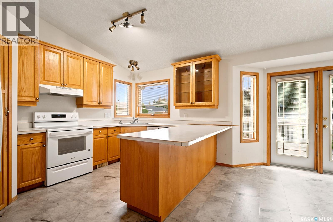
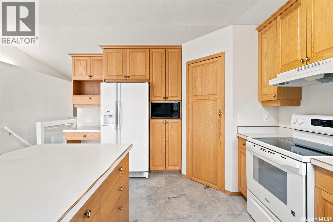
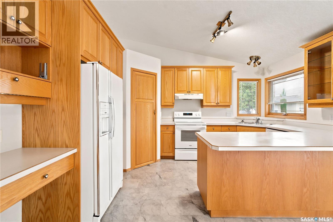
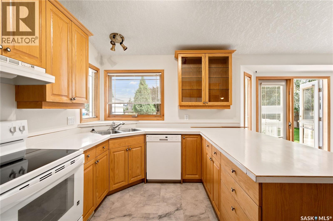
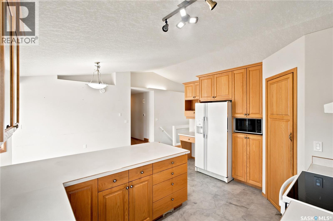
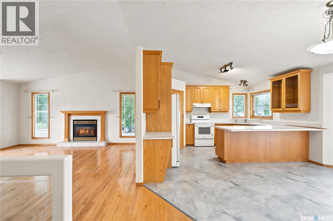
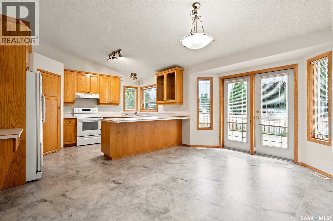
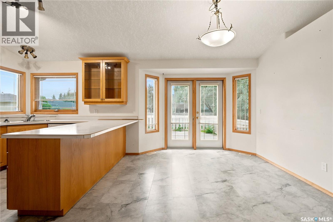
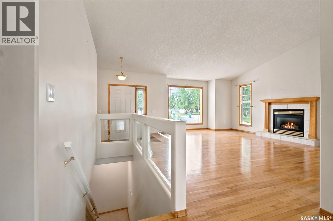
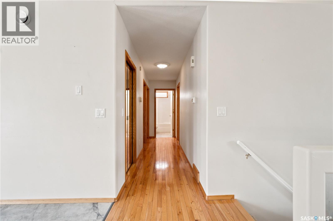
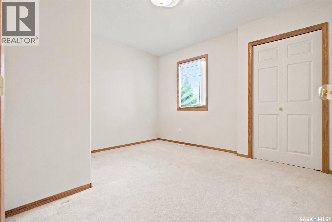
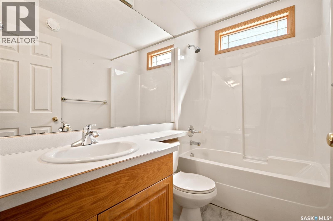
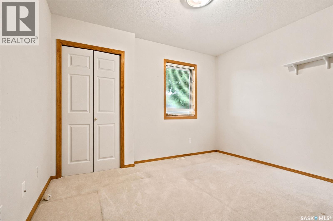
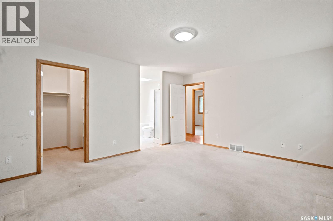
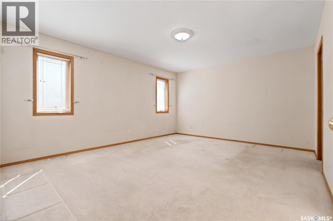
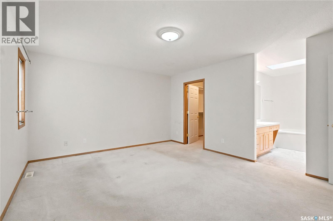
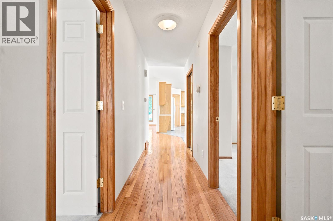
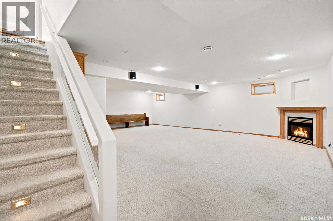
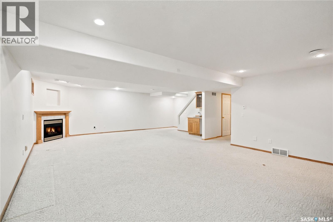
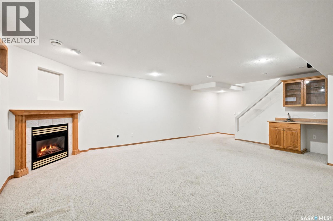
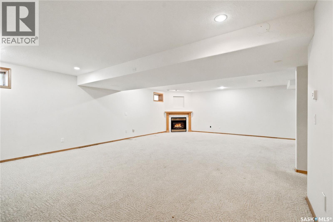
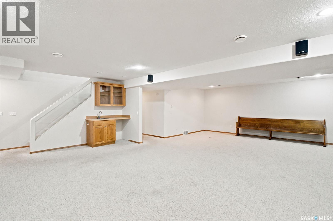
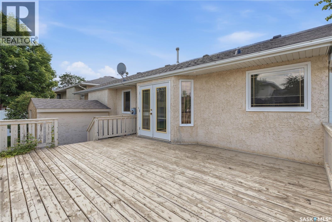
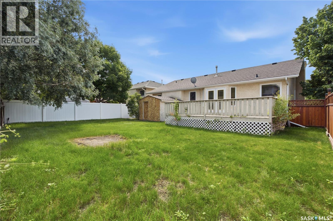
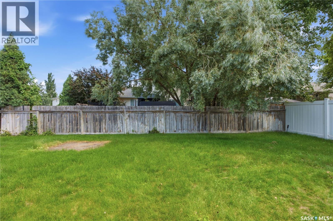
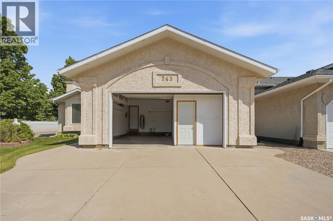
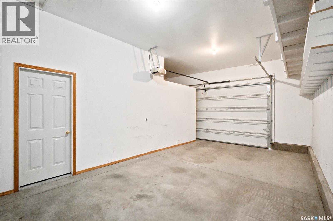
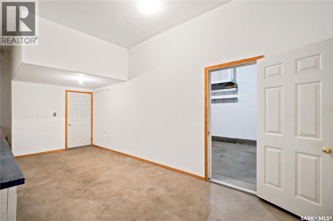
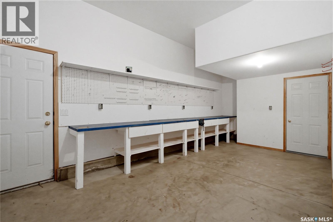
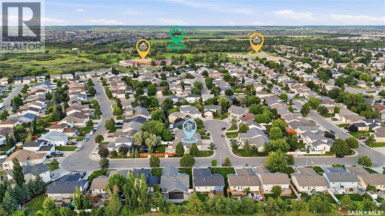
Family Bungalow on a Corner Lot in Silverspring. Over 1,400 sq ft of comfortable living in this 4 bed, 3 bath bungalow, set on a corner lot in a quiet cul-de-sac — walking distance to the school. Vaulted ceilings add a bright, open feel throughout, and every room offers plenty of space. Recent updates include new flooring, appliances, and mechanical systems, plus in-floor heat for year-round comfort. Outside, enjoy a large yard, big driveway, and RV parking in the back. The double garage includes a heated workshop setup — ideal for hobbyists or extra storage. An exceptional combination of space, updates, and location. Book your showing today before the July 15th offer presentation! (id:41462)
Property Details
| MLS® Number | SK041975 |
| Property Type | Single Family |
| Neigbourhood | Silverspring |
| Features | Cul-de-sac, Corner Site, Irregular Lot Size |
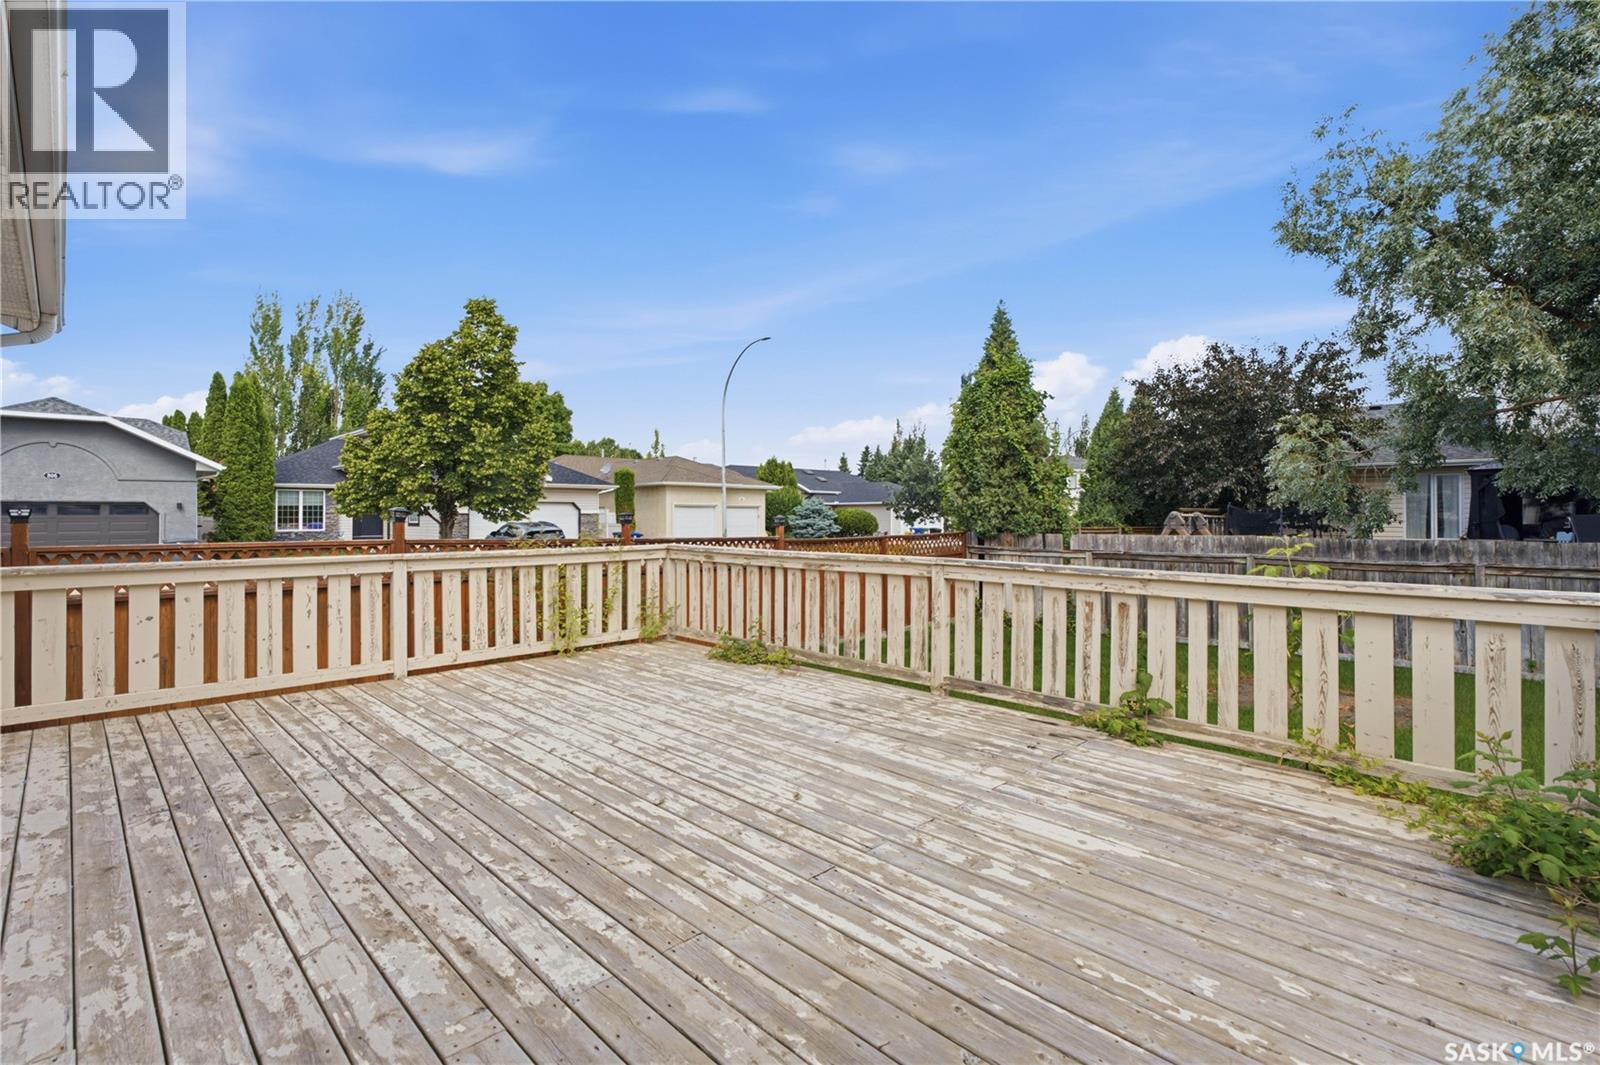
| Structure | Deck |
Building
| Bathroom Total | 3 |
| Bedrooms Total | 4 |
| Appliances | Washer, Refrigerator, Dishwasher, Dryer, Microwave, Humidifier, Window Coverings, Garage Door Opener Remote(s), Hood Fan, Storage Shed, Stove |
| Architectural Style | Bungalow |
| Basement Development | Finished |
| Basement Type | Full (finished) |
| Constructed Date | 1998 |
| Construction Style Attachment | Detached |
| Cooling Type | Central Air Conditioning |
| Fireplace Fuel | Gas |
| Fireplace Present | Yes |
| Fireplace Type | Conventional |
| Heating Fuel | Natural Gas |
| Heating Type | Forced Air, In Floor Heating |
| Stories Total | 1 |
| Size Interior | 1,462 Ft2 |
| Type | House |
Parking
| Attached Garage | |
| R V | |
| Heated Garage | |
| Parking Space(s) | 5 |
Land
| Acreage | No |
| Fence Type | Fence |
| Landscape Features | Lawn, Underground Sprinkler |
| Size Frontage | 54 Ft |
| Size Irregular | 6327.00 |
| Size Total | 6327 Sqft |
| Size Total Text | 6327 Sqft |
Rooms
| Level | Type | Length | Width | Dimensions |
|---|---|---|---|---|
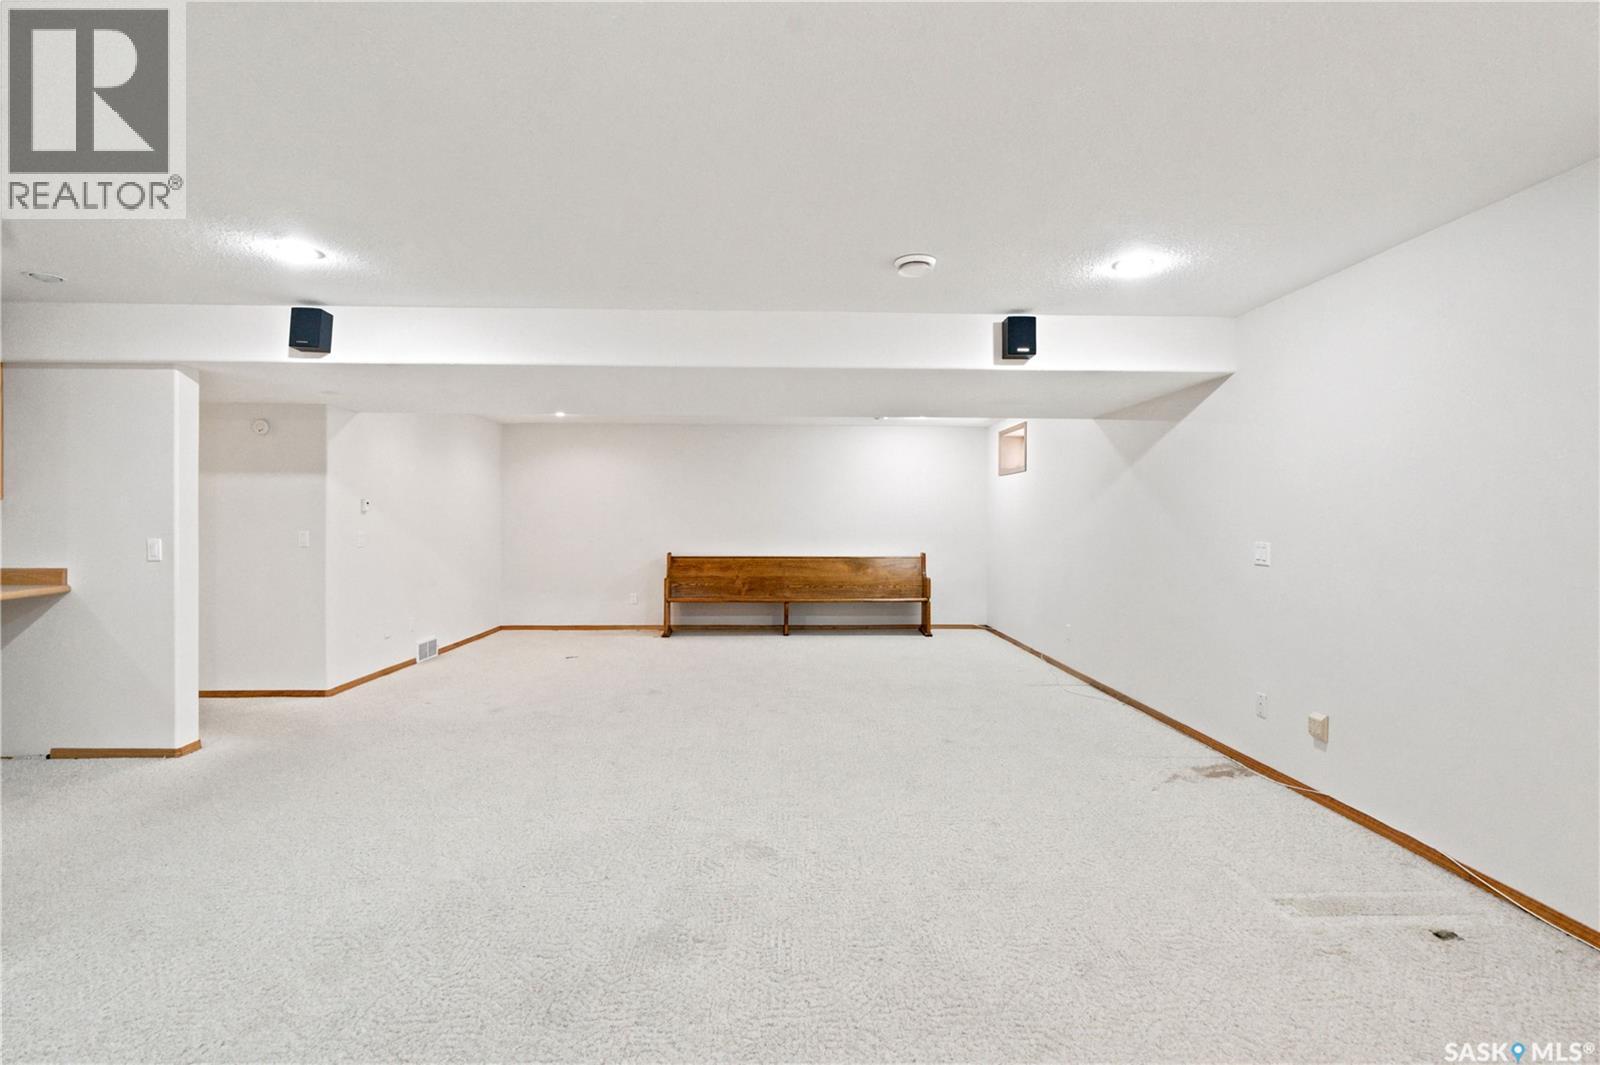
| Basement | Family Room | 18 ft ,7 in | 29 ft ,8 in | 18 ft ,7 in x 29 ft ,8 in |
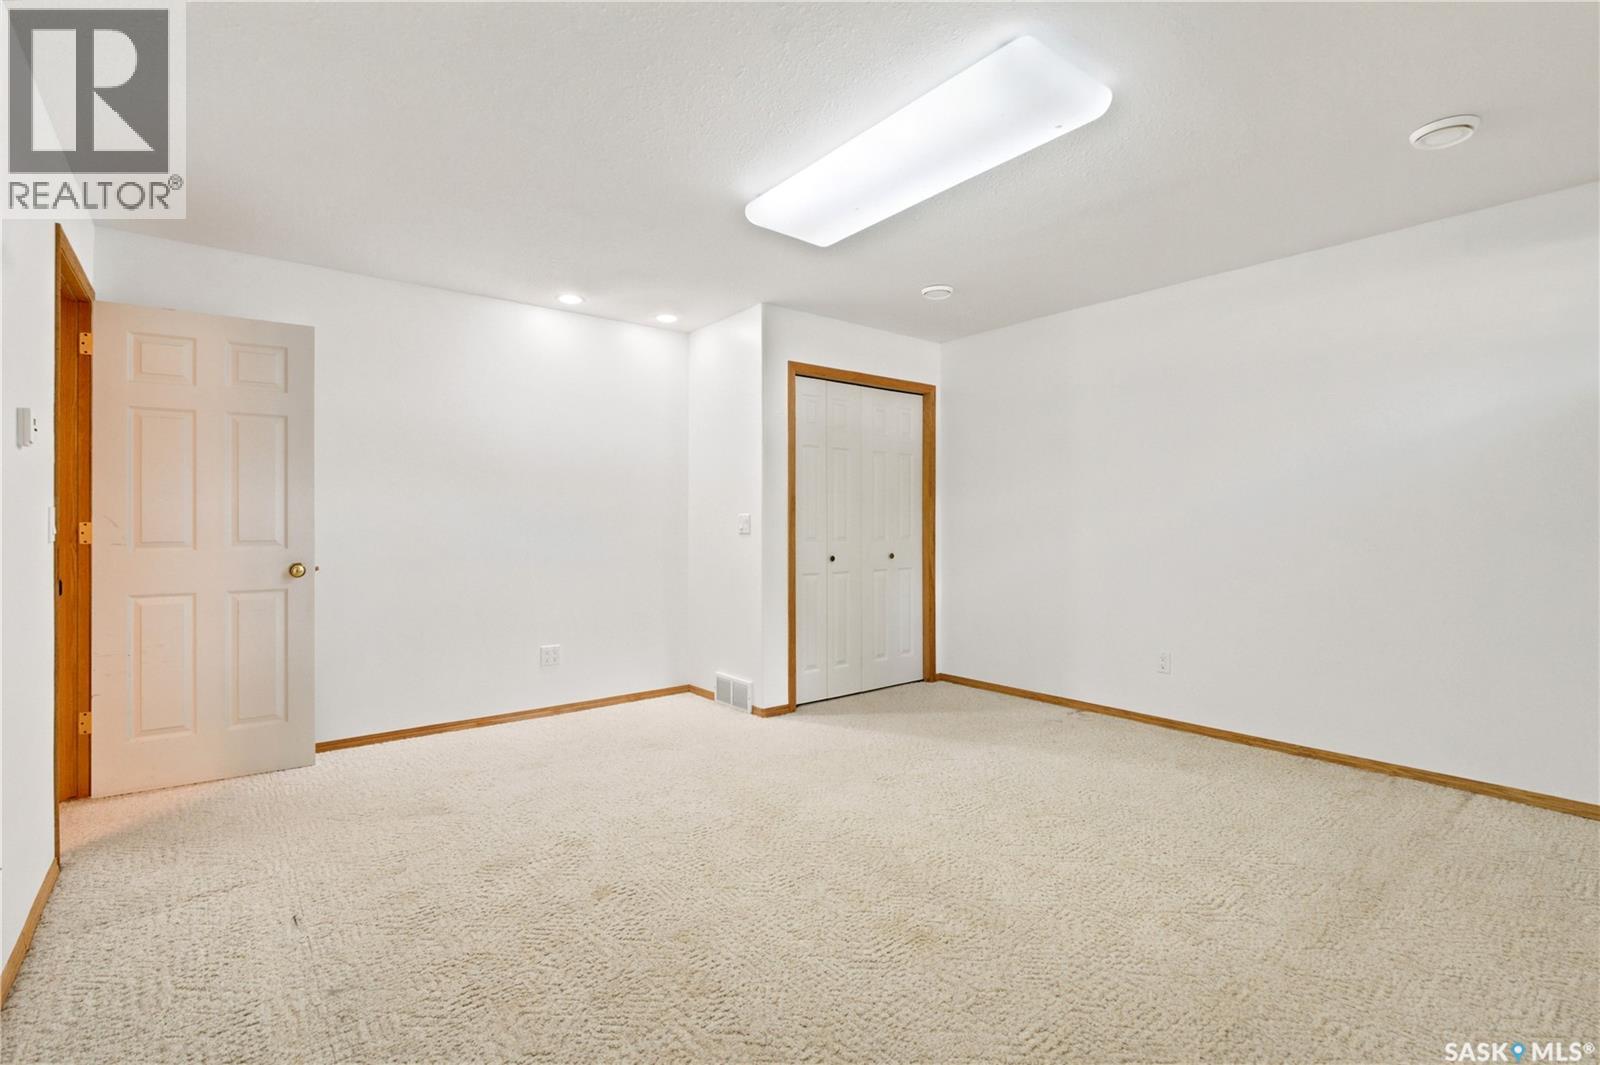
| Basement | Bedroom | 15 ft ,5 in | 14 ft ,7 in | 15 ft ,5 in x 14 ft ,7 in |
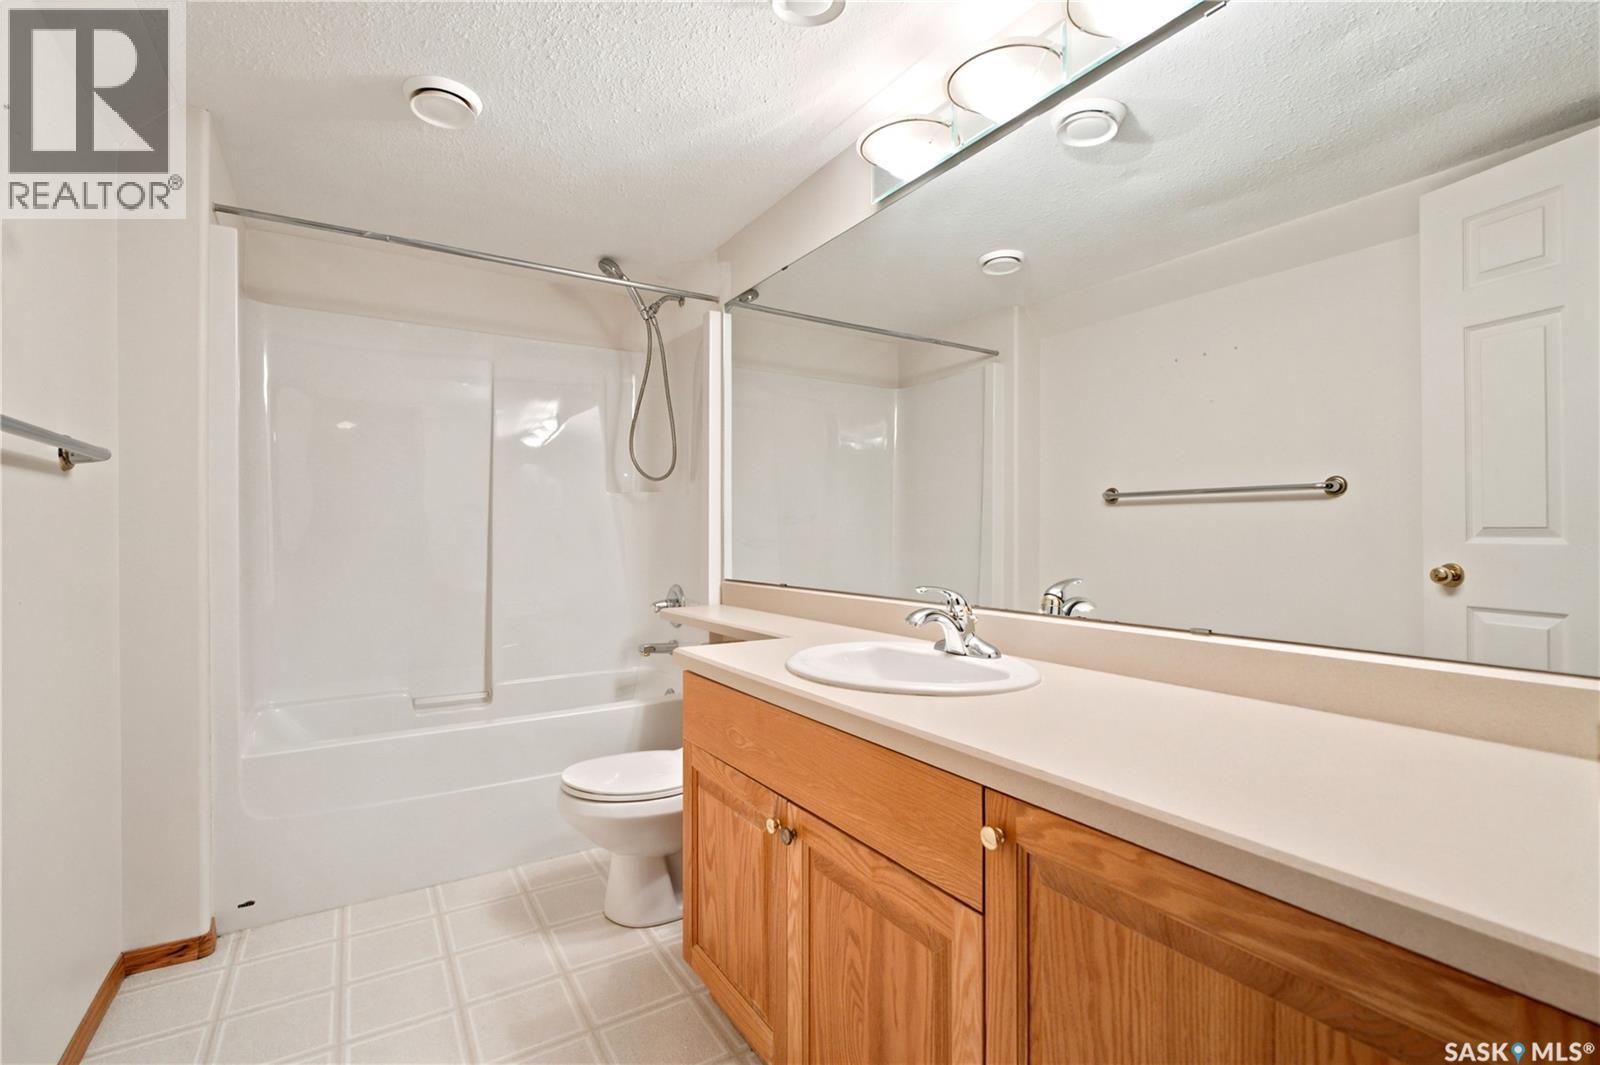
| Basement | 4pc Bathroom | Measurements not available | ||
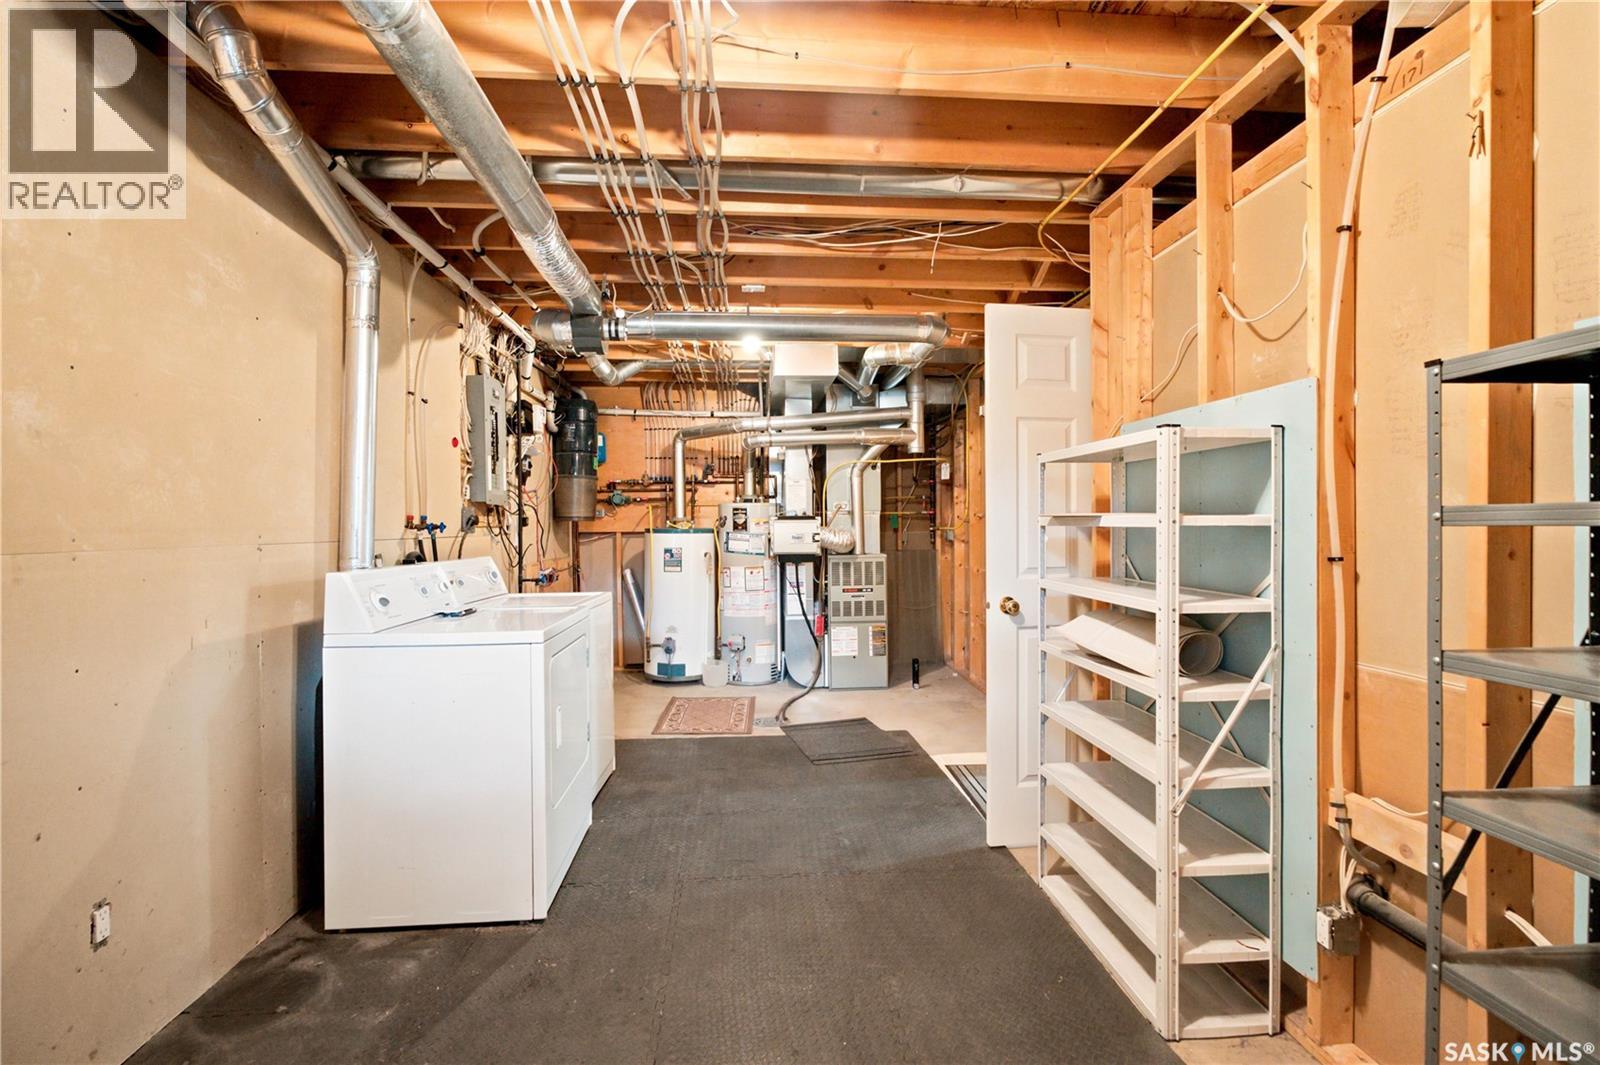
| Basement | Laundry Room | 22 ft ,9 in | 10 ft ,6 in | 22 ft ,9 in x 10 ft ,6 in |
| Main Level | Kitchen | 12 ft ,8 in | 10 ft ,7 in | 12 ft ,8 in x 10 ft ,7 in |
| Main Level | Living Room | 16 ft ,1 in | 16 ft ,8 in | 16 ft ,1 in x 16 ft ,8 in |
| Main Level | 4pc Bathroom | Measurements not available | ||
| Main Level | Bedroom | 11 ft ,6 in | 10 ft ,6 in | 11 ft ,6 in x 10 ft ,6 in |
| Main Level | Bedroom | 9 ft ,3 in | 11 ft ,3 in | 9 ft ,3 in x 11 ft ,3 in |
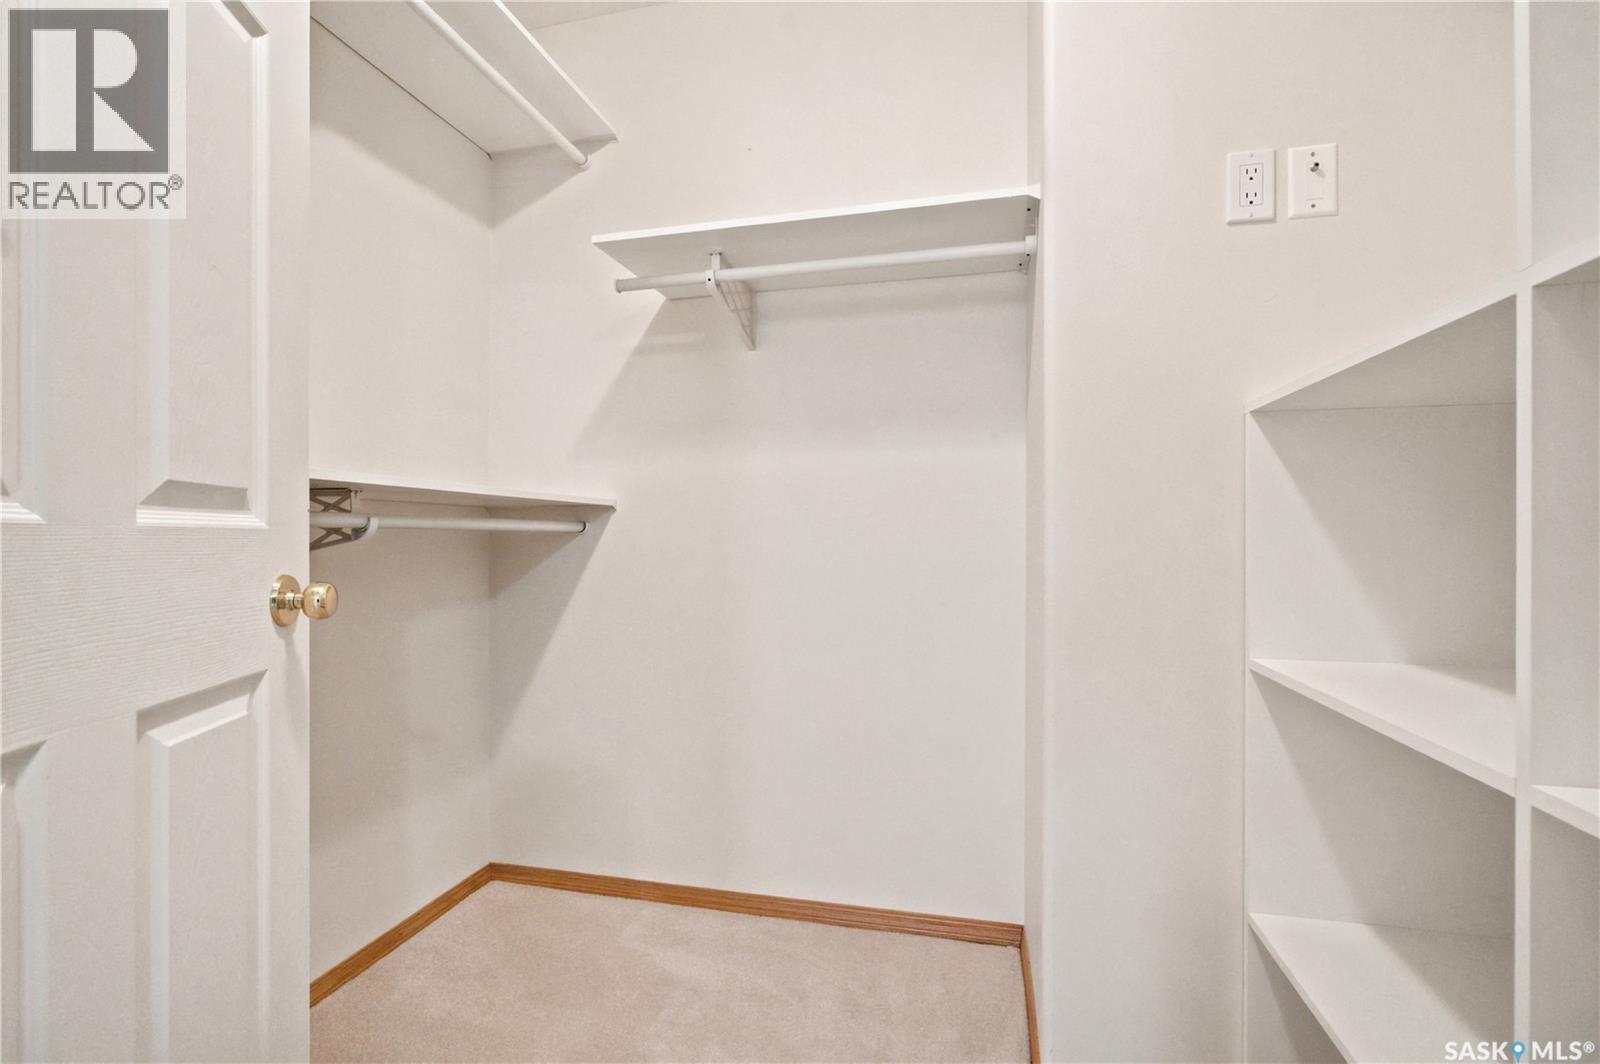
| Main Level | Primary Bedroom | 13 ft ,2 in | 15 ft ,11 in | 13 ft ,2 in x 15 ft ,11 in |
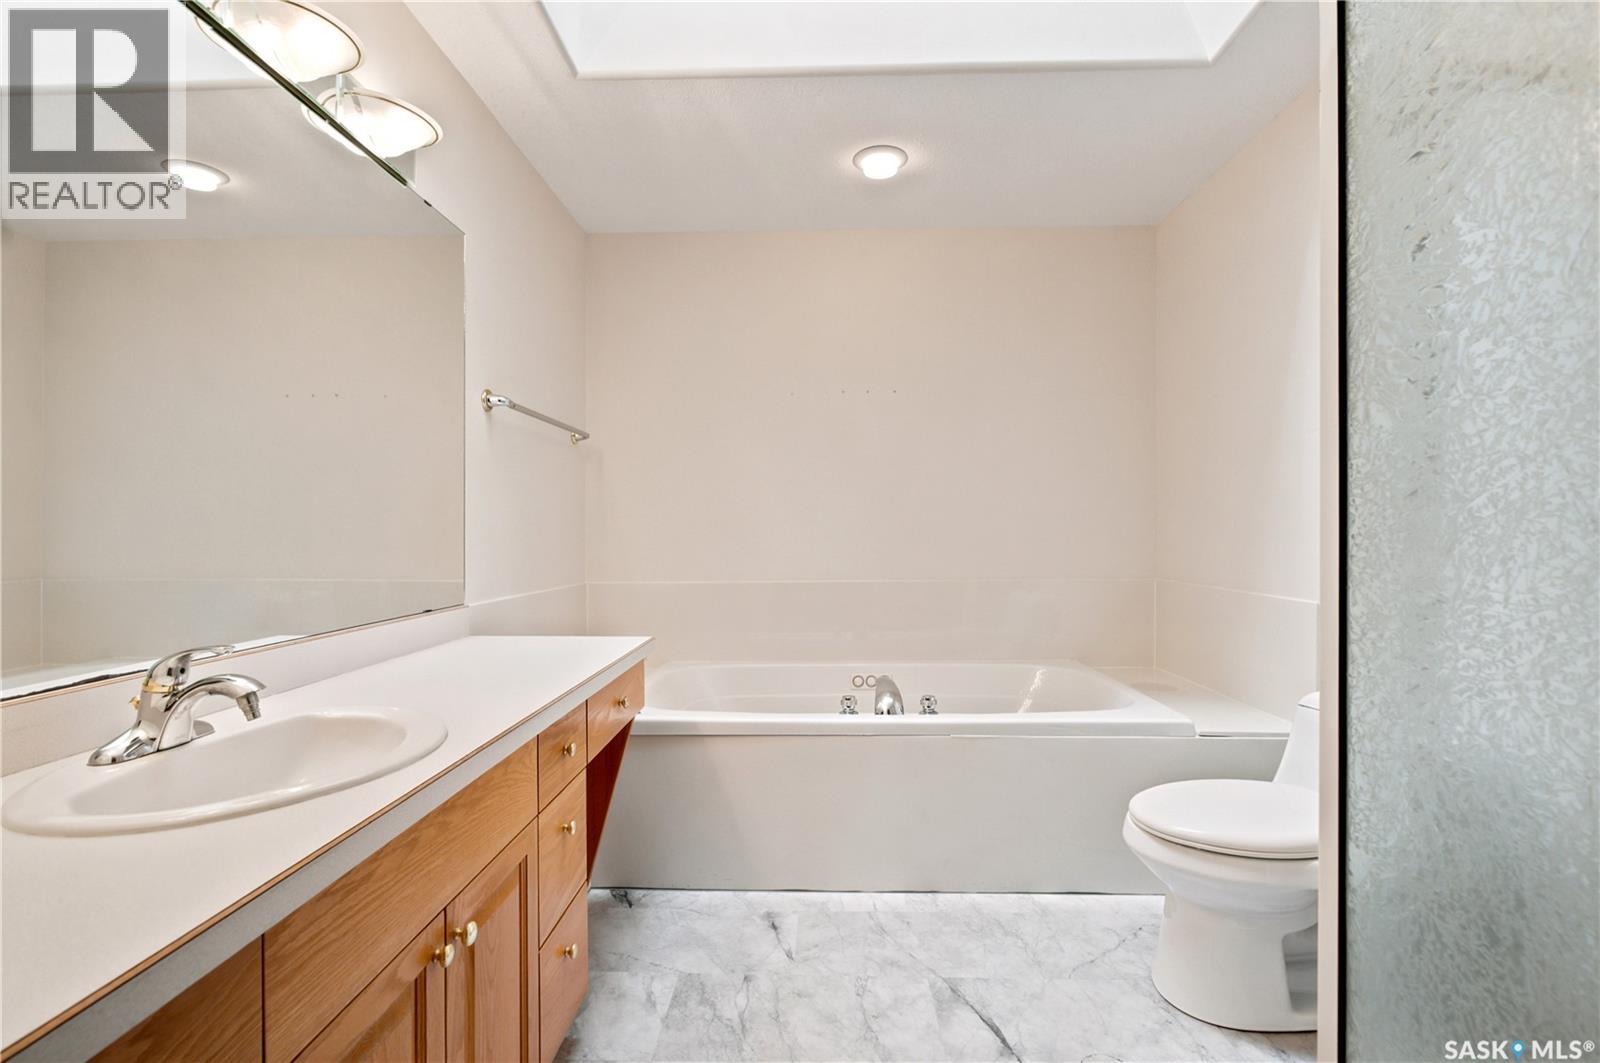
| Main Level | 4pc Ensuite Bath | Measurements not available |
Contact Us
Contact us for more information

Leo Morrison
Salesperson
www.allsaskatoonlistings.com/
200-301 1st Avenue North
Saskatoon, Saskatchewan S7K 1X5

Aj ((Arin John)) Morrison
Salesperson
https://allsaskatoonlistings.com/
200-301 1st Avenue North
Saskatoon, Saskatchewan S7K 1X5

The trademarks REALTOR®, REALTORS®, and the REALTOR® logo are controlled by The Canadian Real Estate Association (CREA) and identify real estate professionals who are members of CREA. The trademarks MLS®, Multiple Listing Service® and the associated logos are owned by The Canadian Real Estate Association (CREA) and identify the quality of services provided by real estate professionals who are members of CREA. The trademark DDF® is owned by The Canadian Real Estate Association (CREA) and identifies CREA's Data Distribution Facility (DDF®)
July 15 2026 09:11:55
Saskatchewan REALTORS® Association
Coldwell Banker Signature