


736 7th Avenue N Saskatoon, Saskatchewan S7K 2V4

$520,000
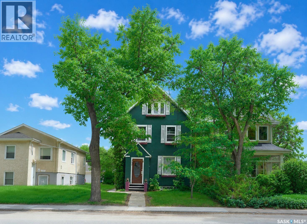
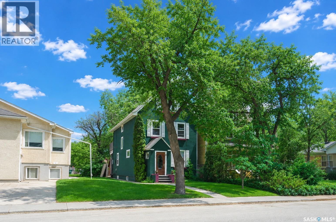
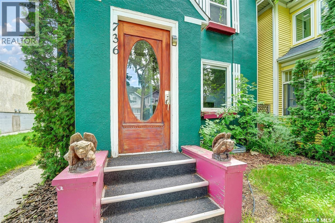
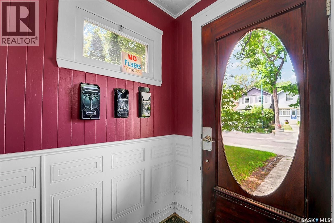
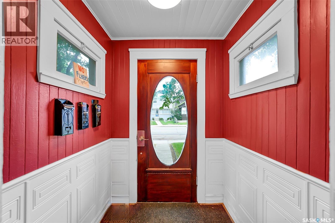
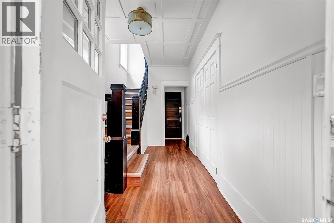
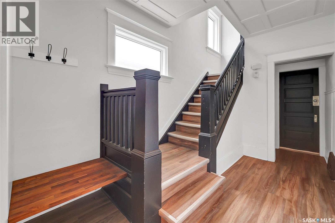
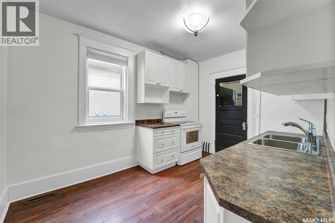
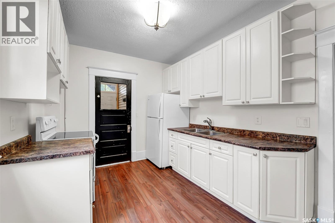
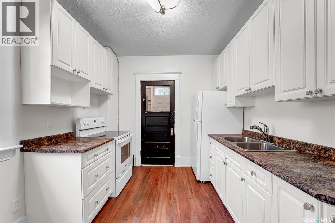
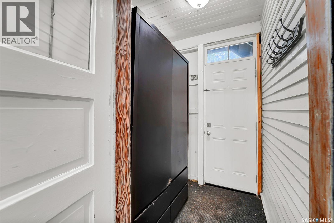
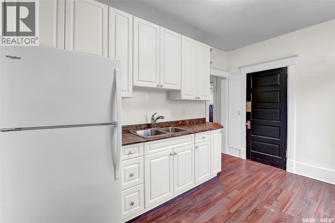
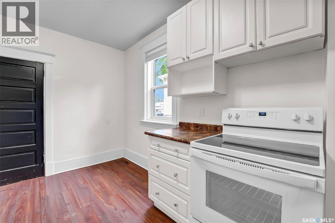
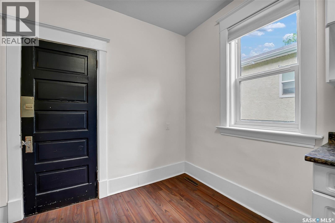
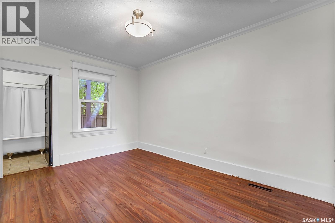
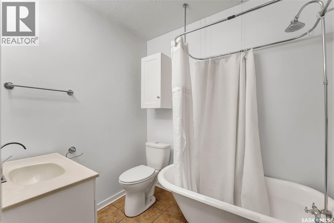
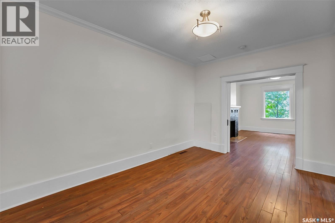
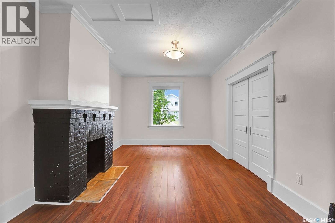
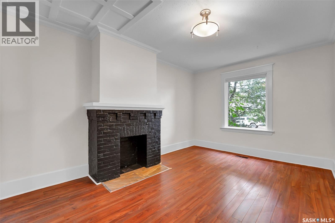
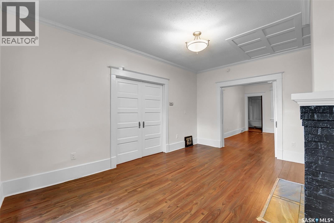
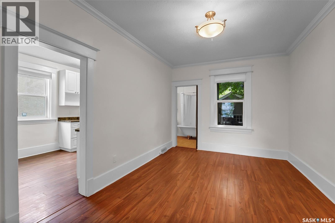
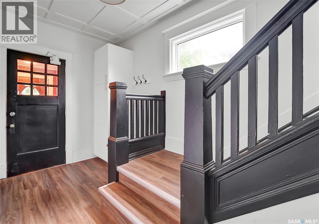
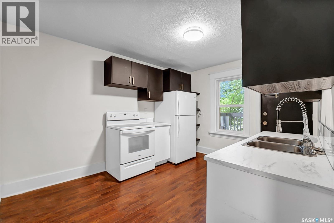
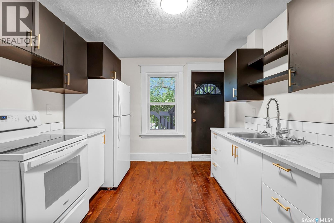
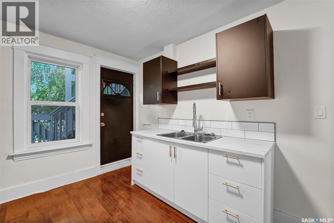
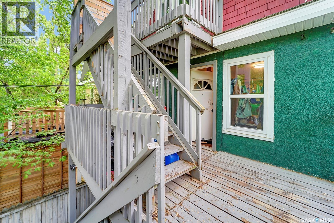
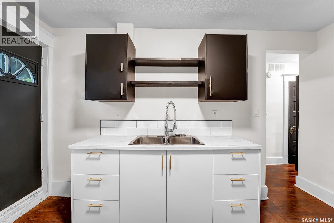
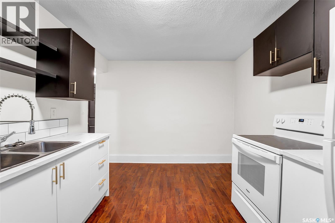
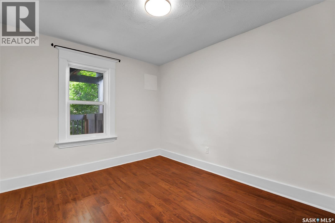
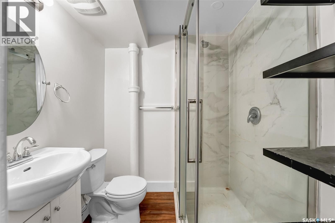
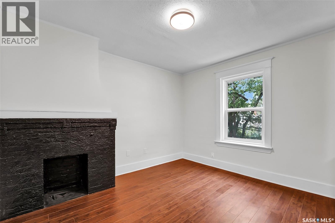
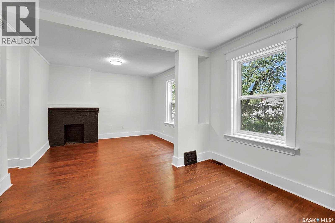
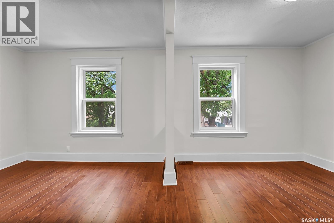
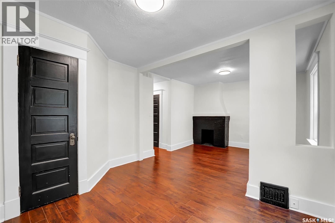
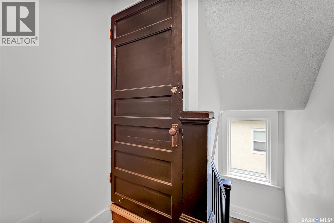
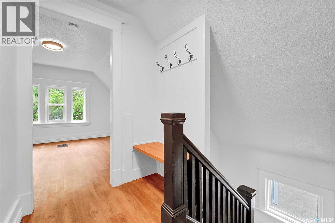
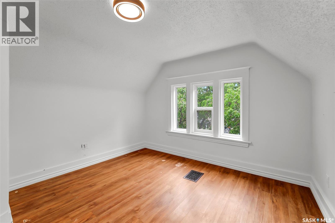
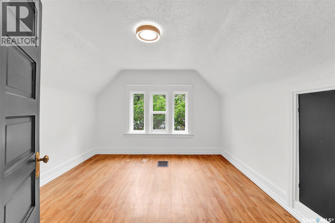
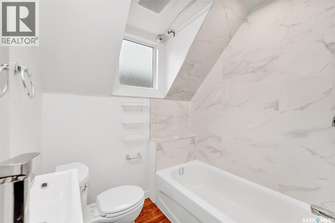
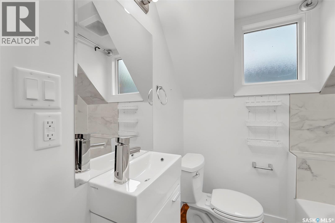
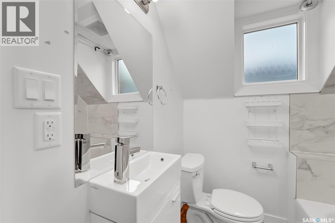
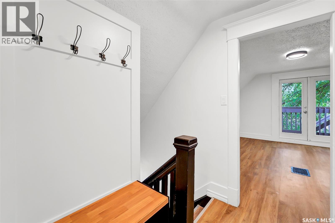
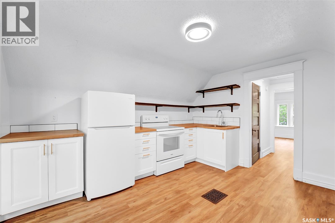
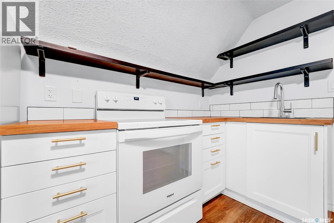
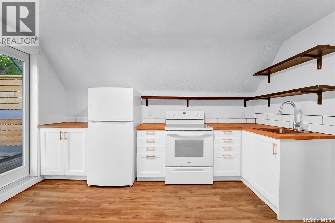
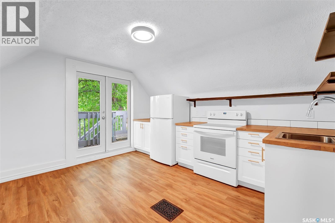
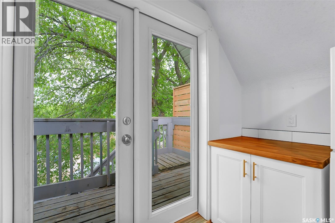
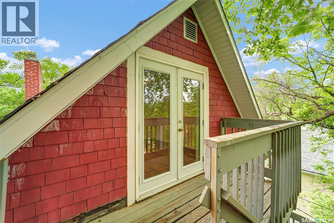
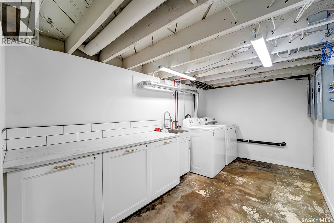
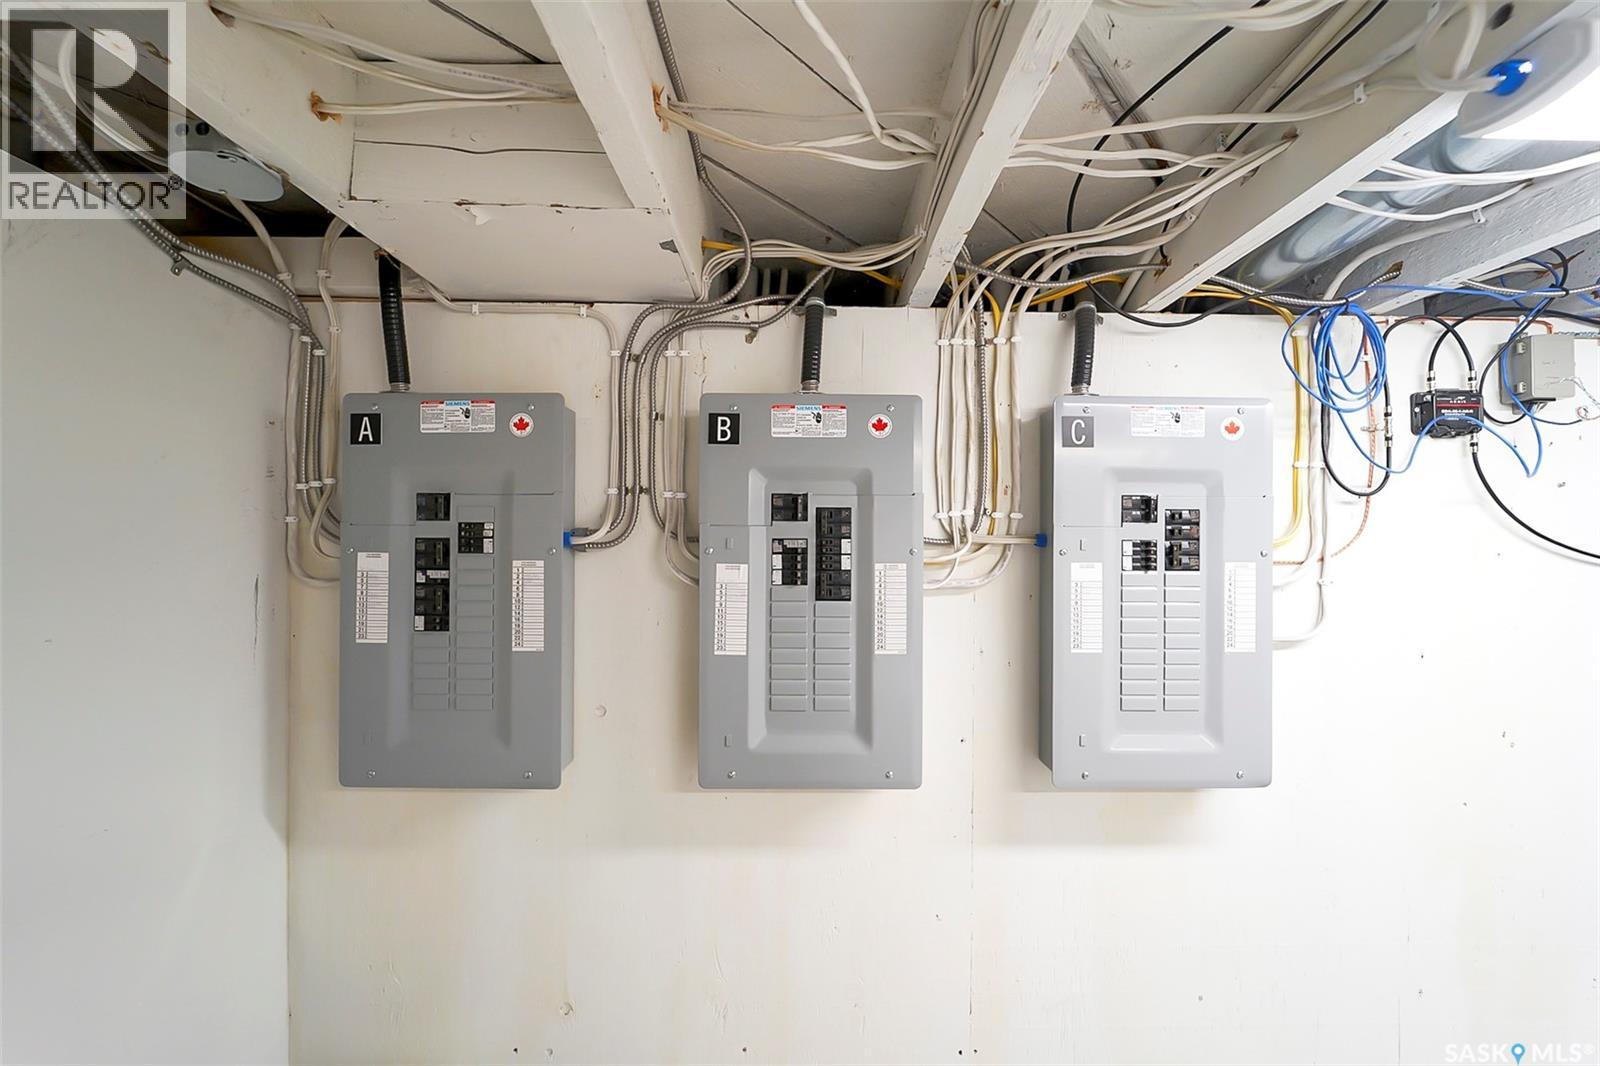
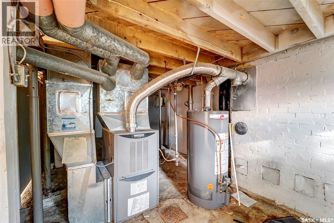
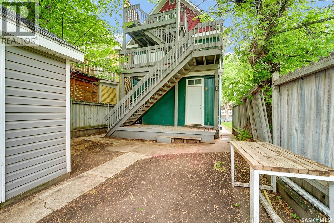
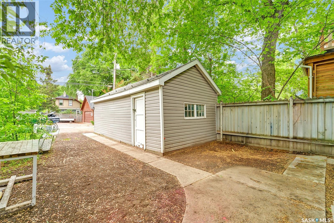
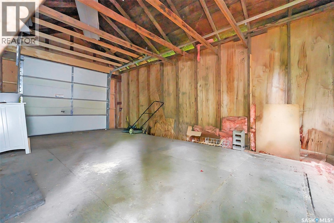
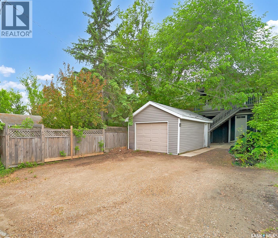
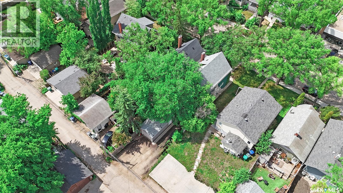
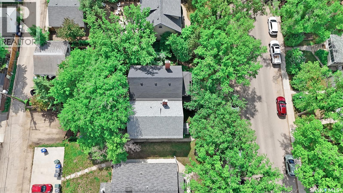
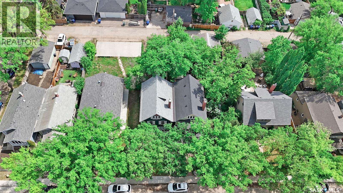
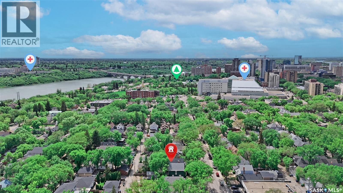
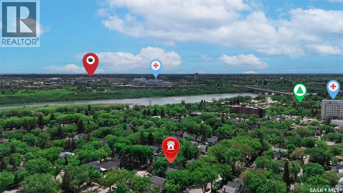
OPPORTUNITY KNOCKS with this beautifully updated character home brimming with charm and featuring three legal separate suites! Located in the heart of City Park, this captivating revenue property provides a great opportunity for an investor looking to expand their portfolio or a buyer looking to supplement their income! Striking and stately, the front porch serves a warm and welcoming entry into this two and a half storey home. Unfolding into a light and airy common area with natural woods tones and a bench to set down your groceries. The main floor suite is spacious and features an exclusive back porch for extra storage. Showcase a large living room, dazzling 4-piece bathroom and decorative fireplace in the expansive bedroom with peaceful views. Be gently guided by a rich, dark bannister that curls to the upper level suites. The second floor suite has a sleek and sophisticated kitchen with a contrast of dark and light cabinets - creating instant interest! With a contemporary bedroom, reimagined bathroom and sizeable living room showered in natural light. The third/final bachelor suite has elegant angles, beautiful windows and tastefully renovated bathroom/kitchen. With a balcony among the treetops, each suite comes with its own private deck. That’s TWO ONE-BEDROOM SUITES AND A BACHELOR to generate revenue - with shared laundry in the basement for the tenants. Other UPGRADES include: new windows, electrical, plumbing and a hot water heater. Perfectly positioned on a tree-lined street - this property boasts of a single detached garage and parking out back. Mere steps from City Hospital, vast park space and the river - this revenue property is a natural fit for hospital staff, post-secondary students or those working in the downtown district! Offering exceptional versatility, outstanding value and quality renovations - the home is currently vacant and EASY to show! Schedule your private showing today and experience this one-of-a-kind property with endless potential! (id:41462)
Property Details
| MLS® Number | SK042453 |
| Property Type | Single Family |
| Neigbourhood | City Park |
| Features | Treed, Rectangular, Balcony |
| Structure | Deck |
Building
| Bathroom Total | 3 |
| Bedrooms Total | 3 |
| Appliances | Washer, Refrigerator, Dryer, Stove |
| Architectural Style | 2 Level |
| Basement Development | Unfinished |
| Basement Type | Full (unfinished) |
| Constructed Date | 1912 |
| Construction Style Attachment | Detached |
| Heating Fuel | Natural Gas |
| Heating Type | Forced Air |
| Stories Total | 3 |
| Size Interior | 1,556 Ft2 |
| Type | House |
Parking
| Detached Garage | |
| Parking Space(s) | 3 |
Land
| Acreage | No |
| Fence Type | Partially Fenced |
| Landscape Features | Lawn |
| Size Frontage | 25 Ft |
| Size Irregular | 25x135 |
| Size Total Text | 25x135 |
Rooms
| Level | Type | Length | Width | Dimensions |
|---|---|---|---|---|
| Second Level | Living Room | 20 ft | 20 ft x Measurements not available | |
| Second Level | Kitchen/dining Room | 13 ft | 13 ft x Measurements not available | |
| Second Level | Primary Bedroom | 9'8 x 10'5 | ||
| Second Level | 3pc Bathroom | 3'4 x 5'11 | ||
| Third Level | Primary Bedroom | 11'3 x 11'11 | ||
| Third Level | 4pc Bathroom | 6'0 x 5'8 | ||
| Third Level | Kitchen/dining Room | 9'3 x 12'9 | ||
| Basement | Laundry Room | 5'6 x 30'2 | ||
| Basement | Other | 30'8 x 11'3 | ||
| Basement | Storage | Measurements not available | ||
| Main Level | Foyer | 14'5 x 4'9 | ||
| Main Level | Kitchen | 8'4 x 12'7 | ||
| Main Level | Living Room | 14'9 x 10'8 | ||
| Main Level | Primary Bedroom | 11'4 x 16'6 | ||
| Main Level | 4pc Bathroom | 7'3 x 5'10 | ||
| Main Level | Enclosed Porch | 3'2 x 6'4 |
Contact Us
Contact us for more information
Meaghan Craig
Salesperson
310 Wellman Lane - #210
Saskatoon, Saskatchewan S7T 0J1

The trademarks REALTOR®, REALTORS®, and the REALTOR® logo are controlled by The Canadian Real Estate Association (CREA) and identify real estate professionals who are members of CREA. The trademarks MLS®, Multiple Listing Service® and the associated logos are owned by The Canadian Real Estate Association (CREA) and identify the quality of services provided by real estate professionals who are members of CREA. The trademark DDF® is owned by The Canadian Real Estate Association (CREA) and identifies CREA's Data Distribution Facility (DDF®)
July 14 2026 09:11:32
Saskatchewan REALTORS® Association
Century 21 Fusion