


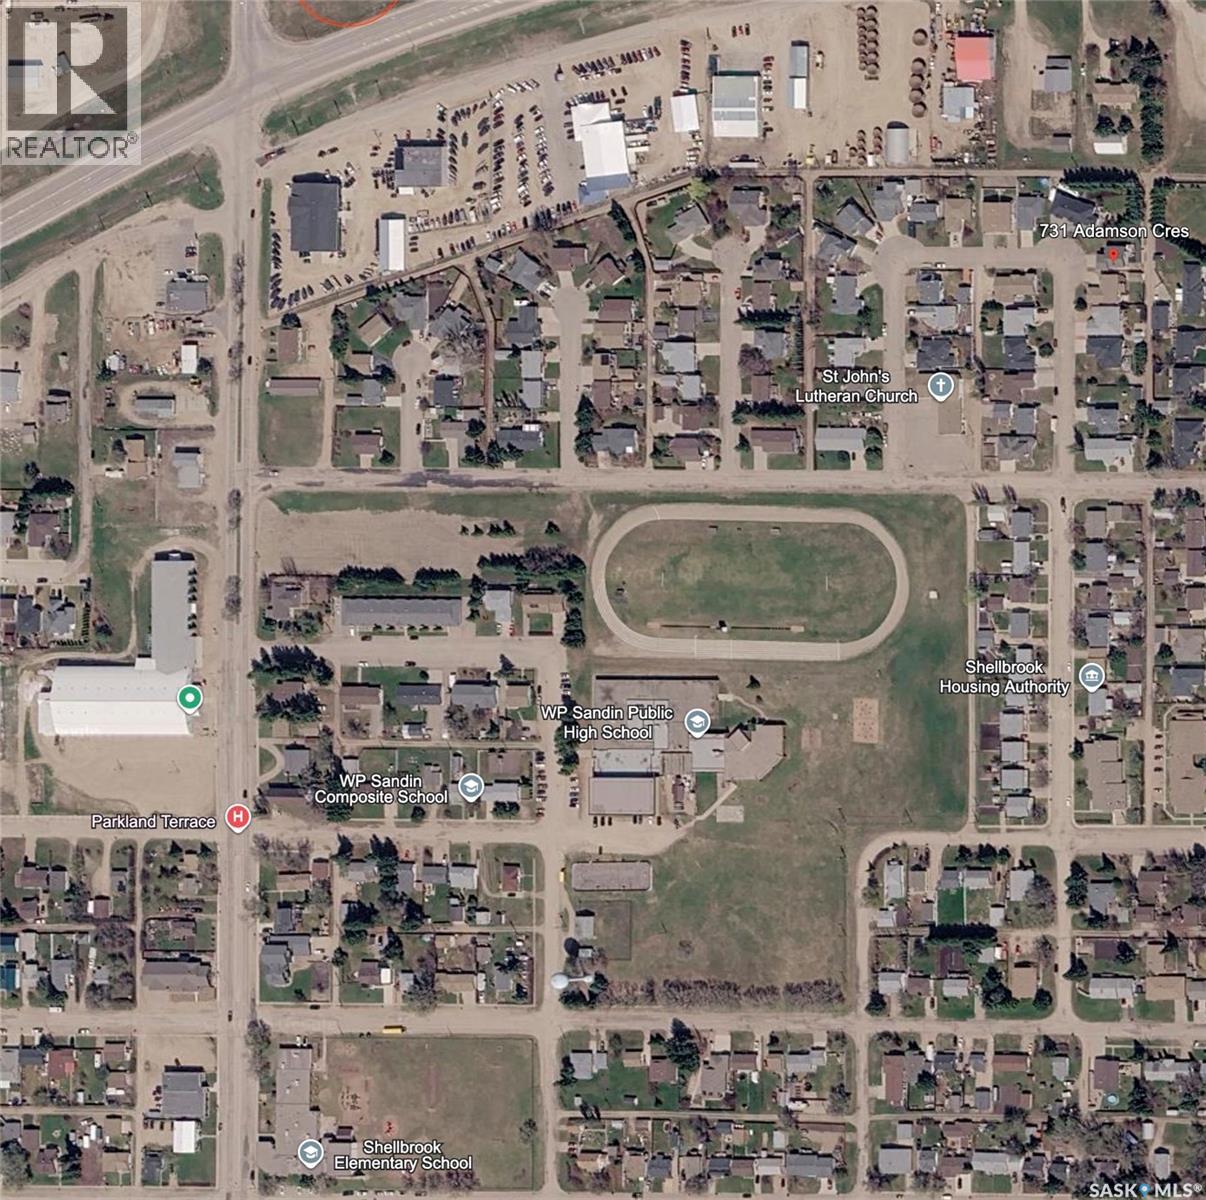
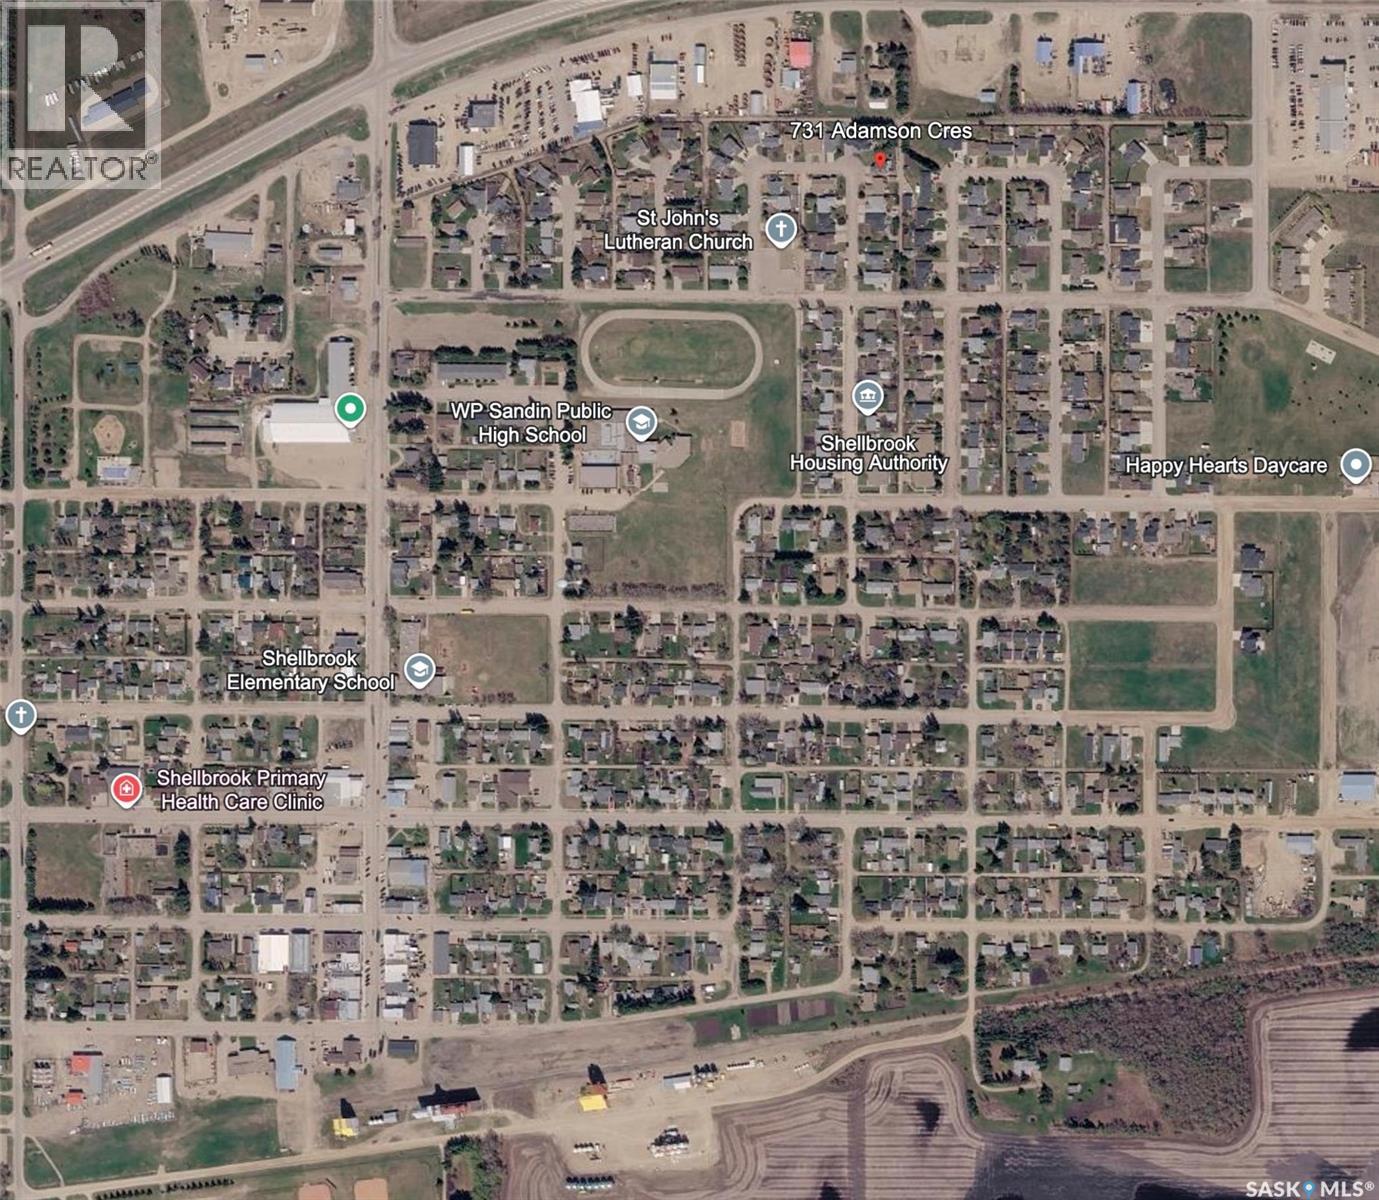
731 Adamson Crescent Shellbrook, Saskatchewan S0J 0B8

$449,900
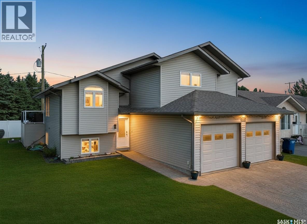
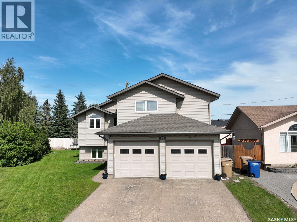
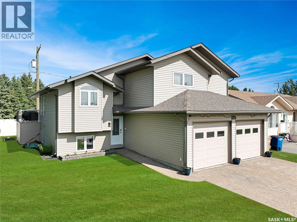
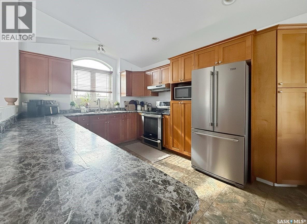
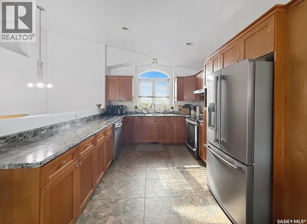
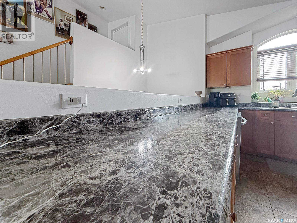
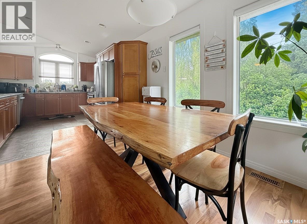
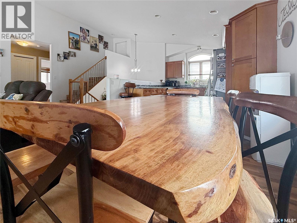
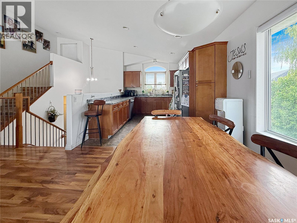
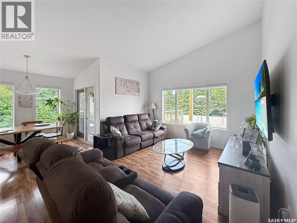
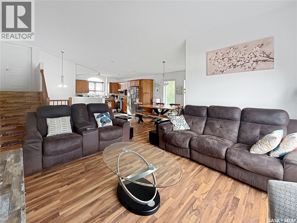
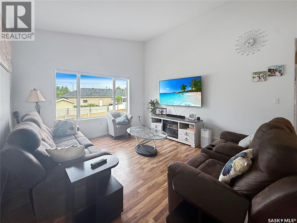
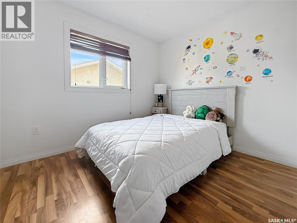
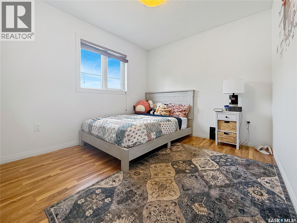
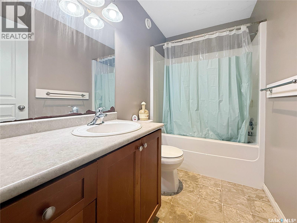
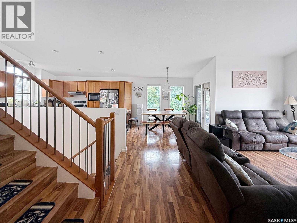
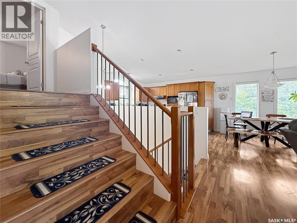
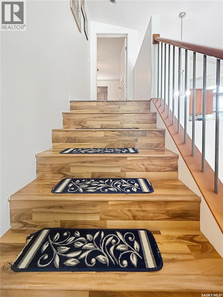
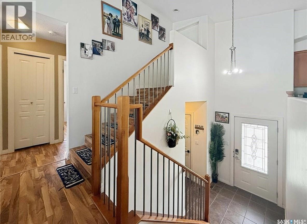
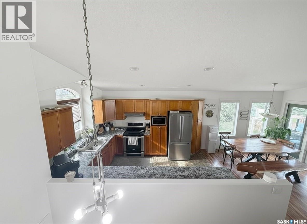
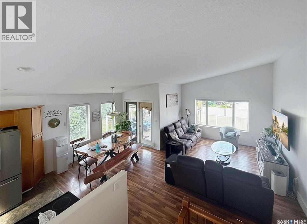
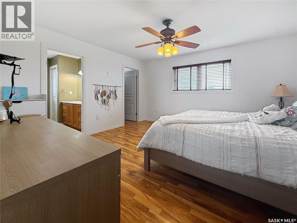
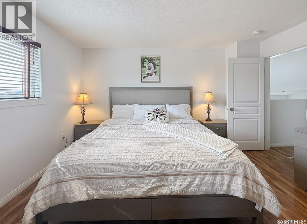
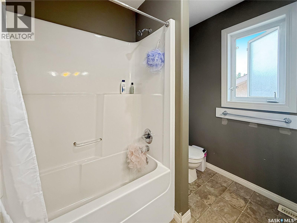
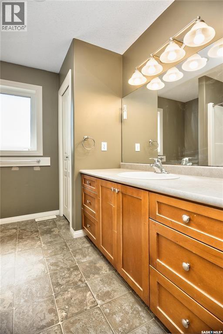
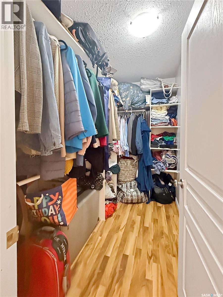
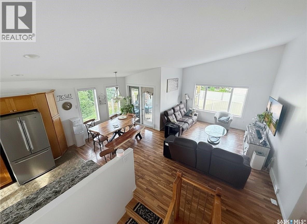
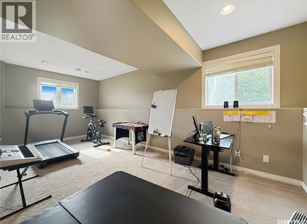
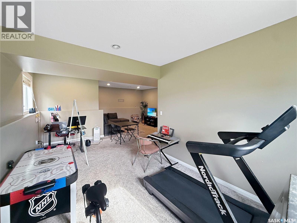
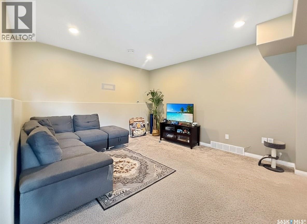
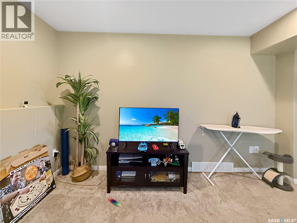
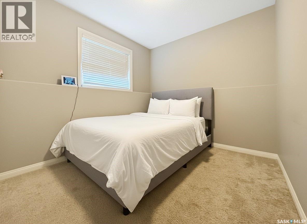
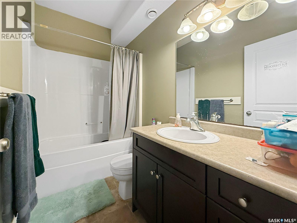
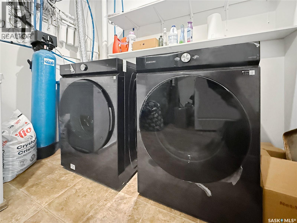
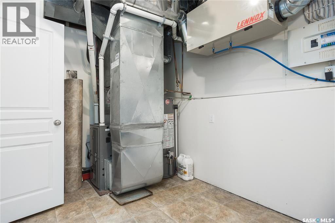
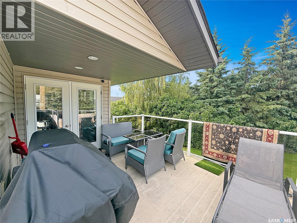
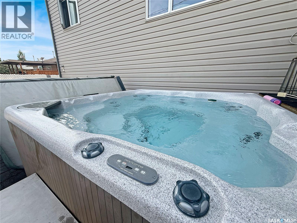
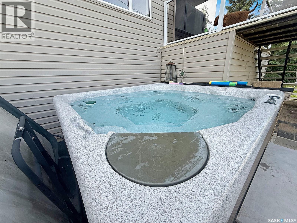
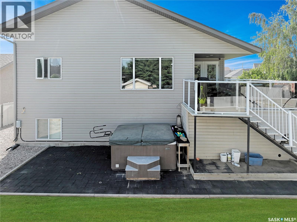
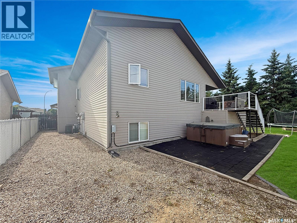
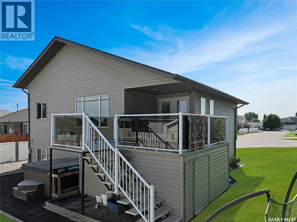
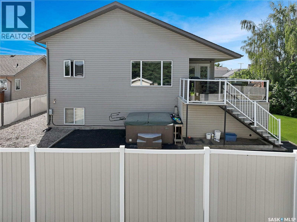
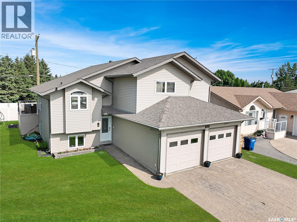
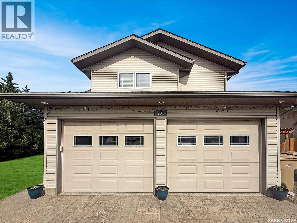
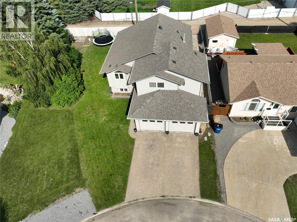
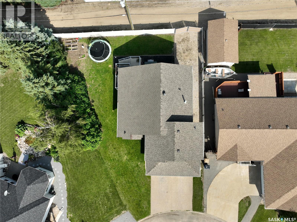
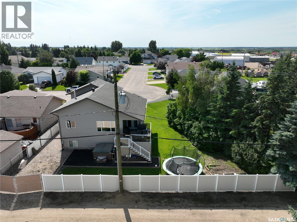
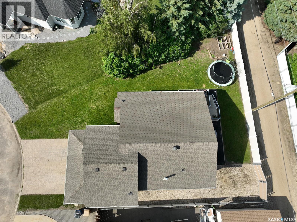
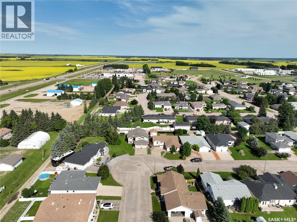
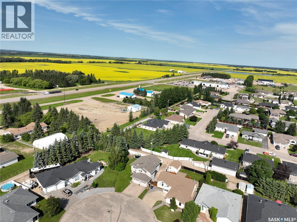
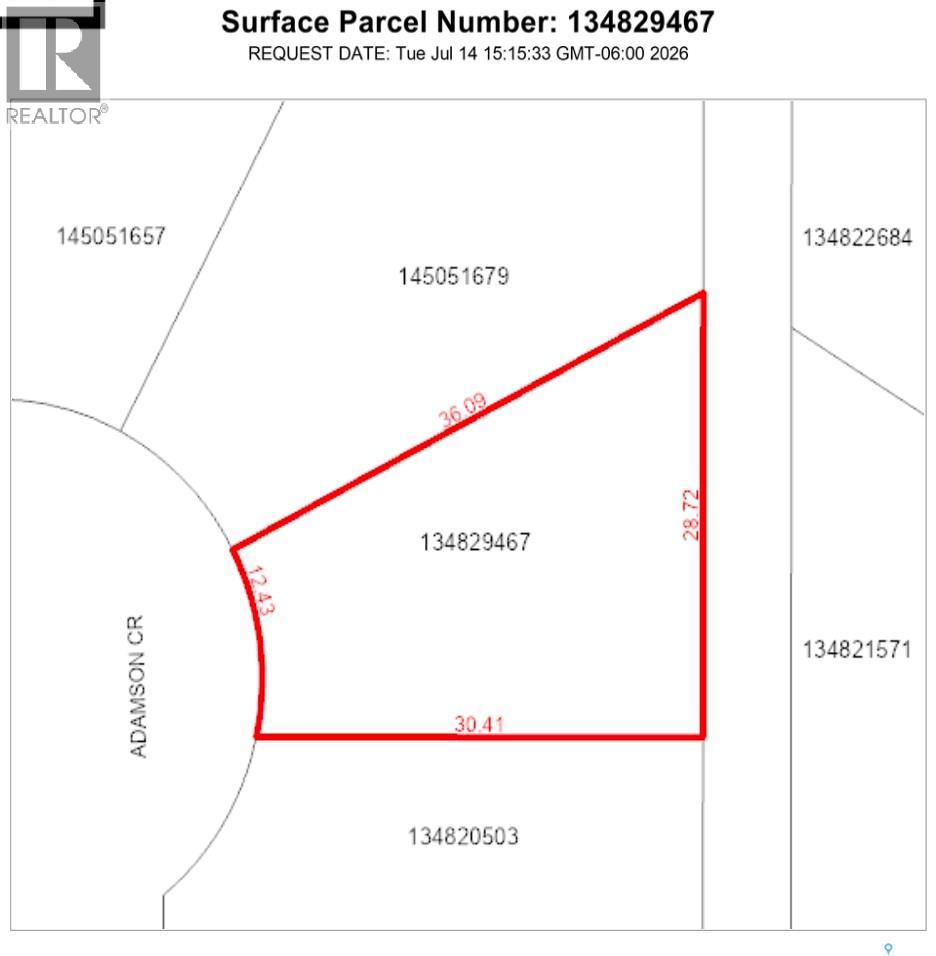
This beautifully 1366sqft modified bi-level features 4 bedrooms, 3 bathrooms, and is perfectly situated in a family-friendly location. The bright, open-concept main floor features soaring vaulted ceilings, large windows, a spacious kitchen, dining area, and inviting living room, providing abundance of natural light with a sense of balance and warmth throughout the house. Two additional nice size bedrooms and a full bath complete the main level. The oversized private primary suite overlooks the main living area and features a walk-in closet and a spacious 4-piece ensuite. The fully finished basement offers a spacious family room, fourth bedroom, full bathroom, and a combined utility/laundry room with plenty of storage, housing the washer & dryer, air exchanger, electrical panel, and water softener. The oversized pie-shaped backyard is designed for both relaxation and functionality, featuring a maintenance-free composite fence, a partially covered deck area with a natural gas hookup, ample storage underneath, gated back alley access with extra trailer parking, and a fully functional hot tub. Recent updates include new shingles, a new dishwasher, new wifi washer & dryer, and ring camera's. Whether you're raising a family or love to entertain, this home offers the perfect blend of comfort and functionality. This could be #yourhappyplace (id:41462)
Property Details
| MLS® Number | SK042638 |
| Property Type | Single Family |
| Features | Corner Site, Irregular Lot Size, Recreational |
| Structure | Deck |
Building
| Bathroom Total | 3 |
| Bedrooms Total | 4 |
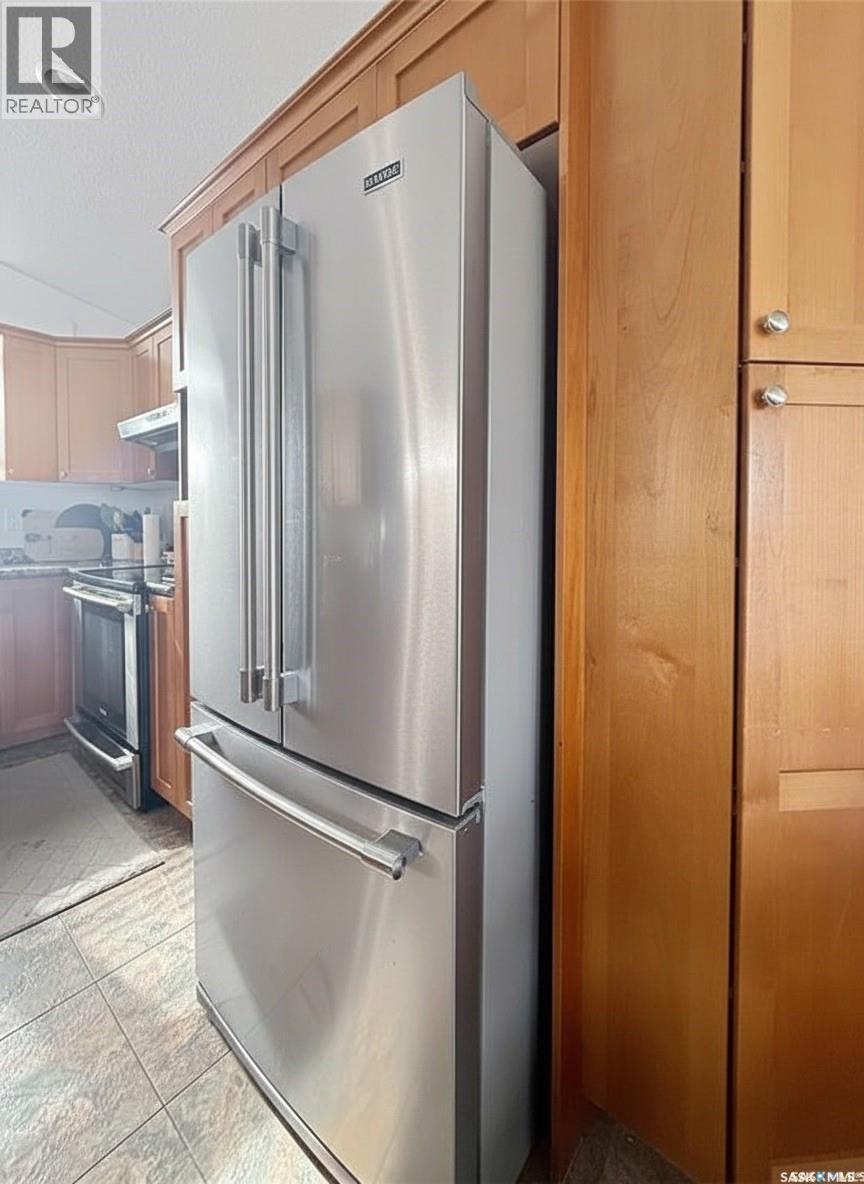
| Appliances | Washer, Refrigerator, Dishwasher, Microwave, Window Coverings, Stove |
| Architectural Style | Bi-level |
| Basement Type | Full |
| Constructed Date | 2006 |
| Construction Style Attachment | Detached |
| Cooling Type | Central Air Conditioning, Air Exchanger |
| Heating Fuel | Natural Gas |
| Heating Type | Forced Air |
| Size Interior | 1,366 Ft2 |
| Type | House |
Parking
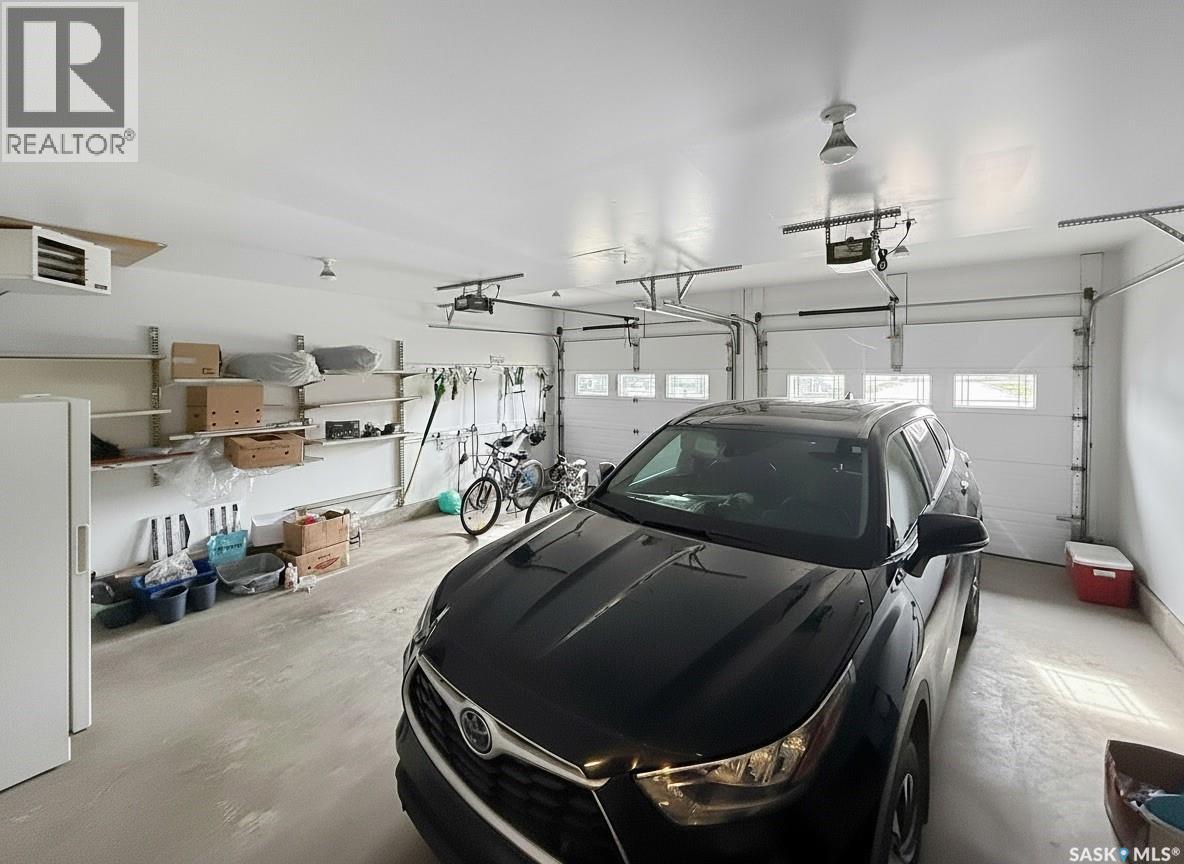
| Attached Garage | |
| Heated Garage | |
| Parking Space(s) | 3 |
Land
| Acreage | No |
| Landscape Features | Lawn |
| Size Frontage | 40 Ft |
| Size Irregular | 0.16 |
| Size Total | 0.16 Ac |
| Size Total Text | 0.16 Ac |
Rooms
| Level | Type | Length | Width | Dimensions |
|---|---|---|---|---|
| Basement | Bedroom | 8'10 x 12'5 | ||
| Basement | Other | 14 ft | 28 ft | 14 ft x 28 ft |
| Basement | 4pc Bathroom | 8'7 x 4'11 | ||
| Basement | Laundry Room | 9 ft | 12 ft | 9 ft x 12 ft |
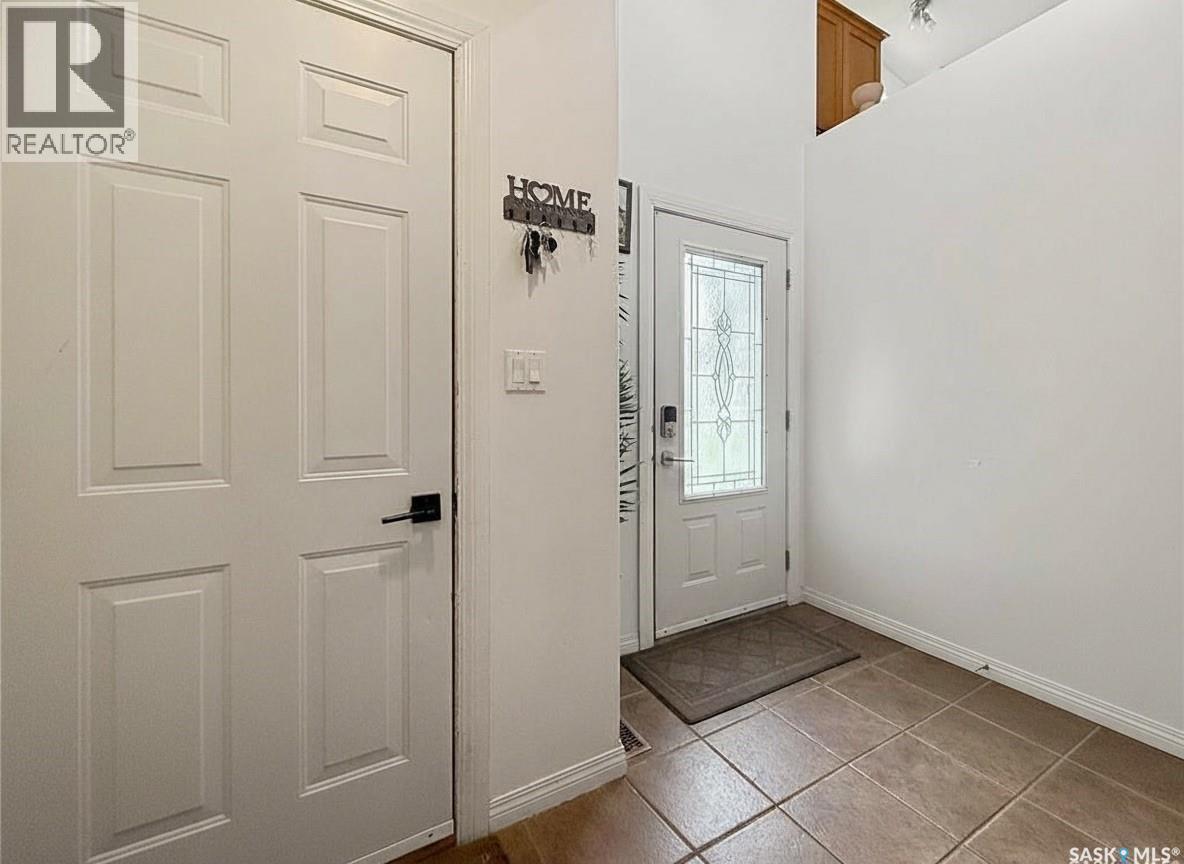
| Main Level | Foyer | 11 ft | 6 ft | 11 ft x 6 ft |
| Main Level | Kitchen | 14 ft | 10 ft | 14 ft x 10 ft |
| Main Level | Dining Room | 10 ft | 10 ft | 10 ft x 10 ft |
| Main Level | Living Room | 18 ft | 12 ft | 18 ft x 12 ft |
| Main Level | Bedroom | 9 ft | 12 ft | 9 ft x 12 ft |
| Main Level | Bedroom | 8'9 x 9'11 | ||
| Main Level | 4pc Bathroom | 8'9 x 4'10 | ||
| Main Level | Primary Bedroom | 14 ft | Measurements not available x 14 ft | |
| Main Level | 4pc Ensuite Bath | 8'9 x 4'10 |
Contact Us
Contact us for more information

Rick Valcourt
Associate Broker
https://www.facebook.com/rickveXp
https://www.instagram.com/rickvexp/
https://x.com/RickVeXp
#211 - 220 20th St W
Saskatoon, Saskatchewan S7M 0W9

Brooklynn (Brook) Valcourt
Salesperson
#211 - 220 20th St W
Saskatoon, Saskatchewan S7M 0W9

The trademarks REALTOR®, REALTORS®, and the REALTOR® logo are controlled by The Canadian Real Estate Association (CREA) and identify real estate professionals who are members of CREA. The trademarks MLS®, Multiple Listing Service® and the associated logos are owned by The Canadian Real Estate Association (CREA) and identify the quality of services provided by real estate professionals who are members of CREA. The trademark DDF® is owned by The Canadian Real Estate Association (CREA) and identifies CREA's Data Distribution Facility (DDF®)
July 15 2026 10:40:05
Saskatchewan REALTORS® Association
Exp Realty