


725 Cameron Street Regina, Saskatchewan S4T 2S2

$79,900
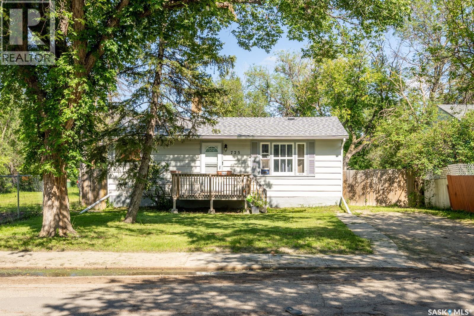
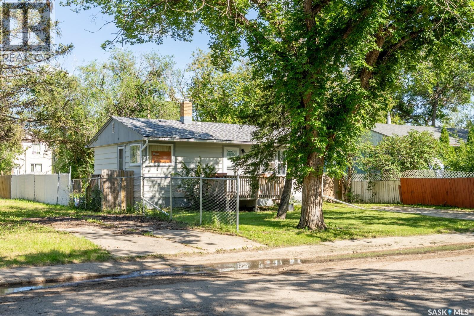
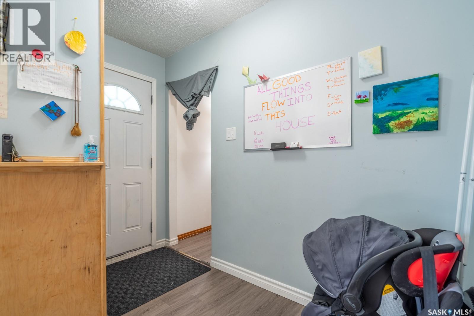
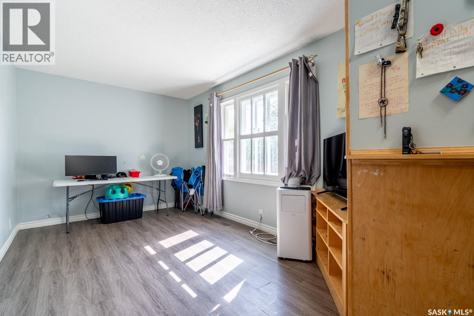
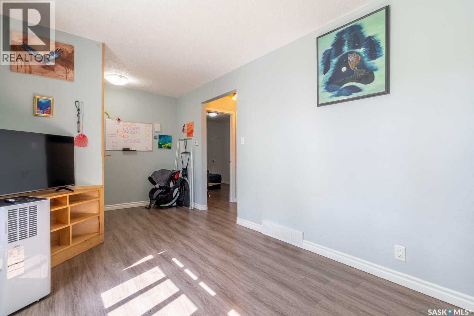
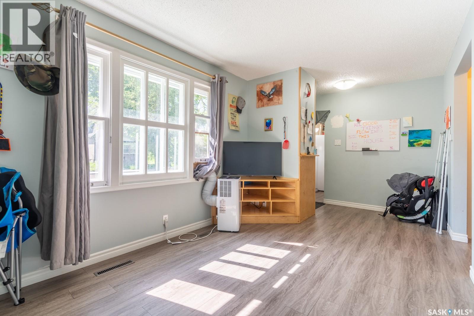
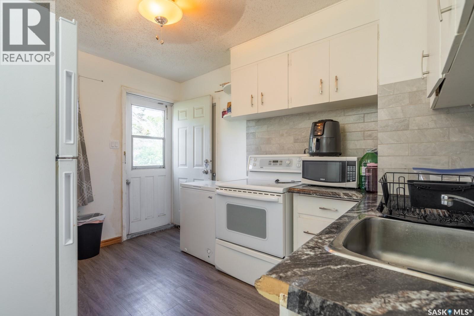
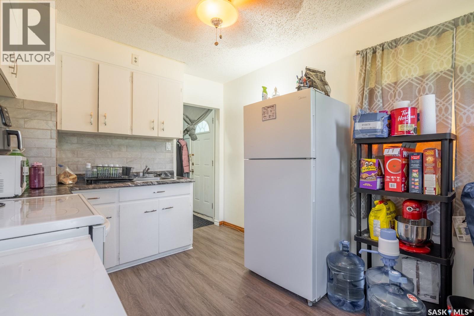
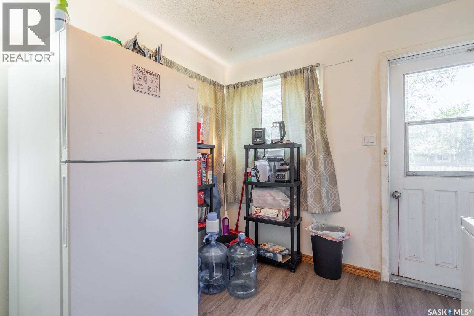
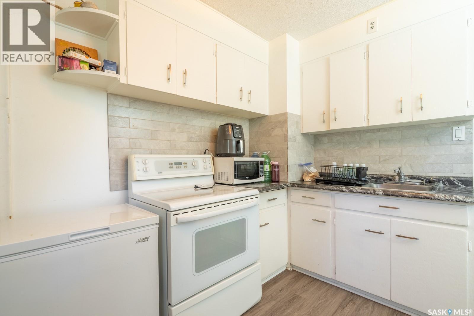
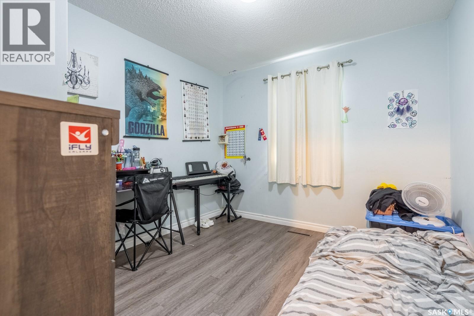
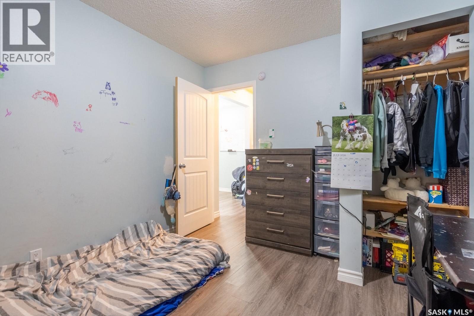
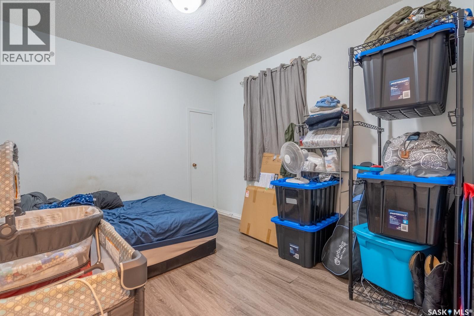
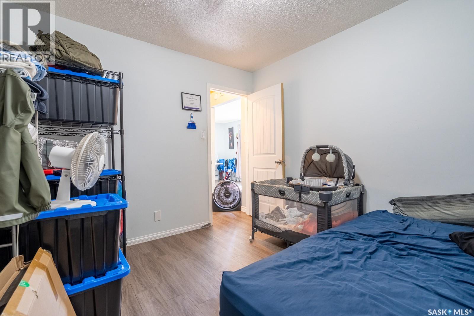
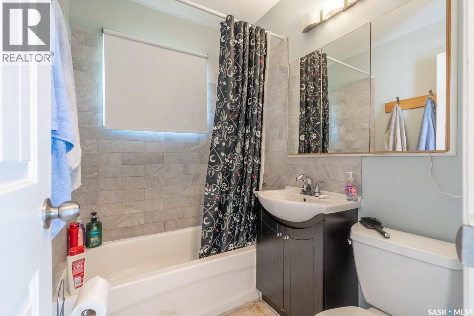
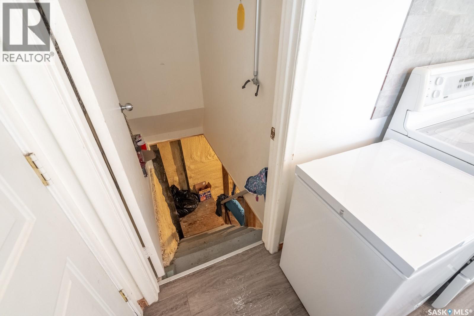
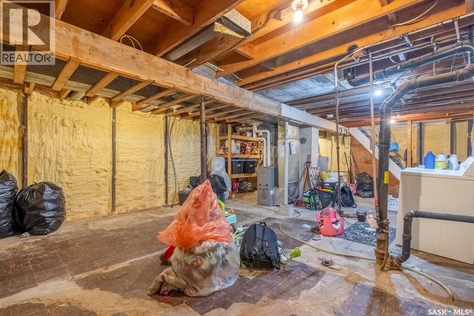
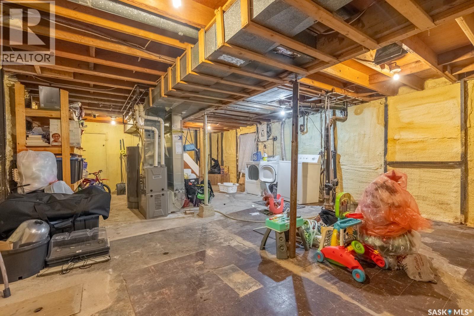
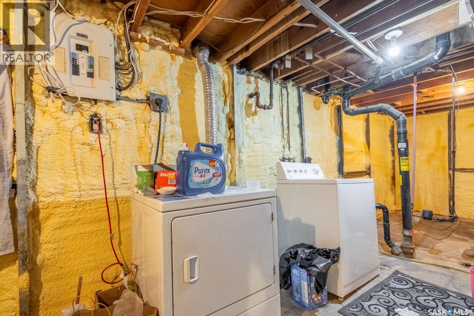
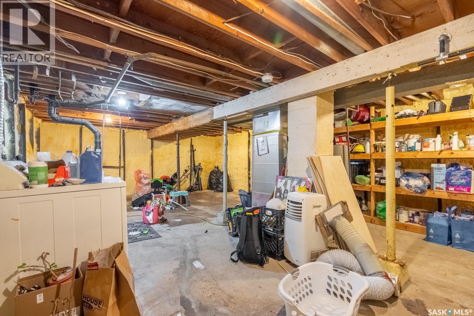
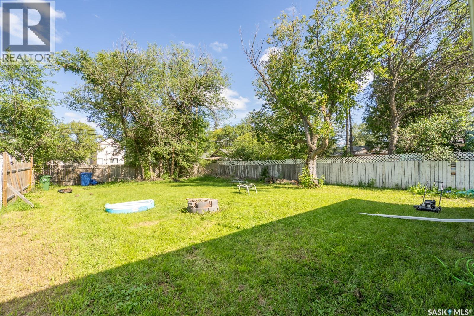
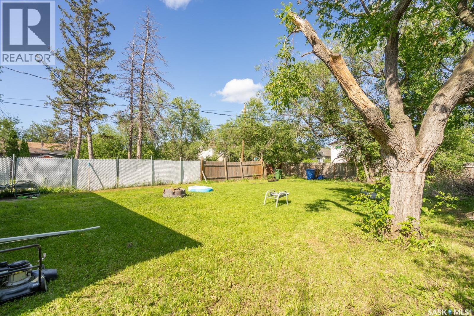
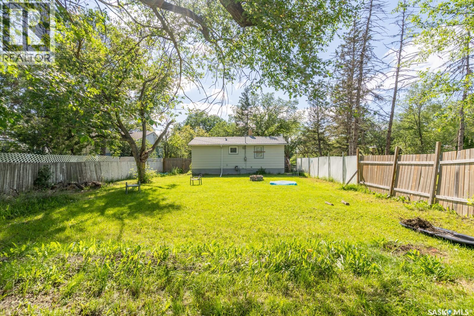
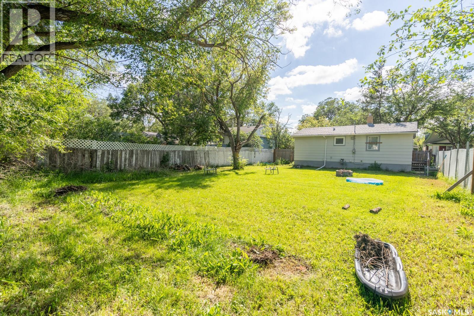
Whether you're a first-time buyer, investor, or looking for an affordable property to make your own, this bungalow offers great value on a generous 6,247 sq. ft. fenced lot. The main floor features 640 sq. ft. of living space with a bright living room, two bedrooms, an updated 4-piece bathroom, and a functional kitchen. Vinyl plank flooring runs through most of the main level, while the spacious unfinished basement provides excellent storage and plenty of room for future development to suit your needs. Outside, you'll appreciate the oversized backyard with mature trees, ample green space for children and pets, and room to add a garage, garden, or outdoor entertaining area. The fully fenced yard offers privacy and endless possibilities. A single front driveway provides off-street parking. Conveniently located close to schools, parks, public transit, and downtown Regina, this property offers an affordable entry into home ownership or an excellent addition to an investment portfolio. (id:41462)
Property Details
| MLS® Number | SK042229 |
| Property Type | Single Family |
| Neigbourhood | Washington Park |
Building
| Bathroom Total | 1 |
| Bedrooms Total | 2 |
| Appliances | Refrigerator, Stove |
| Architectural Style | Bungalow |
| Basement Development | Unfinished |
| Basement Type | Full (unfinished) |
| Constructed Date | 1958 |
| Construction Style Attachment | Detached |
| Heating Fuel | Natural Gas |
| Heating Type | Forced Air |
| Stories Total | 1 |
| Size Interior | 640 Ft2 |
| Type | House |
Parking
| Parking Space(s) | 2 |
Land
| Acreage | No |
| Fence Type | Fence |
| Size Irregular | 6247.00 |
| Size Total | 6247 Sqft |
| Size Total Text | 6247 Sqft |
Rooms
| Level | Type | Length | Width | Dimensions |
|---|---|---|---|---|
| Main Level | Living Room | 9 ft ,2 in | 12 ft | 9 ft ,2 in x 12 ft |
| Main Level | Bedroom | 9 ft ,9 in | 10 ft ,9 in | 9 ft ,9 in x 10 ft ,9 in |
| Main Level | Bedroom | 10 ft ,10 in | 11 ft ,2 in | 10 ft ,10 in x 11 ft ,2 in |
| Main Level | 4pc Bathroom | x x x | ||
| Main Level | Kitchen | 6 ft ,8 in | 8 ft ,3 in | 6 ft ,8 in x 8 ft ,3 in |
Contact Us
Contact us for more information

Aideen Zareh
Salesperson
https://www.homesregina.ca/
#706-2010 11th Ave
Regina, Saskatchewan S4P 0J3

The trademarks REALTOR®, REALTORS®, and the REALTOR® logo are controlled by The Canadian Real Estate Association (CREA) and identify real estate professionals who are members of CREA. The trademarks MLS®, Multiple Listing Service® and the associated logos are owned by The Canadian Real Estate Association (CREA) and identify the quality of services provided by real estate professionals who are members of CREA. The trademark DDF® is owned by The Canadian Real Estate Association (CREA) and identifies CREA's Data Distribution Facility (DDF®)
July 10 2026 08:11:30
Saskatchewan REALTORS® Association
Exp Realty