


710 Mcpherson Avenue Saskatoon, Saskatchewan S7N 0X8

$649,900
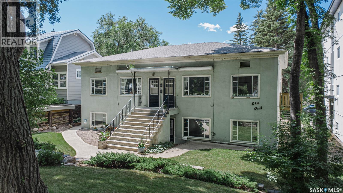
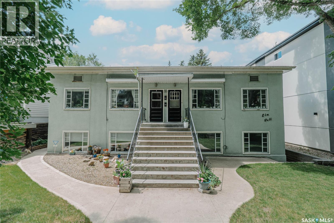
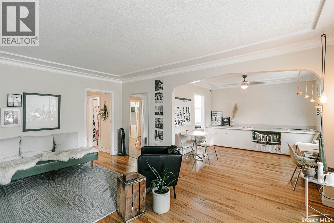
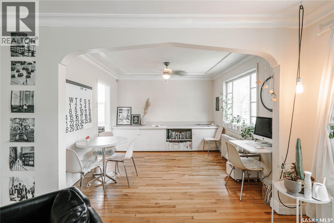
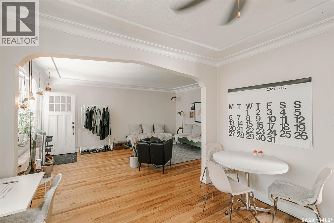
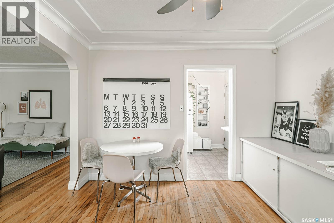
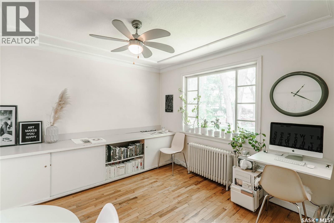
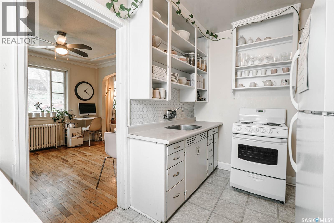
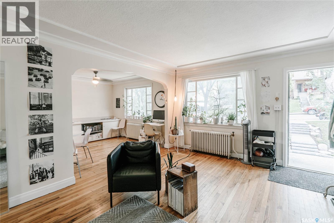
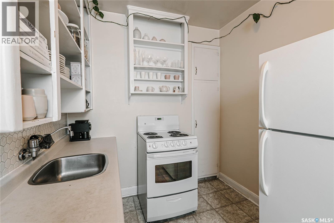
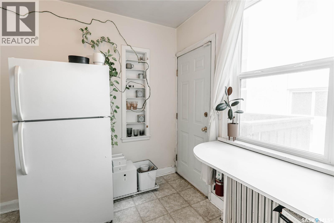
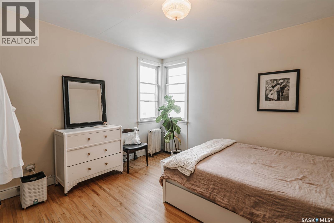
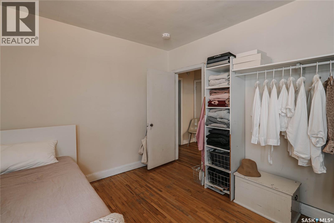
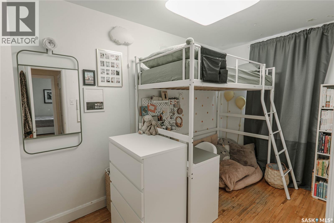
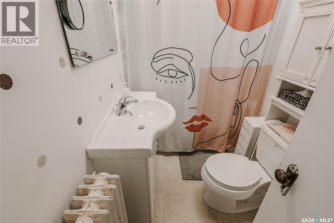
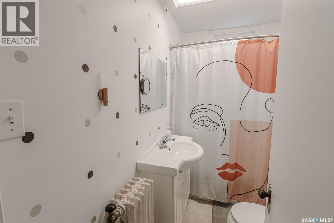
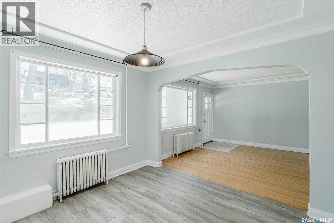
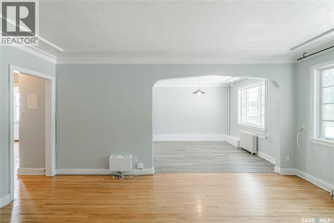
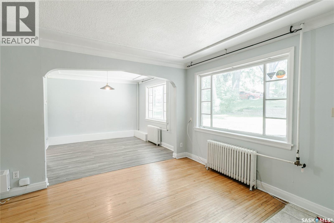
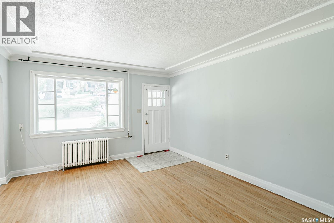
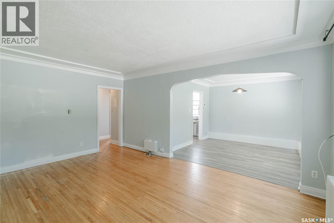
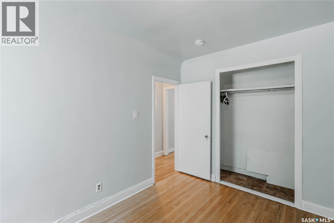
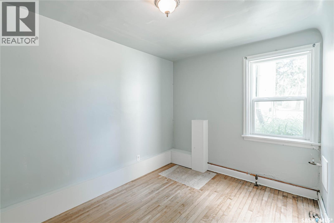
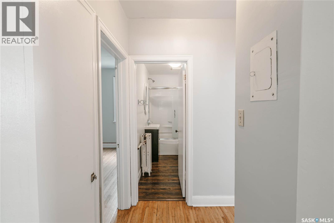
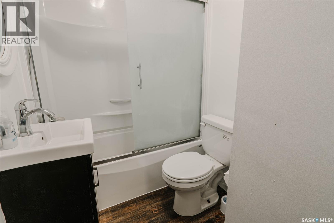
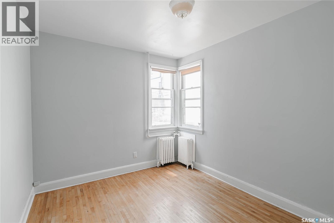
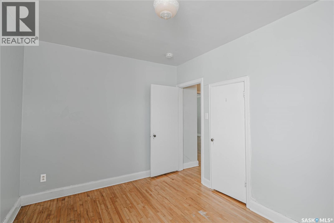
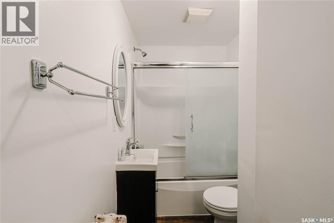
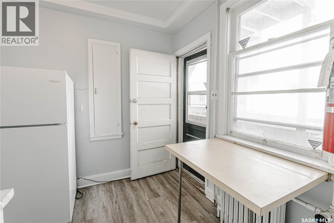
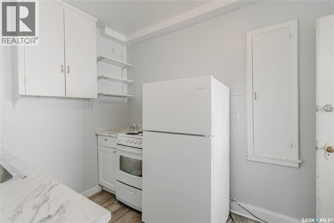
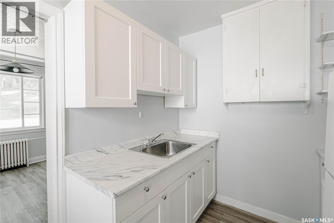
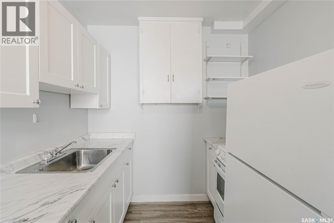
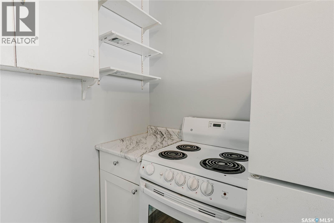
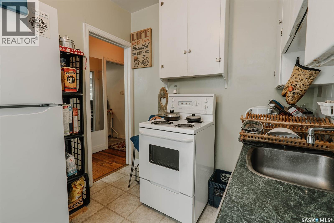
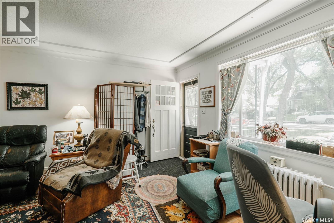
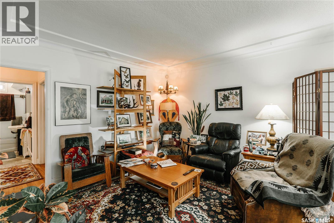
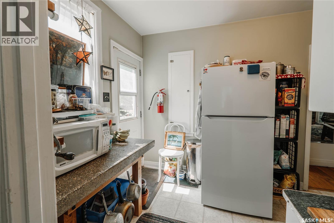
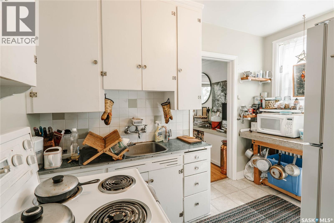
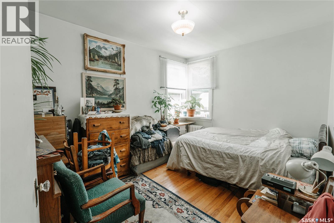
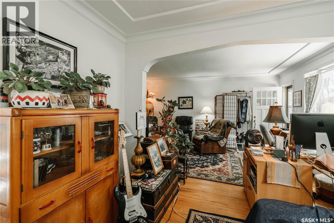
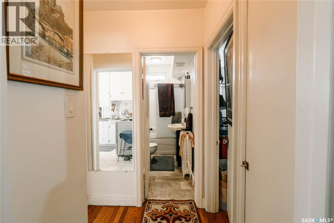
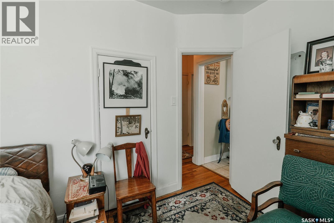
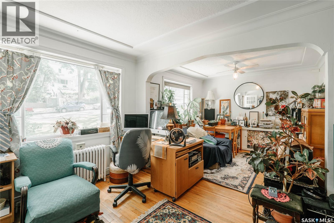
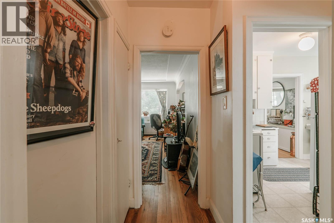
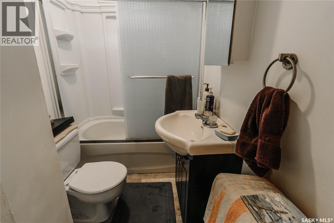
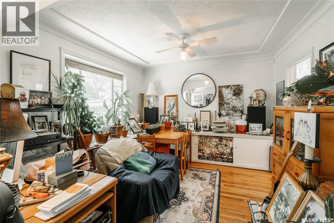
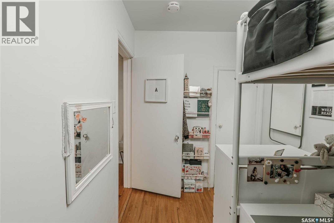
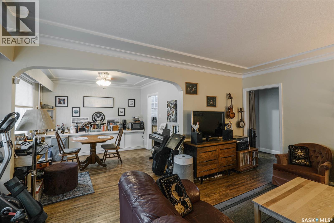
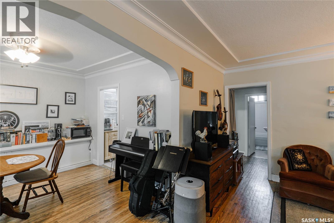
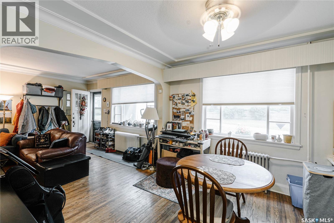
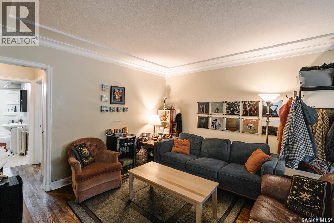
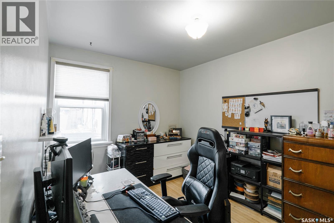
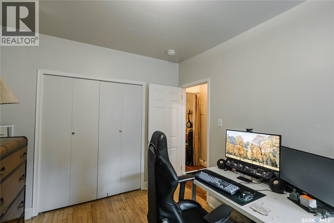
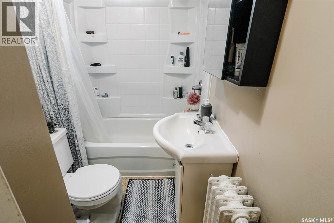
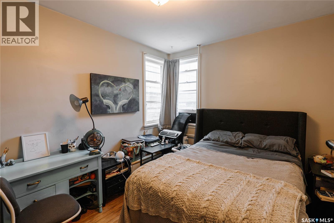
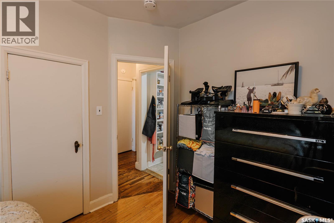
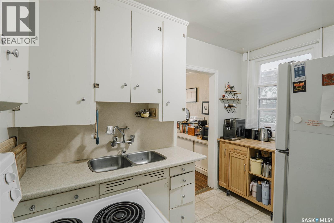
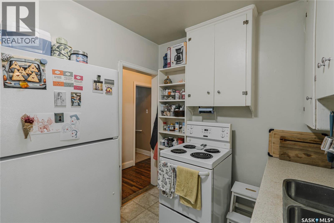
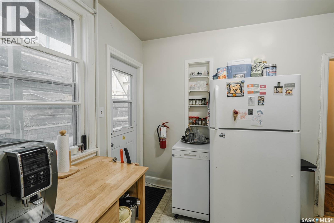
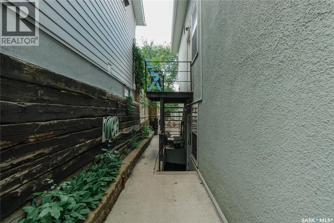
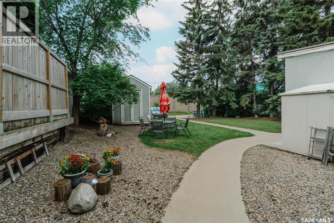
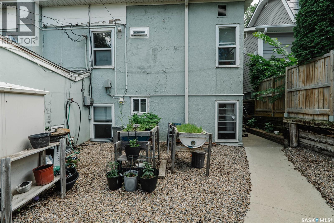
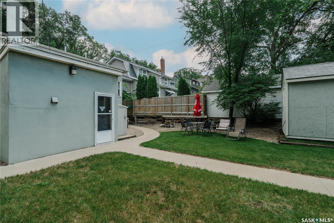
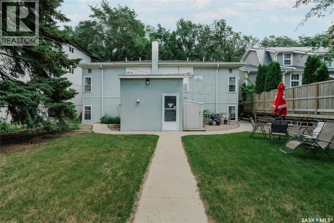
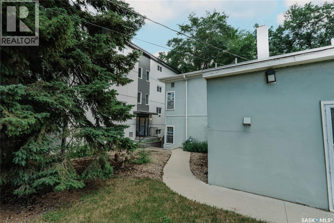
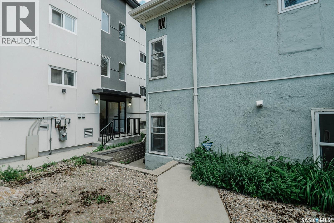
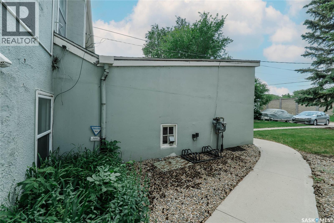
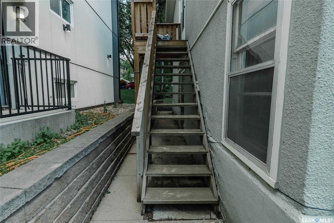
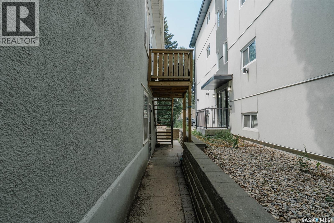
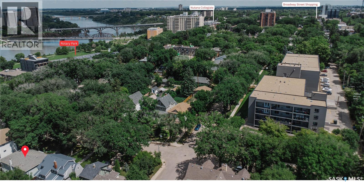
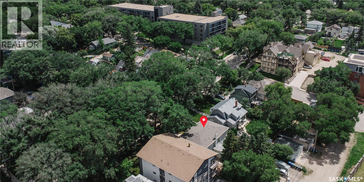
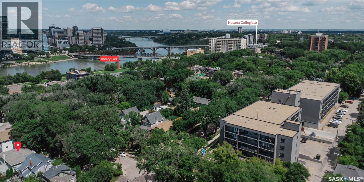
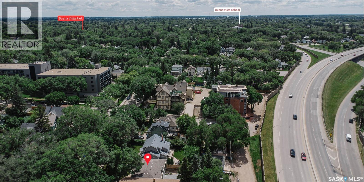
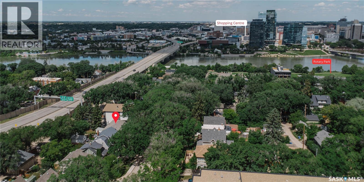
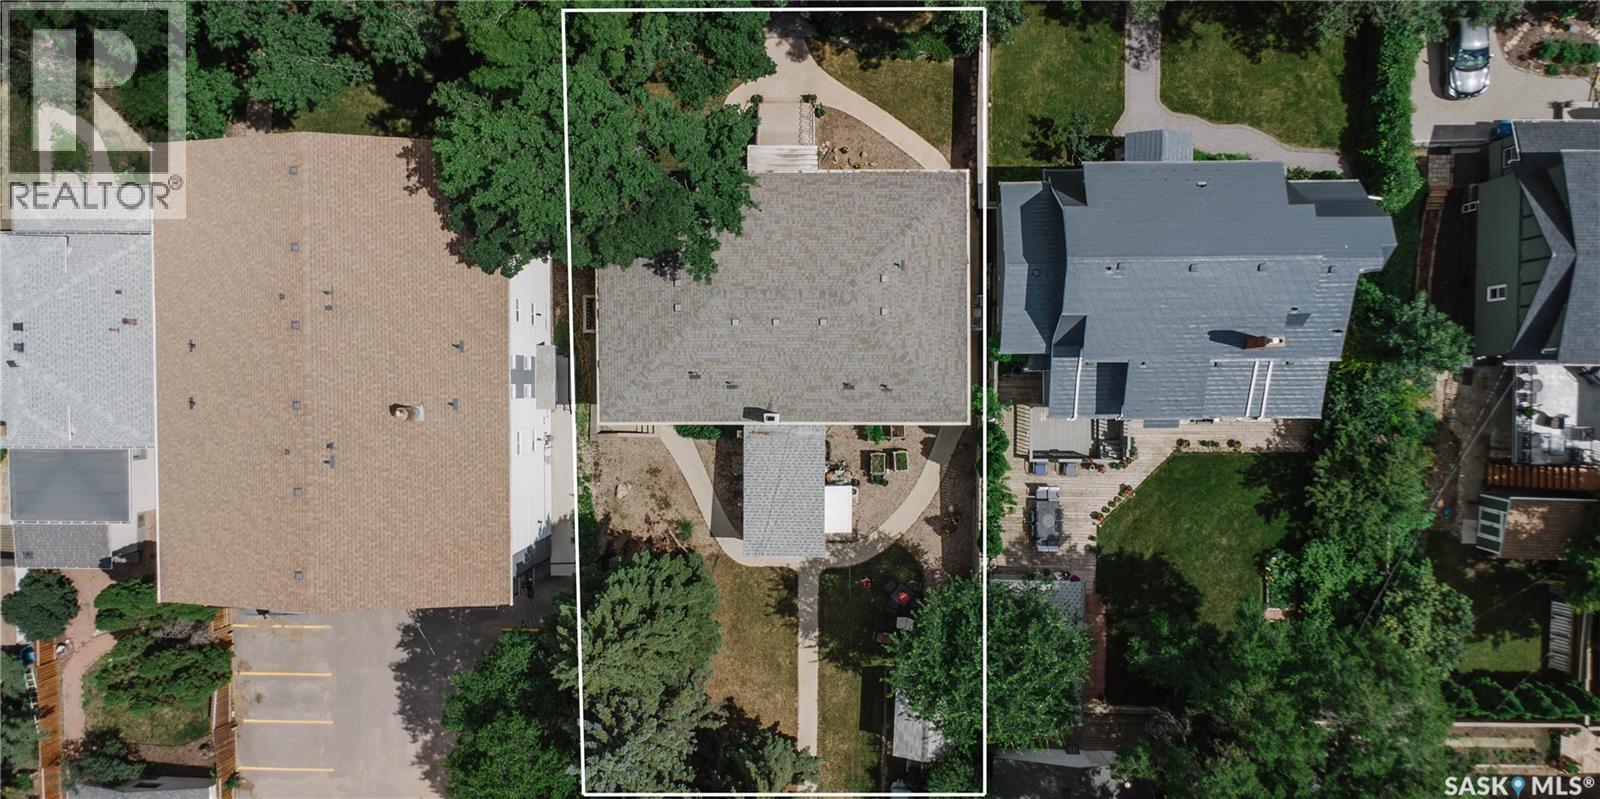
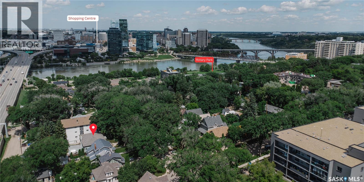
Rare Investment Opportunity: Premium Character Fourplex Steps from Broadway and the River. This legal, exceptionally well-cared-for fourplex bursts with classic character and timeless charm, offering an investor a rock-solid addition to their portfolio or a buyer a unique multi-unit asset.Every square inch of this property reflects pride of ownership, starting with the interior layout. Each of the four suites features a highly rentable configuration of two spacious bedrooms and a full bathroom, all flooded with beautiful natural light through large, bright windows. Tenants enjoy the convenience of a clean, shared laundry area.The building sits on a massive 60 by 140-foot lot that offers immense long-term land value. The beautifully maintained yard and newer roof, ensuring immediate peace of mind and low upcoming capital expenditures. The property provides a shared functional storage shed and loads of off-street parking to easily accommodate everyone living here.Operationally, the property is a dream. It features fantastic, long-term tenants who would love to remain in place, while all current leases are structured on a flexible 30-day notice period to give a new owner maximum control and transition options.The true crown jewel of this property is its absolute AAA-plus location. Situated just one block from the iconic Meewasin Valley river park and its scenic trail network, residents can enjoy world-class outdoor recreation daily. It is also within easy walking distance to both the trendy, vibrant shops and restaurants of the Broadway District and the heart of downtown Saskatoon.This is a generational real estate asset where premium location meets incredible care. Opportunities to own a legal fourplex of this caliber in this neighborhood are few and far between. (id:41462)
Property Details
| MLS® Number | SK041894 |
| Property Type | Single Family |
| Neigbourhood | Nutana |
| Features | Treed, Lane, Rectangular |
Building
| Bathroom Total | 2 |
| Bedrooms Total | 4 |
| Appliances | Washer, Refrigerator, Dryer, Window Coverings, Storage Shed, Stove |
| Architectural Style | Bi-level |
| Basement Development | Finished |
| Basement Type | Full (finished) |
| Constructed Date | 1947 |
| Construction Style Attachment | Attached |
| Heating Fuel | Natural Gas |
| Heating Type | Baseboard Heaters, Hot Water |
| Size Interior | 1,960 Ft2 |
| Type | Fourplex |
Parking
| None | |
| Parking Space(s) | 4 |
Land
| Acreage | No |
| Fence Type | Partially Fenced |
| Landscape Features | Lawn, Underground Sprinkler |
| Size Frontage | 60 Ft |
| Size Irregular | 8429.00 |
| Size Total | 8429 Sqft |
| Size Total Text | 8429 Sqft |
Rooms
| Level | Type | Length | Width | Dimensions |
|---|---|---|---|---|
| Basement | Living Room | 12 ft ,6 in | 17 ft | 12 ft ,6 in x 17 ft |
| Basement | Dining Room | 11 ft | 11 ft | 11 ft x 11 ft |
| Basement | Kitchen | 7 ft ,6 in | 10 ft ,6 in | 7 ft ,6 in x 10 ft ,6 in |
| Basement | 4pc Bathroom | X x X | ||
| Basement | Bedroom | 12 ft ,6 in | 12 ft | 12 ft ,6 in x 12 ft |
| Basement | Bedroom | 6 ft ,6 in | 12 ft | 6 ft ,6 in x 12 ft |
| Main Level | Living Room | 12 ft ,6 in | 17 ft | 12 ft ,6 in x 17 ft |
| Main Level | Dining Room | 11 ft | 11 ft | 11 ft x 11 ft |
| Main Level | Kitchen | 7 ft ,6 in | 10 ft ,6 in | 7 ft ,6 in x 10 ft ,6 in |
| Main Level | 4pc Bathroom | X x X | ||
| Main Level | Bedroom | 6 ft ,6 in | 12 ft | 6 ft ,6 in x 12 ft |
| Main Level | Bedroom | 12 ft | 12 ft ,6 in | 12 ft x 12 ft ,6 in |
| Main Level | Laundry Room | X x X |
Contact Us
Contact us for more information

Sandy Chilliak
Salesperson
https://www.chilliakrealty.com/
310 Wellman Lane #210
Saskatoon, Saskatchewan S7T 0J1

Jordan Chilliak
Associate Broker
https://www.chilliakrealty.com/
310 Wellman Lane #210
Saskatoon, Saskatchewan S7T 0J1

The trademarks REALTOR®, REALTORS®, and the REALTOR® logo are controlled by The Canadian Real Estate Association (CREA) and identify real estate professionals who are members of CREA. The trademarks MLS®, Multiple Listing Service® and the associated logos are owned by The Canadian Real Estate Association (CREA) and identify the quality of services provided by real estate professionals who are members of CREA. The trademark DDF® is owned by The Canadian Real Estate Association (CREA) and identifies CREA's Data Distribution Facility (DDF®)
July 13 2026 09:50:11
Saskatchewan REALTORS® Association
Barry Chilliak Realty Inc.