


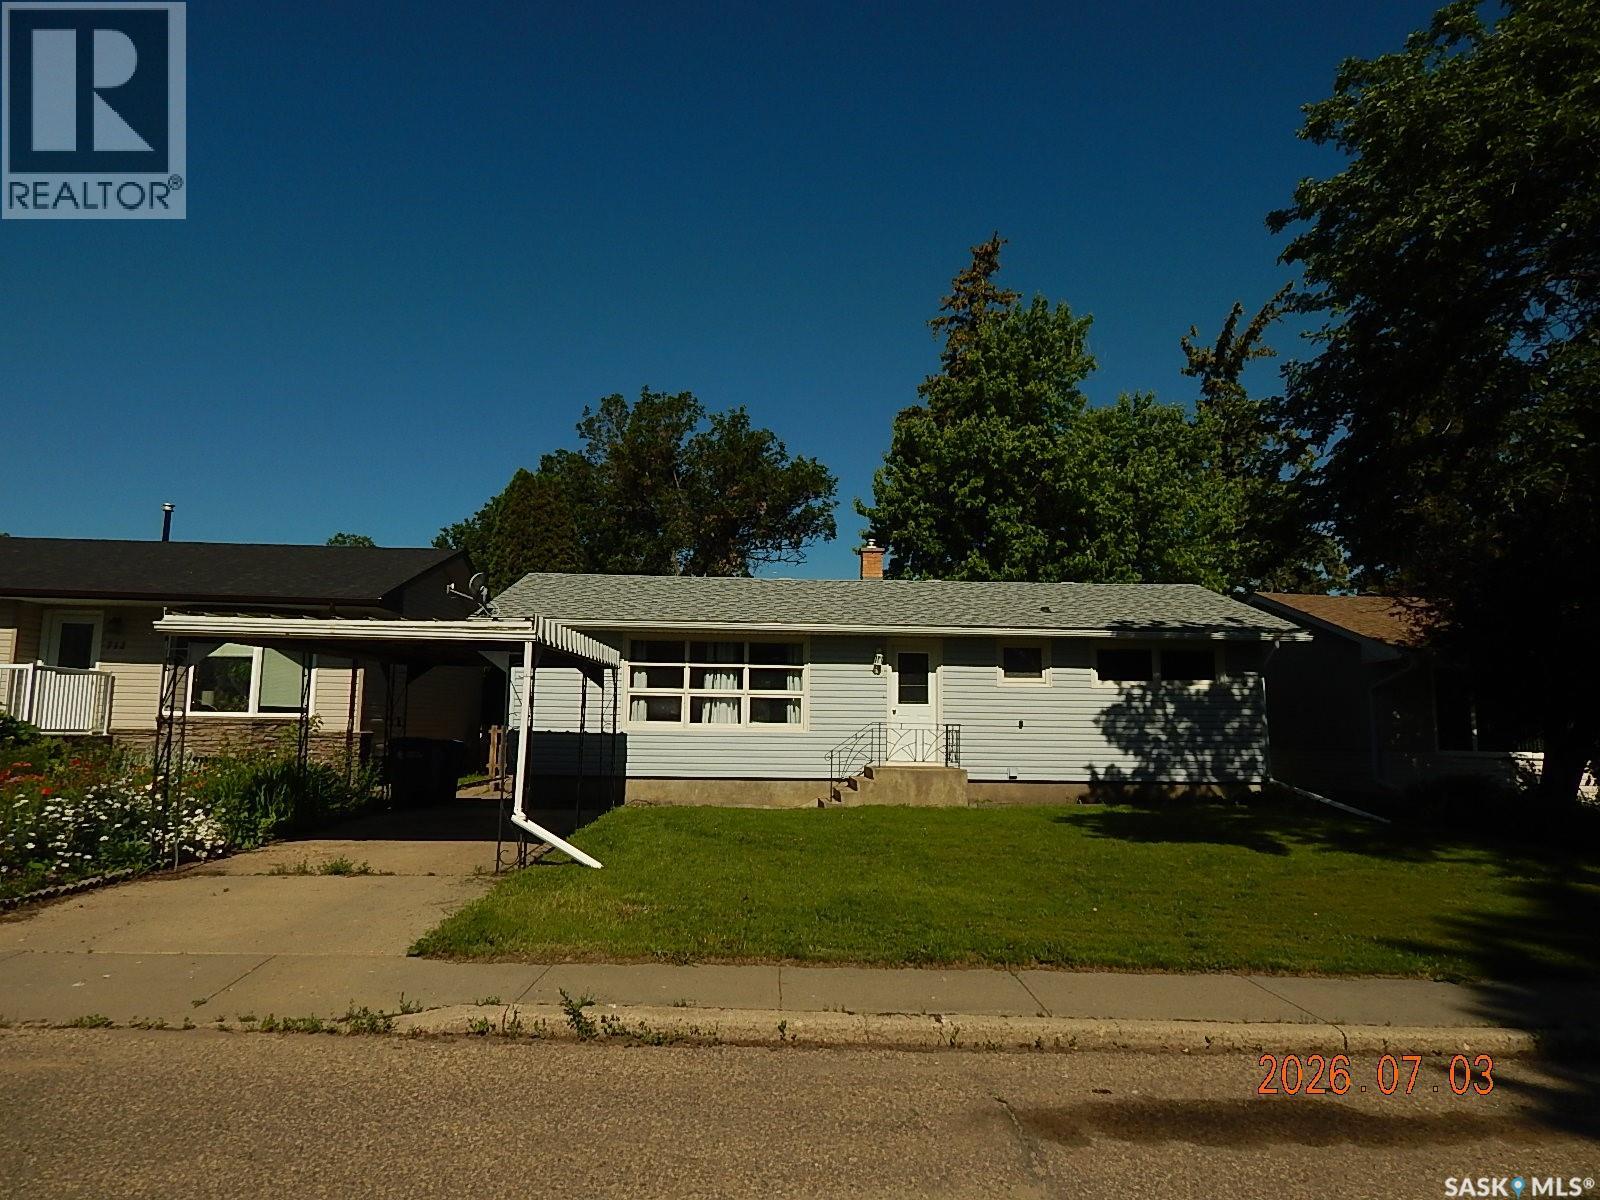
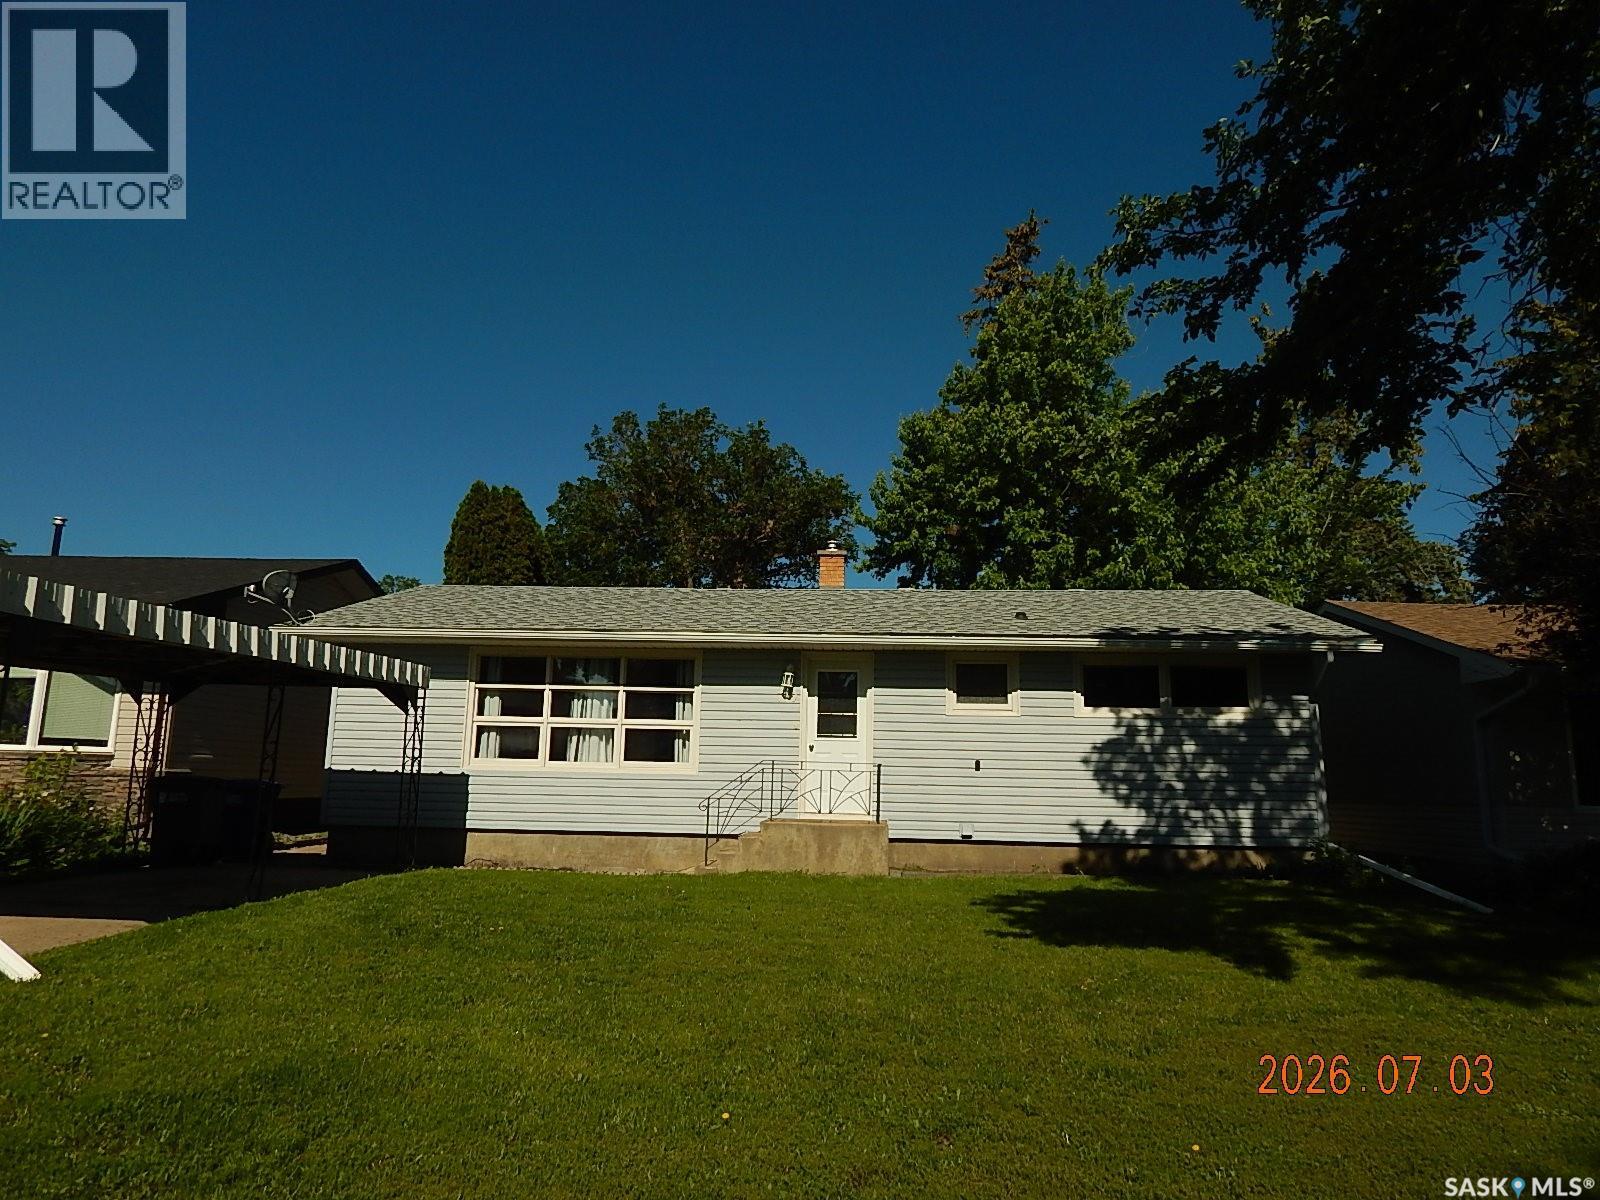
710 3rd Street E Assiniboia, Saskatchewan S0H 0B0

$186,000
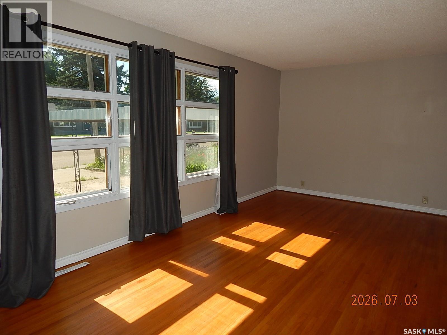
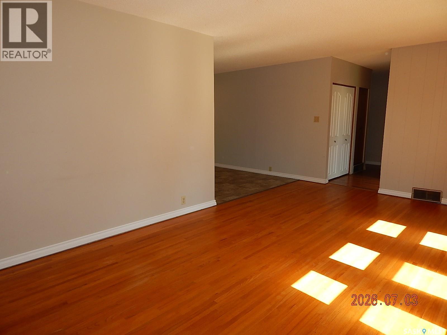
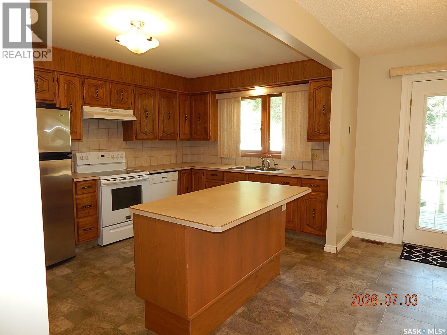
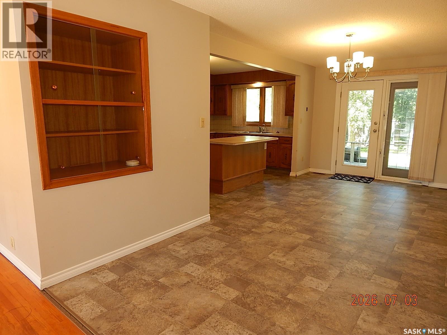
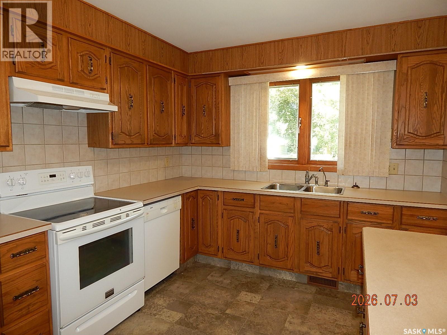
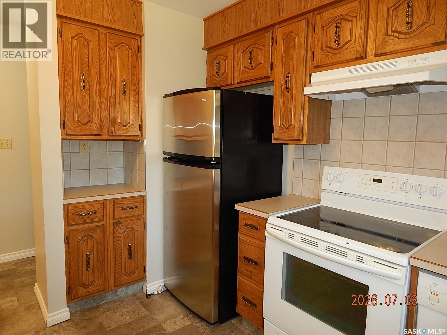
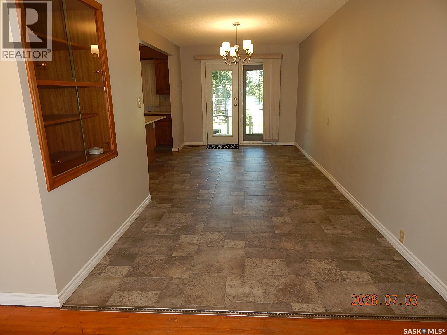
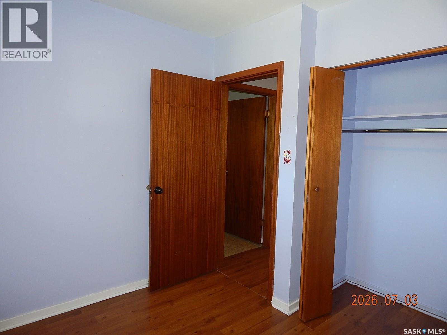
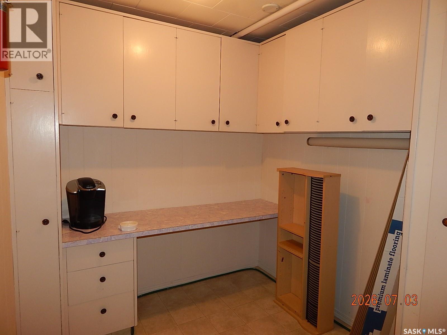
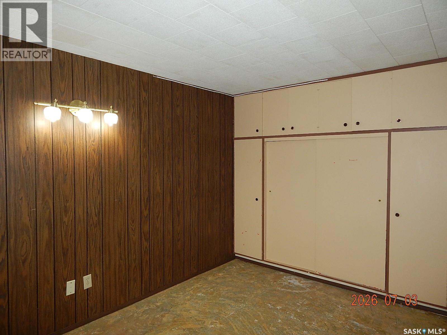
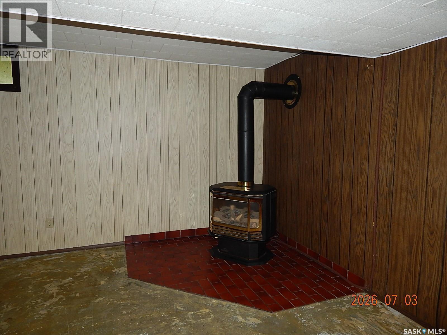
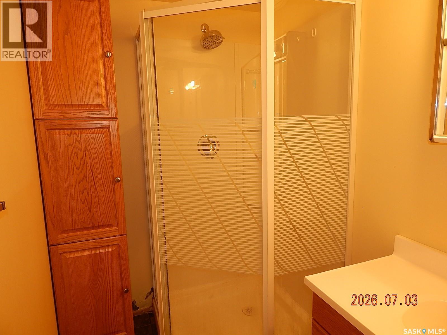
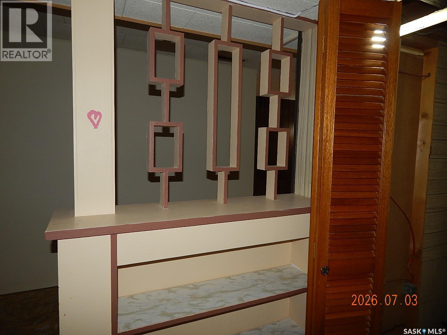
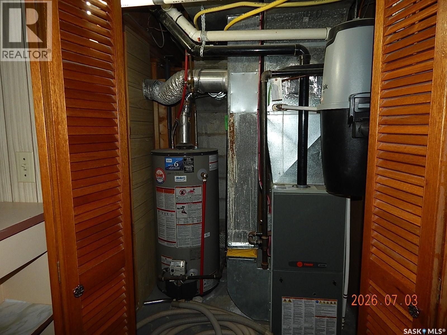
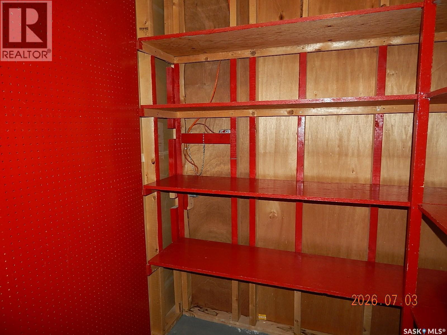
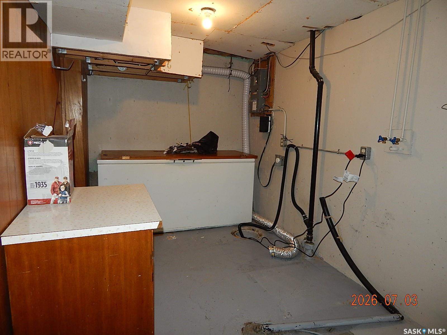
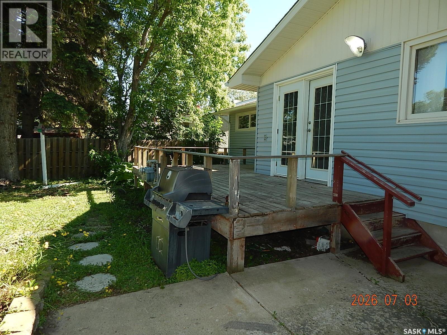
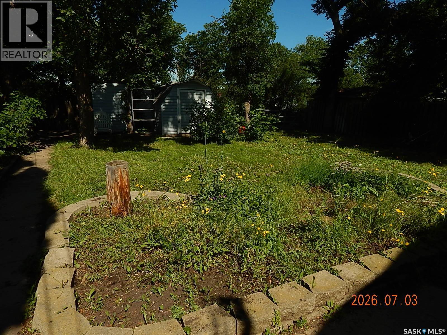
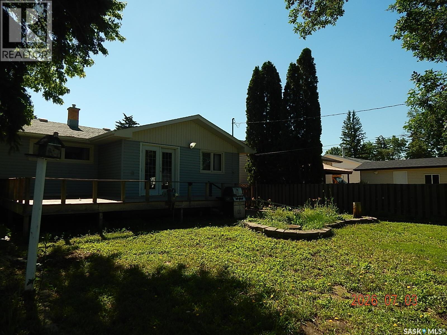
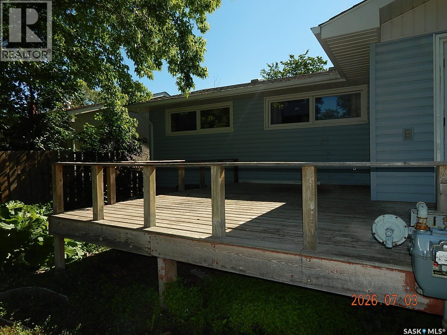
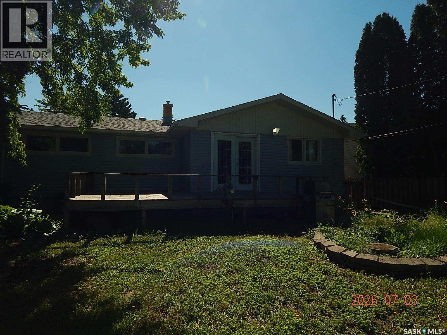
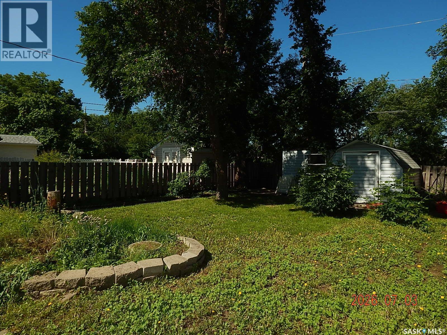
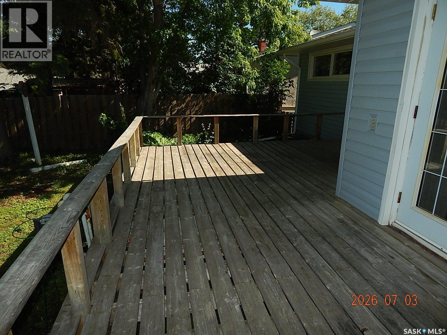
Enjoy living on a quiet street in Assiniboia, Saskatchewan. This is property you don't have to choose between a big yard or a spacious kitchen as it features both so well! Entering in you are greeted by a 12x 19.8 ft living room with beautiful hardwood floors. The dining room 8.3 x 19.7 ft will easily hold your biggest table . The kitchen features an island with lots of storage and many cabinets and counter tops. Some drawers have pull outs for your convenience . Room to really enjoy cooking with others and entertaining . The garden doors open on to a very spacious deck where you may enjoy the yard and even featuring a gas hook up for your Bar-b-que. The back entry is roomy with space for coats. Down stairs there is a natural gas fireplace in family room, a bedroom, laundry room, a bathroom complete with a shower . Lots of storage and even a office set up for you. (id:41462)
Property Details
| MLS® Number | SK041490 |
| Property Type | Single Family |
| Features | Treed, Lane, Rectangular, Sump Pump |
| Structure | Deck |
Building
| Bathroom Total | 2 |
| Bedrooms Total | 4 |
| Appliances | Refrigerator, Dishwasher, Window Coverings, Hood Fan, Storage Shed, Stove |
| Architectural Style | Bungalow |
| Basement Development | Partially Finished |
| Basement Type | Full (partially Finished) |
| Constructed Date | 1962 |
| Construction Style Attachment | Detached |
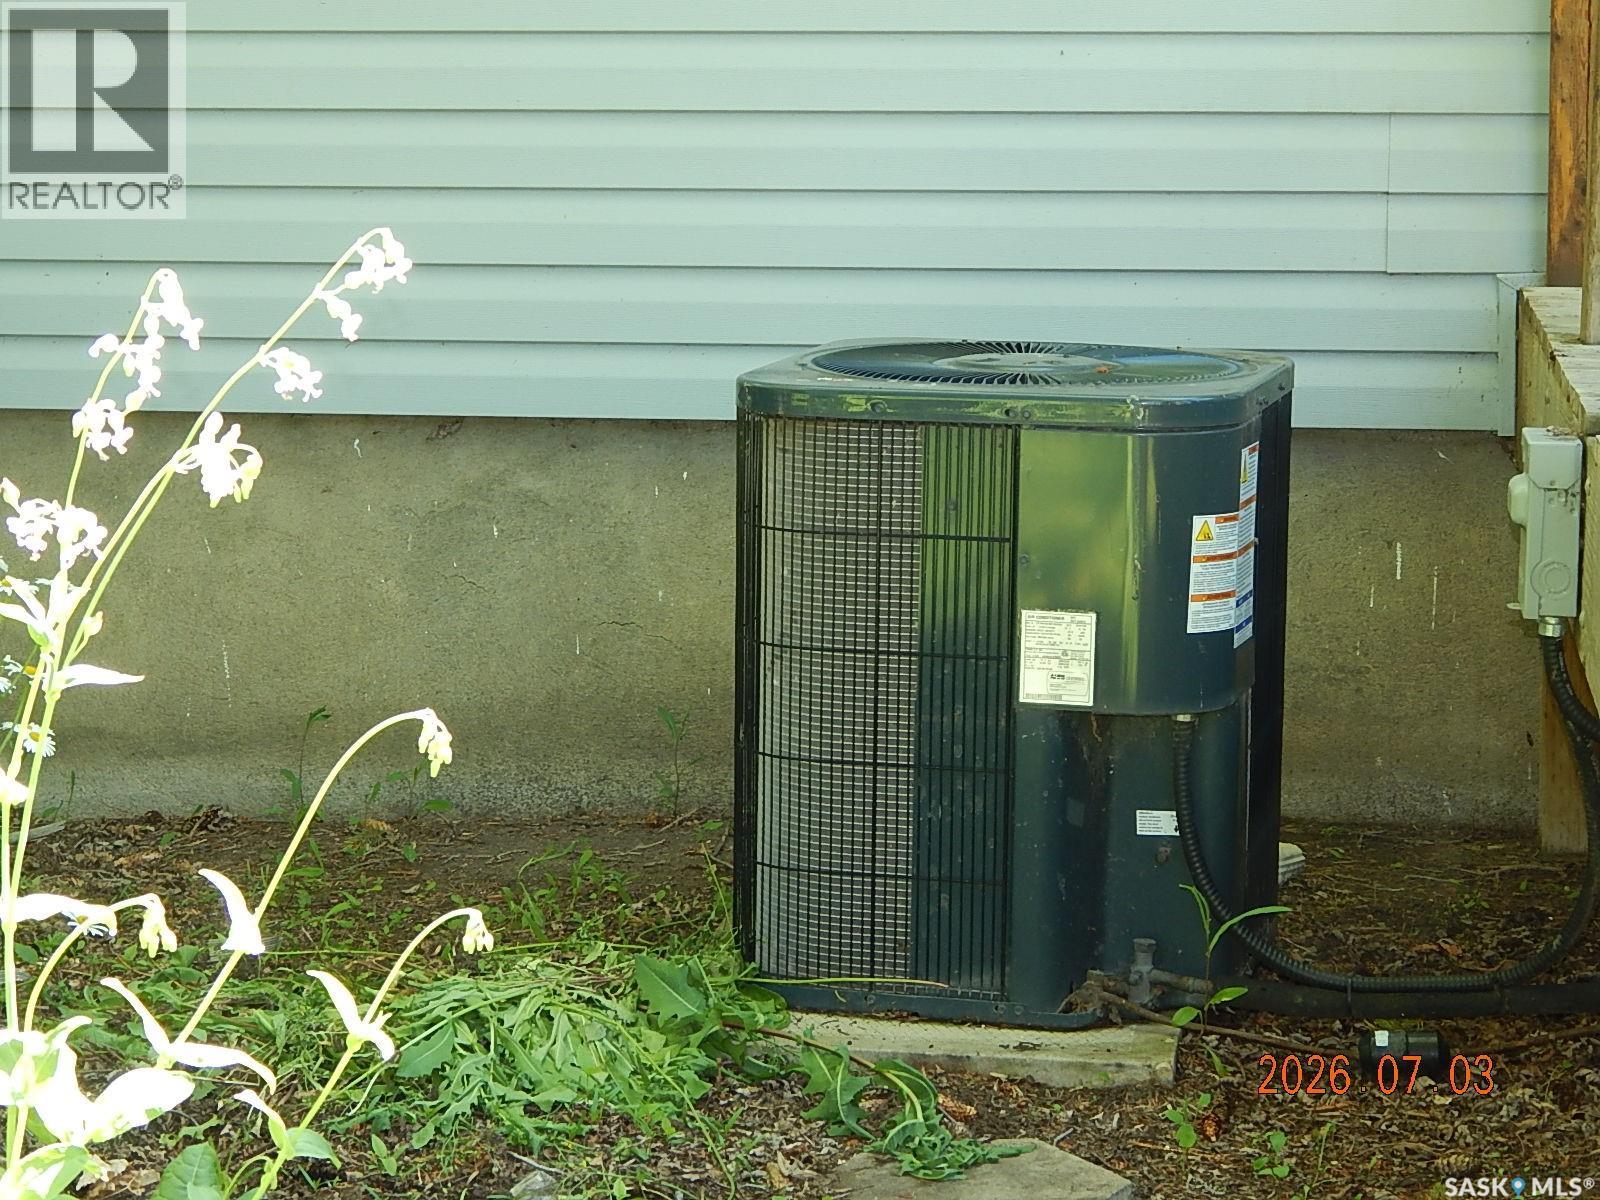
| Cooling Type | Central Air Conditioning |
| Fireplace Fuel | Gas |
| Fireplace Present | Yes |
| Fireplace Type | Conventional |
| Heating Fuel | Natural Gas |
| Heating Type | Forced Air |
| Stories Total | 1 |
| Size Interior | 1,200 Ft2 |
| Type | House |
Parking
| Carport | |
| Parking Space(s) | 1 |
Land
| Acreage | No |
| Fence Type | Fence |
| Landscape Features | Lawn |
| Size Frontage | 52 Ft |
| Size Irregular | 6240.00 |
| Size Total | 6240 Sqft |
| Size Total Text | 6240 Sqft |
Rooms
| Level | Type | Length | Width | Dimensions |
|---|---|---|---|---|
| Basement | Family Room | 13 ft ,3 in | 11 ft ,6 in | 13 ft ,3 in x 11 ft ,6 in |
| Basement | Games Room | 14 ft ,7 in | 11 ft | 14 ft ,7 in x 11 ft |
| Basement | Other | 7 ft ,2 in | 5 ft ,7 in | 7 ft ,2 in x 5 ft ,7 in |
| Basement | Storage | 5 ft ,9 in | 5 ft ,4 in | 5 ft ,9 in x 5 ft ,4 in |
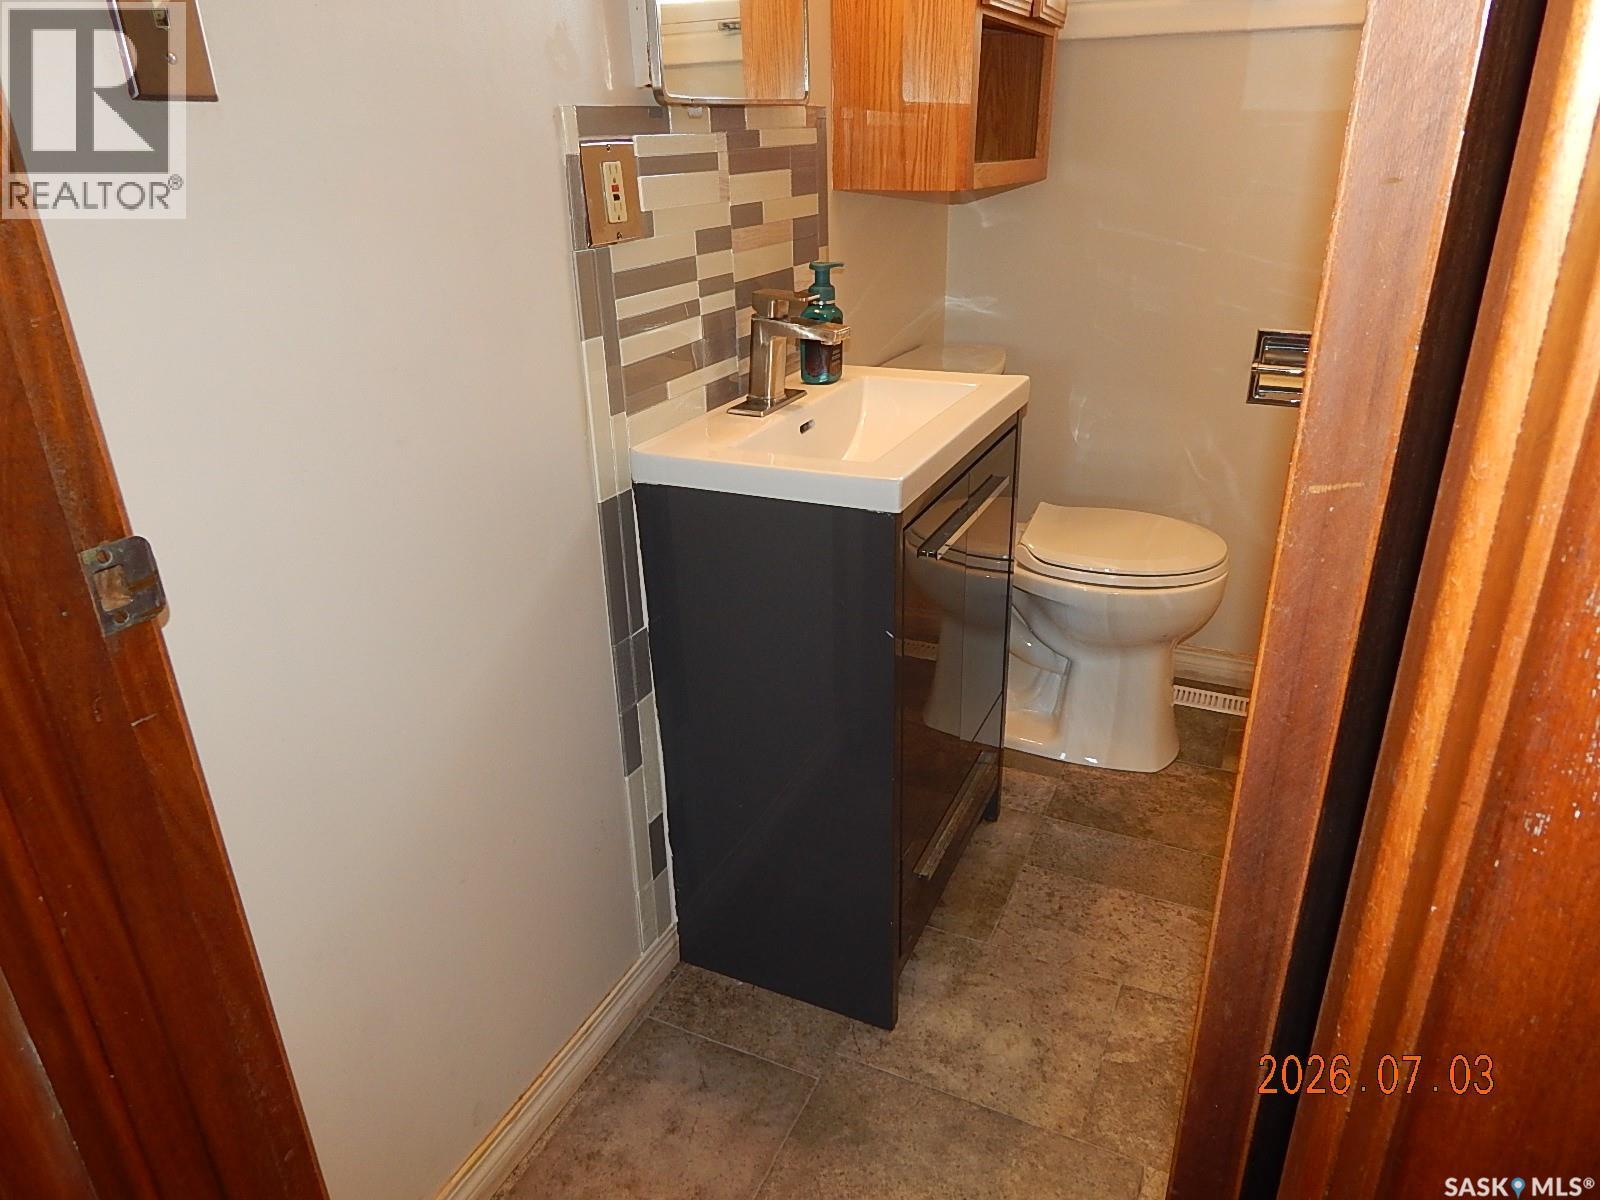
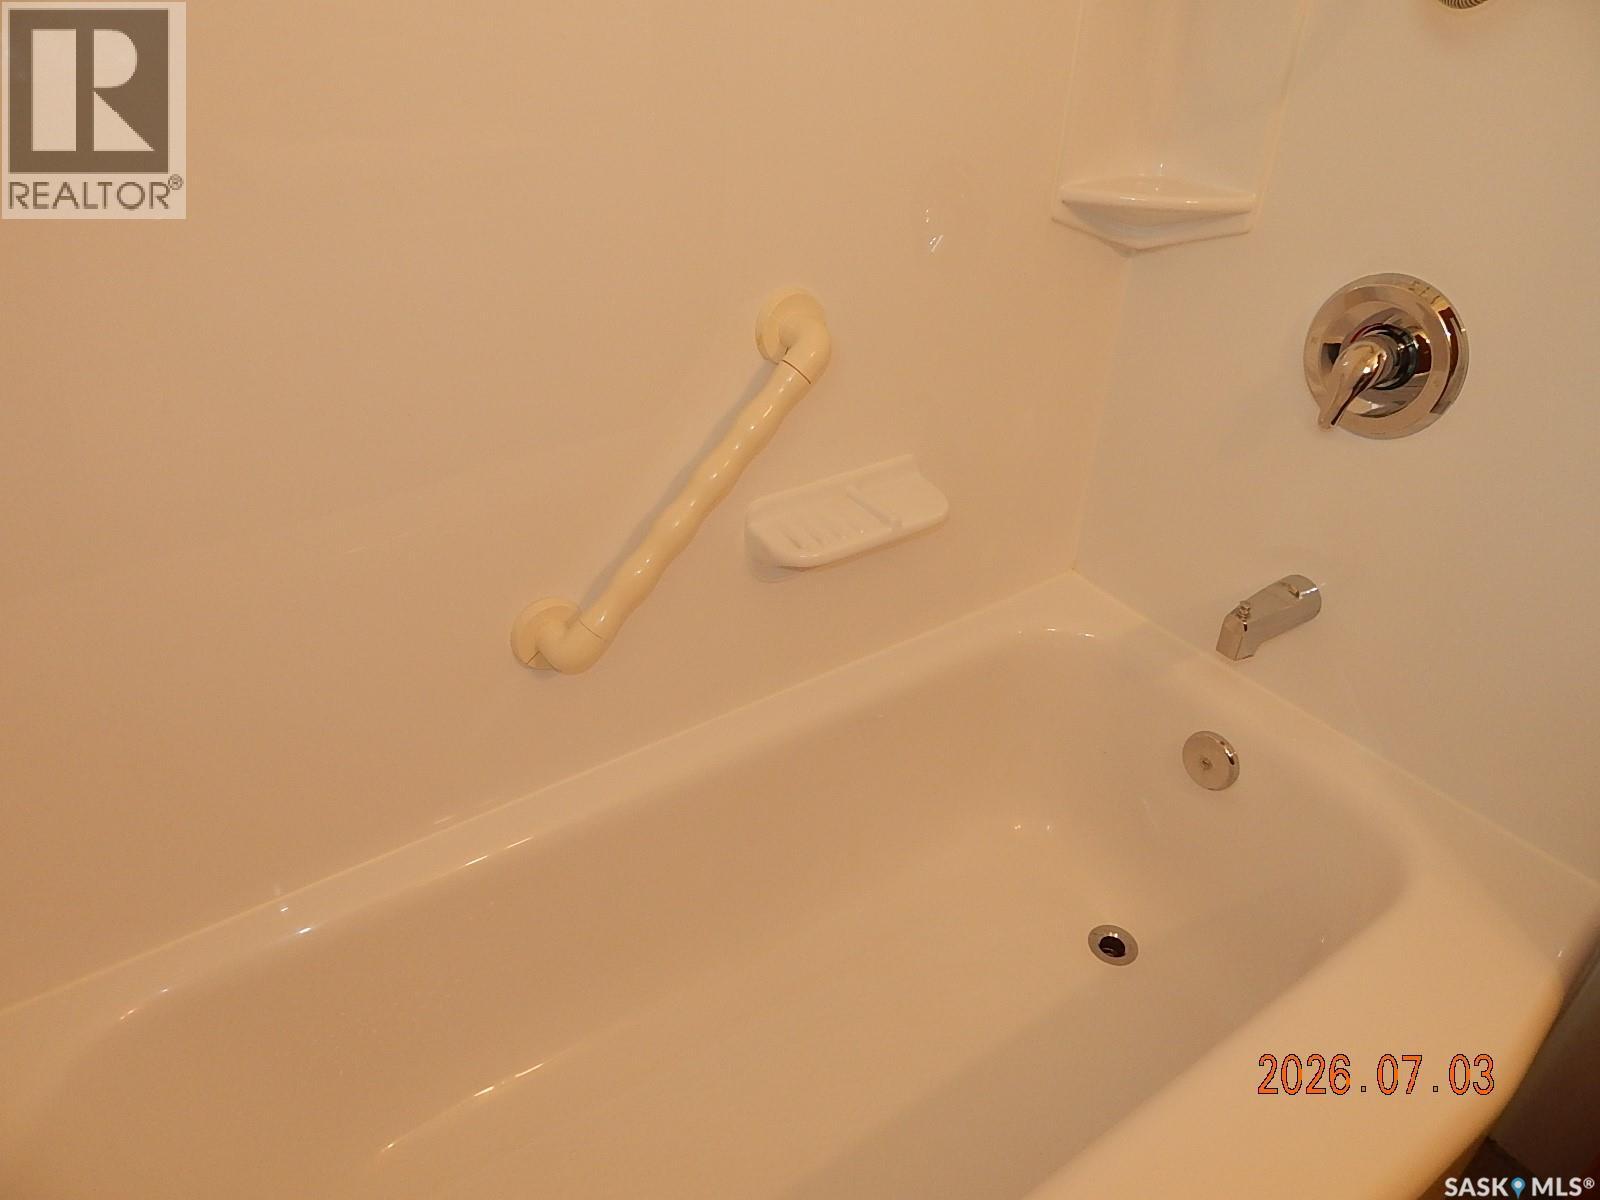
| Basement | 3pc Bathroom | X x X | ||
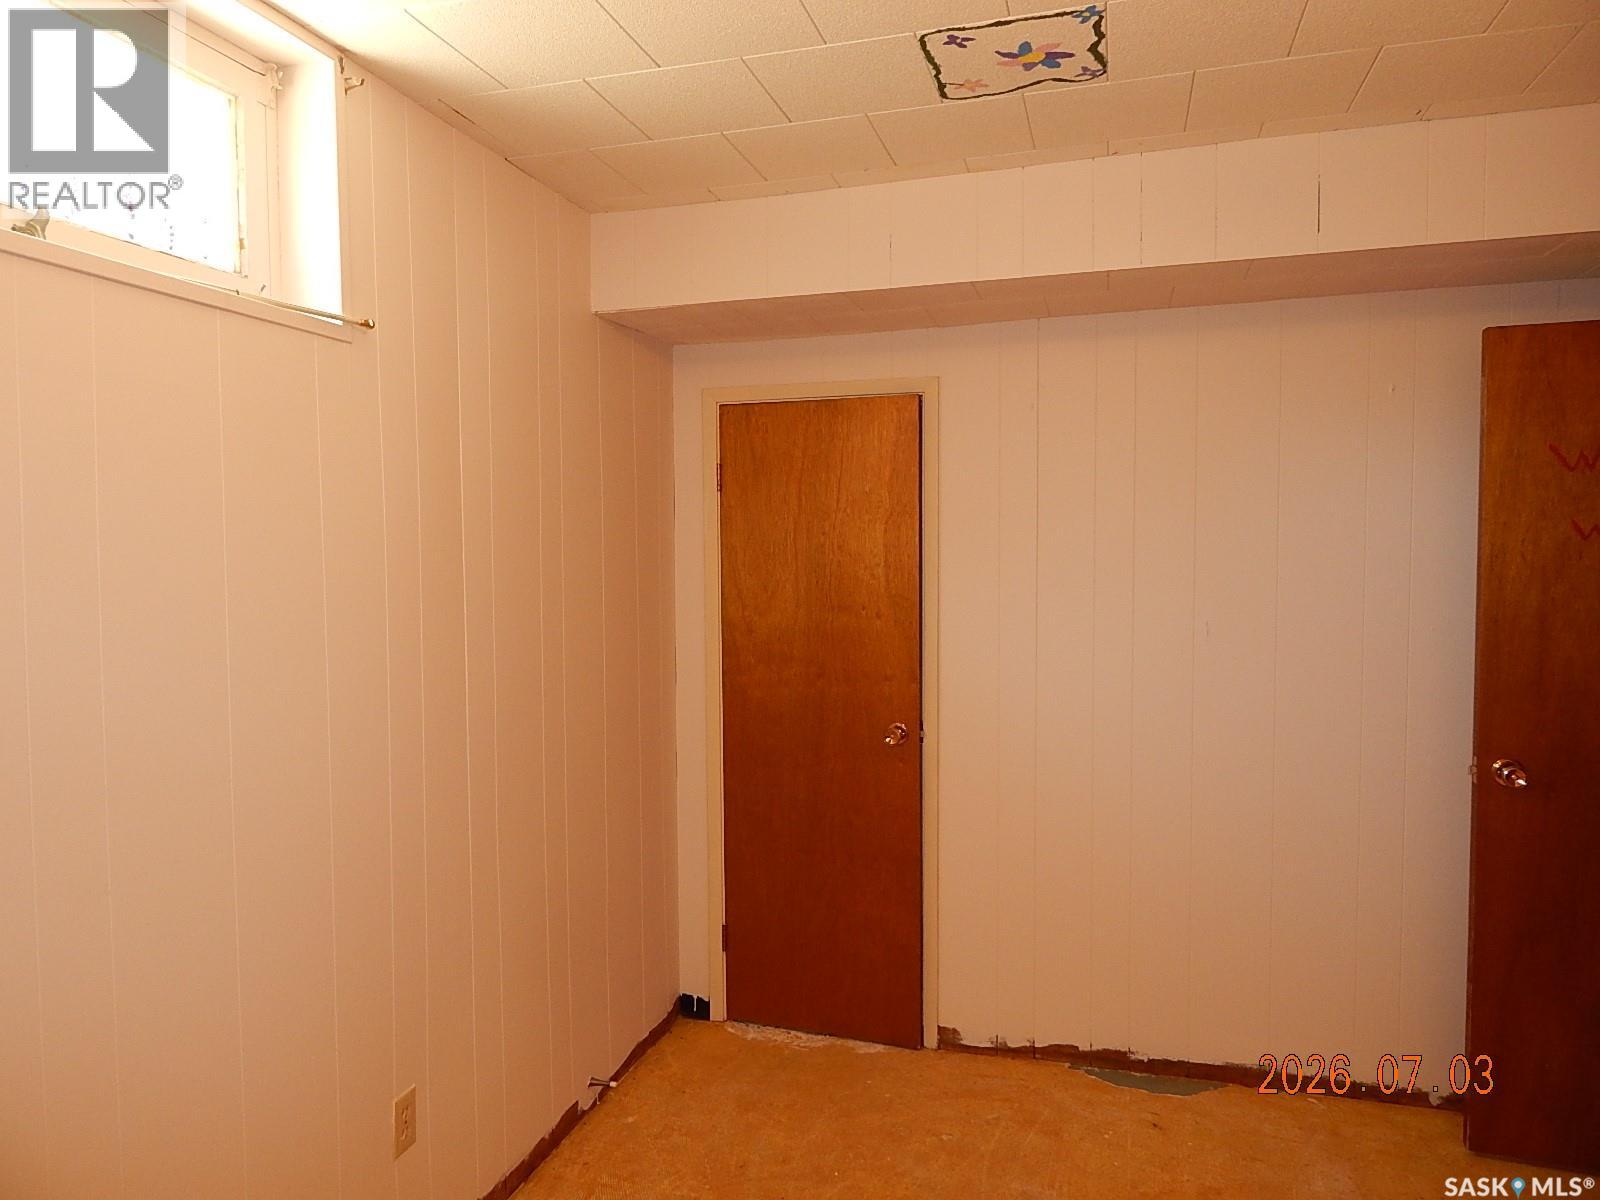
| Basement | Bedroom | 11 ft ,6 in | 7 ft ,7 in | 11 ft ,6 in x 7 ft ,7 in |
| Basement | Den | 7 ft ,7 in | 6 ft ,11 in | 7 ft ,7 in x 6 ft ,11 in |
| Basement | Laundry Room | 13 ft ,9 in | 7 ft ,11 in | 13 ft ,9 in x 7 ft ,11 in |
| Main Level | Living Room | 19 ft ,8 in | 12 ft | 19 ft ,8 in x 12 ft |
| Main Level | Dining Room | 19 ft ,7 in | 8 ft ,3 in | 19 ft ,7 in x 8 ft ,3 in |
| Main Level | Kitchen | 12 ft ,5 in | 10 ft | 12 ft ,5 in x 10 ft |
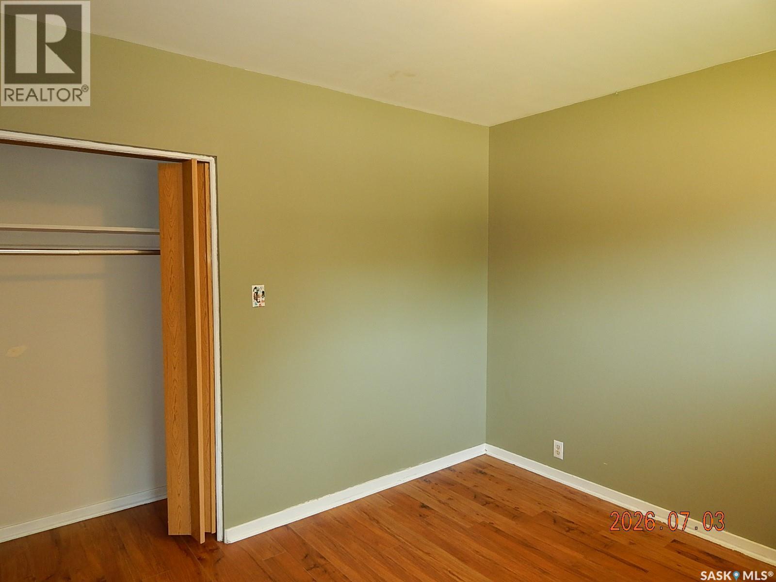
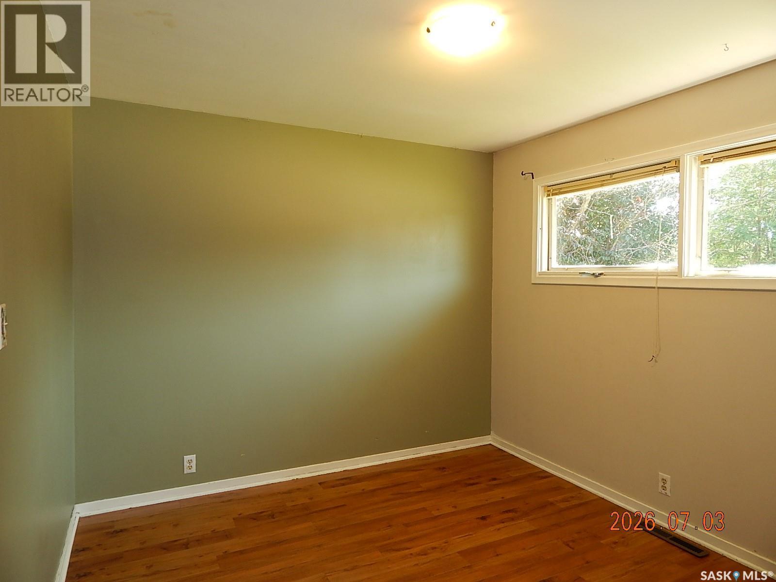
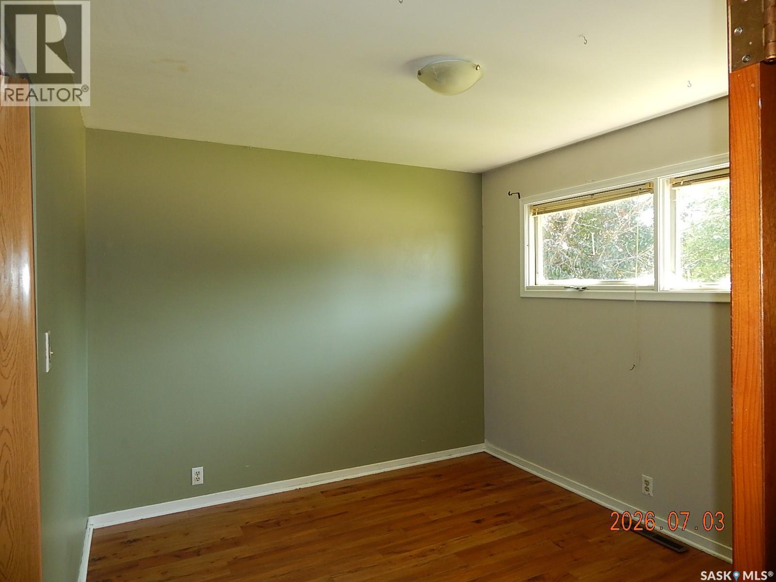
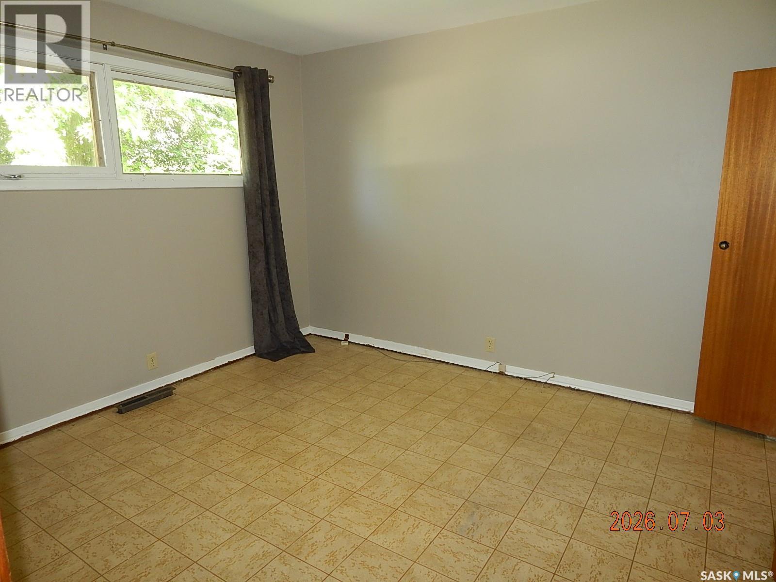
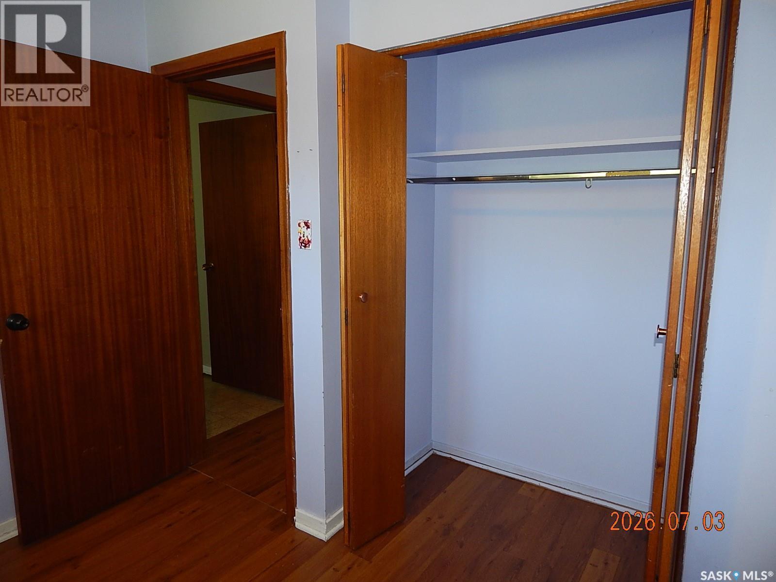
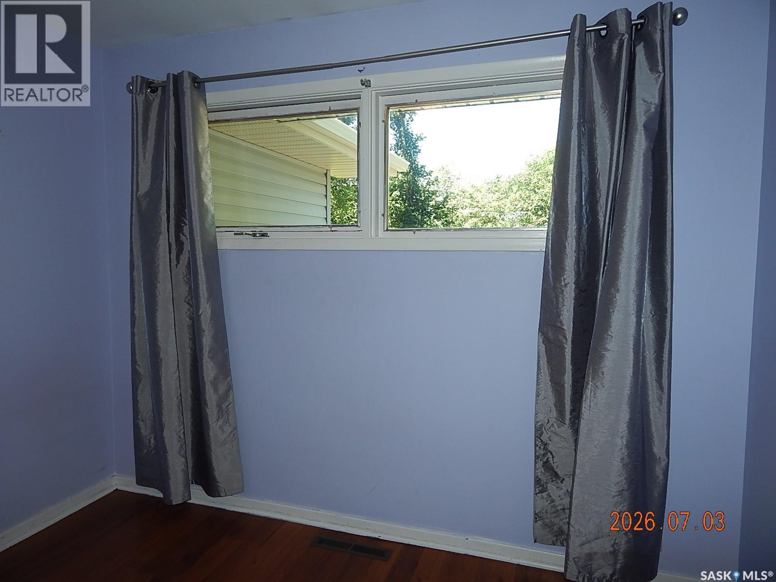
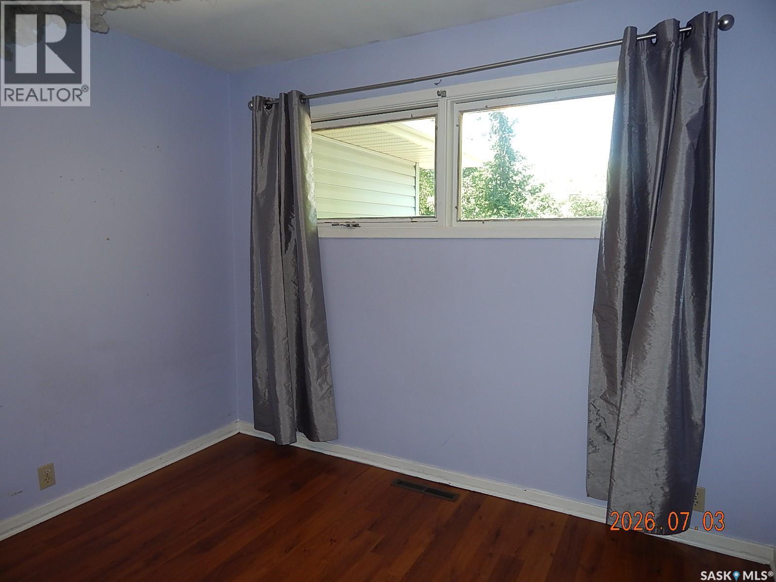
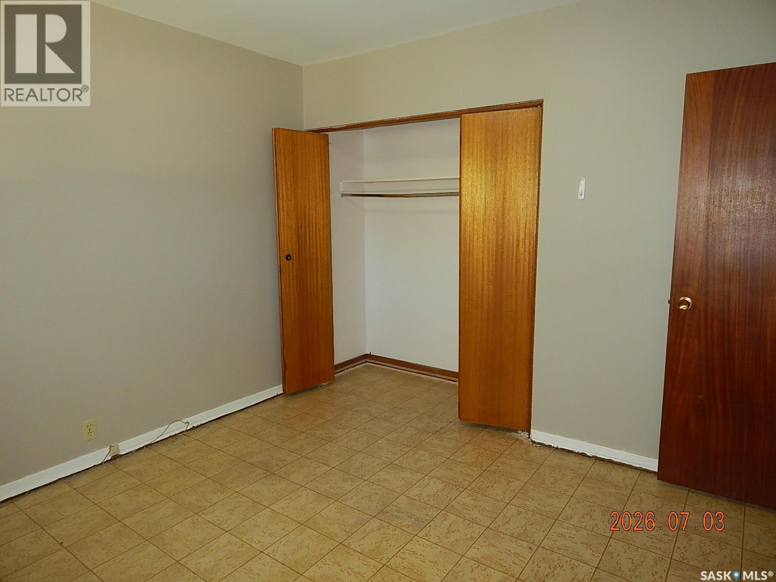
| Main Level | Bedroom | 10 ft | 8 ft ,8 in | 10 ft x 8 ft ,8 in |
| Main Level | Bedroom | 10 ft ,10 in | 9 ft ,10 in | 10 ft ,10 in x 9 ft ,10 in |
| Main Level | Bedroom | 11 ft ,5 in | 10 ft ,10 in | 11 ft ,5 in x 10 ft ,10 in |
| Main Level | 4pc Bathroom | X x X | ||
| Main Level | Enclosed Porch | 7 ft ,10 in | 3 ft ,4 in | 7 ft ,10 in x 3 ft ,4 in |
Contact Us
Contact us for more information

June Harbottle
Salesperson
605a Main Street North
Moose Jaw, Saskatchewan S6H 0W6

The trademarks REALTOR®, REALTORS®, and the REALTOR® logo are controlled by The Canadian Real Estate Association (CREA) and identify real estate professionals who are members of CREA. The trademarks MLS®, Multiple Listing Service® and the associated logos are owned by The Canadian Real Estate Association (CREA) and identify the quality of services provided by real estate professionals who are members of CREA. The trademark DDF® is owned by The Canadian Real Estate Association (CREA) and identifies CREA's Data Distribution Facility (DDF®)
July 06 2026 10:13:13
Saskatchewan REALTORS® Association
Royal LePage® Landmart