


707 Markland Street Rosetown, Saskatchewan S0L 2V0

$220,000
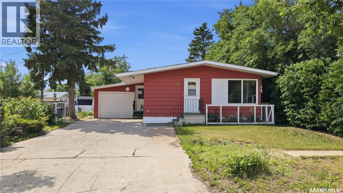
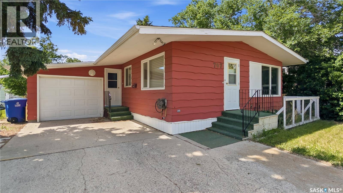
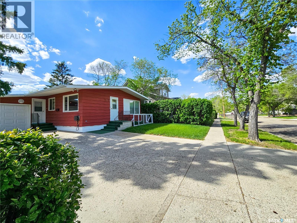
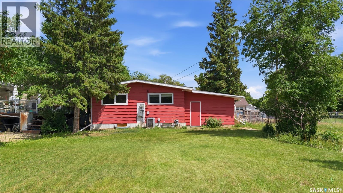
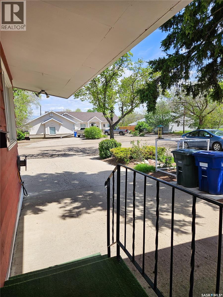
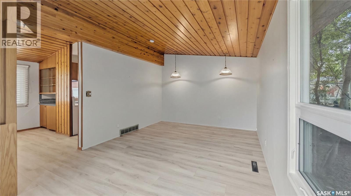
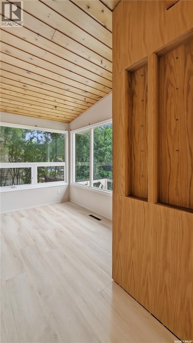
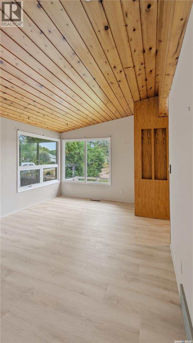
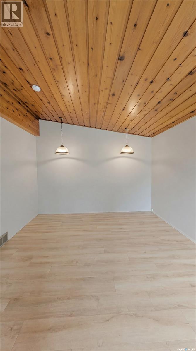
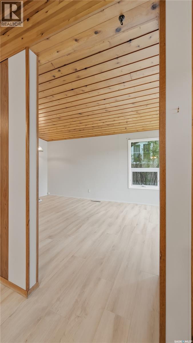
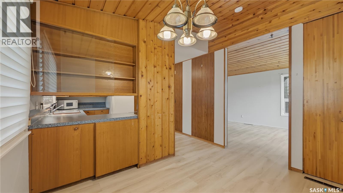
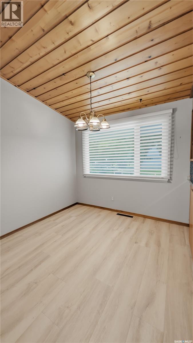
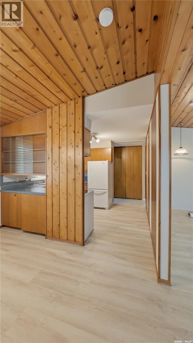
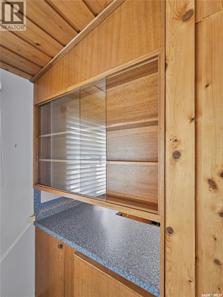
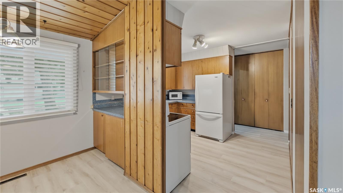
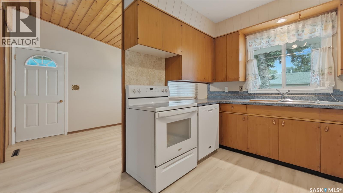
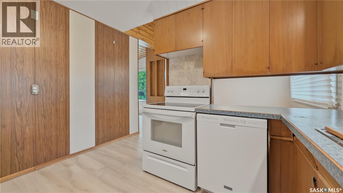
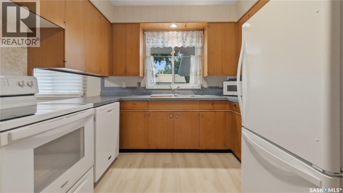
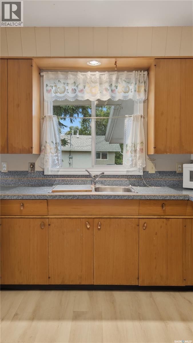
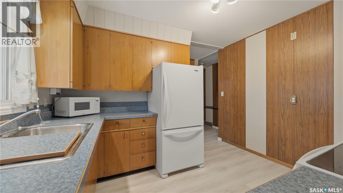
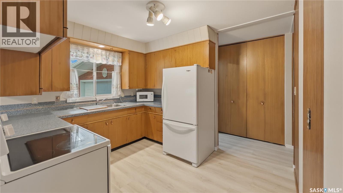
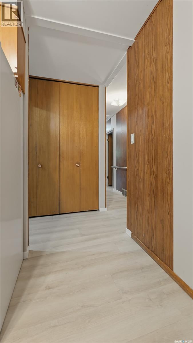
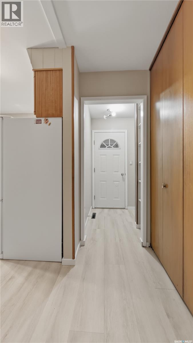
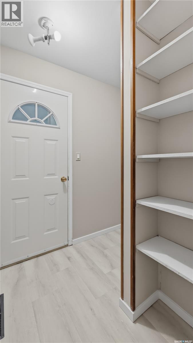
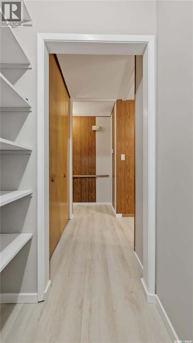
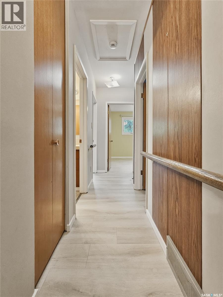
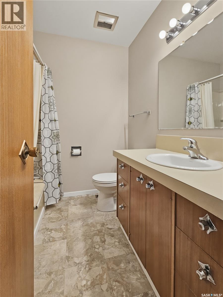
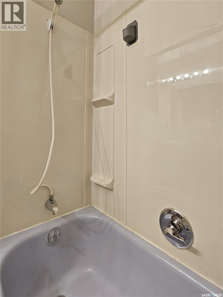
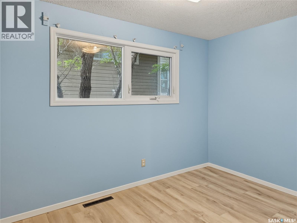
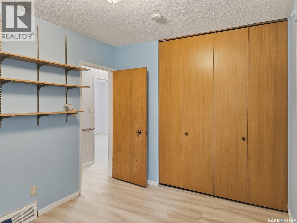
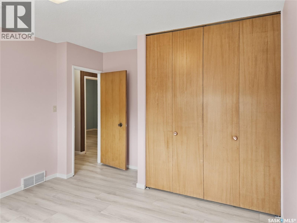
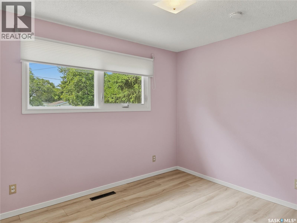
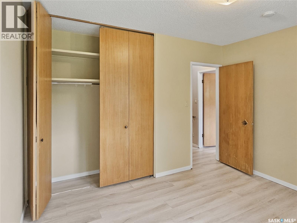
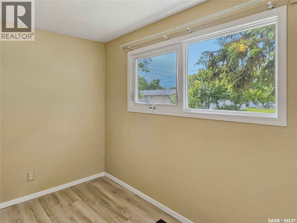
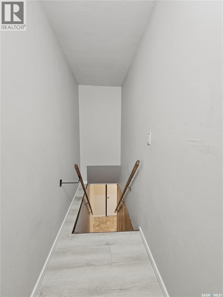
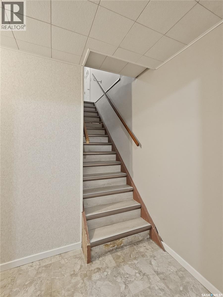
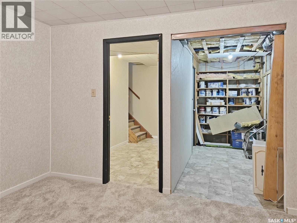
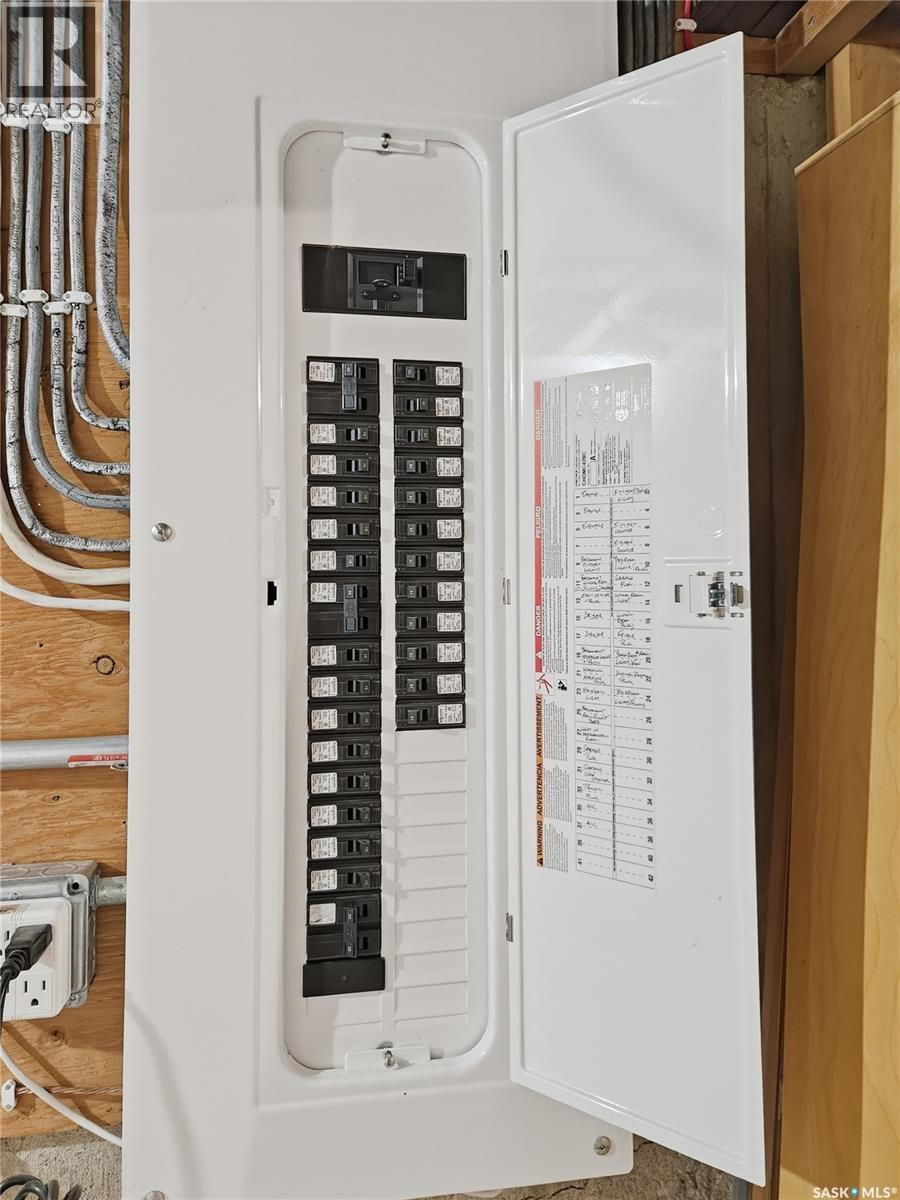
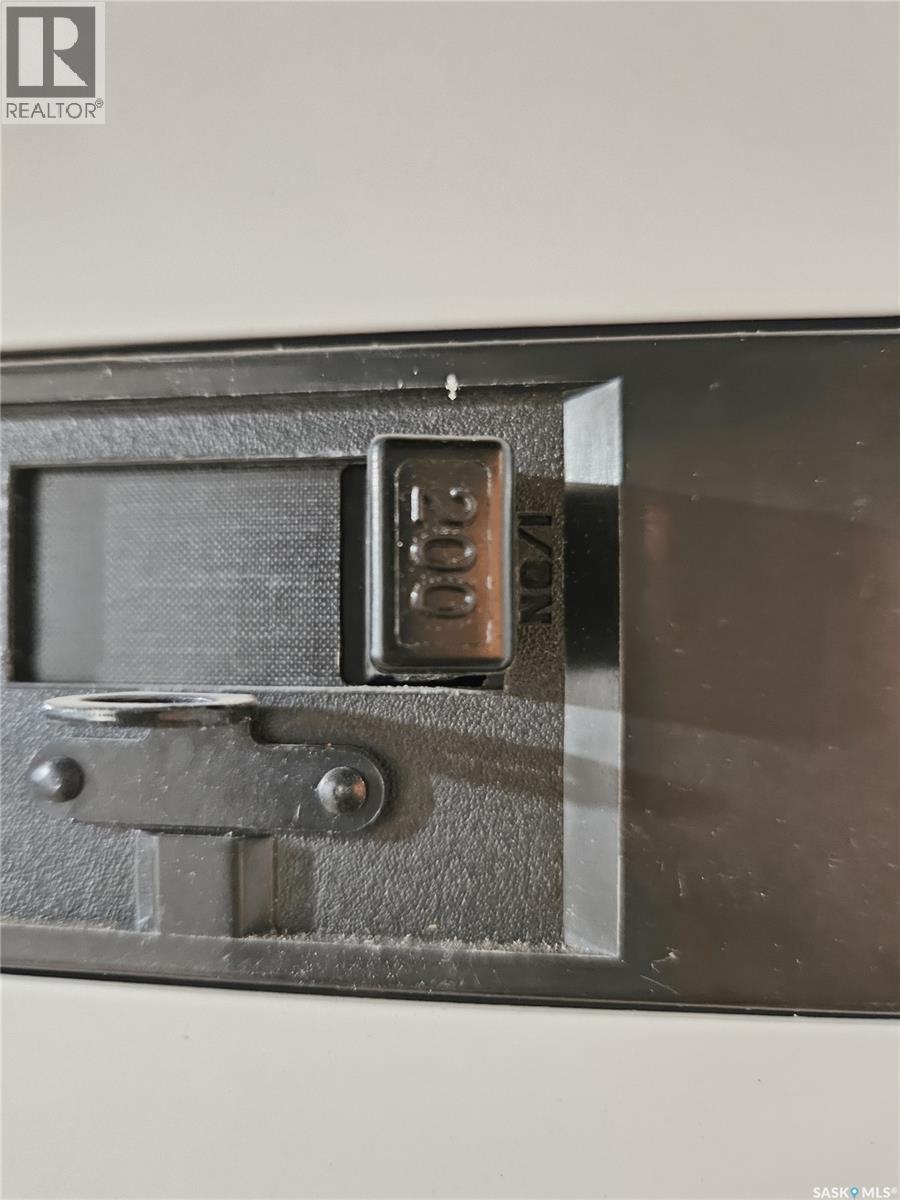
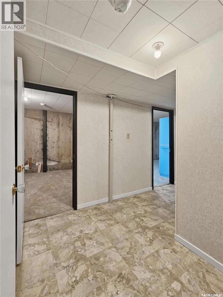
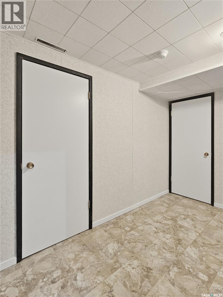
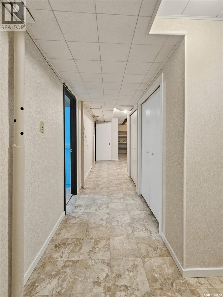
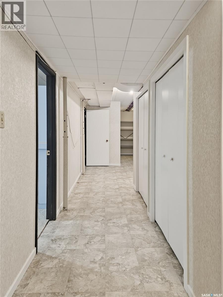
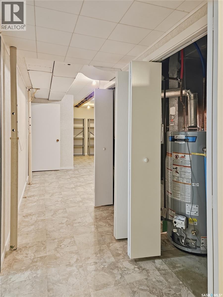
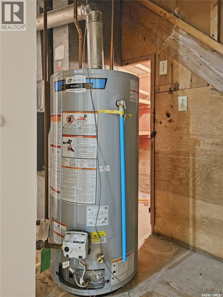
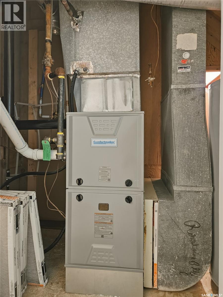
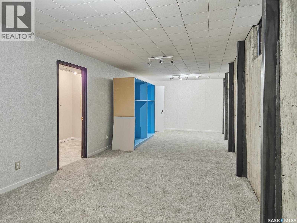
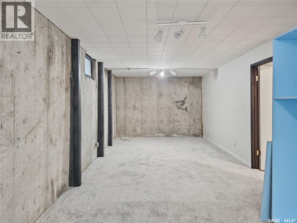
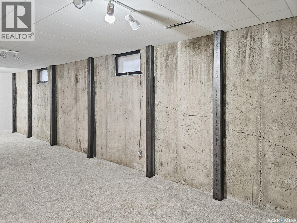
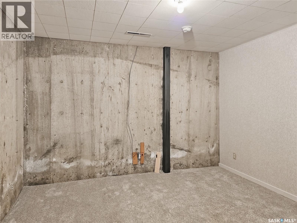
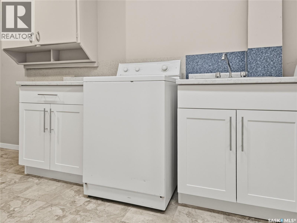
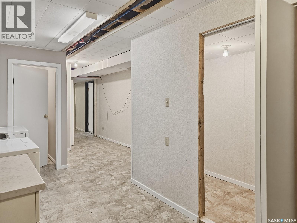
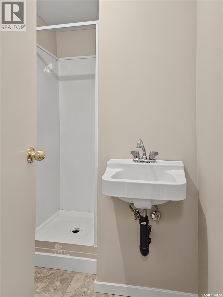
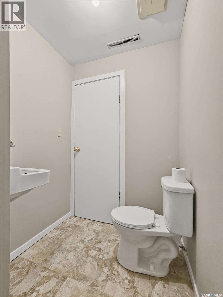
Step into exceptional value with this beautifully restored 4 bed, 2 bath Rosetown gem—an incredible opportunity you won’t want to miss. After a furnace mishap during work in late 2024 led to unexpected water damage, the home underwent a fully permitted, insurance backed, top tier restoration completed in June 2026. Every upgrade was done professionally, resulting in a home that feels fresh, solid, and better than ever. The engineered, warrantied basement work is a standout feature that offers peace of mind. Major mechanical upgrades include a 200 amp electrical panel, natural gas furnace, hot water tank, and all new plumbing in 2024. New flooring was installed throughout both levels in 2026. The spacious lower level delivers an oversized rec room, guest bedroom, 3 pc bath, laundry area, storage, and utilities. Enjoy plush carpet, cream toned linoleum, new wallboard and ceiling tiles, fresh paint, updated trim, new laundry cabinetry, and a new washing machine. Exposed sections of unfinished wall highlight the extensive professional restoration. Upstairs, the home’s character shines with its original cathedral wood ceiling and unique panelled walls. The living room features custom cabinetry and two large windows overlooking a small front garden. The cozy kitchen includes all essential amenities plus a convenient pass through to the dining room. All bedrooms offer generous space, large closets, fresh paint, new baseboards, and warm neutral vinyl plank flooring. The main bath features matching linoleum for a cohesive look. A single attached garage adds parking, storage, and workspace. This is your chance to own a solidly restored home with upgrades rarely found at this price point. Call your favorite realtor to book your viewing today. As per the Seller’s direction, all offers will be presented on 07/11/2026 12:00PM. (id:41462)
Property Details
| MLS® Number | SK042040 |
| Property Type | Single Family |
| Features | Treed, Lane, Rectangular |
Building
| Bathroom Total | 2 |
| Bedrooms Total | 4 |
| Appliances | Washer, Refrigerator, Dishwasher, Window Coverings, Garage Door Opener Remote(s), Stove |
| Architectural Style | Raised Bungalow |
| Basement Development | Partially Finished |
| Basement Type | Full, Remodeled Basement (partially Finished) |
| Constructed Date | 1965 |
| Construction Style Attachment | Detached |
| Heating Fuel | Natural Gas |
| Heating Type | Forced Air |
| Stories Total | 1 |
| Size Interior | 1,104 Ft2 |
| Type | House |
Parking
| Attached Garage | |
| Parking Space(s) | 3 |
Land
| Acreage | No |
| Landscape Features | Lawn |
| Size Frontage | 50 Ft |
| Size Irregular | 0.16 |
| Size Total | 0.16 Ac |
| Size Total Text | 0.16 Ac |
Rooms
| Level | Type | Length | Width | Dimensions |
|---|---|---|---|---|
| Basement | Storage | 5'2" x 9'3" | ||
| Basement | Bedroom | 11'3" x 10'7" | ||
| Basement | Other | 32'10" x 10'6" | ||
| Basement | Laundry Room | 17'0" x 7'2" | ||
| Basement | 3pc Bathroom | 4'0" x 5'0" | ||
| Main Level | Kitchen | 9'6" x 11'0" | ||
| Main Level | Dining Room | 8'9" x 11'0" | ||
| Main Level | Living Room | 18'6" x 11'11" | ||
| Main Level | Bedroom | 11'8" x 8'11" | ||
| Main Level | Bedroom | 13'3" x 11'6" | ||
| Main Level | Bedroom | 10'1" x 11'5" | ||
| Main Level | 3pc Bathroom | 7'0" x 6'11" |
Contact Us
Contact us for more information
Michelle Buck
Salesperson
https://www.facebook.com/Rosetown.realestate/
440 4th Street East
Saskatoon, Saskatchewan S7H 1J5

The trademarks REALTOR®, REALTORS®, and the REALTOR® logo are controlled by The Canadian Real Estate Association (CREA) and identify real estate professionals who are members of CREA. The trademarks MLS®, Multiple Listing Service® and the associated logos are owned by The Canadian Real Estate Association (CREA) and identify the quality of services provided by real estate professionals who are members of CREA. The trademark DDF® is owned by The Canadian Real Estate Association (CREA) and identifies CREA's Data Distribution Facility (DDF®)
July 10 2026 12:39:43
Saskatchewan REALTORS® Association
Trcg The Realty Consultants Group