


670 Fast Crescent Saskatoon, Saskatchewan S7W 0X1

$779,900
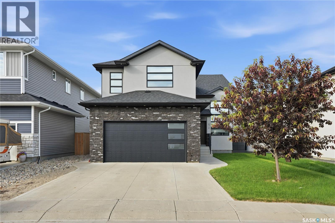
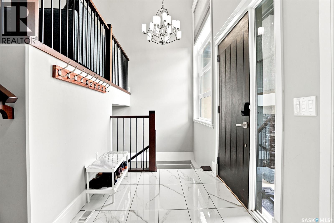
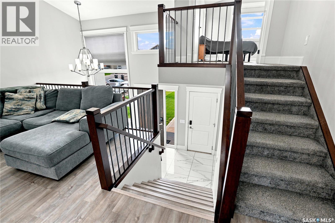
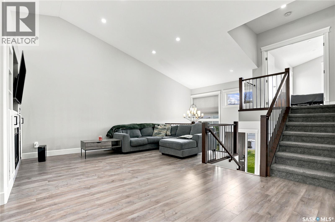
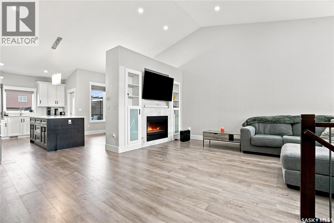
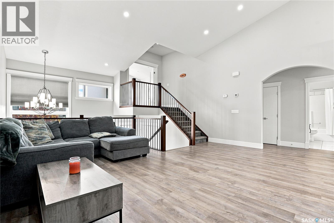
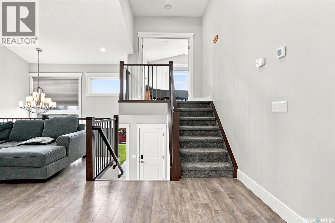
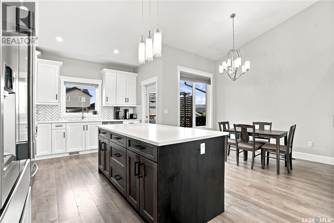
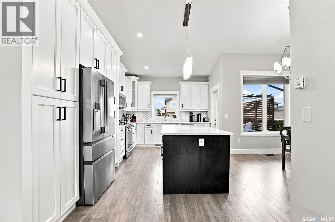
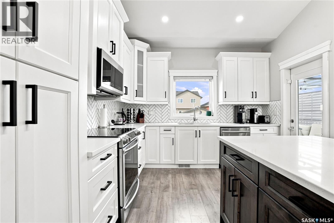
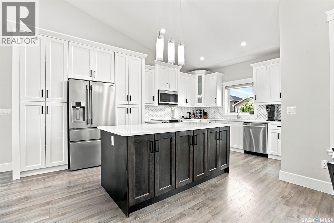
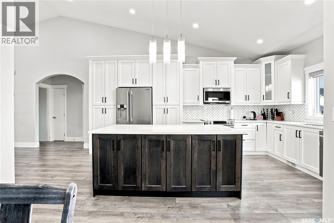
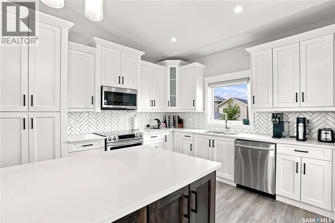
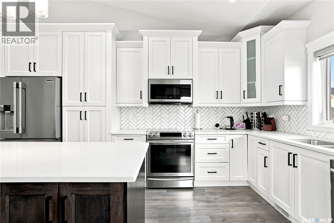
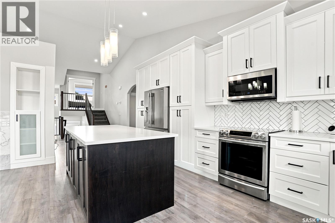
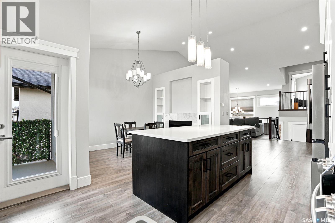
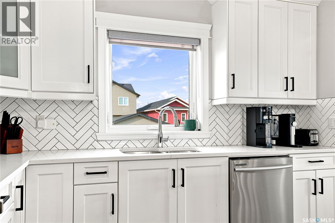
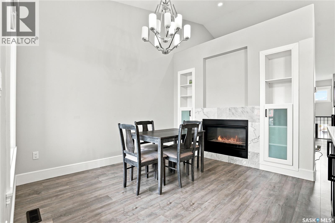
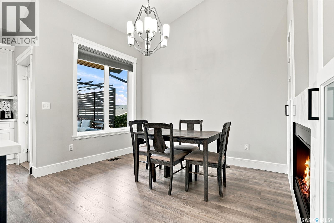
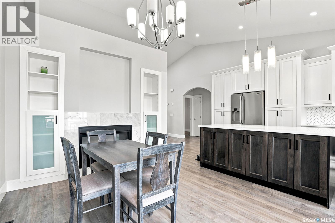
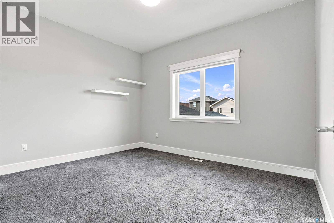
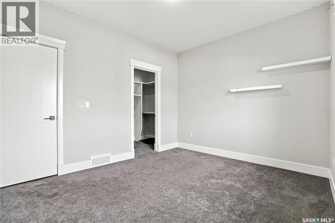
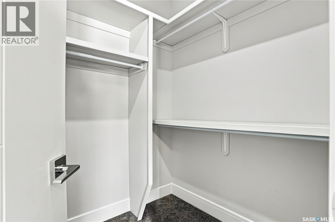
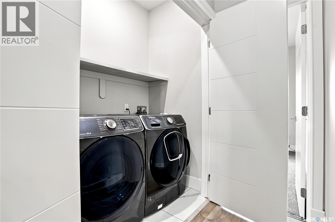
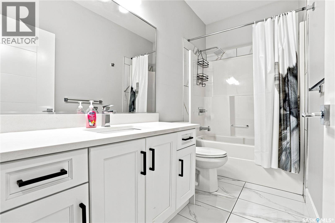
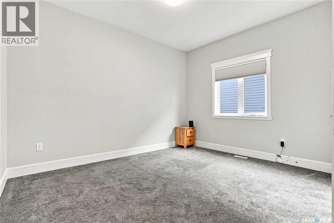
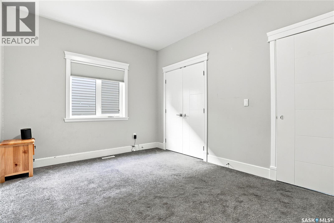
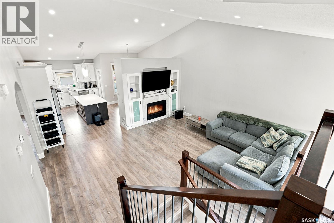
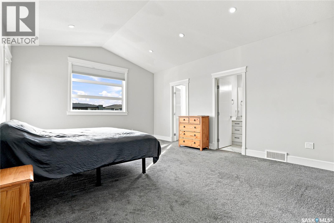
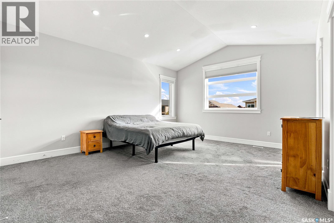
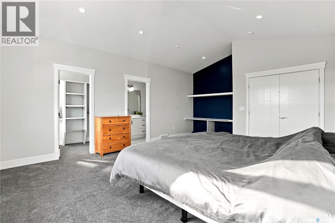
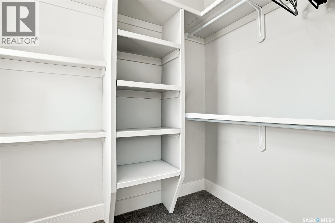
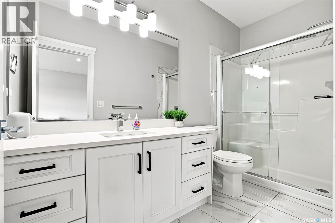
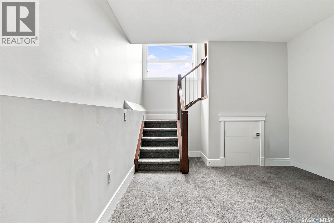
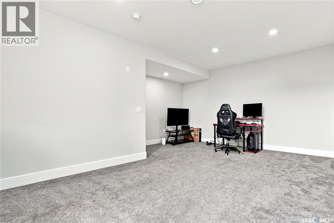
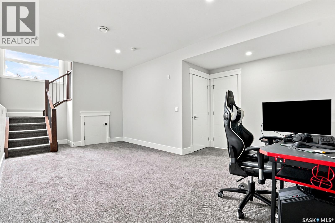
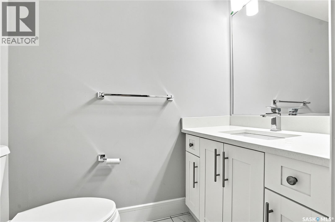
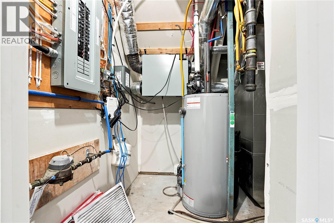
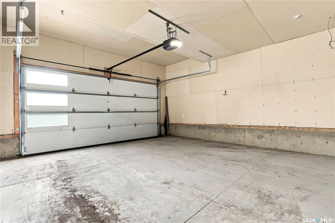
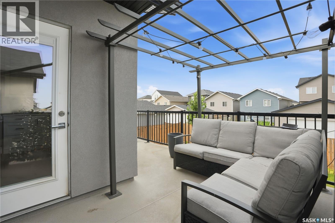
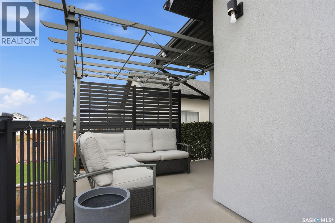
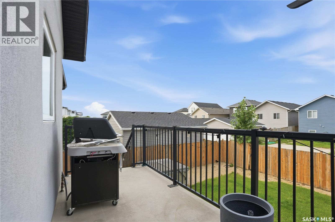
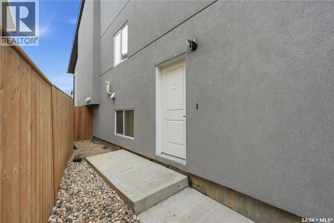
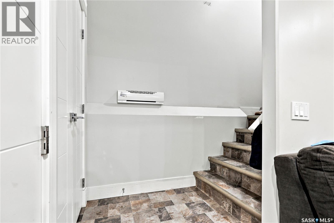
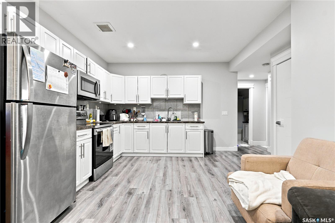
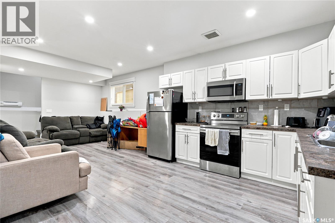
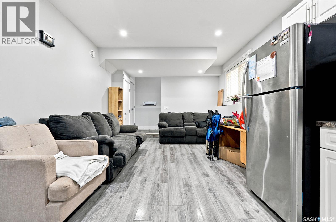
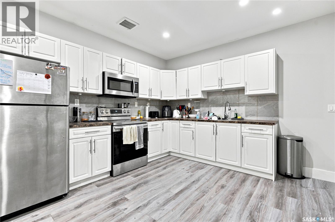
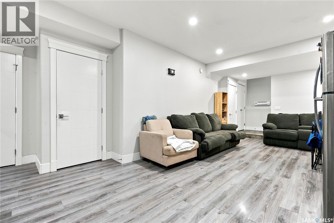
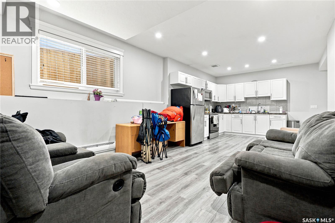
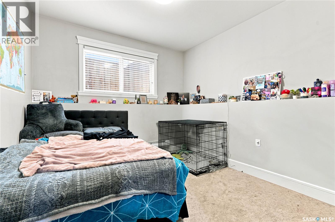
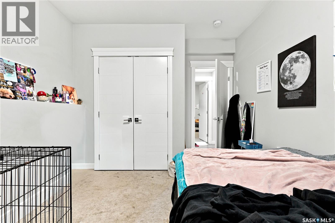
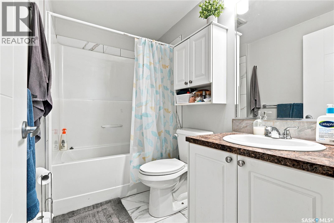
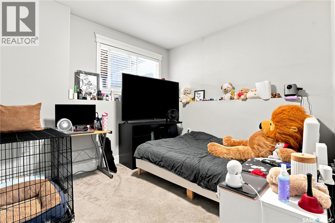
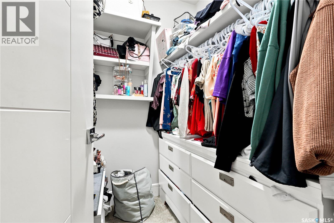
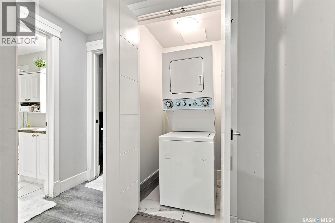
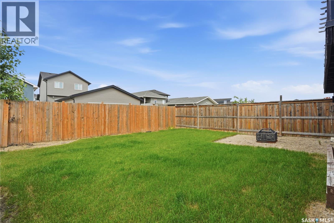
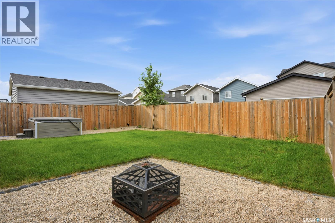
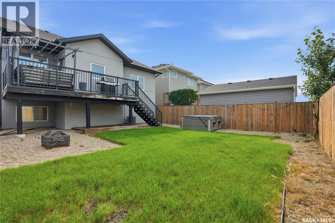
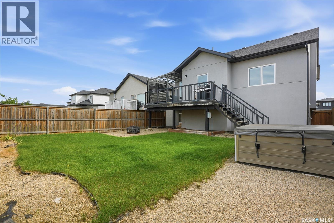
Welcome to 670 Fast Crescent, a stunning 1,746 sq. ft. modified bi-level in the desirable community of Aspen Ridge, offering exceptional curb appeal, quality finishes, and a fully finished 2-bedroom basement suite. Step into the grand tiled foyer with soaring vaulted ceilings and elegant spindle railings. The bright, open-concept main floor features laminate flooring, recessed lighting, and a striking two-sided gas fireplace with tile trim and custom built-in shelving. The modern kitchen boasts two-tone cabinetry with black hardware, quartz countertops, a large island, herringbone tile backsplash, stainless steel appliances, and a spacious dining area with garden door access to the south-facing deck. The main floor also includes two spacious bedrooms with blackout blinds, a 4-piece bathroom, and convenient laundry. Privately located above the garage, the primary retreat offers vaulted ceilings, a walk-in closet with custom organizers, and a stylish 3-piece ensuite with quartz countertops and a walk-in shower. The fully finished basement is thoughtfully designed with a bonus room and 2-piece bathroom for the main home, plus a separate 2-bedroom suite featuring 9-foot ceilings, a full kitchen with fridge, stove, and over-the-range microwave, a 4-piece bathroom, and separate laundry. Enjoy the fully fenced backyard with a large deck, pergola, and walkway to the front. Additional features include a double attached garage, central air conditioning, underground sprinklers, and triple-pane PVC windows. Offering style, functionality, and income potential, this exceptional home is ready to impress! (id:41462)
Property Details
| MLS® Number | SK042239 |
| Property Type | Single Family |
| Neigbourhood | Aspen Ridge |
| Features | Double Width Or More Driveway, Sump Pump |
| Structure | Deck |
Building
| Bathroom Total | 4 |
| Bedrooms Total | 5 |
| Appliances | Washer, Refrigerator, Dishwasher, Dryer, Microwave, Garage Door Opener Remote(s), Stove |
| Architectural Style | Bi-level |
| Basement Development | Finished |
| Basement Type | Full (finished) |
| Constructed Date | 2017 |
| Construction Style Attachment | Detached |
| Cooling Type | Central Air Conditioning, Air Exchanger |
| Fireplace Fuel | Gas |
| Fireplace Present | Yes |
| Fireplace Type | Conventional |
| Heating Fuel | Electric, Natural Gas |
| Heating Type | Forced Air |
| Size Interior | 1,746 Ft2 |
| Type | House |
Parking
| Attached Garage | |
| Parking Space(s) | 4 |
Land
| Acreage | No |
| Fence Type | Fence |
| Landscape Features | Lawn, Underground Sprinkler |
| Size Frontage | 40 Ft |
| Size Irregular | 40x125 |
| Size Total Text | 40x125 |
Rooms
| Level | Type | Length | Width | Dimensions |
|---|---|---|---|---|
| Second Level | Primary Bedroom | 14 ft ,8 in | 17 ft ,6 in | 14 ft ,8 in x 17 ft ,6 in |
| Second Level | 3pc Ensuite Bath | Measurements not available | ||
| Basement | Family Room | 14 ft ,9 in | 19 ft ,8 in | 14 ft ,9 in x 19 ft ,8 in |
| Basement | 2pc Bathroom | Measurements not available | ||
| Basement | Kitchen | 14 ft ,10 in | 10 ft | 14 ft ,10 in x 10 ft |
| Basement | Living Room | 12 ft | 13 ft ,4 in | 12 ft x 13 ft ,4 in |
| Basement | Bedroom | 12 ft ,10 in | 9 ft | 12 ft ,10 in x 9 ft |
| Basement | Bedroom | 10 ft ,2 in | 11 ft | 10 ft ,2 in x 11 ft |
| Basement | 4pc Bathroom | Measurements not available | ||
| Basement | Laundry Room | Measurements not available | ||
| Main Level | Family Room | 20 ft | 17 ft ,8 in | 20 ft x 17 ft ,8 in |
| Main Level | Dining Room | 10 ft | 11 ft | 10 ft x 11 ft |
| Main Level | Kitchen | 9 ft ,2 in | 17 ft | 9 ft ,2 in x 17 ft |
| Main Level | 4pc Bathroom | Measurements not available | ||
| Main Level | Bedroom | 12 ft ,6 in | 10 ft ,4 in | 12 ft ,6 in x 10 ft ,4 in |
| Main Level | Bedroom | 12 ft ,6 in | 10 ft ,4 in | 12 ft ,6 in x 10 ft ,4 in |
| Main Level | Laundry Room | Measurements not available |
Contact Us
Contact us for more information

Mitchell Stretch
Salesperson
https://derrickstretch.point2agent.com/
https://www.facebook.com/DerrickStretchRealtyInc/
https://twitter.com/D_StretchRealty
3032 Louise Street
Saskatoon, Saskatchewan S7J 3L8

Derrick Stretch
Broker
https://www.facebook.com/DerrickStretchRealtyInc/
https://twitter.com/D_StretchRealty
3032 Louise Street
Saskatoon, Saskatchewan S7J 3L8

The trademarks REALTOR®, REALTORS®, and the REALTOR® logo are controlled by The Canadian Real Estate Association (CREA) and identify real estate professionals who are members of CREA. The trademarks MLS®, Multiple Listing Service® and the associated logos are owned by The Canadian Real Estate Association (CREA) and identify the quality of services provided by real estate professionals who are members of CREA. The trademark DDF® is owned by The Canadian Real Estate Association (CREA) and identifies CREA's Data Distribution Facility (DDF®)
July 15 2026 09:40:22
Saskatchewan REALTORS® Association
Derrick Stretch Realty Inc.