


650 4th Avenue W Melville, Saskatchewan S0A 2P0

$153,000
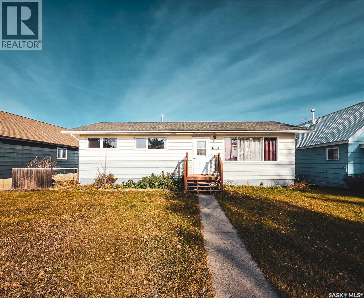
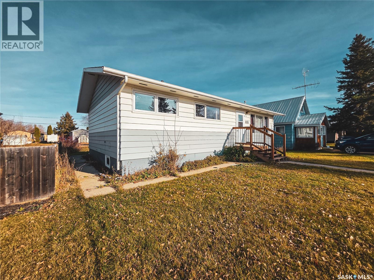
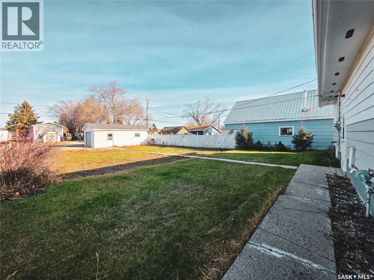
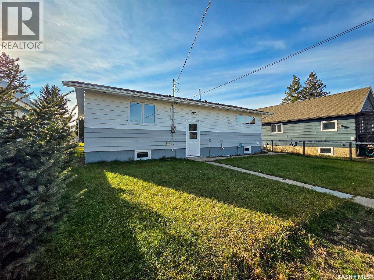
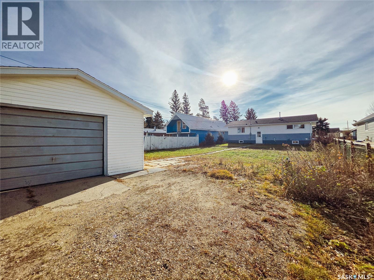
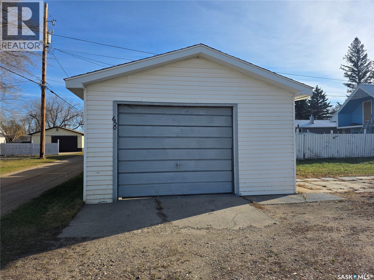
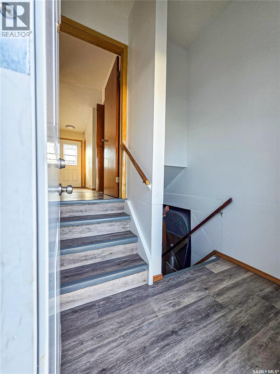
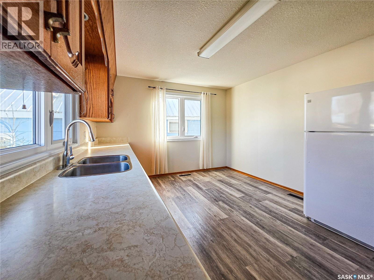
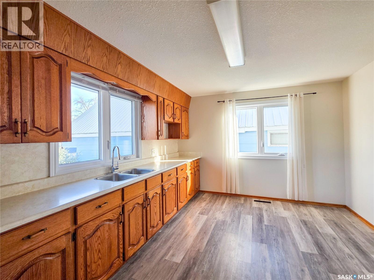
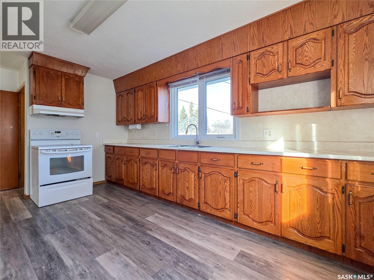
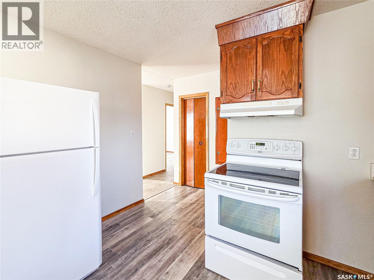
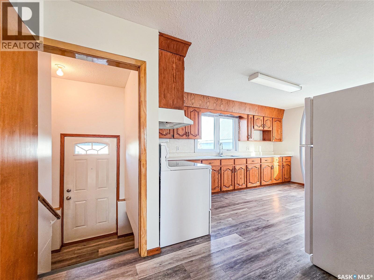
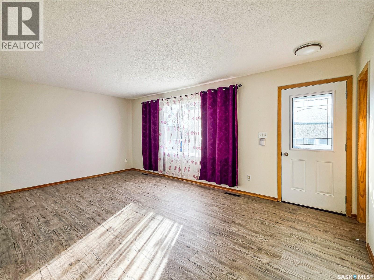
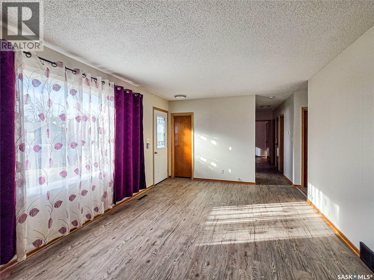
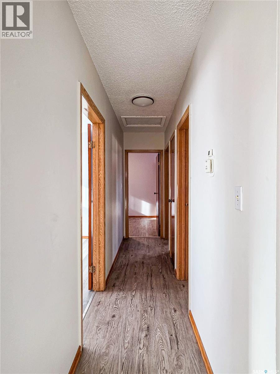
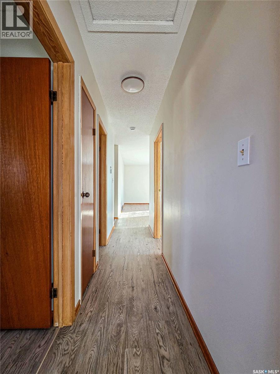
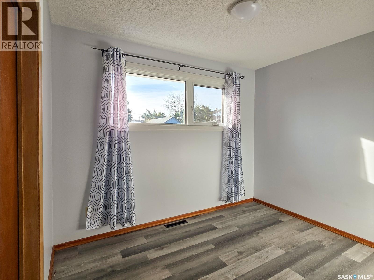
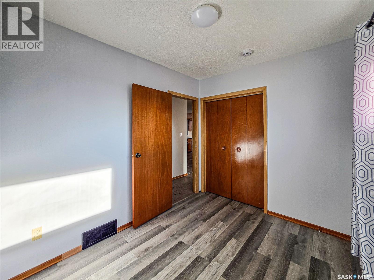
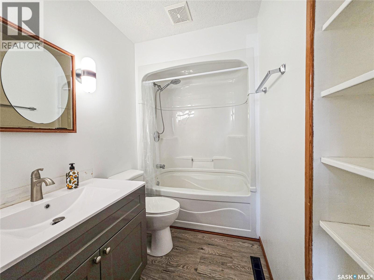
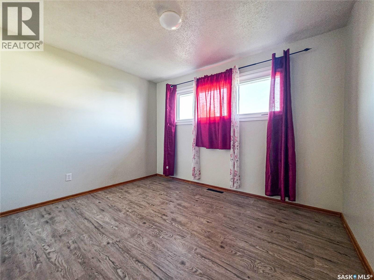
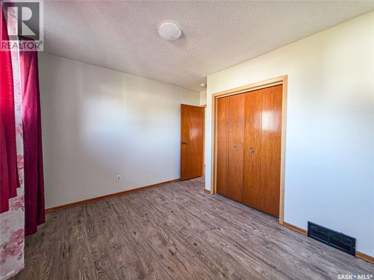
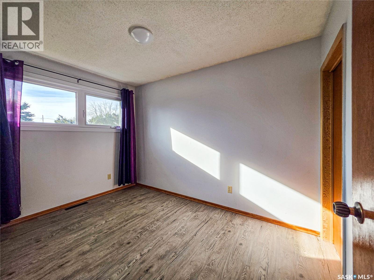
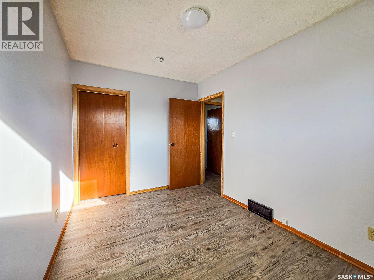
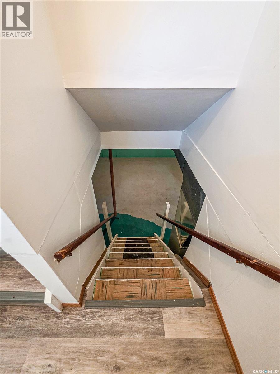
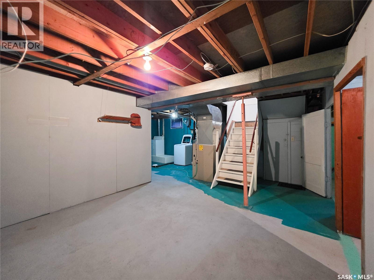
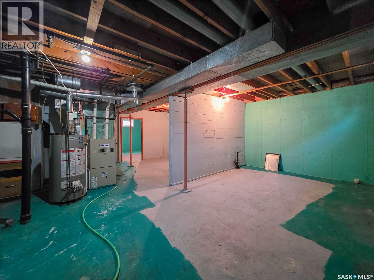
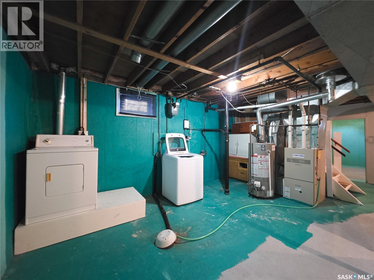
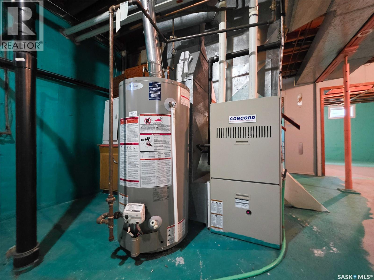
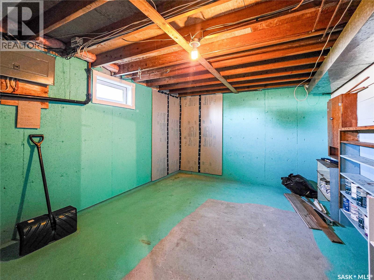
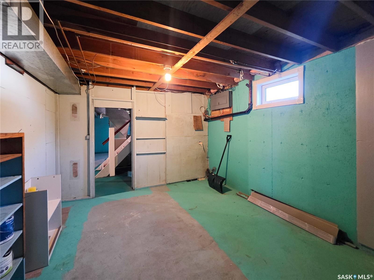
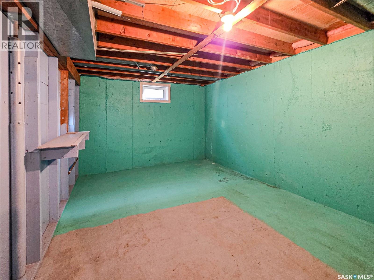
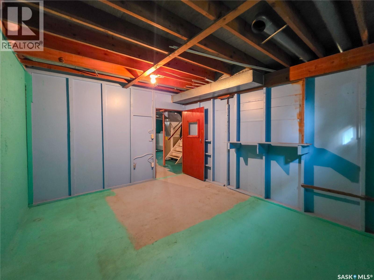
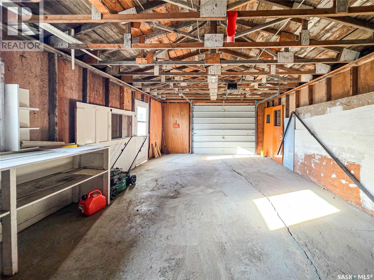
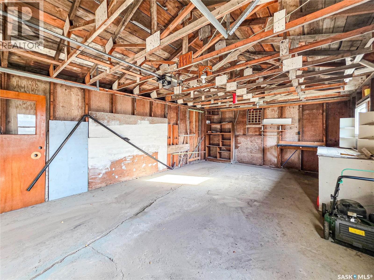
Welcome to 650 4th Avenue West! This well-cared-for 960 sq. ft. bungalow offers 3 bedrooms and 1 bathroom. Some big-ticket items have been updated, including the furnace (2011), shingles (2016) , windows (2020, excluding the living room) and upgraded electrical panel and mast. The main floor features a good-sized kitchen overlooking the backyard, a spacious living room, 3 beds and an updated 4 pc. bathroom. The dry basement offers high ceilings, laundry facilities and plenty of open space ready for future development, allowing you to finish it to suit your needs. Outside, you'll find a partially fenced backyard, detached garage and additional parking. Conveniently located close to Miller Elementary School and the hospital, this home offers a practical layout, valuable updates and room to add your own personal touches! (id:41462)
Property Details
| MLS® Number | SK053406 |
| Property Type | Single Family |
| Features | Treed, Lane, Rectangular |
Building
| Bathroom Total | 1 |
| Bedrooms Total | 3 |
| Appliances | Washer, Refrigerator, Dryer, Window Coverings, Garage Door Opener Remote(s), Hood Fan, Stove |
| Architectural Style | Bungalow |
| Basement Development | Unfinished |
| Basement Type | Full (unfinished) |
| Constructed Date | 1965 |
| Construction Style Attachment | Detached |
| Heating Fuel | Natural Gas |
| Heating Type | Forced Air |
| Stories Total | 1 |
| Size Interior | 960 Ft2 |
| Type | House |
Parking
| Detached Garage | |
| Gravel | |
| Parking Space(s) | 2 |
Land
| Acreage | No |
| Fence Type | Partially Fenced |
| Landscape Features | Lawn |
| Size Frontage | 50 Ft |
| Size Irregular | 7000.00 |
| Size Total | 7000 Sqft |
| Size Total Text | 7000 Sqft |
Rooms
| Level | Type | Length | Width | Dimensions |
|---|---|---|---|---|
| Basement | Laundry Room | Measurements not available | ||
| Basement | Other | Measurements not available | ||
| Main Level | Kitchen/dining Room | 11 ft ,5 in | 15 ft ,1 in | 11 ft ,5 in x 15 ft ,1 in |
| Main Level | Living Room | 18 ft ,5 in | 11 ft ,4 in | 18 ft ,5 in x 11 ft ,4 in |
| Main Level | Primary Bedroom | 11 ft ,5 in | 9 ft ,1 in | 11 ft ,5 in x 9 ft ,1 in |
| Main Level | Bedroom | 10 ft ,2 in | 7 ft ,11 in | 10 ft ,2 in x 7 ft ,11 in |
| Main Level | Bedroom | 11 ft ,9 in | 7 ft ,11 in | 11 ft ,9 in x 7 ft ,11 in |
| Main Level | 4pc Bathroom | 5 ft | 7 ft ,10 in | 5 ft x 7 ft ,10 in |
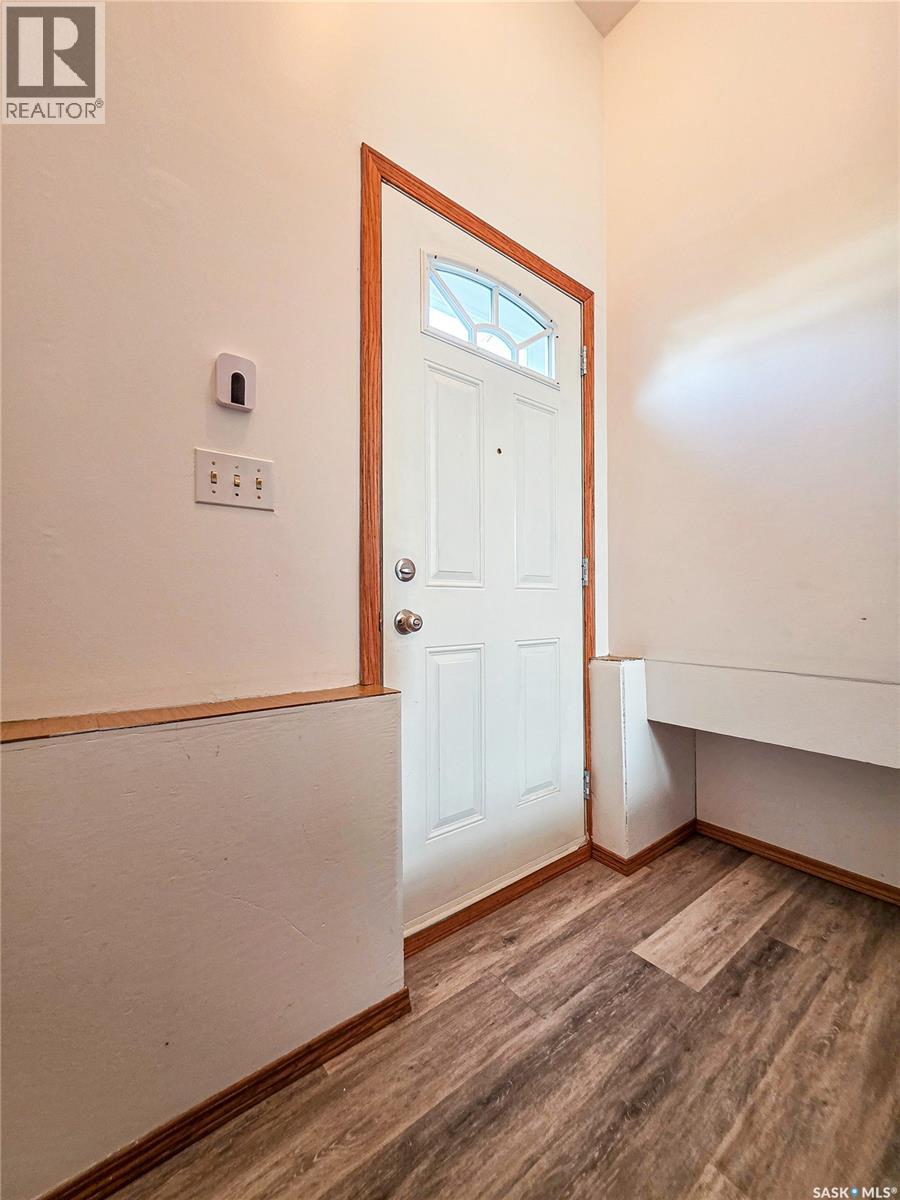
| Main Level | Foyer | 3 ft ,10 in | 6 ft ,7 in | 3 ft ,10 in x 6 ft ,7 in |
Contact Us
Contact us for more information

Tammy Wandy
Salesperson
202-2595 Quance Street East
Regina, Saskatchewan S4V 2Y8

The trademarks REALTOR®, REALTORS®, and the REALTOR® logo are controlled by The Canadian Real Estate Association (CREA) and identify real estate professionals who are members of CREA. The trademarks MLS®, Multiple Listing Service® and the associated logos are owned by The Canadian Real Estate Association (CREA) and identify the quality of services provided by real estate professionals who are members of CREA. The trademark DDF® is owned by The Canadian Real Estate Association (CREA) and identifies CREA's Data Distribution Facility (DDF®)
November 16 2026 08:20:45
Saskatchewan REALTORS® Association
Royal LePage Next Level