


65 Flax Road Moose Jaw, Saskatchewan S6J 1L1

$599,900
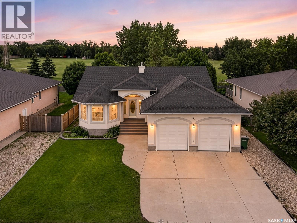
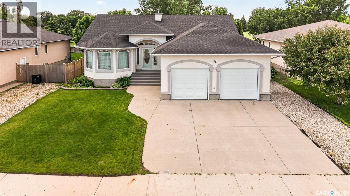
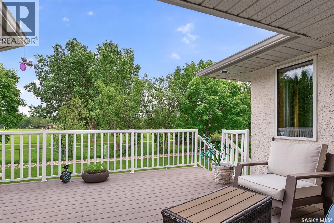
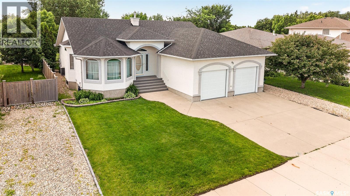
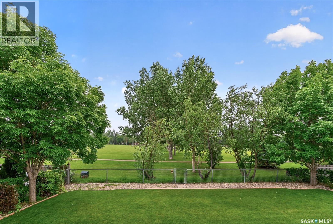
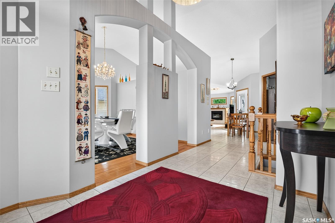
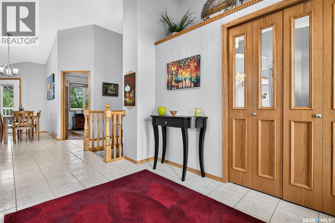
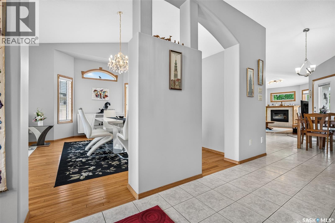
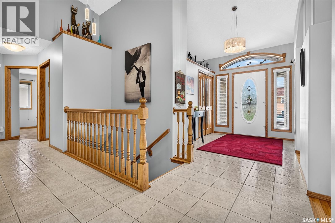
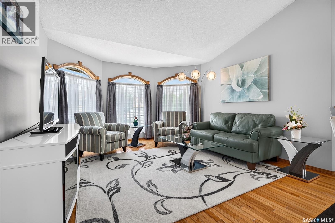
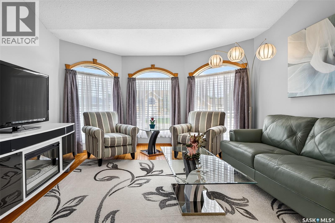
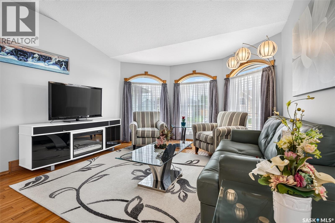
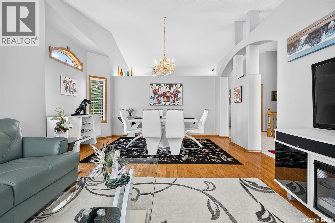
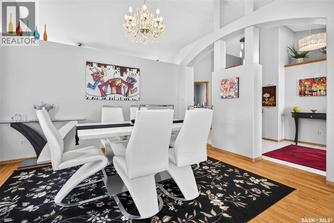
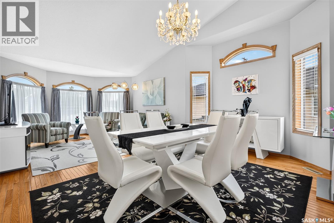
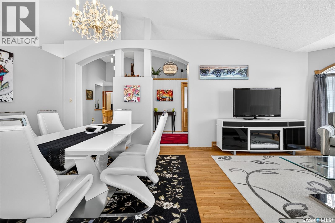
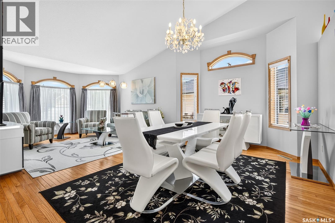
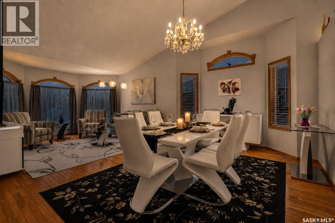
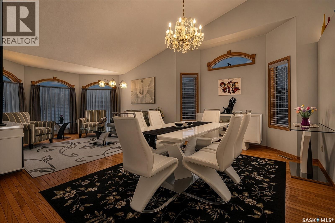
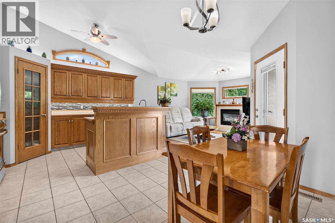
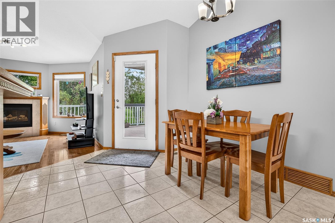
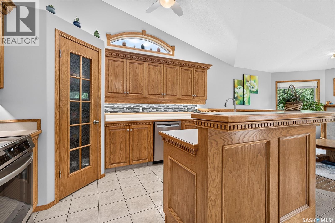
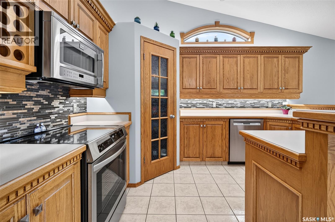
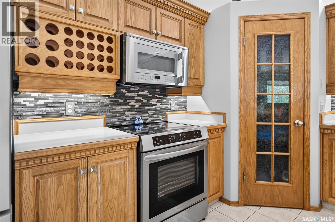
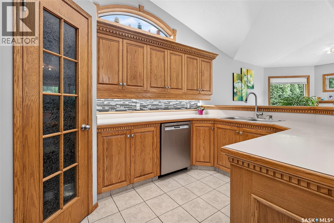
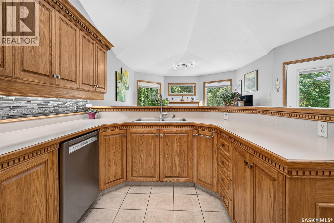
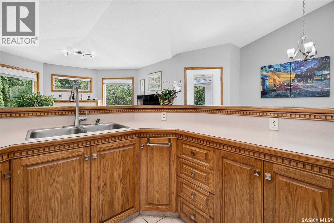
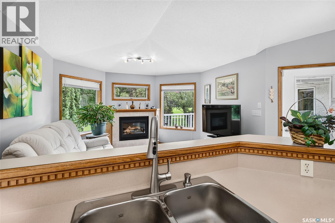
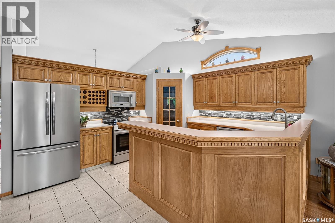
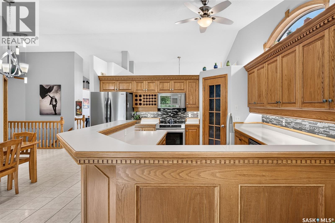
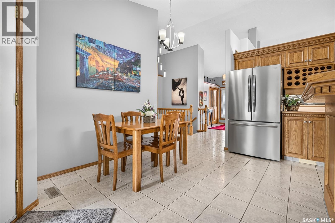
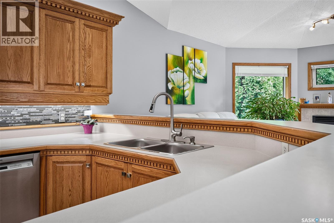
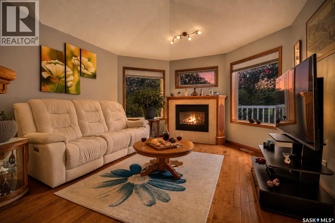
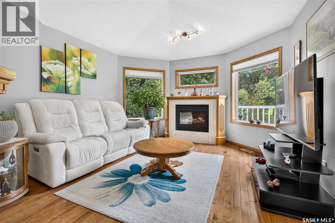
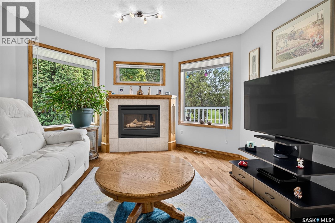
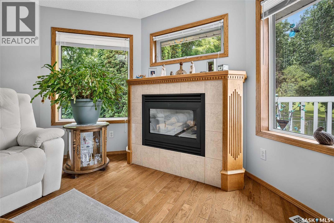
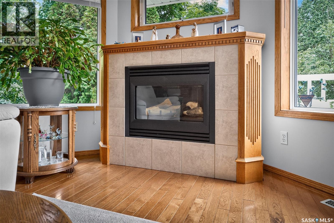
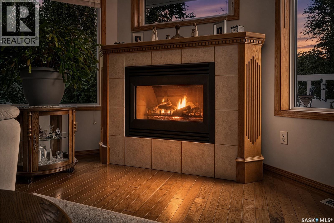
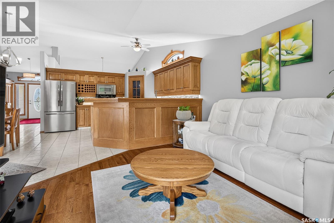
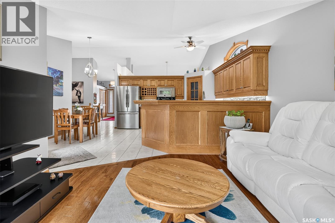
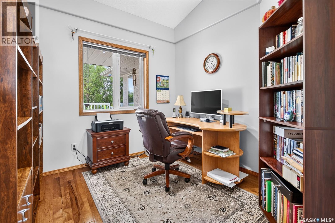
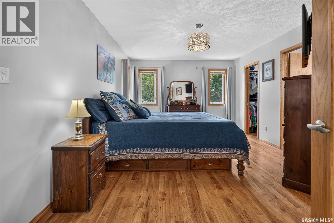
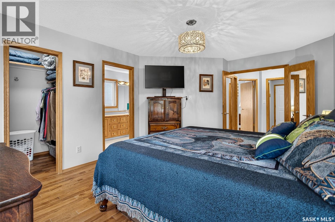
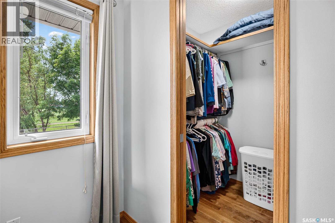
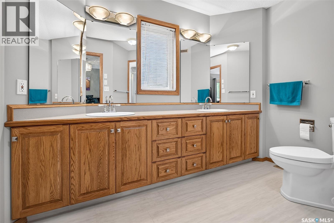
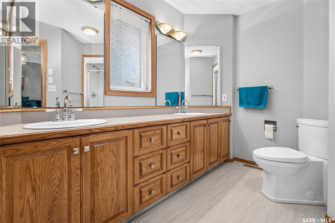
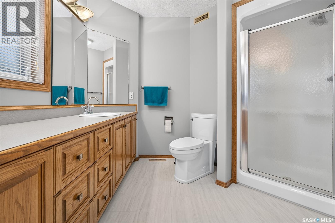
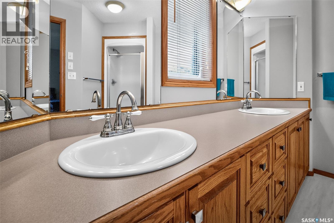
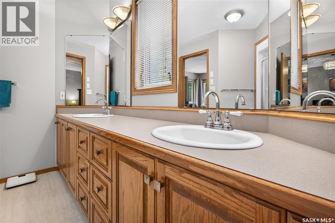
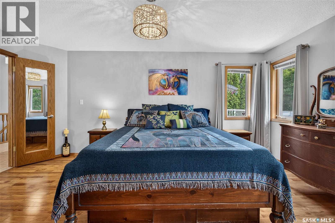
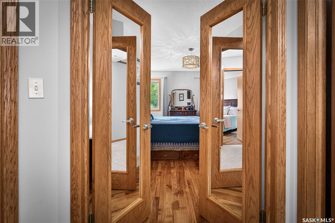
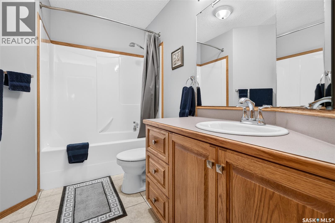
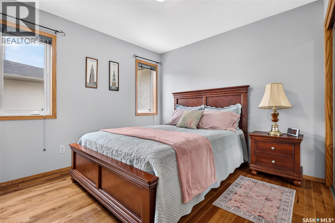
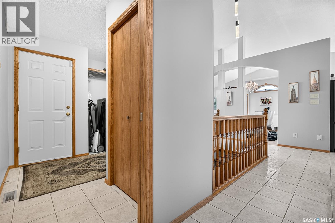
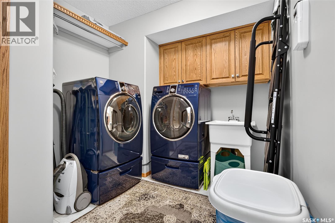
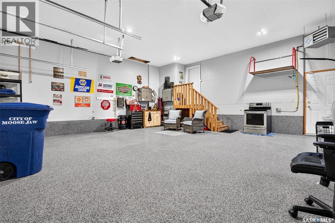
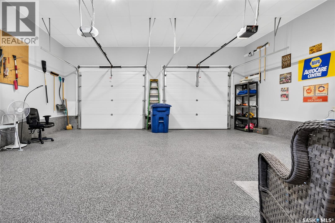
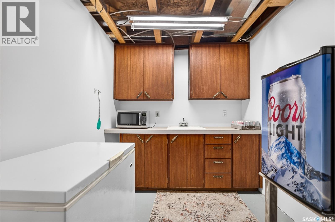
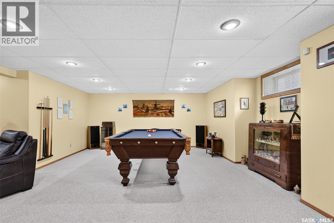
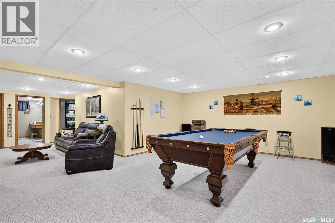
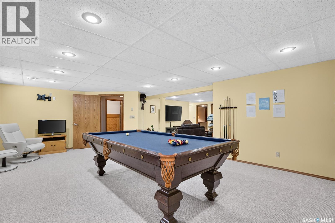
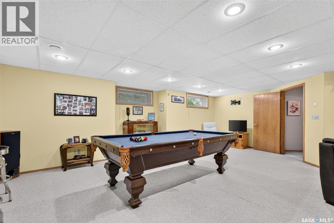
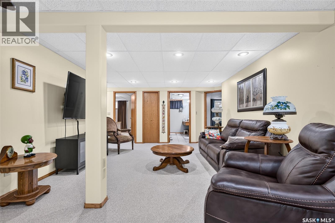
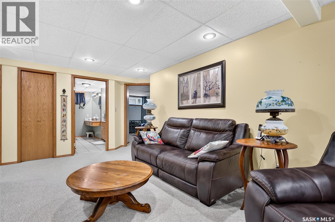
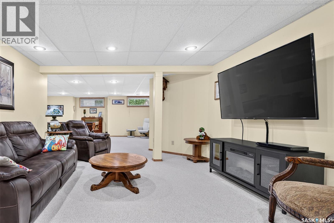
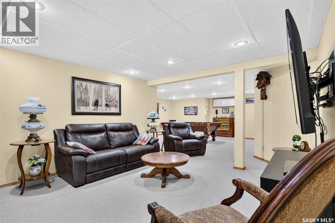
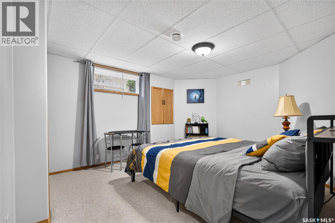
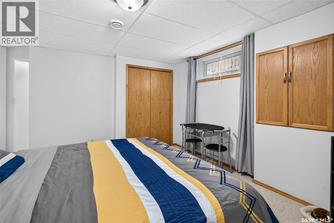
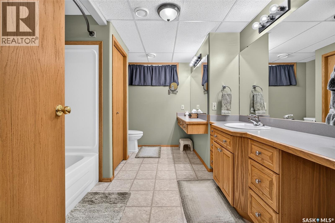
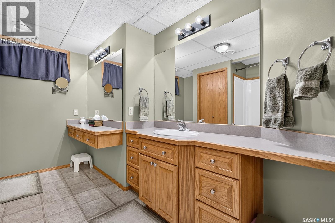
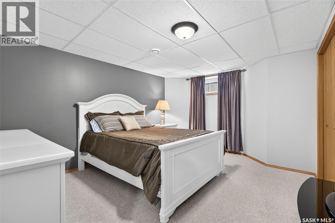
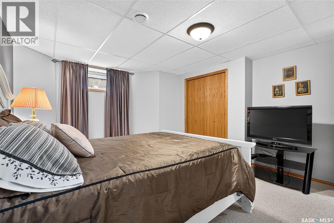
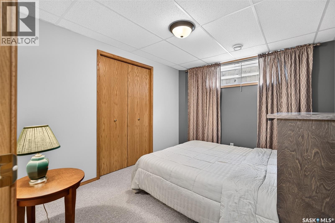
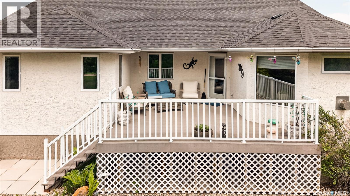
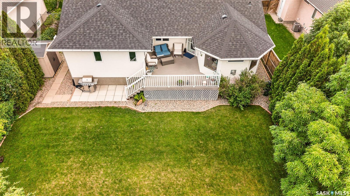
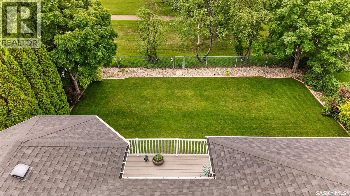
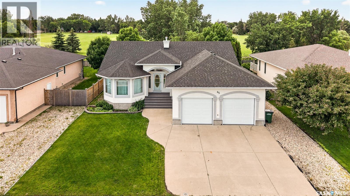
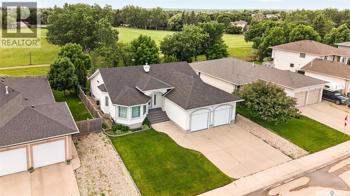
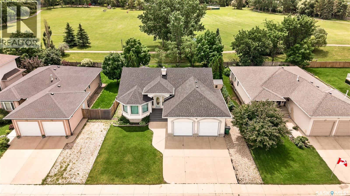
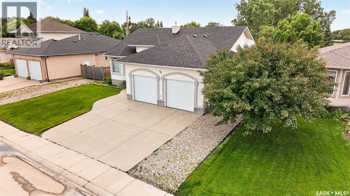
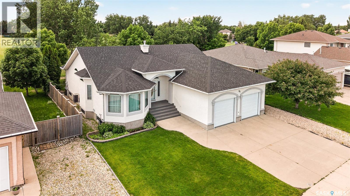
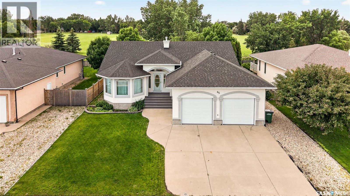
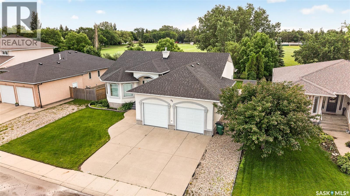
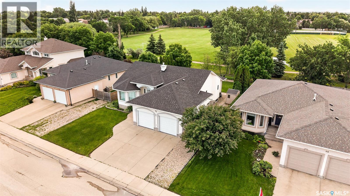
Welcome Home to 65 Flax Rd ! Experience your luxurious lifestyle backing Sunningdale Park with incredible views .This custom built home was designed with vaulted ceilings and architectural designs to enhance the inviting layout of this home featuring five bedrooms, den, 3 bathrooms, main floor laundry and direct entry heated double garage with high ceiling. Relax on the partially covered deck while enjoying the professionally landscaped yard and the incredible views of nature and the park. Main floor features a grand entrance , living room, formal dining room flowing into the open concept layout featuring rear facing kitchen and family room with cozy gas fireplace enhanced with a wall of windows to enjoy the view. Customized oak kitchen cabinetry is designed with a great working space, breakfast bar, wine storage rack, pantry & new stainless appliance package including an induction oven for the chef. Enjoying the views from your home office makes paperwork more enjoyable. Retreat through the double doors to the primary bedroom to relax and enjoy your private domain complete with views, ensuite and walk in closet. The cozy lower level creates an inviting relaxing atmosphere with family room, games room with lots of room for that pool table or games table, 3 bedrooms and spacious bathroom. Live the lifestyle you always dreamed of. Contact an agent to book an appointment! (id:41462)
Property Details
| MLS® Number | SK041619 |
| Property Type | Single Family |
| Neigbourhood | VLA/Sunningdale |
| Features | Treed, Rectangular |
| Structure | Deck |
Building
| Bathroom Total | 3 |
| Bedrooms Total | 5 |
| Appliances | Washer, Refrigerator, Dishwasher, Dryer, Microwave, Window Coverings, Garage Door Opener Remote(s), Stove |
| Architectural Style | Bungalow |
| Basement Development | Finished |
| Basement Type | Full (finished) |
| Constructed Date | 1999 |
| Construction Style Attachment | Detached |
| Cooling Type | Central Air Conditioning |
| Fireplace Fuel | Gas |
| Fireplace Present | Yes |
| Fireplace Type | Conventional |
| Heating Fuel | Natural Gas |
| Heating Type | Forced Air |
| Stories Total | 1 |
| Size Interior | 1,729 Ft2 |
| Type | House |
Parking
| Attached Garage | |
| Heated Garage | |
| Parking Space(s) | 4 |
Land
| Acreage | No |
| Fence Type | Fence |
| Landscape Features | Lawn |
| Size Frontage | 65 Ft |
| Size Irregular | 8515.00 |
| Size Total | 8515 Sqft |
| Size Total Text | 8515 Sqft |
Rooms
| Level | Type | Length | Width | Dimensions |
|---|---|---|---|---|
| Basement | Family Room | 13 ft | 15 ft | 13 ft x 15 ft |
| Basement | Games Room | 16 ft | 23 ft ,11 in | 16 ft x 23 ft ,11 in |
| Basement | Bedroom | 13 ft ,9 in | 11 ft | 13 ft ,9 in x 11 ft |
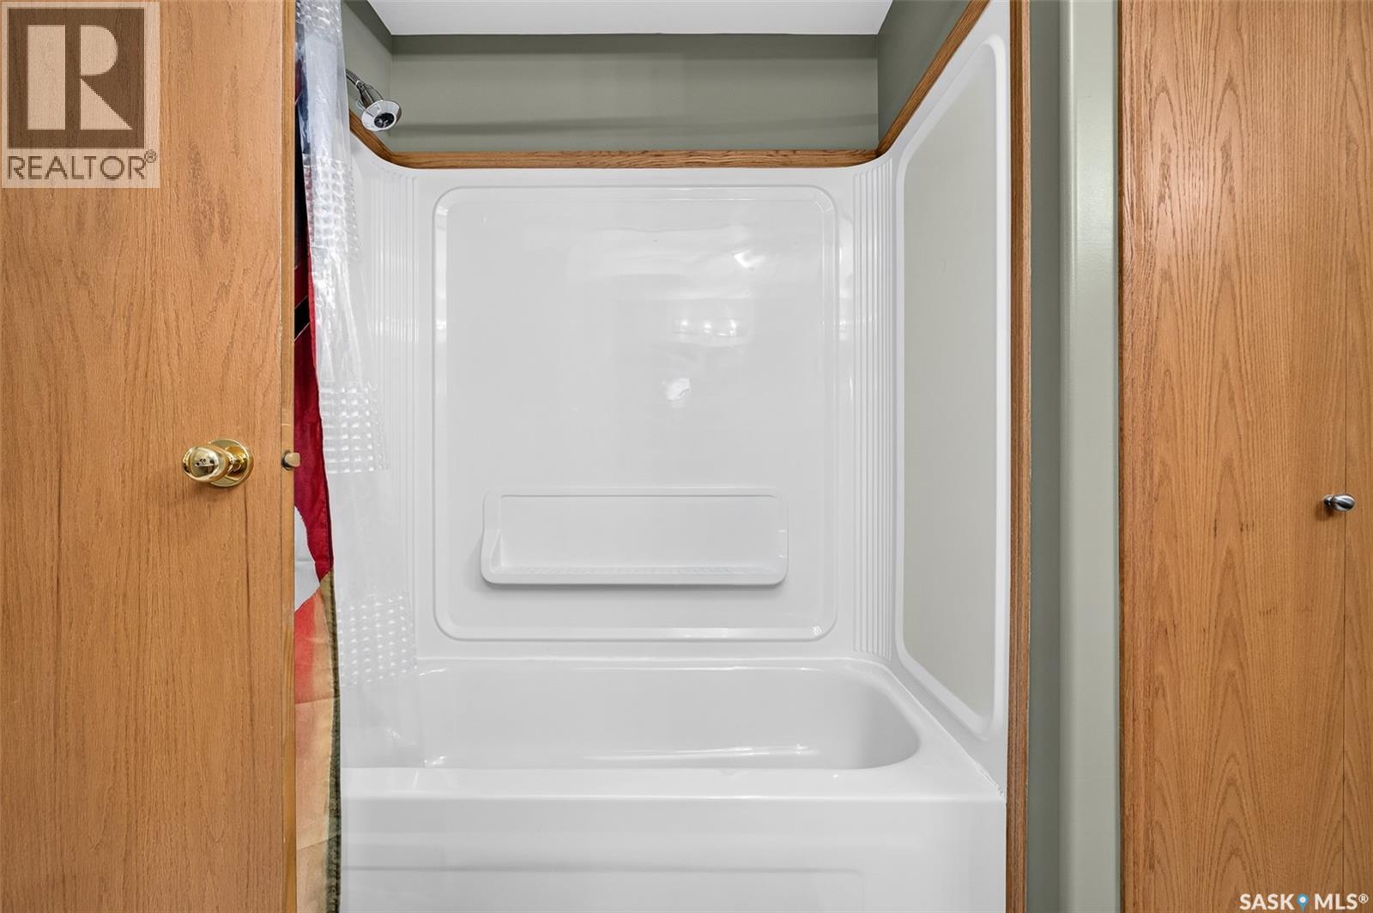
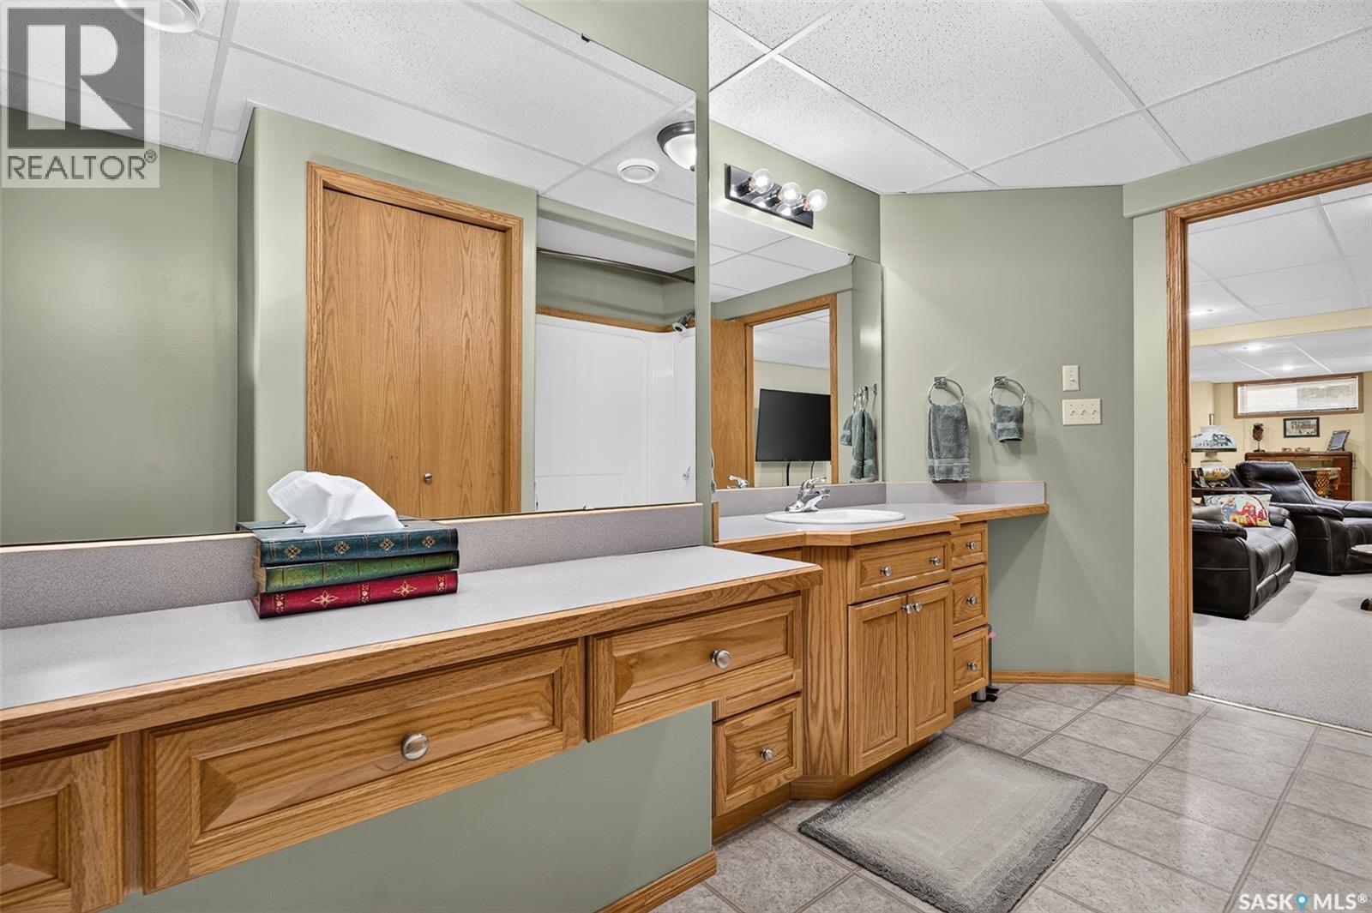
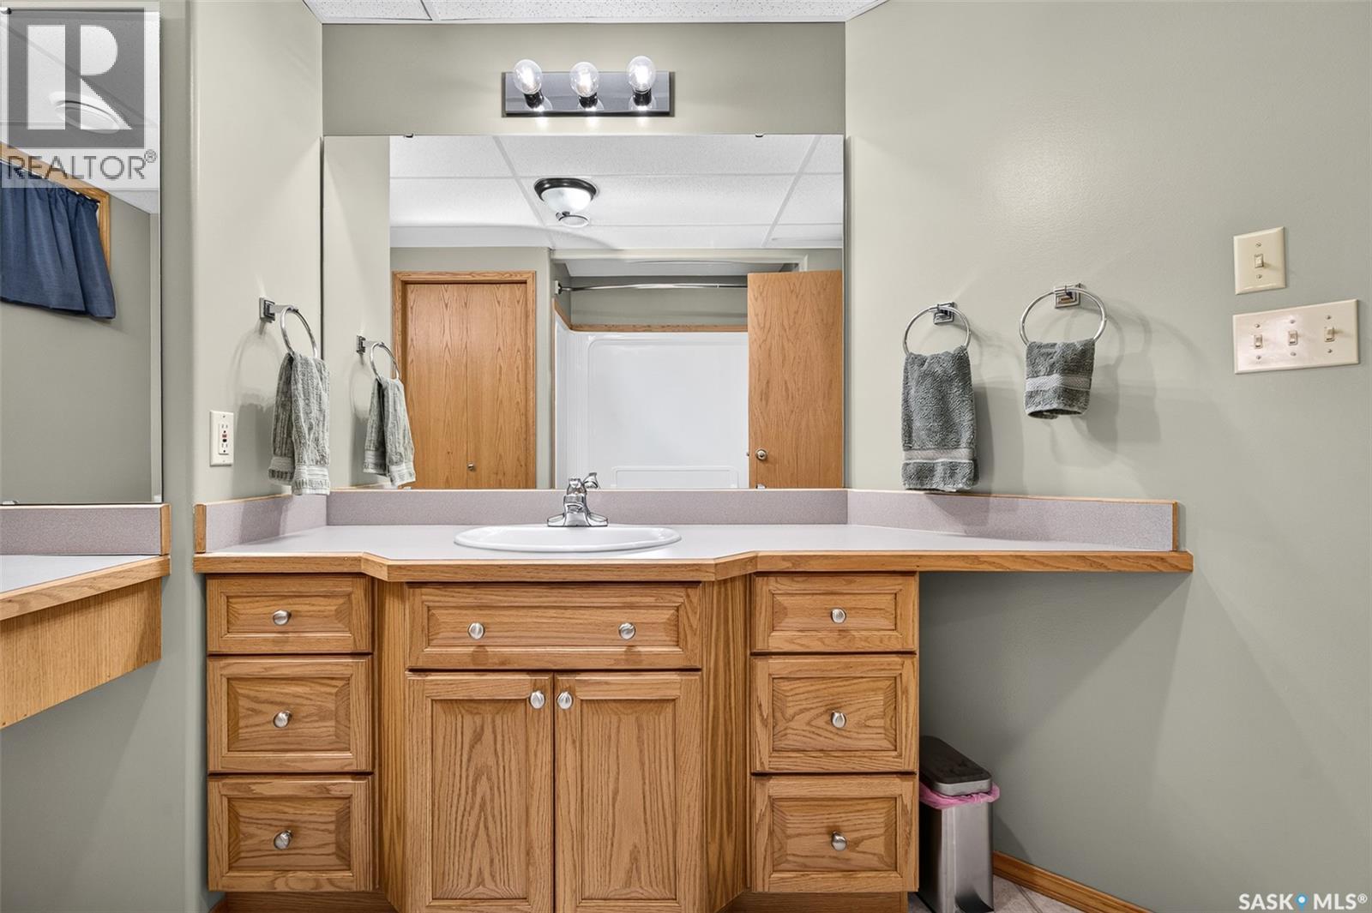
| Basement | 4pc Bathroom | 9 ft | 12 ft | 9 ft x 12 ft |
| Basement | Bedroom | 12 ft ,4 in | 12 ft ,8 in | 12 ft ,4 in x 12 ft ,8 in |
| Basement | Bedroom | 10 ft | 11 ft ,3 in | 10 ft x 11 ft ,3 in |
| Basement | Other | x x x | ||
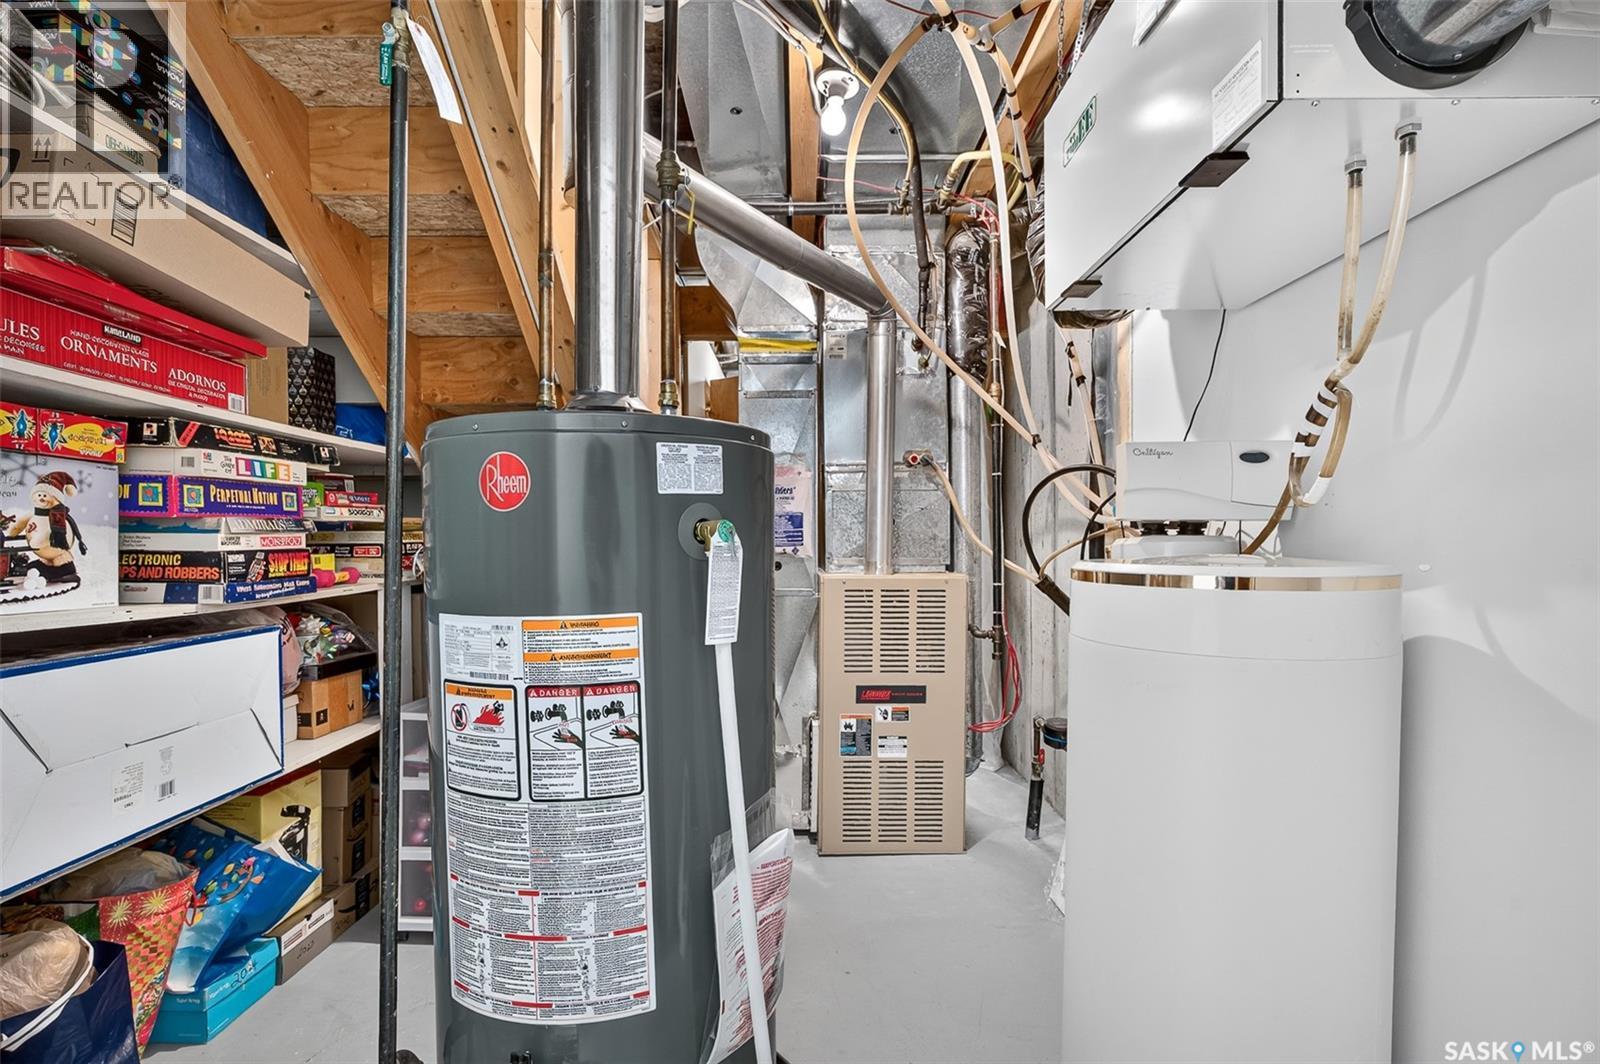
| Basement | Storage | 7 ft ,4 in | 11 ft ,2 in | 7 ft ,4 in x 11 ft ,2 in |
| Basement | Storage | x x x | ||
| Main Level | Foyer | 7 ft ,4 in | 15 ft | 7 ft ,4 in x 15 ft |
| Main Level | Living Room | 12 ft ,11 in | 13 ft ,6 in | 12 ft ,11 in x 13 ft ,6 in |
| Main Level | Dining Room | 10 ft ,6 in | 14 ft ,9 in | 10 ft ,6 in x 14 ft ,9 in |
| Main Level | Kitchen | 12 ft ,9 in | 18 ft | 12 ft ,9 in x 18 ft |
| Main Level | Family Room | 13 ft ,10 in | 12 ft ,11 in | 13 ft ,10 in x 12 ft ,11 in |
| Main Level | Den | 8 ft ,2 in | 9 ft ,6 in | 8 ft ,2 in x 9 ft ,6 in |
| Main Level | Primary Bedroom | 12 ft | 16 ft ,11 in | 12 ft x 16 ft ,11 in |
| Main Level | 4pc Ensuite Bath | 6 ft ,6 in | 10 ft ,4 in | 6 ft ,6 in x 10 ft ,4 in |
| Main Level | Bedroom | 10 ft | 11 ft | 10 ft x 11 ft |
| Main Level | 4pc Bathroom | 6 ft | 9 ft ,6 in | 6 ft x 9 ft ,6 in |
| Main Level | Laundry Room | 8 ft ,10 in | 10 ft ,6 in | 8 ft ,10 in x 10 ft ,6 in |
Contact Us
Contact us for more information

Patricia Mcdowell
Salesperson
https://www.patriciamcdowell.ca/
70 Athabasca St W
Moose Jaw, Saskatchewan S6H 2B5

The trademarks REALTOR®, REALTORS®, and the REALTOR® logo are controlled by The Canadian Real Estate Association (CREA) and identify real estate professionals who are members of CREA. The trademarks MLS®, Multiple Listing Service® and the associated logos are owned by The Canadian Real Estate Association (CREA) and identify the quality of services provided by real estate professionals who are members of CREA. The trademark DDF® is owned by The Canadian Real Estate Association (CREA) and identifies CREA's Data Distribution Facility (DDF®)
July 06 2026 06:13:08
Saskatchewan REALTORS® Association
Realty Executives Mj