


616 28th Street E Prince Albert, Saskatchewan S6V 1X9

$399,900
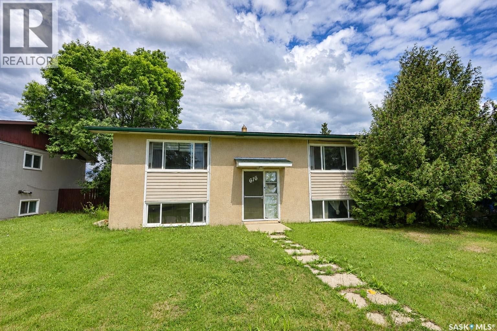
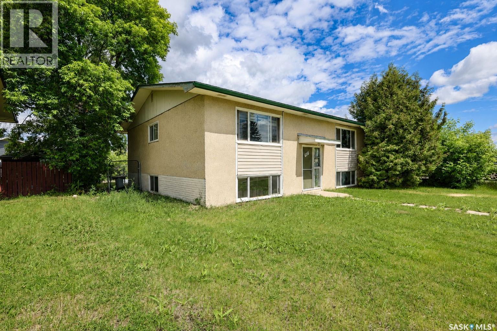
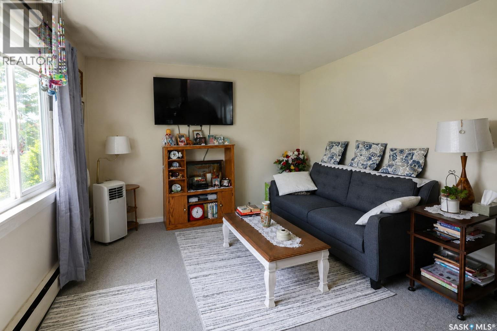
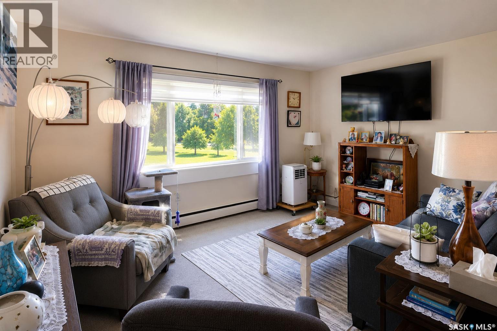
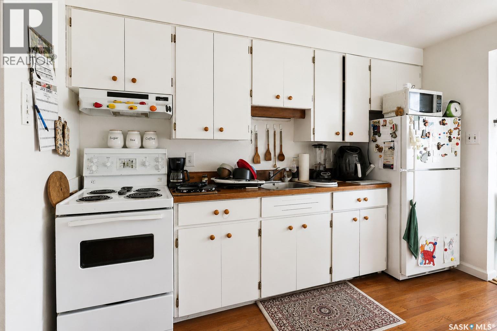
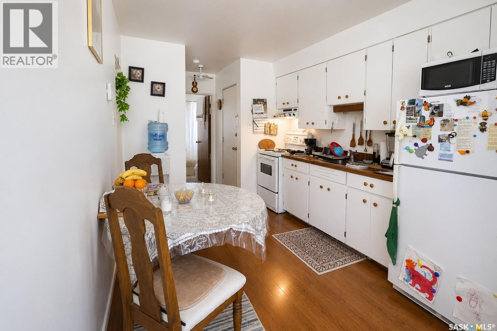
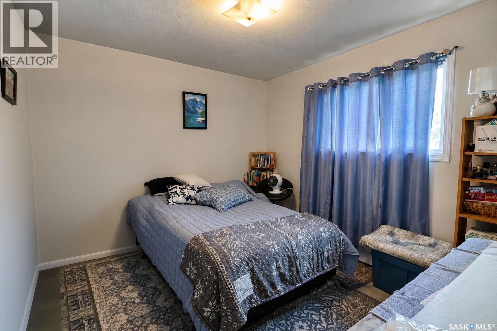
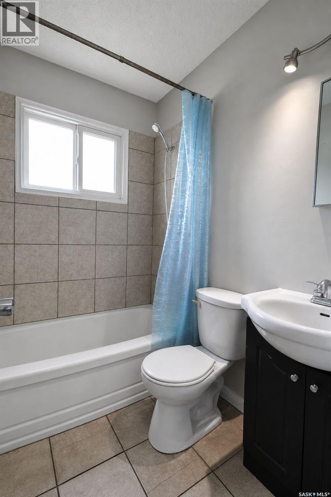
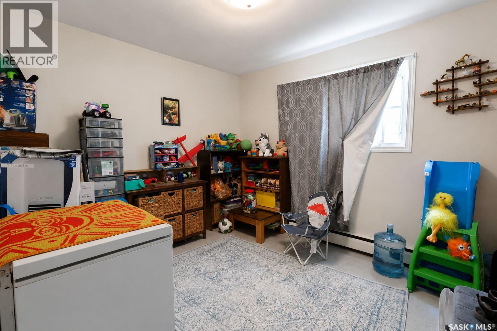
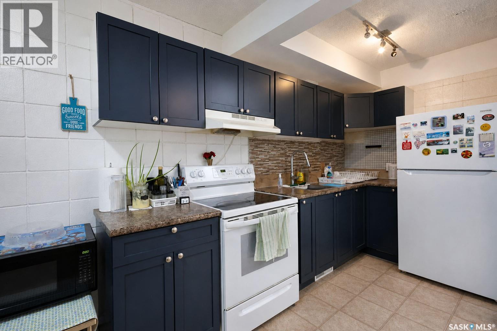
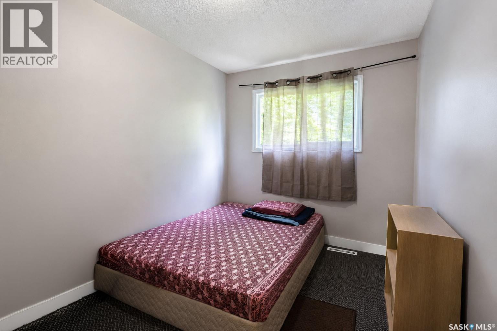
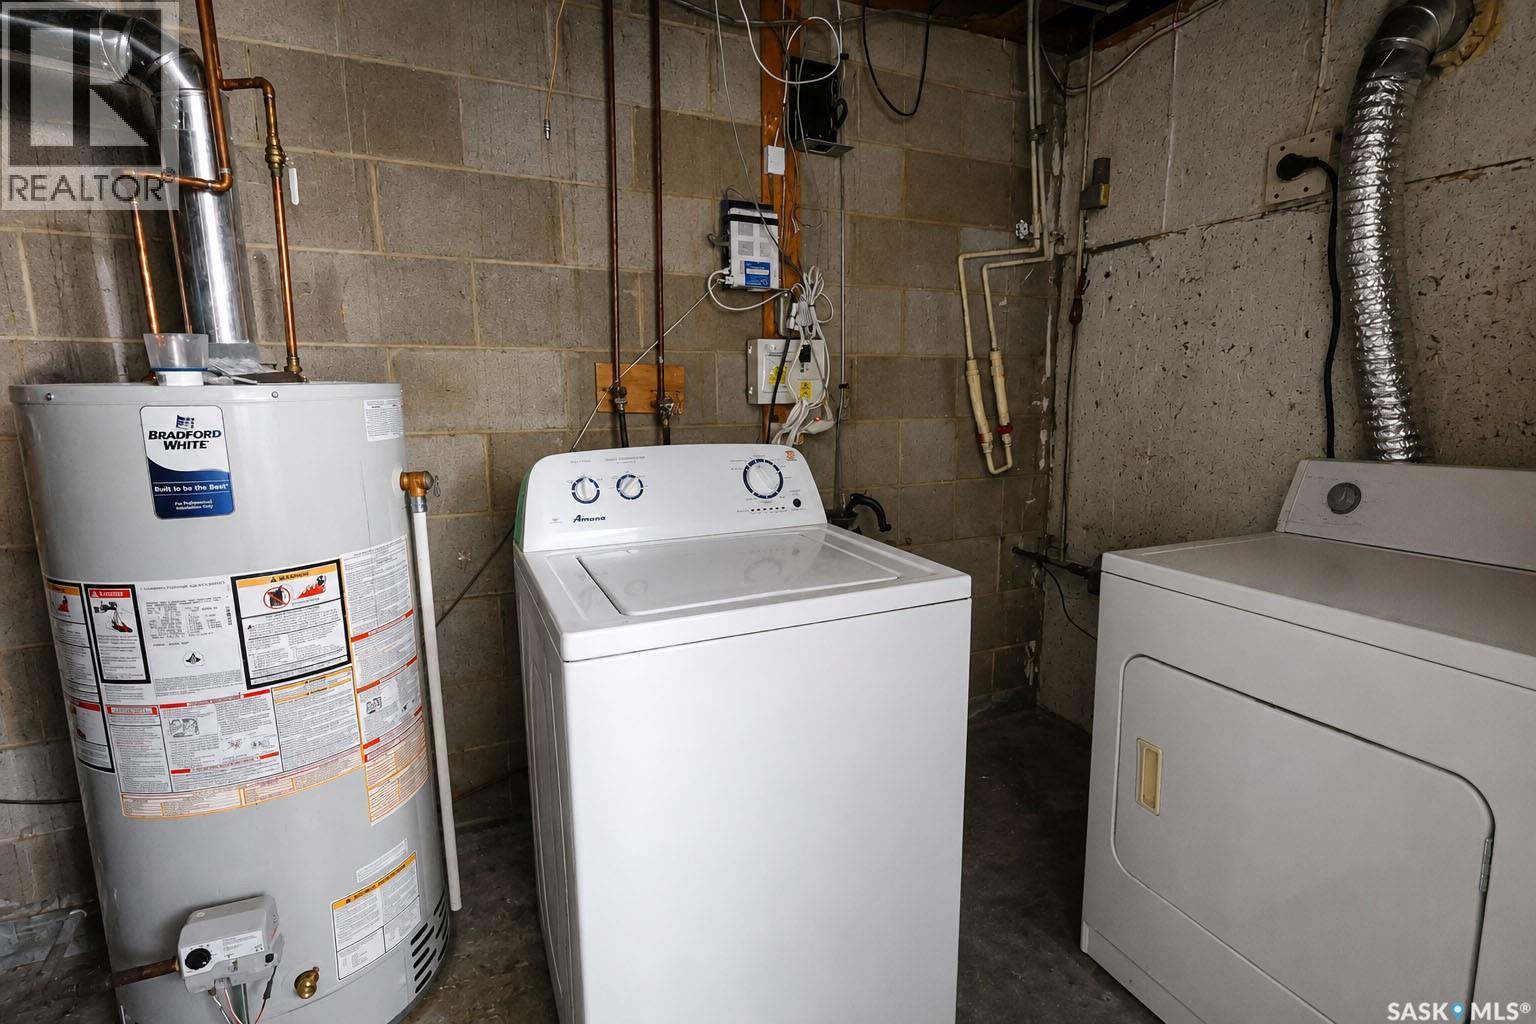
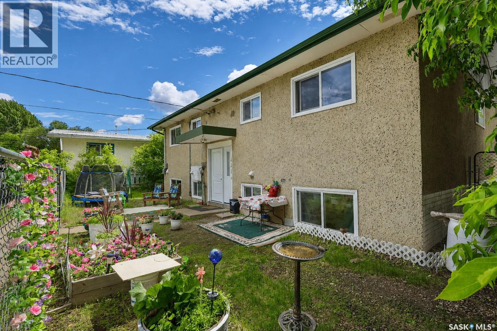
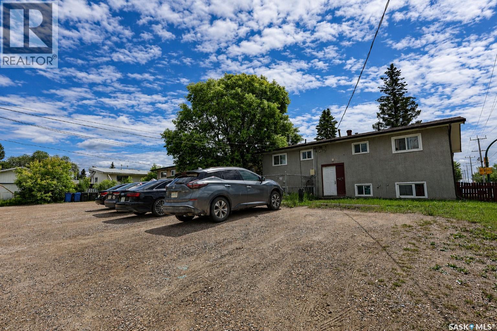
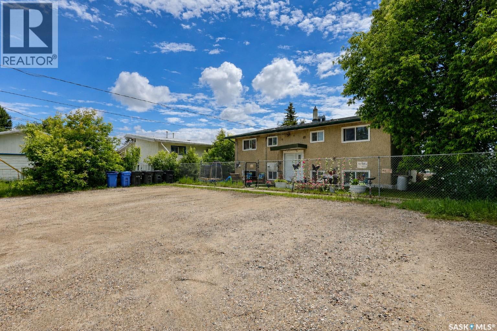
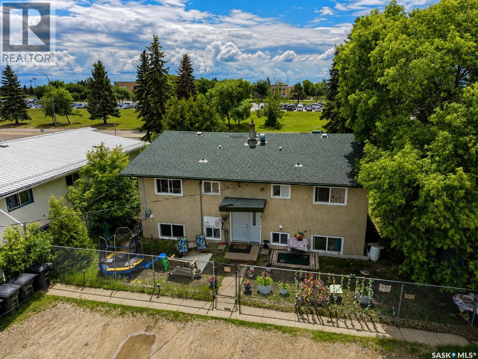
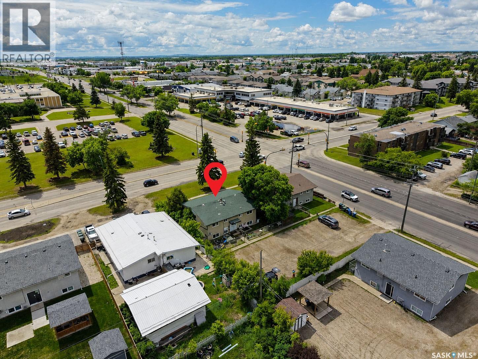
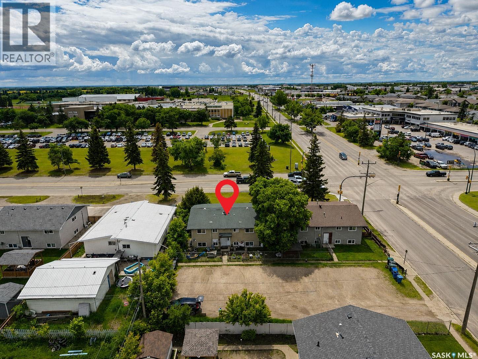
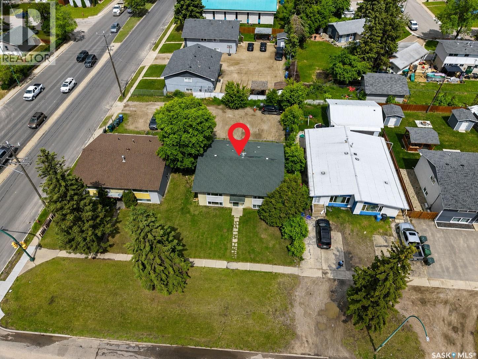
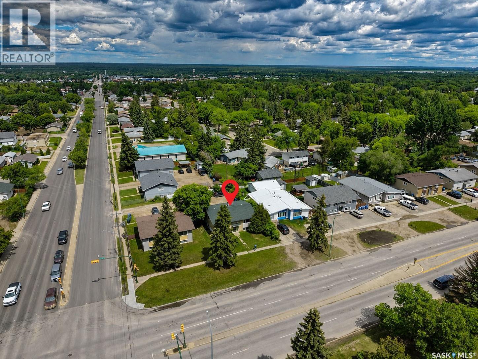
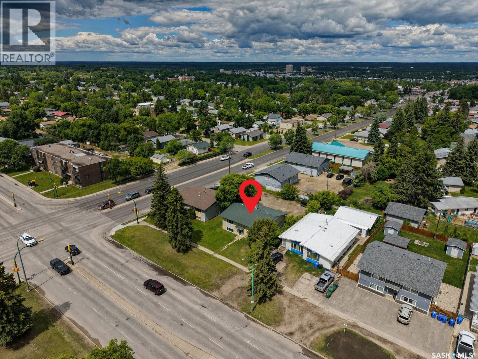
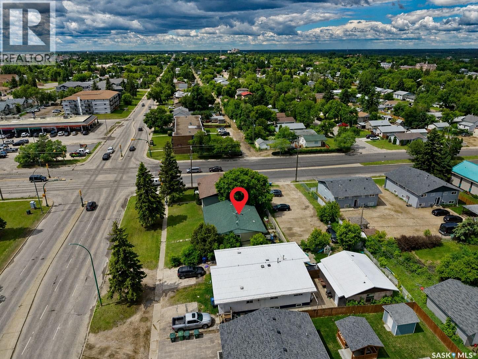
Don't miss this excellent income-generating duplex in the Crescent Heights neighborhood! Offering a total of 7 bedrooms and 4 bathrooms, this property is an ideal opportunity for investors or buyers looking to offset their mortgage with rental income. The duplex features spacious living areas, functional layouts, and shared laundry for added convenience. Minutes away from schools, parks, walking trails, public transit, and a wide range of amenities, makes it an attractive option for tenants and homeowners alike. Whether you're expanding your investment portfolio or searching for a versatile property with strong rental potential, this Crescent Heights duplex is one you won't want to miss! (id:41462)
Property Details
| MLS® Number | SK041759 |
| Property Type | Single Family |
| Neigbourhood | Crescent Heights |
| Features | Treed, Rectangular |
Building
| Bathroom Total | 4 |
| Bedrooms Total | 7 |
| Appliances | Washer, Refrigerator, Dryer, Hood Fan, Stove |
| Architectural Style | Bi-level |
| Basement Development | Finished |
| Basement Type | Full (finished) |
| Constructed Date | 1966 |
| Construction Style Attachment | Attached |
| Heating Fuel | Natural Gas |
| Heating Type | Hot Water |
| Size Interior | 1,440 Ft2 |
| Type | Fourplex |
Parking
| None | |
| Gravel | |
| Parking Space(s) | 5 |
Land
| Acreage | No |
| Fence Type | Partially Fenced |
| Landscape Features | Lawn |
| Size Frontage | 59 Ft ,9 In |
| Size Irregular | 7671.36 |
| Size Total | 7671.36 Sqft |
| Size Total Text | 7671.36 Sqft |
Rooms
| Level | Type | Length | Width | Dimensions |
|---|---|---|---|---|
| Basement | Kitchen/dining Room | 9' 5 x 11' 5 | ||
| Basement | Living Room | 11' 5 x 16' 0 | ||
| Basement | Bedroom | 11' 5 x 11' 5 | ||
| Basement | 4pc Bathroom | 5' 0 x 6' 0 | ||
| Basement | Kitchen/dining Room | 9' 5 x 11' 5 | ||
| Basement | Living Room | 16' 0 x 16' 0 | ||
| Basement | Bedroom | 11' 0 x 10' 0 | ||
| Basement | Bedroom | 10' 0 x 11' 0 | ||
| Basement | 4pc Bathroom | 5' 0 x 6' 0 | ||
| Basement | Laundry Room | 8' x 10' | ||
| Main Level | Kitchen/dining Room | 9' 5 x 11' 5 | ||
| Main Level | Living Room | 11' 5 x 16' 0 | ||
| Main Level | Bedroom | 11' 0 x 10' 0 | ||
| Main Level | Bedroom | 10' 0 x 11' 0 | ||
| Main Level | 4pc Bathroom | 5' 0 x 6' 0 | ||
| Main Level | Kitchen/dining Room | 9' 5 x 11' 5 | ||
| Main Level | Living Room | 11' 5 x 16' 0 | ||
| Main Level | Bedroom | 11' 0 x 10' 0 | ||
| Main Level | Bedroom | 10' 0 x 11' 0 | ||
| Main Level | 4pc Bathroom | 5' 0 x 6' 0 |
Contact Us
Contact us for more information
Jesse Honch
Salesperson
151 - 15th Street East
Prince Albert, Saskatchewan S6V 1G1

The trademarks REALTOR®, REALTORS®, and the REALTOR® logo are controlled by The Canadian Real Estate Association (CREA) and identify real estate professionals who are members of CREA. The trademarks MLS®, Multiple Listing Service® and the associated logos are owned by The Canadian Real Estate Association (CREA) and identify the quality of services provided by real estate professionals who are members of CREA. The trademark DDF® is owned by The Canadian Real Estate Association (CREA) and identifies CREA's Data Distribution Facility (DDF®)
July 07 2026 06:36:17
Saskatchewan REALTORS® Association
Coldwell Banker Signature