


605 Cherry Court Warman, Saskatchewan S0K 4S2

$639,900
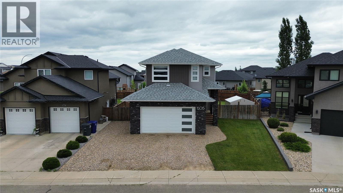
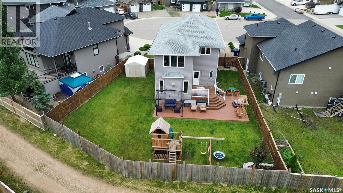
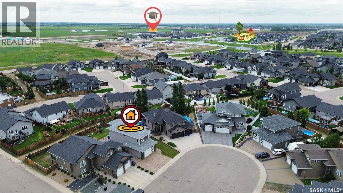
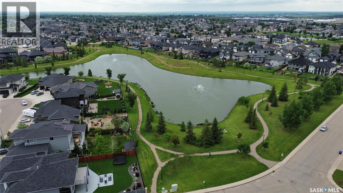
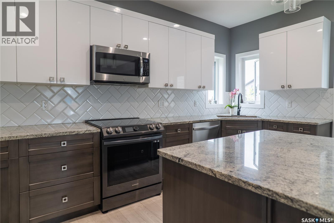
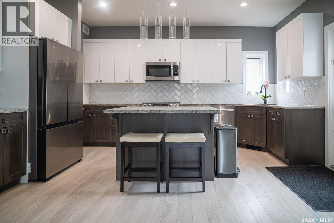
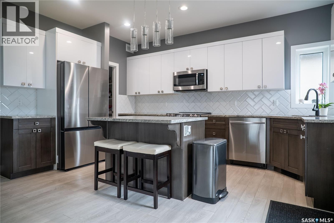
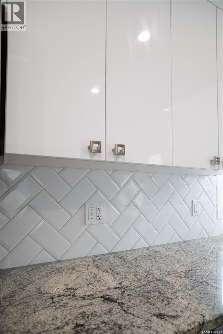
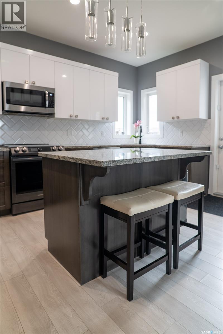
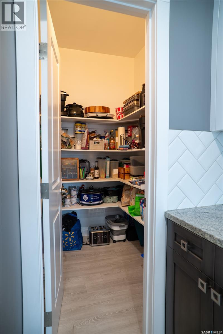
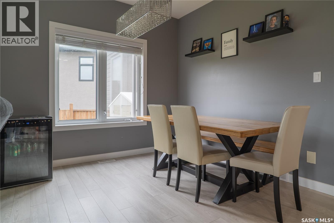
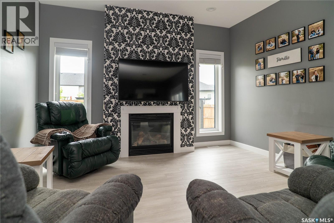
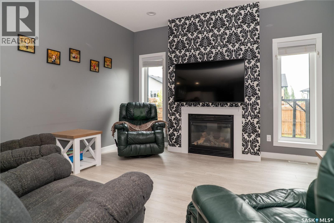
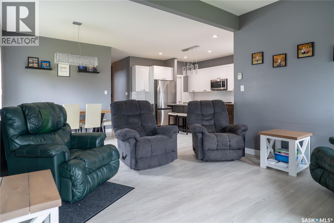
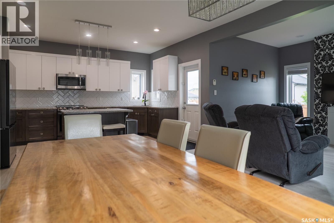
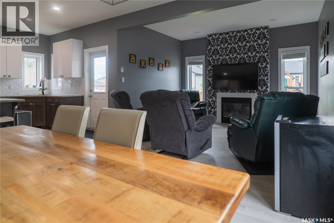
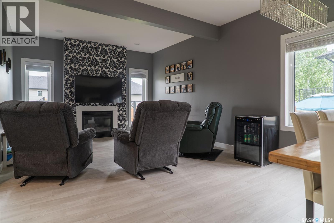
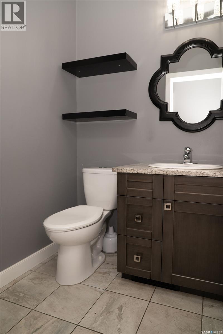
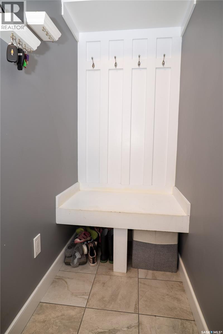
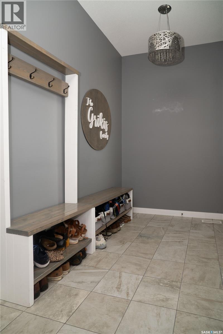
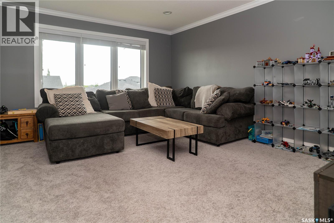
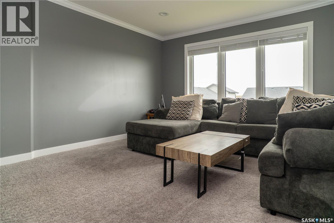
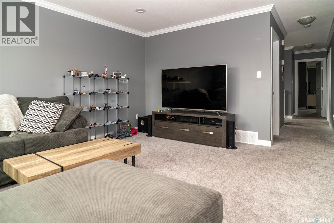
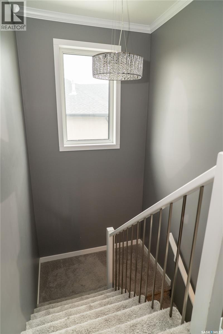
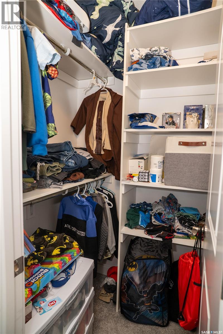
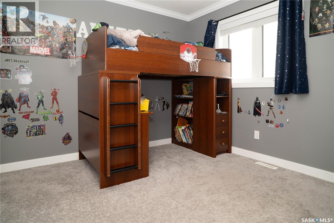
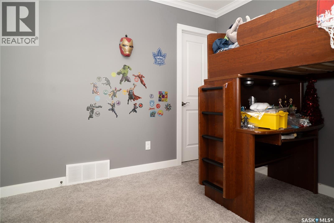
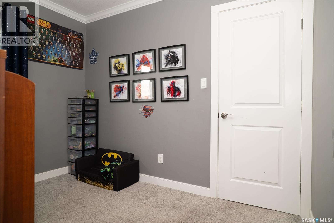
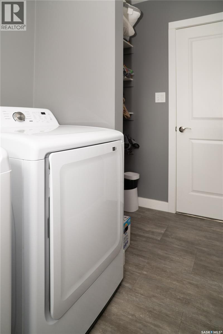
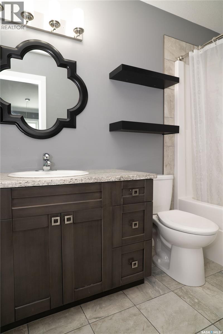
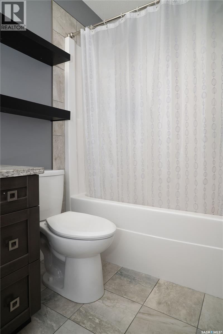
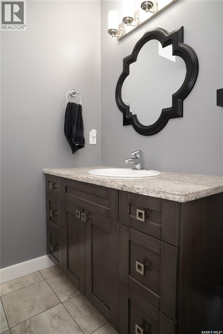
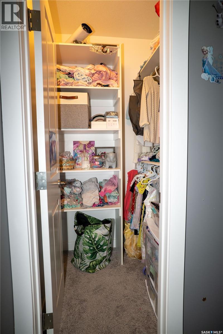
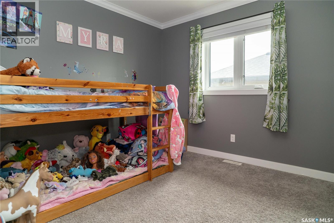
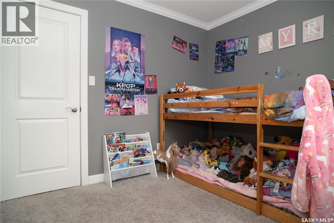
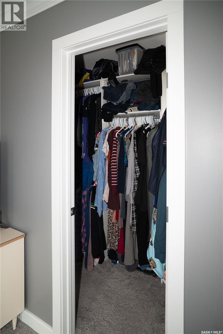
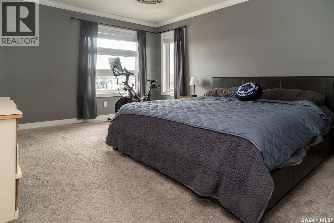
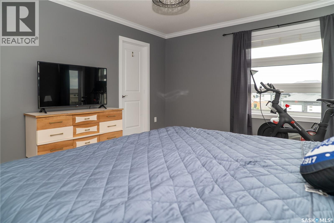
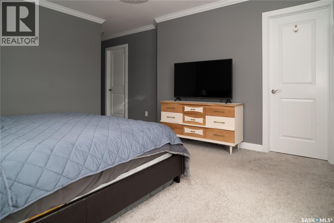
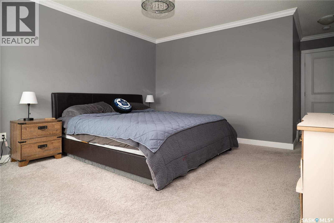
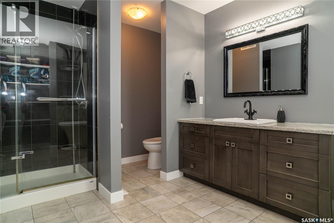
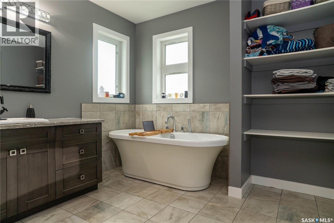
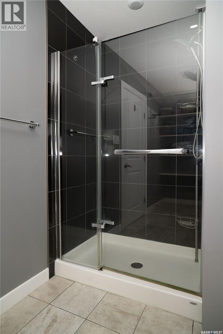
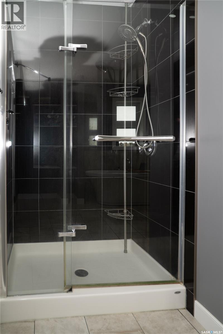
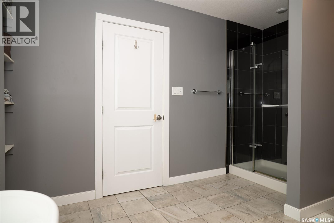
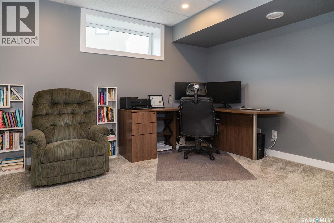
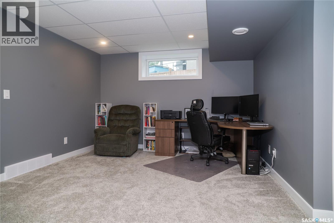
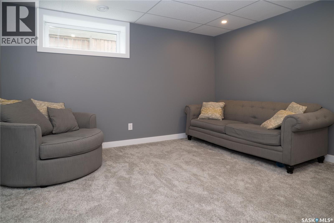
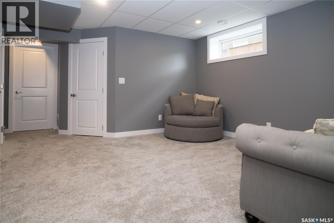
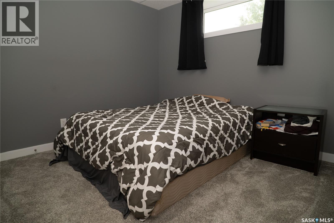
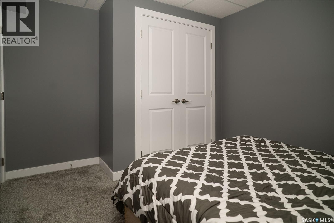
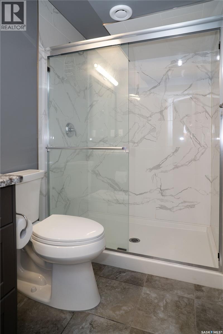
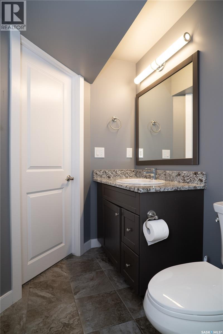
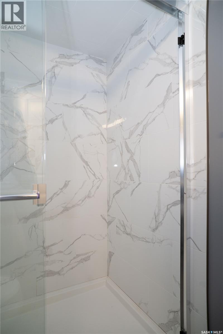
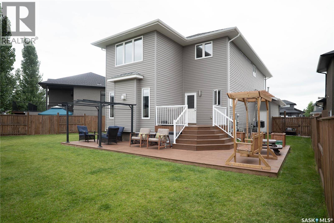
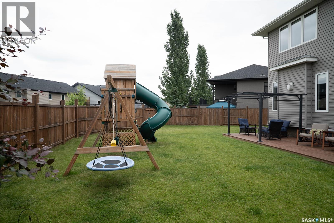
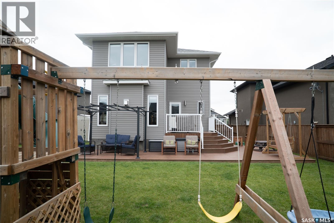
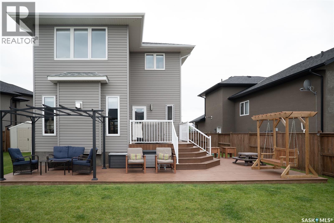
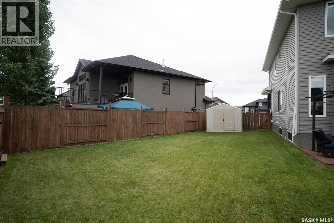
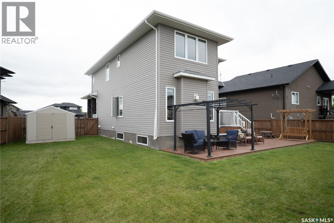
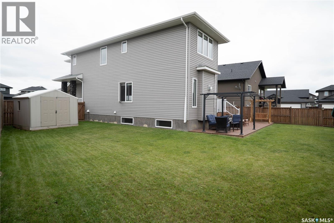
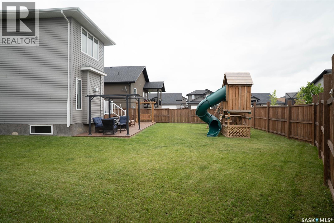
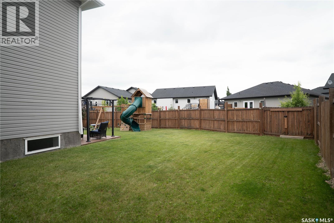
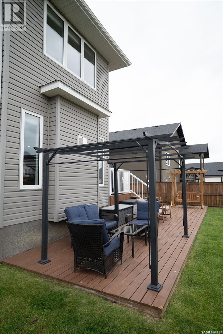
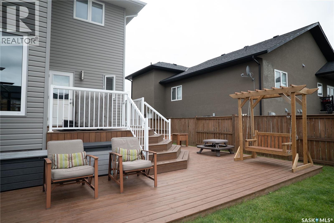
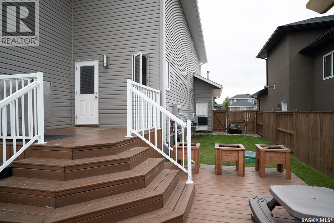
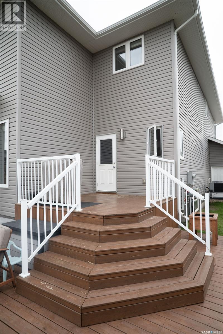
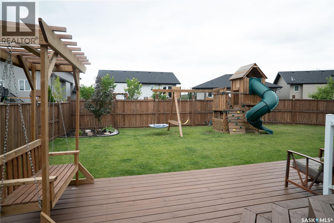
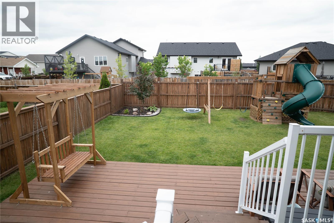
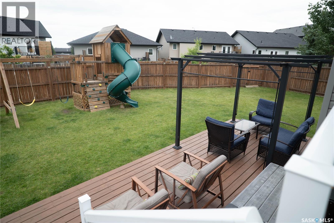
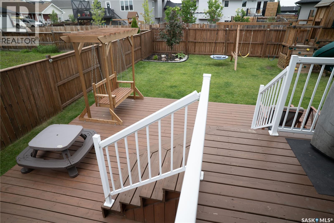
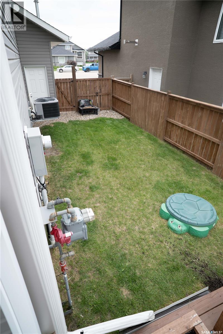
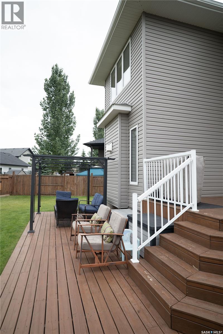
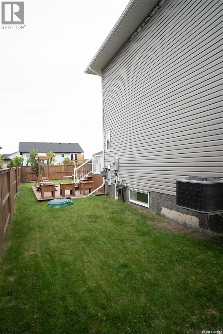
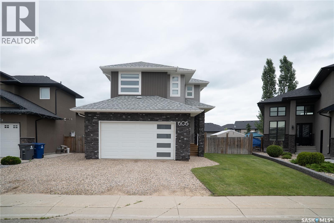
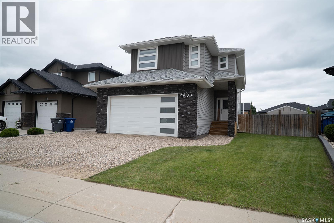
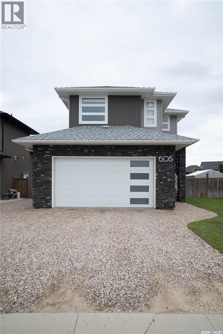
Welcome to 605 Cherry Court. This 1984 square foot two storey home is situated on a large wedge-shaped lot with alley access! . The front foyer is spacious and inviting as you step inside the front door that leads you to the the open concept main floor with a kitchen featuring granite countertops, island with seating, huge walk-in pantry, and abundance of quality cabinetry, corner sink with windows overlooking the yard, tiled backsplash and new stainless steel appliances. The kitchen is open to the spacious dining room and living room that features a natural gas fireplace. Also on the main floor is a mudroom and 2-piece bathroom that connects you to your direct entry to the double garage that is insulated, boarded and heated. Upstairs you will find a master bedroom with a walk in closet and luxurious ensuite bathroom featuring a freestanding tub, tiled shower with glass door, oversized vanity and built-in shelving. There are two more bedrooms that each features a walk-in closet, a four-piece bathroom, dedicated laundry room with shelving and a bonus room! The basement has been professionally developed by Warman Homes and has a family room, bedroom and three-piece bathroom. This home checks the boxes on the inside and outside you will find a hard to beat back yard that has a two-tiered deck, oversized storage shed, access to the back alley and space for a future garage, RV parking, or to simply enjoy the backyard. Located on a quiet cul de sac with close proximity to walking paths of Neil L. Wagner Park. Call today to view! (id:41462)
Property Details
| MLS® Number | SK041362 |
| Property Type | Single Family |
| Features | Irregular Lot Size, Lane, Sump Pump |
| Structure | Deck |
Building
| Bathroom Total | 4 |
| Bedrooms Total | 4 |
| Appliances | Washer, Refrigerator, Dishwasher, Dryer, Microwave, Window Coverings, Garage Door Opener Remote(s), Play Structure, Storage Shed, Stove |
| Architectural Style | 2 Level |
| Basement Development | Finished |
| Basement Type | Full (finished) |
| Constructed Date | 2014 |
| Construction Style Attachment | Detached |
| Cooling Type | Central Air Conditioning, Air Exchanger |
| Fireplace Fuel | Gas |
| Fireplace Present | Yes |
| Fireplace Type | Conventional |
| Heating Fuel | Natural Gas |
| Heating Type | Forced Air |
| Stories Total | 2 |
| Size Interior | 1,984 Ft2 |
| Type | House |
Parking
| Attached Garage | |
| Gravel | |
| Heated Garage | |
| Parking Space(s) | 5 |
Land
| Acreage | No |
| Fence Type | Fence |
| Landscape Features | Lawn, Underground Sprinkler |
| Size Frontage | 46 Ft |
| Size Irregular | 7211.82 |
| Size Total | 7211.82 Sqft |
| Size Total Text | 7211.82 Sqft |
Rooms
| Level | Type | Length | Width | Dimensions |
|---|---|---|---|---|
| Second Level | Bonus Room | 15'11 x 12'11 | ||
| Second Level | Primary Bedroom | 14'11 x 12'7 | ||
| Second Level | 4pc Ensuite Bath | 12'11 x 9'2 | ||
| Second Level | Bedroom | 9'10 x 9'9 | ||
| Second Level | Bedroom | 9'11 x 9'9 | ||
| Second Level | 4pc Bathroom | Measurements not available | ||
| Second Level | Laundry Room | Measurements not available | ||
| Basement | Family Room | 21'8 x 11'8 | ||
| Basement | Bedroom | 9'9 x 9'3 | ||
| Basement | 3pc Bathroom | Measurements not available | ||
| Basement | Other | Measurements not available | ||
| Main Level | Foyer | 9'1 x 5'7 | ||
| Main Level | Living Room | 12'11 x 10'3 | ||
| Main Level | Dining Room | 9' x 8' | ||
| Main Level | Kitchen | 14'6 x 10'4 | ||
| Main Level | 2pc Bathroom | Measurements not available | ||
| Main Level | Mud Room | Measurements not available |
Contact Us
Contact us for more information

Gerry Scott
Salesperson
714 Duchess Street
Saskatoon, Saskatchewan S7K 0R3

The trademarks REALTOR®, REALTORS®, and the REALTOR® logo are controlled by The Canadian Real Estate Association (CREA) and identify real estate professionals who are members of CREA. The trademarks MLS®, Multiple Listing Service® and the associated logos are owned by The Canadian Real Estate Association (CREA) and identify the quality of services provided by real estate professionals who are members of CREA. The trademark DDF® is owned by The Canadian Real Estate Association (CREA) and identifies CREA's Data Distribution Facility (DDF®)
July 07 2026 04:10:36
Saskatchewan REALTORS® Association
Boyes Group Realty Inc.