


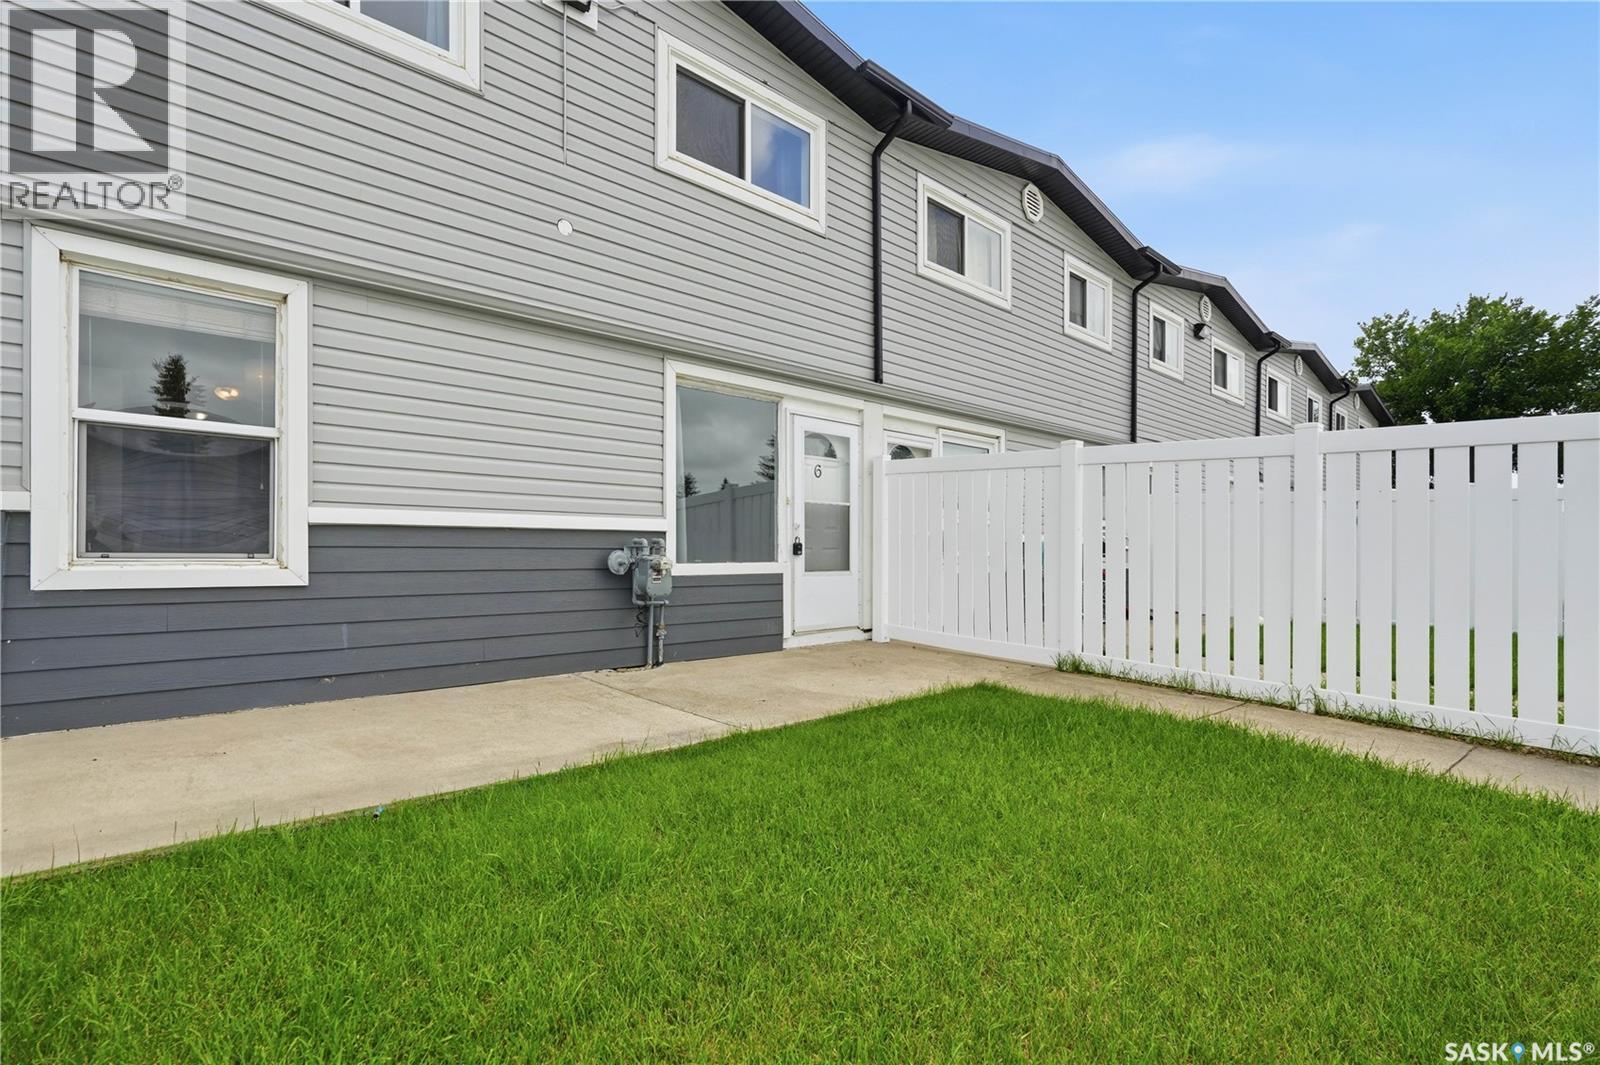
6 1292 Gordon Road Moose Jaw, Saskatchewan S6H 3E5

$139,000Maintenance,
$670 Monthly
Maintenance,
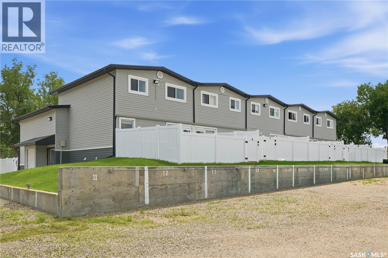
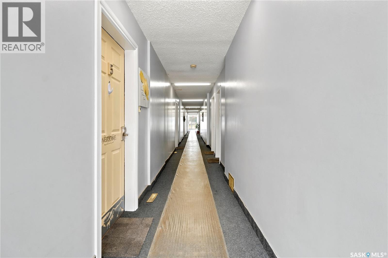
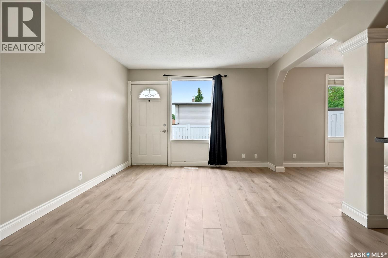
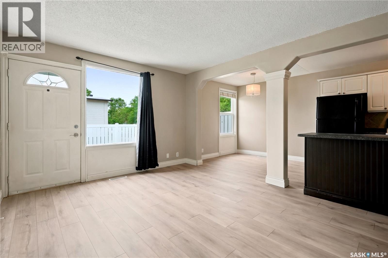
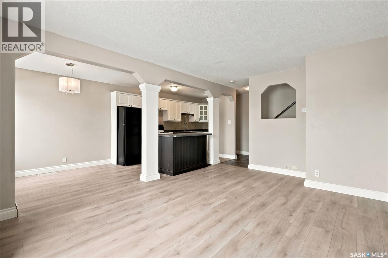
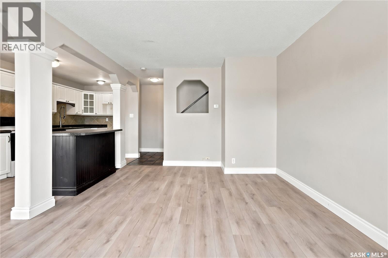
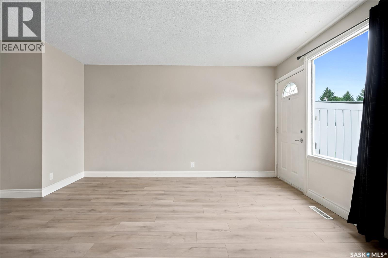
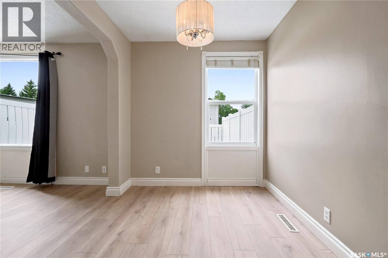
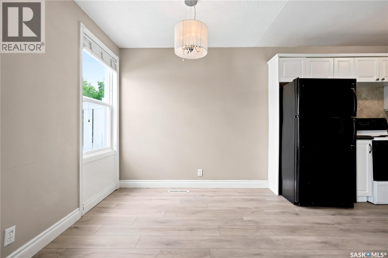
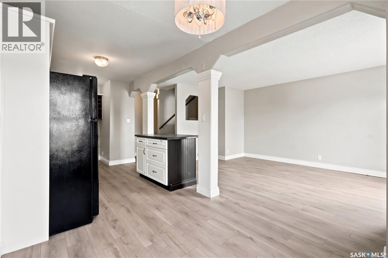
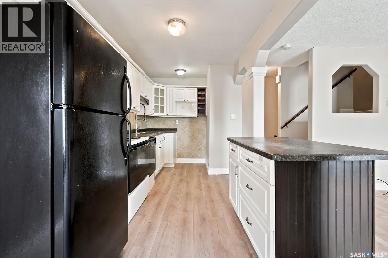
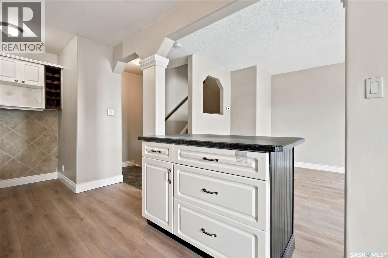
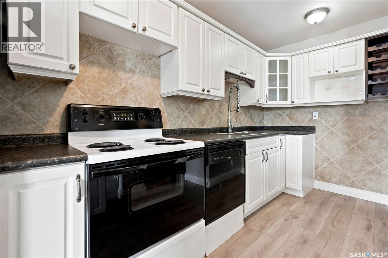
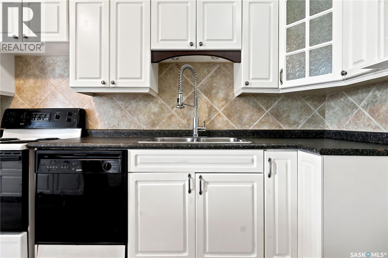
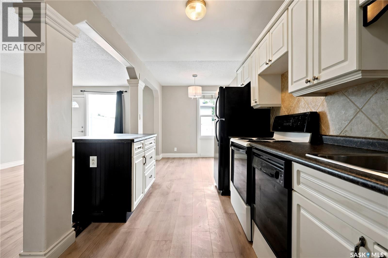
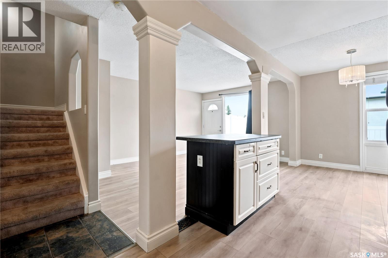
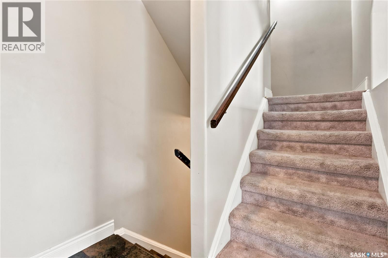
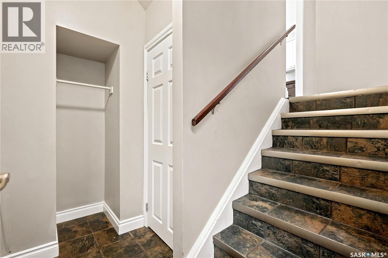
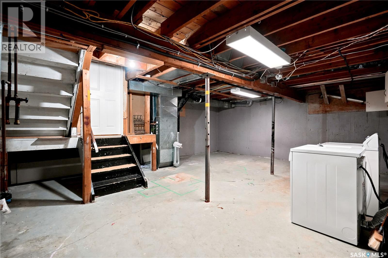
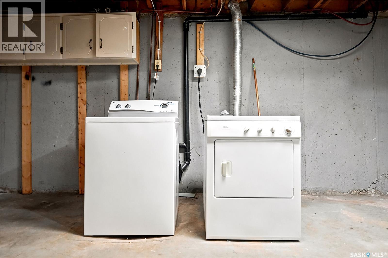
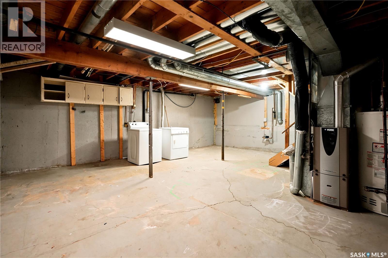
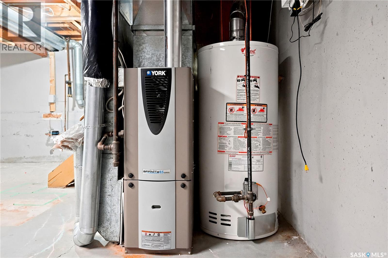
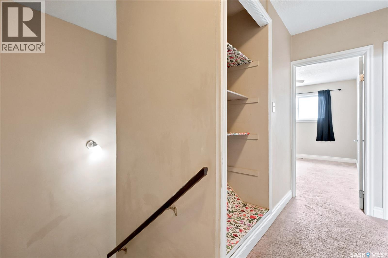
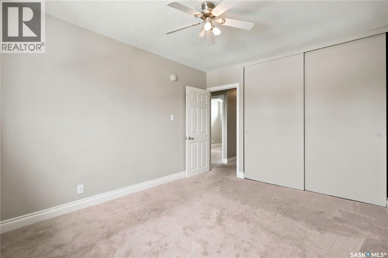
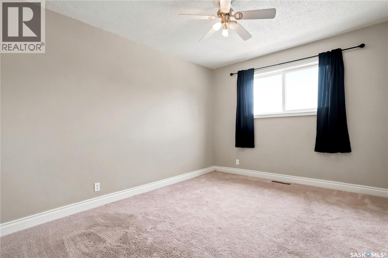
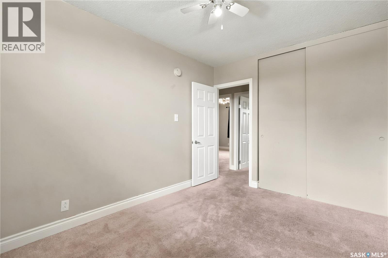
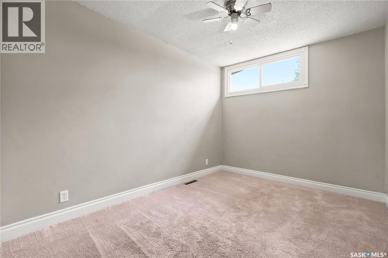
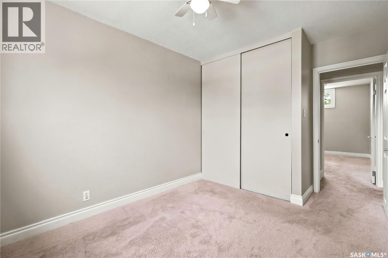
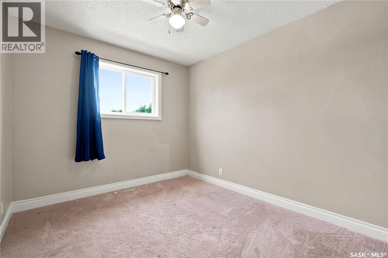
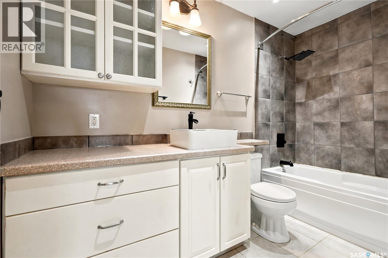
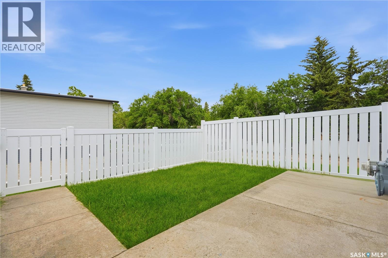
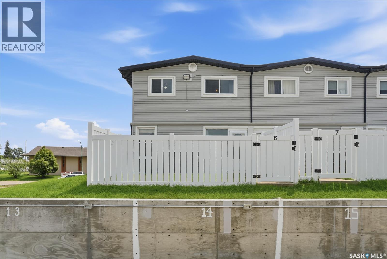
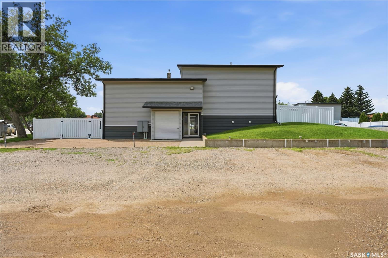
$670 MonthlyAre you looking for easy living? This 3 bedroom and 1 bath condo boasts more than 1,000 sq.ft over 2 levels. Heading inside you are greeted by an open concept living area with a spacious living room and a dining space. We also find a good sized kitchen with an island and ample storage. We also find access to your private yard off this level. Heading upstairs we find 3 spacious bedrooms all with large closets. As well as your large updated 4 piece bathroom. Down in the basement we have a large undeveloped space with laundry and utility. Outside we have a private yard that is fully fenced and has a patio space. This building is located in the desirable Palliser area right across from a park! Excellent value here for a first time buyer or a place to downsize into. Quick possession is available. Reach out today to book your showing! (id:41462)
Property Details
| MLS® Number | SK042883 |
| Property Type | Single Family |
| Neigbourhood | Palliser |
| Community Features | Pets Allowed With Restrictions |
| Features | Corner Site, Lane |
| Structure | Patio(s) |
Building
| Bathroom Total | 1 |
| Bedrooms Total | 3 |
| Appliances | Washer, Refrigerator, Dishwasher, Dryer, Stove |
| Architectural Style | 2 Level |
| Basement Development | Unfinished |
| Basement Type | Full (unfinished) |
| Constructed Date | 1965 |
| Construction Style Attachment | Attached |
| Heating Fuel | Natural Gas |
| Heating Type | Forced Air |
| Stories Total | 2 |
| Size Interior | 1,014 Ft2 |
| Type | Row / Townhouse |
Parking
| Other | |
| None | |
| Gravel | |
| Parking Space(s) | 1 |
Land
| Acreage | No |
| Fence Type | Fence |
| Landscape Features | Lawn |
Rooms
| Level | Type | Length | Width | Dimensions |
|---|---|---|---|---|
| Second Level | 4pc Bathroom | 9'9" x 4'6" | ||
| Second Level | Bedroom | 12'4" x 8'5" | ||
| Second Level | Bedroom | 12'11" x 8'6" | ||
| Second Level | Primary Bedroom | 12'4" x 9'7" | ||
| Main Level | Foyer | Measurements not available | ||
| Main Level | Living Room | 15'5" x 10'11" | ||
| Main Level | Kitchen | 13'8" x 7'6" | ||
| Main Level | Dining Room | 8'3" x 7' |
Contact Us
Contact us for more information

Matt Brewer
Salesperson
https://www.royallepage.ca/en/agent/saskatchewan/regina/matthewbrewer/85712/
1-24 Chester Road
Moose Jaw, Saskatchewan S6J 1M2

The trademarks REALTOR®, REALTORS®, and the REALTOR® logo are controlled by The Canadian Real Estate Association (CREA) and identify real estate professionals who are members of CREA. The trademarks MLS®, Multiple Listing Service® and the associated logos are owned by The Canadian Real Estate Association (CREA) and identify the quality of services provided by real estate professionals who are members of CREA. The trademark DDF® is owned by The Canadian Real Estate Association (CREA) and identifies CREA's Data Distribution Facility (DDF®)
July 24 2026 09:36:21
Saskatchewan REALTORS® Association
Royal LePage Next Level