


58 Stewart Crescent Yorkton, Saskatchewan S3N 3J5

$286,000
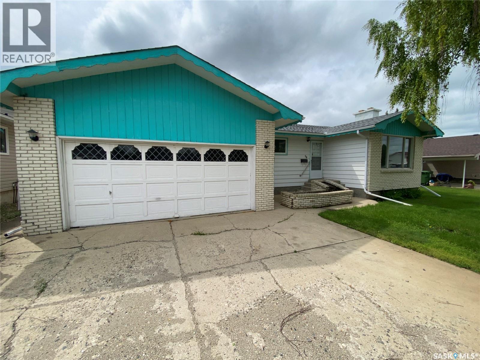
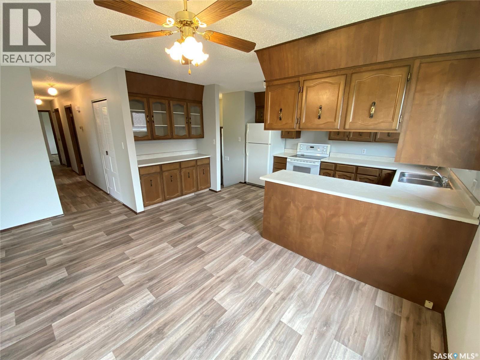
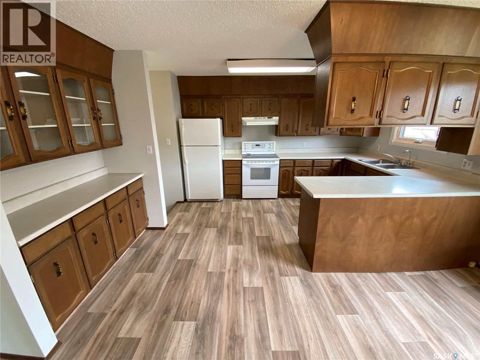
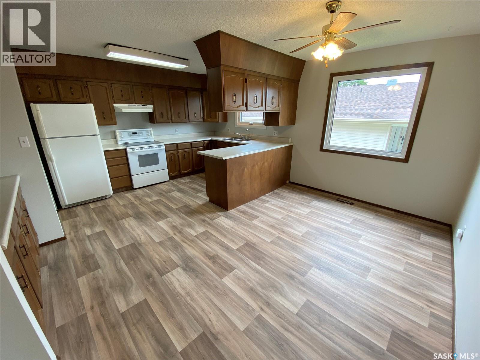
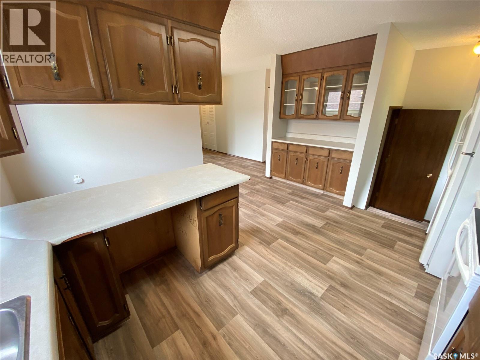
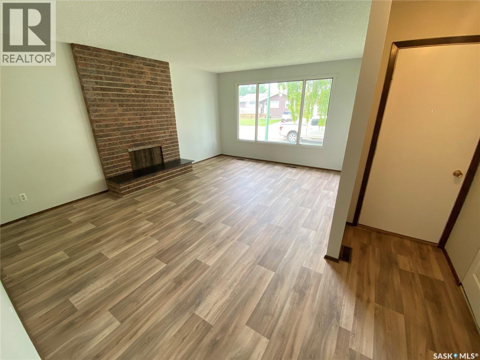
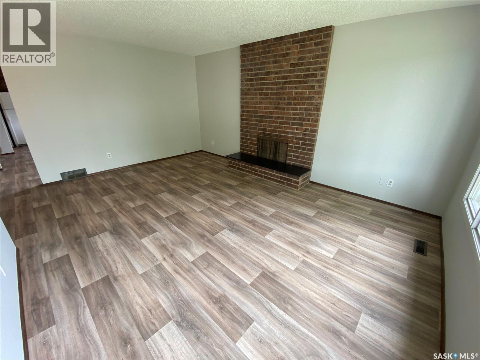
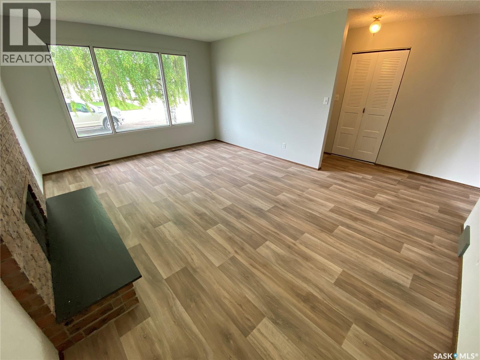
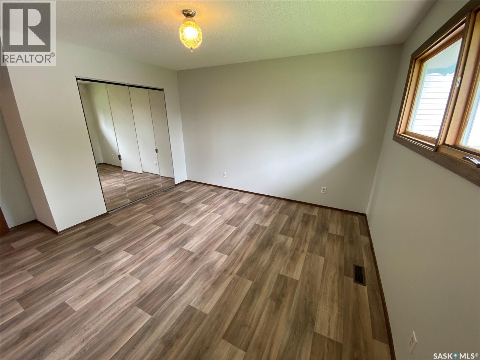
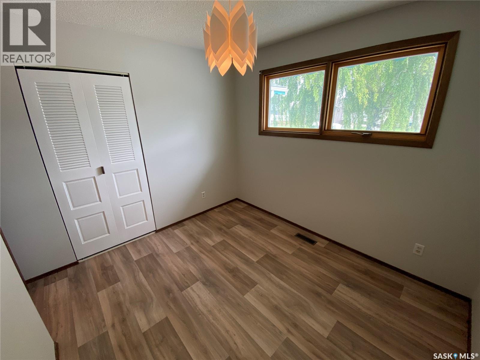
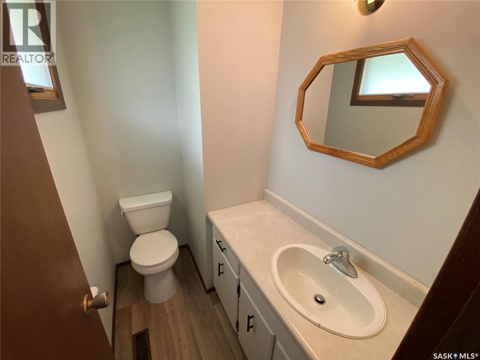
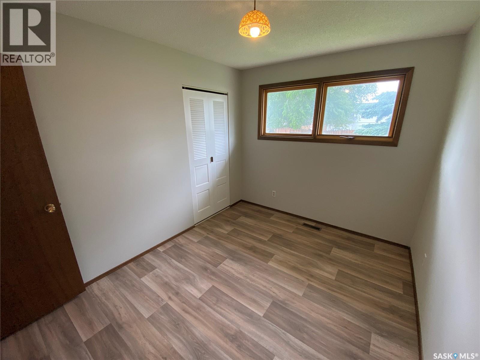
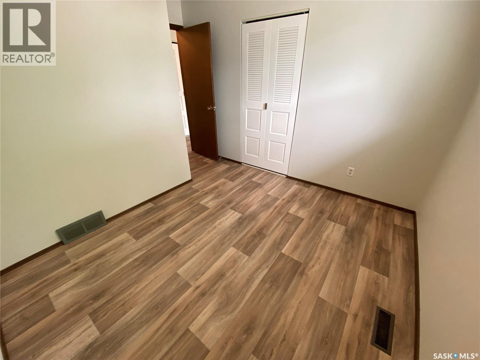
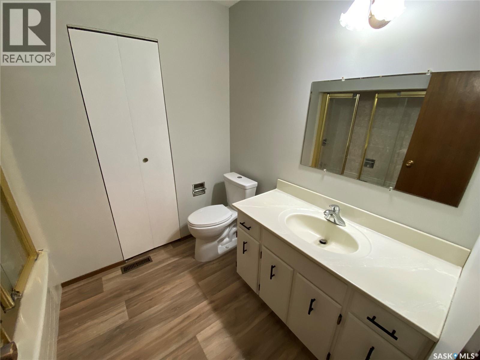
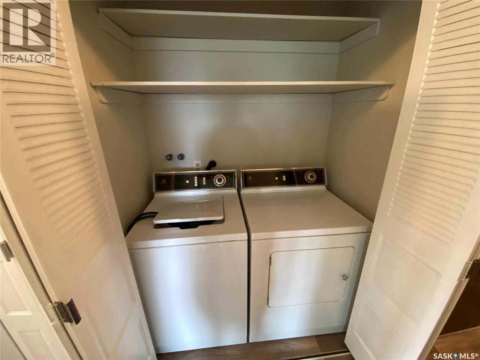
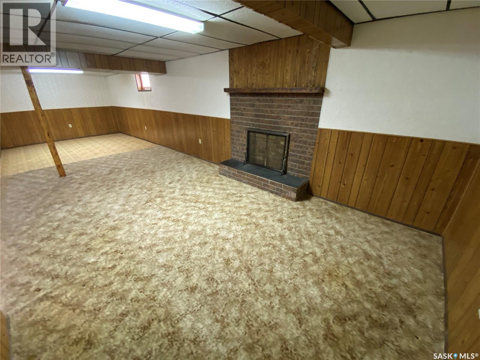
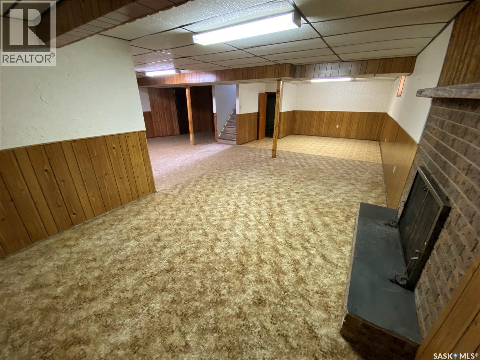
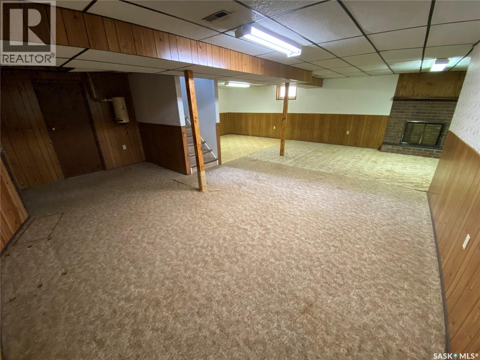
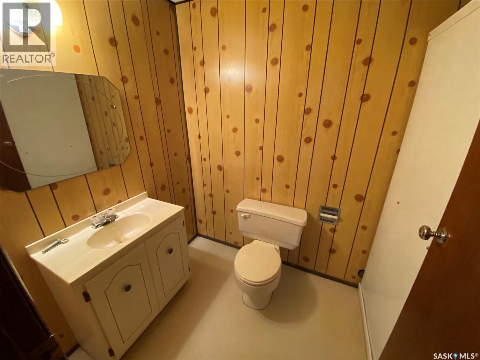
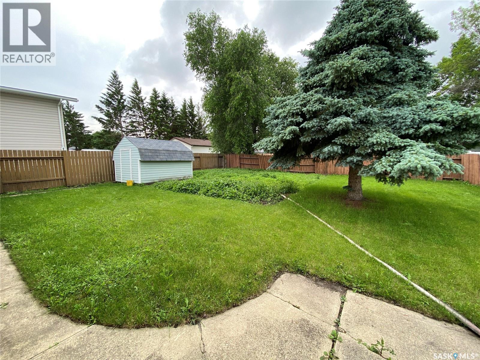
Welcome to 58 Stewart Cres. This 1231 sq ft bungalow is on the perfect street and has an amazing location. As you enter the home the large living room with east facing windows allows the natural light to fill up the home. The dining room and large kitchen are off the living room and provide tremendous amounts of cabinet and countertop space. Down the hallway the primary bedroom allows for king size furniture and also contains a 2-piece ensuite. 2 additional large bedrooms for the kids, guests or home office space. The 4-piece main bath along with your main floor laundry in the hallway. Direct access to your double car garage, so no worries about the snow and rain to bring the groceries into the home. Downstairs the large open space for your rec room area, games room and additional 4th bedroom to frame in one wall should you require. An Additional 3-piece washroom along with a large utility room for extra storage. The home contains central air conditioning also. Extremely close for the kids to walk to the dual elementary school, and Heritage Heights Park around the corner for kids to enjoy the winter skating and summer months the pickleball courts and new playground area. Lots of equity available to add some of your own cosmetic touches. Don’t miss out make this your home today! (id:41462)
Property Details
| MLS® Number | SK041496 |
| Property Type | Single Family |
| Neigbourhood | Heritage Heights |
| Features | Sump Pump |
Building
| Bathroom Total | 3 |
| Bedrooms Total | 3 |
| Appliances | Washer, Refrigerator, Dryer, Garage Door Opener Remote(s), Hood Fan, Storage Shed, Stove |
| Architectural Style | Bungalow |
| Basement Development | Finished |
| Basement Type | Full (finished) |
| Constructed Date | 1976 |
| Construction Style Attachment | Detached |
| Cooling Type | Central Air Conditioning |
| Fireplace Fuel | Wood |
| Fireplace Present | Yes |
| Fireplace Type | Conventional |
| Heating Fuel | Natural Gas |
| Heating Type | Forced Air |
| Stories Total | 1 |
| Size Interior | 1,231 Ft2 |
| Type | House |
Parking
| Parking Space(s) | 4 |
Land
| Acreage | No |
| Fence Type | Fence |
| Landscape Features | Lawn |
| Size Frontage | 60 Ft |
| Size Irregular | 60x120 |
| Size Total Text | 60x120 |
Rooms
| Level | Type | Length | Width | Dimensions |
|---|---|---|---|---|
| Basement | Other | 28' x 34' | ||
| Basement | Games Room | 8' x 12' | ||
| Basement | 3pc Bathroom | 5'3 x 8'10 | ||
| Basement | Other | 14'4 x 21'2 | ||
| Main Level | Kitchen/dining Room | 16'6 x 18' | ||
| Main Level | Living Room | 17'6 x 16'6 | ||
| Main Level | Primary Bedroom | 12'6 x 15' | ||
| Main Level | 2pc Bathroom | 3' x 6'6 | ||
| Main Level | Bedroom | 9' x 12' | ||
| Main Level | Bedroom | 10'6 x 12' | ||
| Main Level | 4pc Bathroom | 6'6 x 9' | ||
| Main Level | Laundry Room | 6' x 3'3 |
Contact Us
Contact us for more information

Darren A Balaberda
Salesperson
32 Smith Street West
Yorkton, Saskatchewan S3N 3X5

The trademarks REALTOR®, REALTORS®, and the REALTOR® logo are controlled by The Canadian Real Estate Association (CREA) and identify real estate professionals who are members of CREA. The trademarks MLS®, Multiple Listing Service® and the associated logos are owned by The Canadian Real Estate Association (CREA) and identify the quality of services provided by real estate professionals who are members of CREA. The trademark DDF® is owned by The Canadian Real Estate Association (CREA) and identifies CREA's Data Distribution Facility (DDF®)
July 07 2026 03:12:10
Saskatchewan REALTORS® Association
RE/MAX Blue Chip Realty