


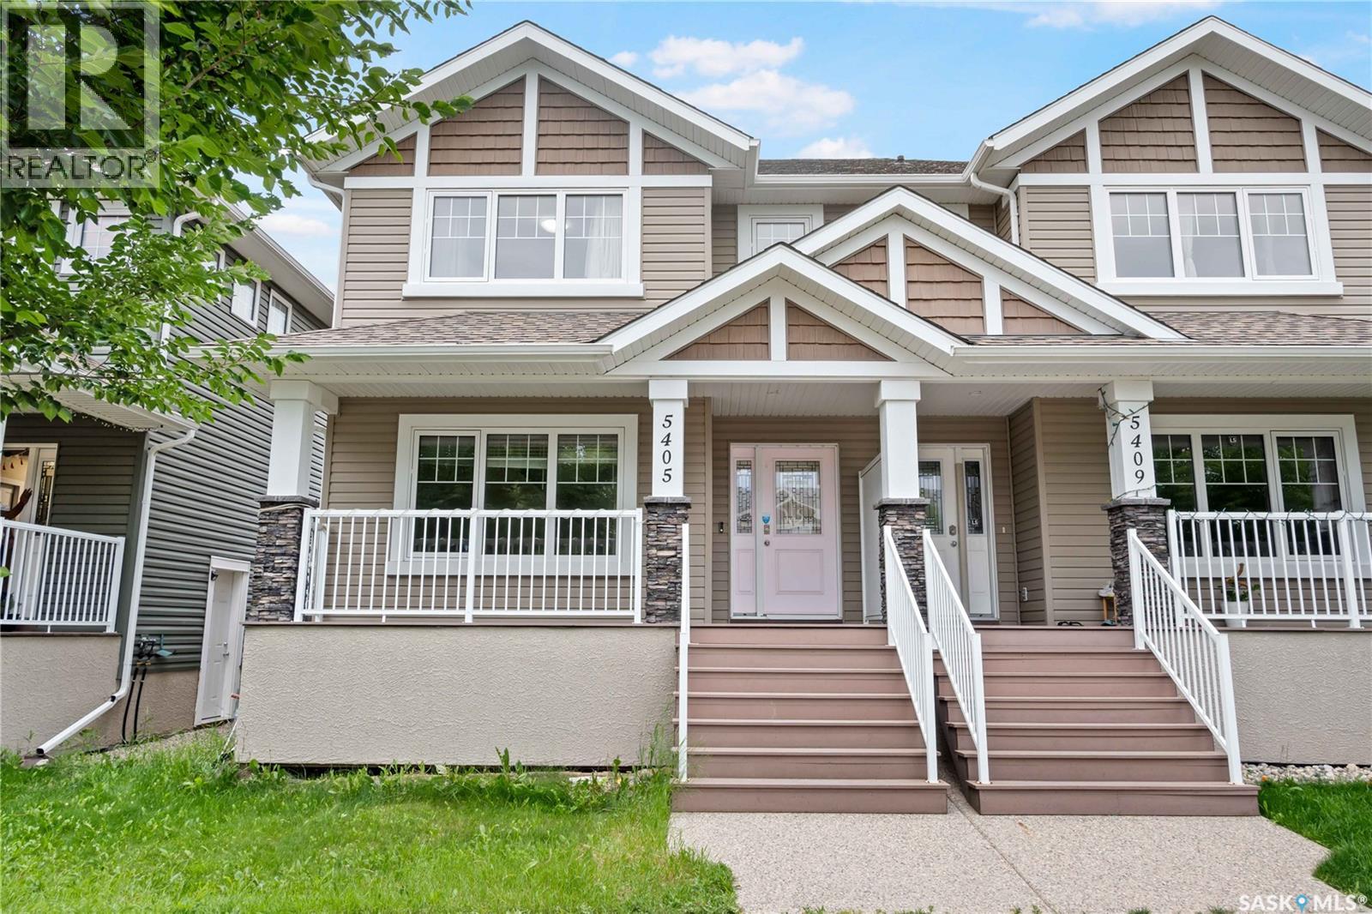
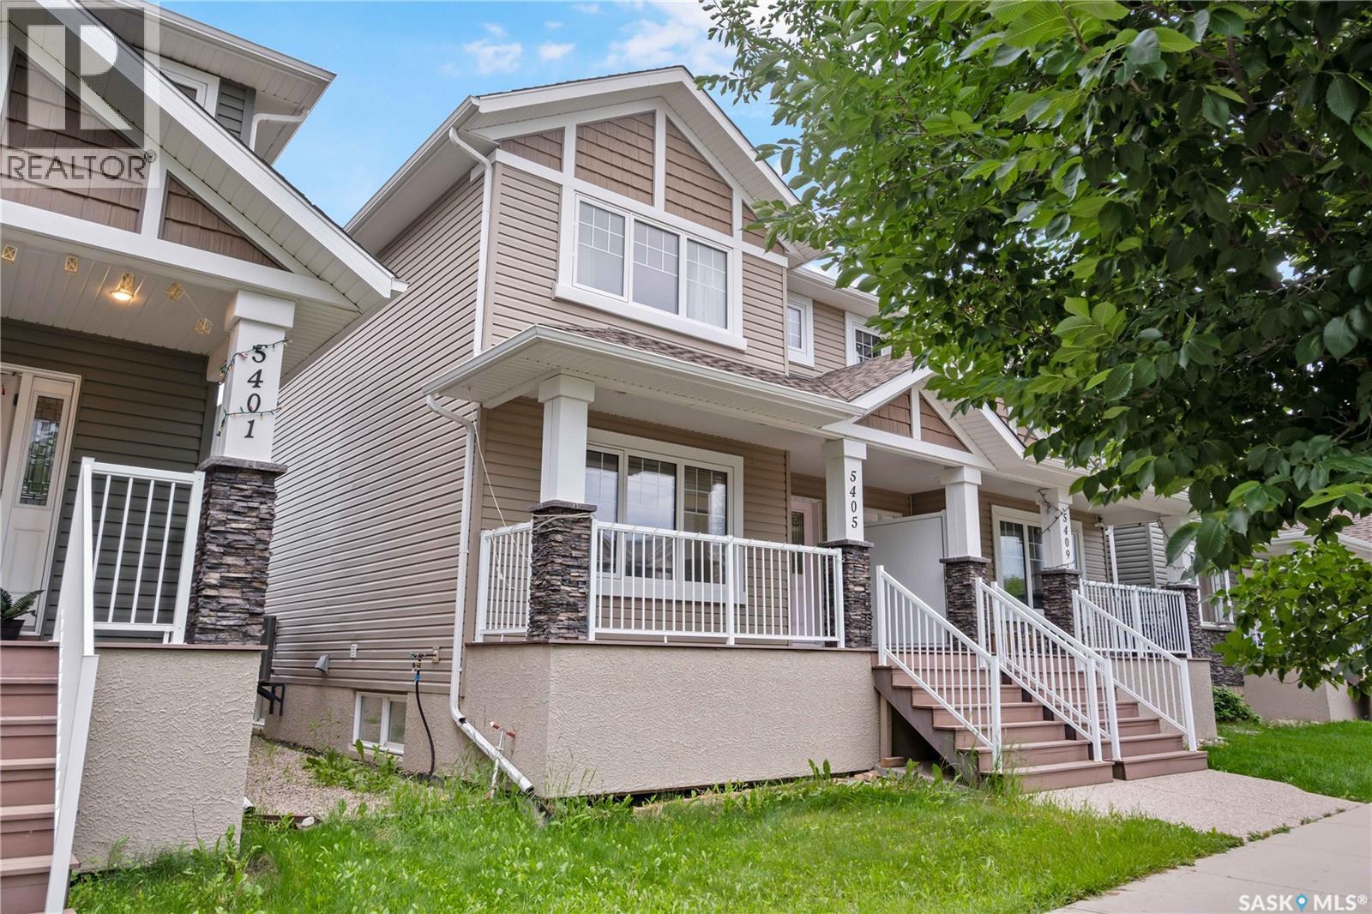
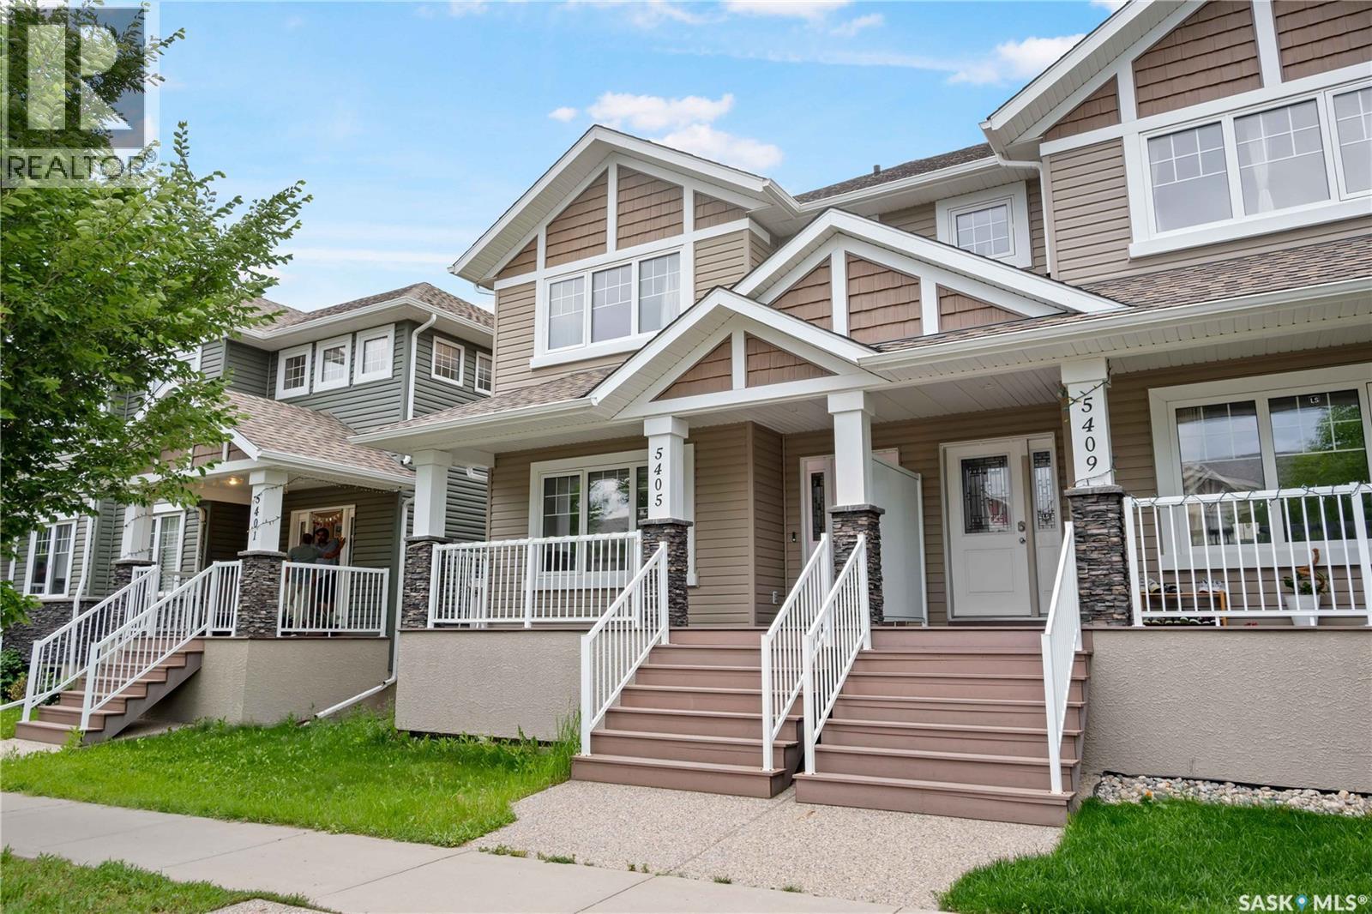
5405 Jim Cairns Boulevard Regina, Saskatchewan S4W 0G1

$419,900
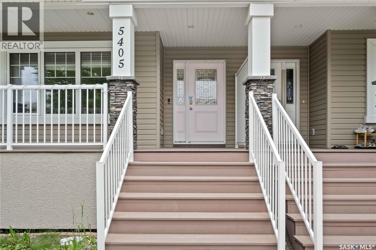
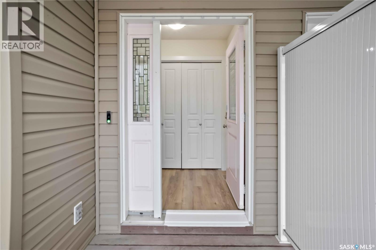
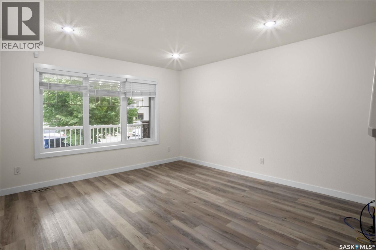
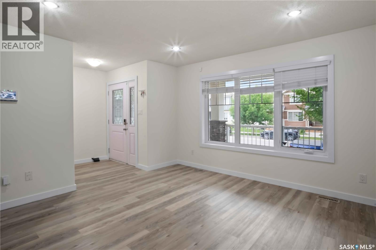
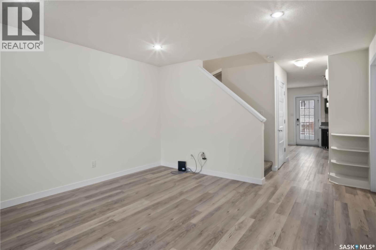
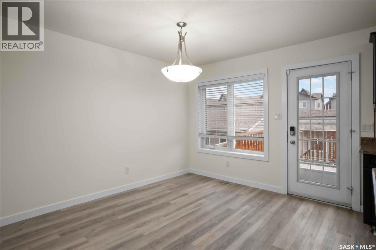
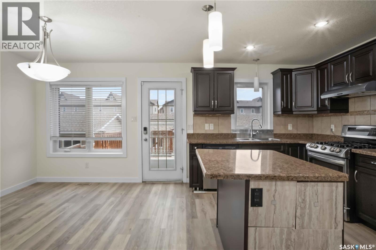
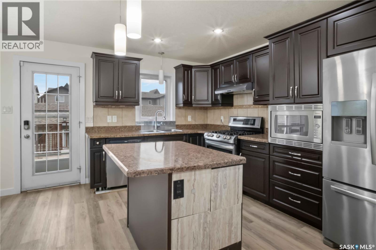
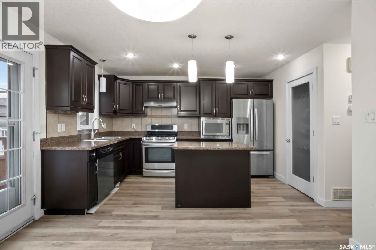
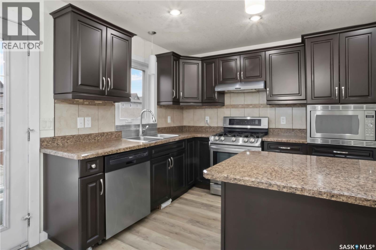
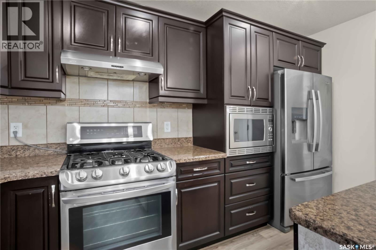
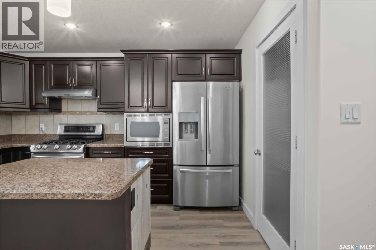
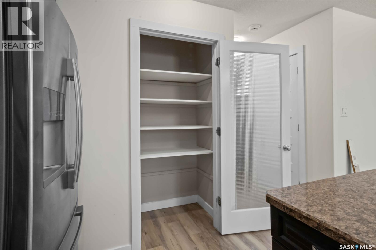
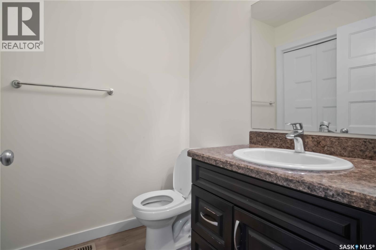
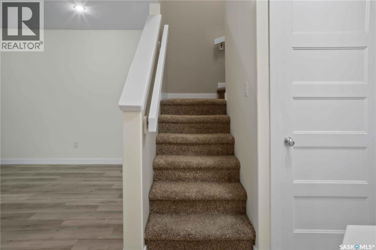
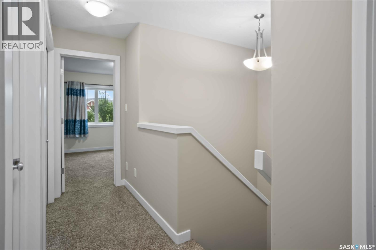
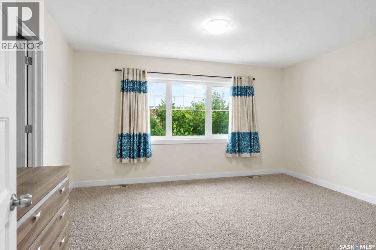
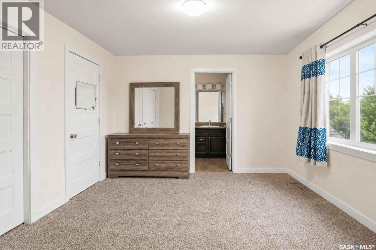
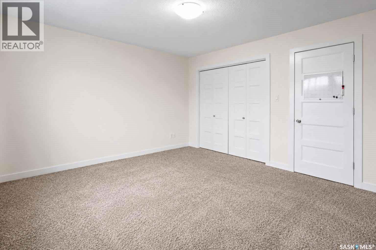
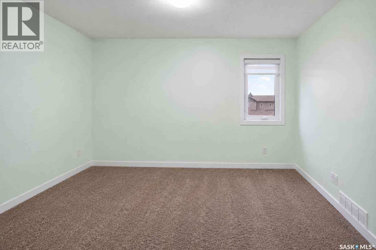
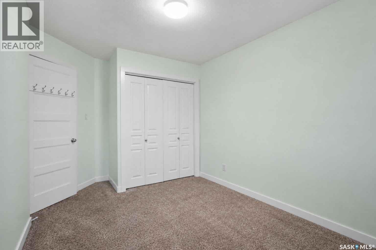
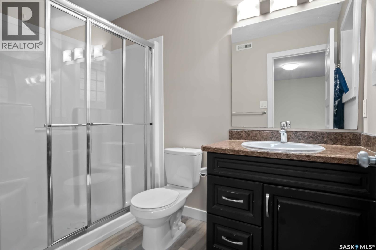
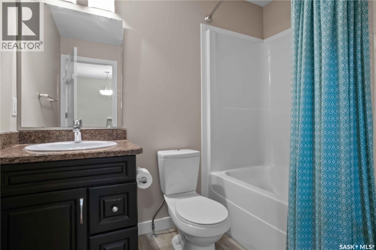
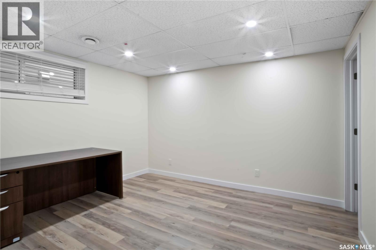
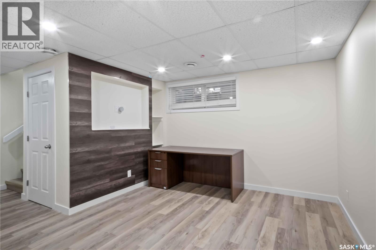
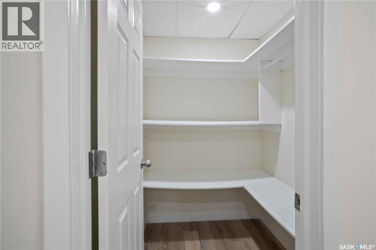
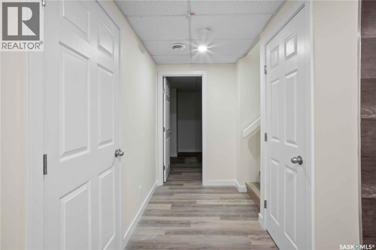
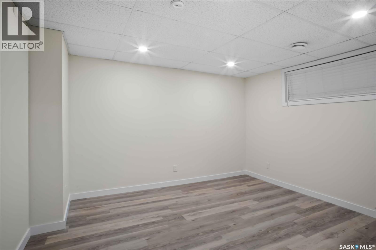
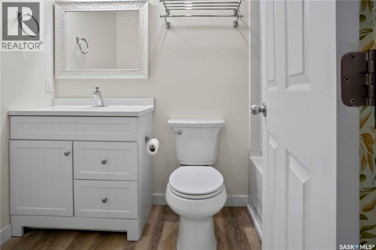
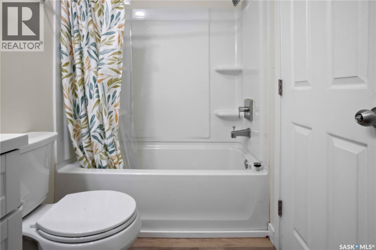
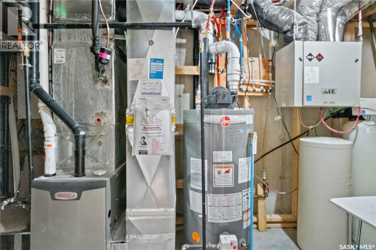
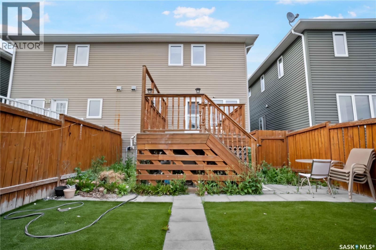
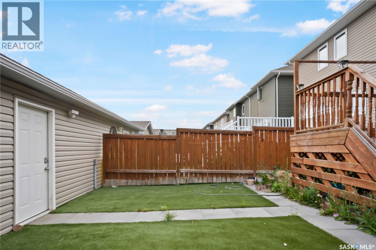
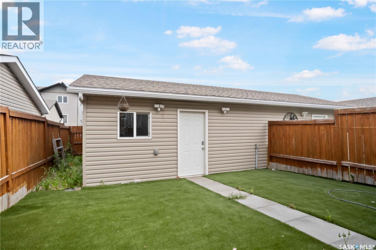
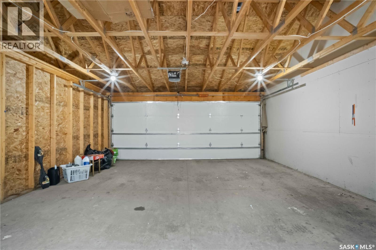
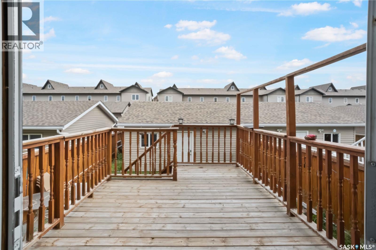
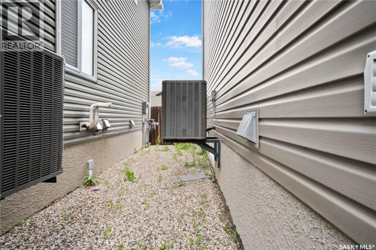
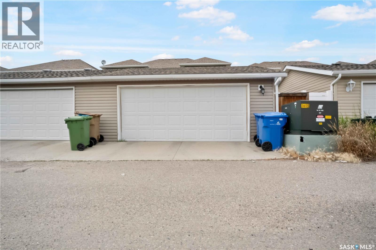
Welcome to this 2-storey home nestled in the highly sought-after Harbour Landing neighbourhood, offering the perfect blend of comfort, style, and functionality with 4 spacious bedrooms and 4 bathrooms. Freshly painted throughout, this move-in-ready property showcases a bright and refreshed interior. The inviting main floor features a modern open-concept design with a spacious living room filled with natural light, a stylish kitchen with ample cabinetry and workspace, a welcoming dining area, convenient main floor laundry, and a 2-piece bathroom—perfect for everyday living and entertaining family and friends. Upstairs, you'll find a generous primary bedroom complete with a private 3-piece ensuite, along with two additional well-sized bedrooms and a full 4-piece bathroom. The fully finished basement provides even more versatile living space, featuring a large recreation room, an additional bedroom, a 4-piece bathroom, and a utility room—ideal for guests, teenagers, a home office, or extended family. Additional highlights include central air conditioning and a Heat Recovery Unit (HRV) for year-round comfort and energy efficiency. Step outside to enjoy the private deck and patio, along with a low-maintenance backyard featuring artificial turf, creating the perfect setting for summer BBQs, entertaining, and outdoor relaxation without the hassle of lawn maintenance. The detached 2-car garage offers plenty of parking and storage. Situated just moments from parks, schools, playgrounds, scenic walking paths, shopping, restaurants, and all the conveniences Harbour Landing has to offer, this exceptional home delivers outstanding value in one of Regina's most desirable communities. Whether you're a first-time buyer, growing family, or investor, this is a fantastic opportunity to own a beautiful home in an unbeatable location. Don't miss your chance to make it yours! As per the Seller’s direction, all offers will be presented on 07/20/2026 6:00PM. (id:41462)
Property Details
| MLS® Number | SK042695 |
| Property Type | Single Family |
| Neigbourhood | Harbour Landing |
| Features | Rectangular |
| Structure | Deck, Patio(s) |
Building
| Bathroom Total | 4 |
| Bedrooms Total | 4 |
| Appliances | Washer, Refrigerator, Dishwasher, Dryer, Microwave, Window Coverings, Garage Door Opener Remote(s), Hood Fan, Stove |
| Architectural Style | 2 Level |
| Basement Development | Finished |
| Basement Type | Full (finished) |
| Constructed Date | 2012 |
| Construction Style Attachment | Semi-detached |
| Cooling Type | Central Air Conditioning |
| Heating Fuel | Natural Gas |
| Heating Type | Forced Air |
| Stories Total | 2 |
| Size Interior | 1,324 Ft2 |
Parking
| Detached Garage | |
| Parking Pad | |
| Parking Space(s) | 2 |
Land
| Acreage | No |
| Landscape Features | Lawn |
| Size Irregular | 2680.00 |
| Size Total | 2680 Sqft |
| Size Total Text | 2680 Sqft |
Rooms
| Level | Type | Length | Width | Dimensions |
|---|---|---|---|---|
| Second Level | Primary Bedroom | 13 ft | 11 ft ,2 in | 13 ft x 11 ft ,2 in |
| Second Level | 3pc Ensuite Bath | Measurements not available | ||
| Second Level | Bedroom | 9 ft ,4 in | 9 ft ,10 in | 9 ft ,4 in x 9 ft ,10 in |
| Second Level | Bedroom | 9 ft ,4 in | 10 ft ,1 in | 9 ft ,4 in x 10 ft ,1 in |
| Second Level | 4pc Bathroom | Measurements not available | ||
| Basement | Other | 11 ft ,6 in | 12 ft ,2 in | 11 ft ,6 in x 12 ft ,2 in |
| Basement | Bedroom | 10 ft ,4 in | 12 ft ,4 in | 10 ft ,4 in x 12 ft ,4 in |
| Basement | 4pc Bathroom | Measurements not available | ||
| Basement | Other | Measurements not available | ||
| Main Level | Foyer | Measurements not available | ||
| Main Level | Living Room | 13 ft | 13 ft ,6 in | 13 ft x 13 ft ,6 in |
| Main Level | Kitchen | 12 ft ,10 in | 8 ft ,6 in | 12 ft ,10 in x 8 ft ,6 in |
| Main Level | Dining Room | 11 ft ,6 in | 7 ft ,6 in | 11 ft ,6 in x 7 ft ,6 in |
| Main Level | 2pc Bathroom | Measurements not available | ||
| Main Level | Laundry Room | Measurements not available |
Contact Us
Contact us for more information

Sam (Samirkumar) Patel
Salesperson
202-2595 Quance Street East
Regina, Saskatchewan S4V 2Y8

Vipul (Vipulkumar) Rabari
Salesperson
202-2595 Quance Street East
Regina, Saskatchewan S4V 2Y8

The trademarks REALTOR®, REALTORS®, and the REALTOR® logo are controlled by The Canadian Real Estate Association (CREA) and identify real estate professionals who are members of CREA. The trademarks MLS®, Multiple Listing Service® and the associated logos are owned by The Canadian Real Estate Association (CREA) and identify the quality of services provided by real estate professionals who are members of CREA. The trademark DDF® is owned by The Canadian Real Estate Association (CREA) and identifies CREA's Data Distribution Facility (DDF®)
July 16 2026 08:11:45
Saskatchewan REALTORS® Association
Royal LePage Next Level