


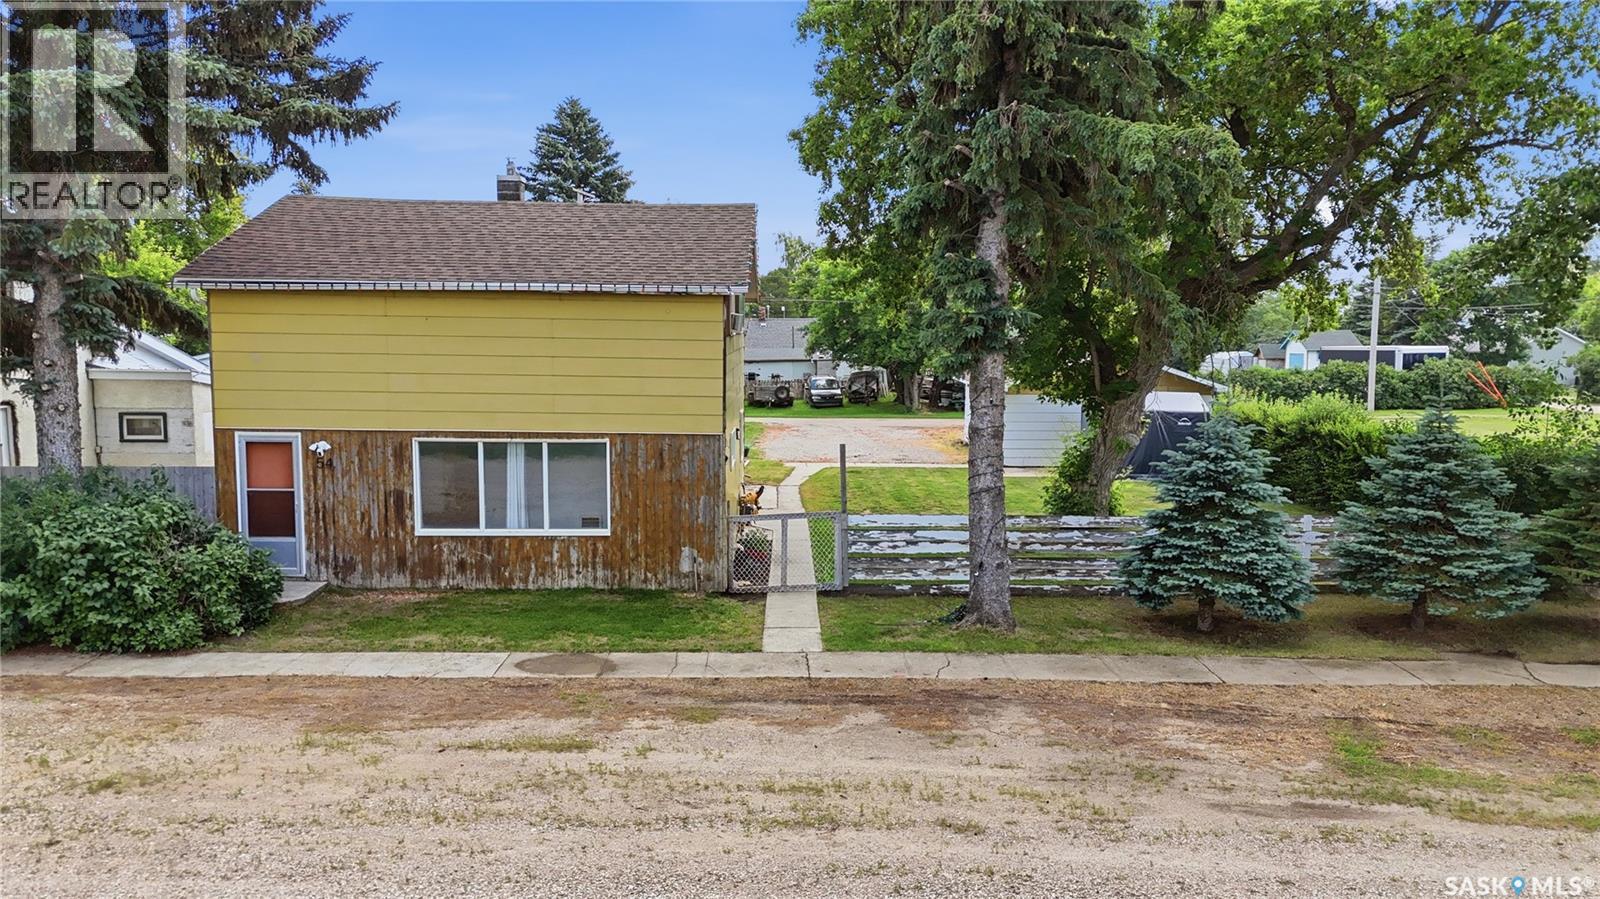
54 Hill Street Eyebrow, Saskatchewan S0H 1L0

$109,900
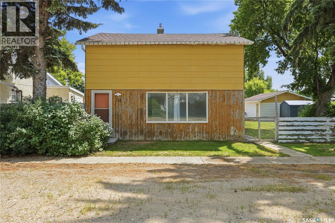
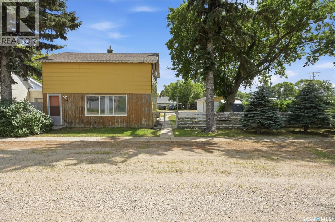
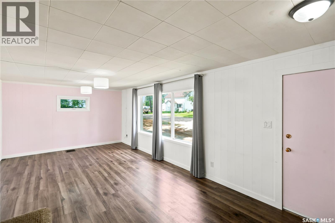
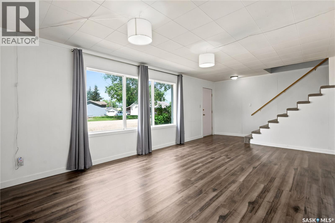
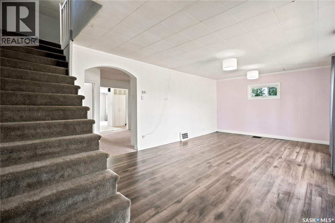
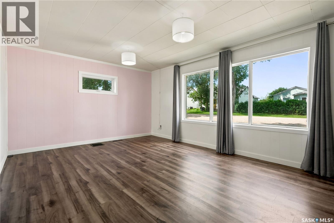
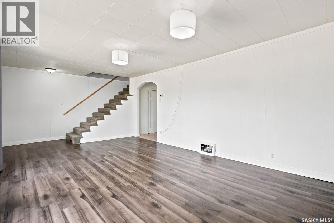
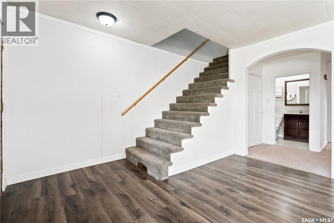
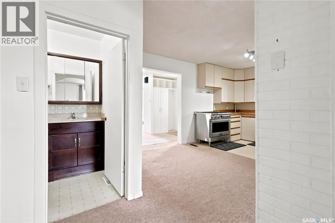
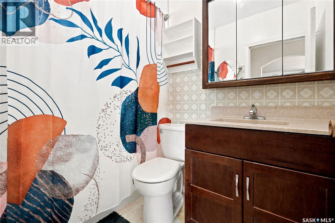
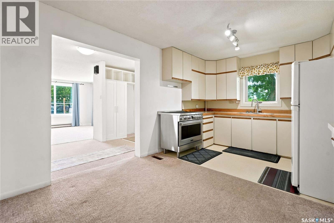
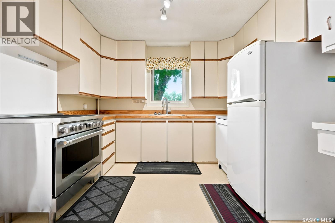
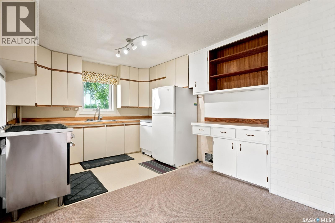
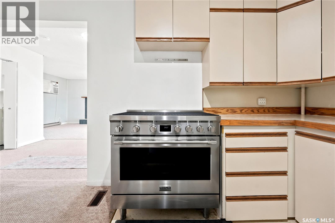
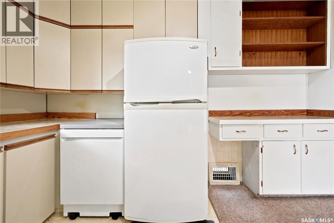
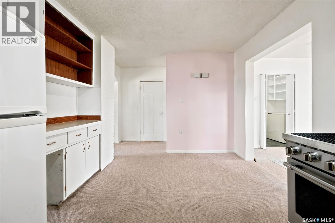
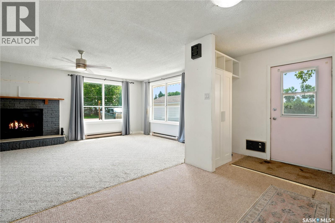
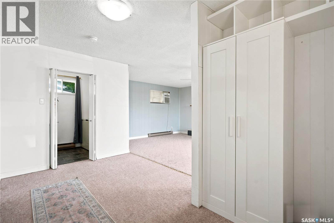
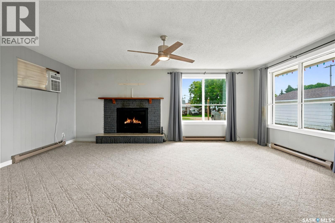
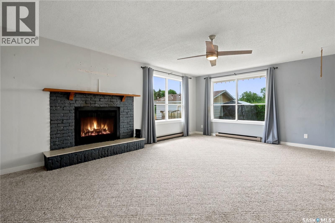
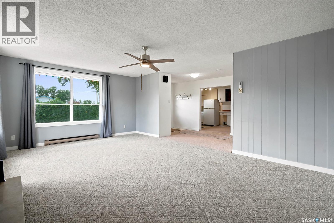
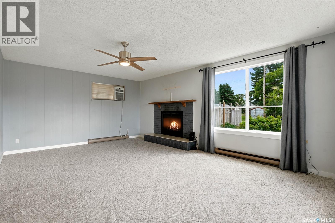
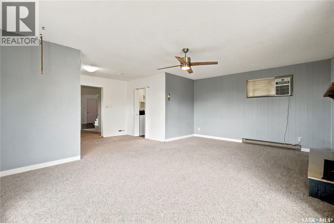
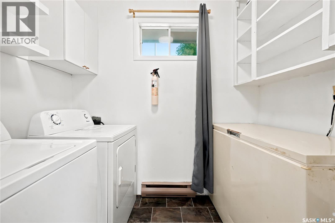
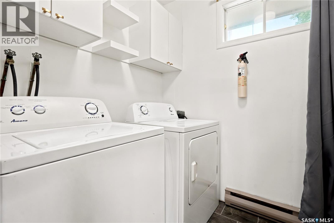
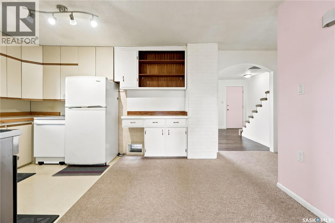
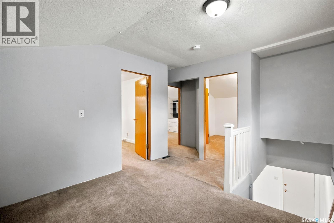
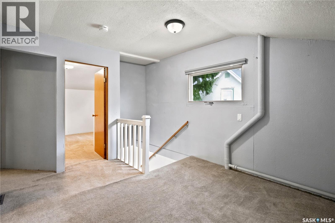
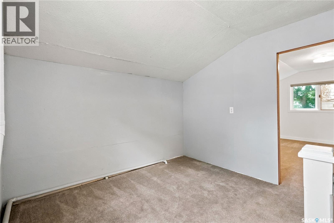
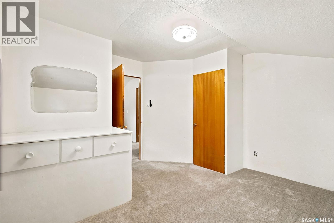
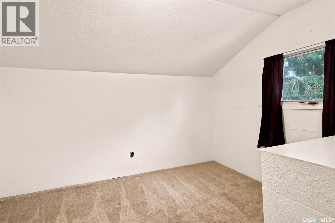
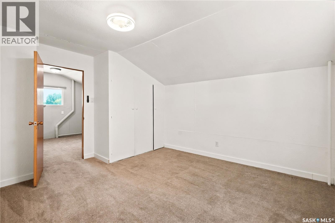
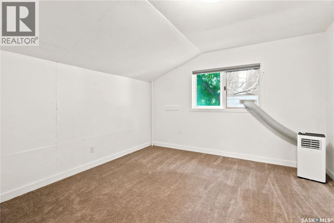
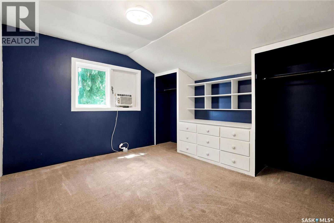
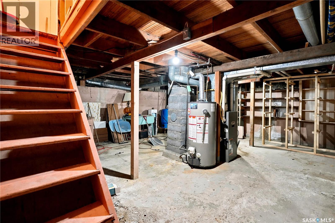
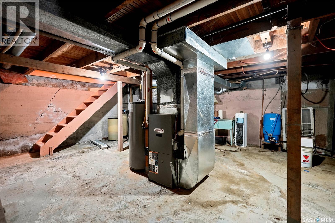
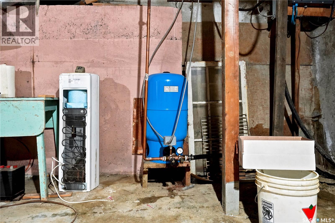
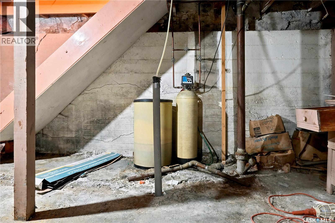
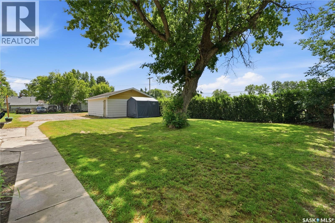
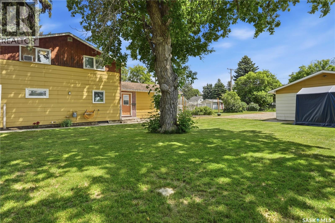
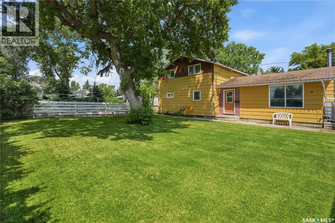
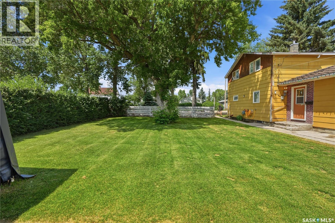
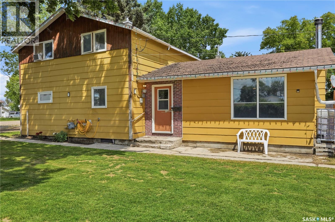
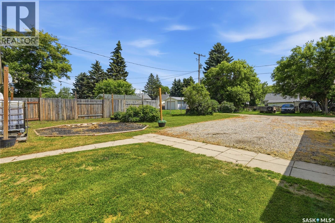
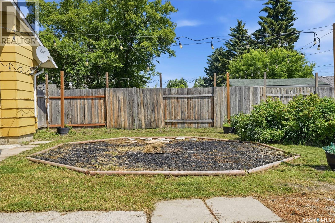
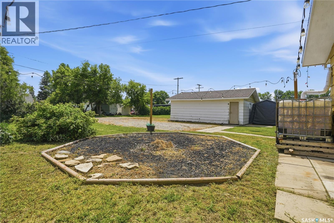
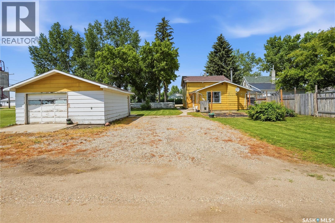
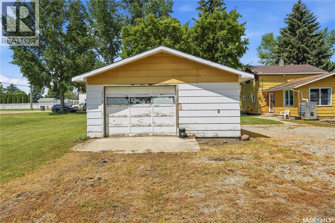
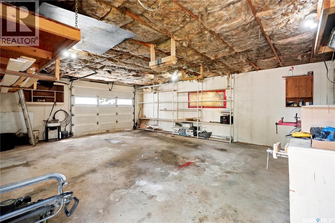
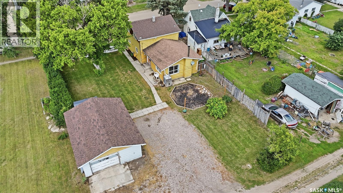
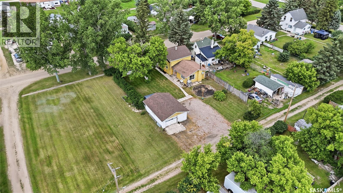
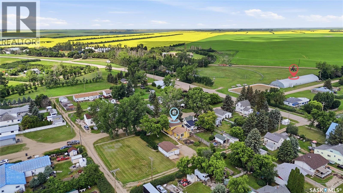
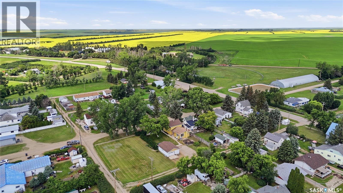
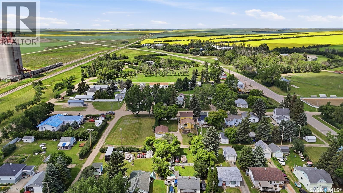
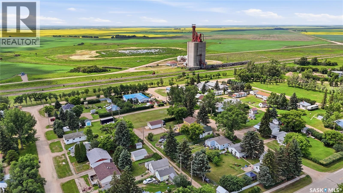
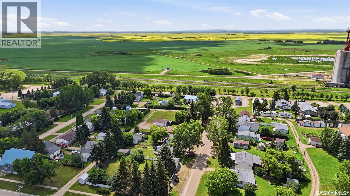
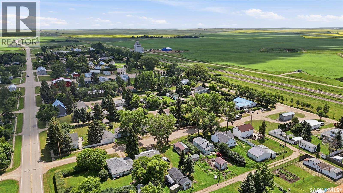
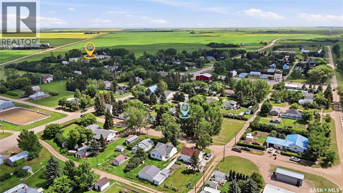
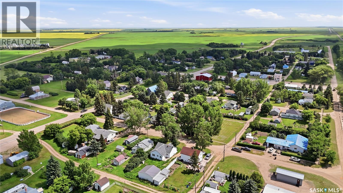
Are you looking for small town living? Excellent opportunity for first time buyers, a growing family or someone looking for a slower pace of life. This home is situated on a huge lot on a quiet street with beautiful mature trees. Boasting over 1,500 sq.ft. of living space with 3 bedrooms and 1 bath as well as an oversized single garage. Heading in the side door you are greeted by a spacious mudroom with main floor laundry right next to it. Off to one side we find a massive family room complete with a wood fireplace. The other direction we find a kitchen /dining area. The U-shaped kitchen boasts ample storage, a stunning oversized stainless steel stove, and a dishwasher. Next we have a 4 piece bathroom. At the front of the home we have a spacious living room with lots of natural light! Heading upstairs we find 3 good size bedrooms and an office nook. The basement has the utility space and lots of room for storage. Heading outside we have beautiful lawn, a firepit area and lots of off-street parking. The oversized single garage is 20'x26' and is insulated. Located in the quiet town of Eyebrow just 40 minutes from Moose Jaw. Eyebrow has a post office, K-12 school, firehall and more. This charming town is sure to help you slow down and take life easier. Quick possession is available! Reach out today to book your showing! (id:41462)
Property Details
| MLS® Number | SK043551 |
| Property Type | Single Family |
| Features | Treed, Lane, Rectangular, Double Width Or More Driveway, Sump Pump |
| Structure | Patio(s) |
Building
| Bathroom Total | 1 |
| Bedrooms Total | 3 |
| Appliances | Washer, Refrigerator, Dryer, Freezer, Window Coverings, Garage Door Opener Remote(s), Stove |
| Architectural Style | 2 Level |
| Basement Development | Unfinished |
| Basement Type | Partial (unfinished) |
| Constructed Date | 1954 |
| Construction Style Attachment | Detached |
| Fireplace Fuel | Wood |
| Fireplace Present | Yes |
| Fireplace Type | Conventional |
| Heating Fuel | Electric, Natural Gas |
| Heating Type | Baseboard Heaters, Forced Air |
| Stories Total | 2 |
| Size Interior | 1,592 Ft2 |
| Type | House |
Parking
| Detached Garage | |
| R V | |
| Gravel | |
| Parking Space(s) | 4 |
Land
| Acreage | No |
| Fence Type | Partially Fenced |
| Landscape Features | Lawn |
| Size Frontage | 100 Ft |
| Size Irregular | 12000.00 |
| Size Total | 12000 Sqft |
| Size Total Text | 12000 Sqft |
Rooms
| Level | Type | Length | Width | Dimensions |
|---|---|---|---|---|
| Second Level | Dining Nook | 9'5" x 7'8" | ||
| Second Level | Bedroom | 11'4" x 9'7" | ||
| Second Level | Bedroom | 11'1" x 10'10" | ||
| Second Level | Primary Bedroom | 12'11" x 11'3" | ||
| Basement | Other | 20'9" x 18'7" | ||
| Main Level | Living Room | 22'11" x 12'7" | ||
| Main Level | 4pc Bathroom | 7'6" x 4'6" | ||
| Main Level | Dining Room | 8'7" x 7'11" | ||
| Main Level | Kitchen | 10' x 6'10" | ||
| Main Level | Mud Room | 13'6" x 7'8" | ||
| Main Level | Laundry Room | 7'3" x 5'3" | ||
| Main Level | Family Room | 19'5" x 13'7" |
Contact Us
Contact us for more information

Matt Brewer
Salesperson
https://www.royallepage.ca/en/agent/saskatchewan/regina/matthewbrewer/85712/
1-24 Chester Road
Moose Jaw, Saskatchewan S6J 1M2

The trademarks REALTOR®, REALTORS®, and the REALTOR® logo are controlled by The Canadian Real Estate Association (CREA) and identify real estate professionals who are members of CREA. The trademarks MLS®, Multiple Listing Service® and the associated logos are owned by The Canadian Real Estate Association (CREA) and identify the quality of services provided by real estate professionals who are members of CREA. The trademark DDF® is owned by The Canadian Real Estate Association (CREA) and identifies CREA's Data Distribution Facility (DDF®)
July 29 2026 05:36:29
Saskatchewan REALTORS® Association
Royal LePage Next Level