


531 Mahon Drive Prince Albert, Saskatchewan S6V 7Z8

$434,900
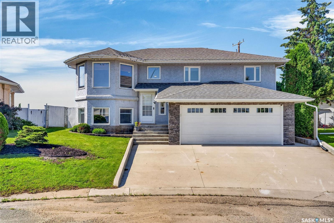
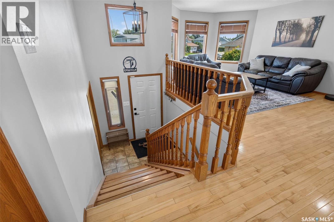
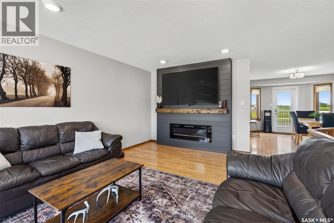
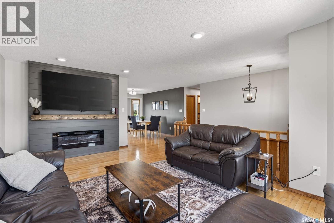
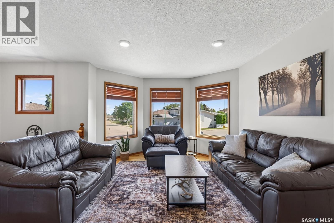
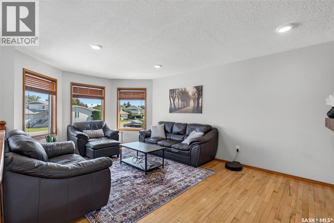
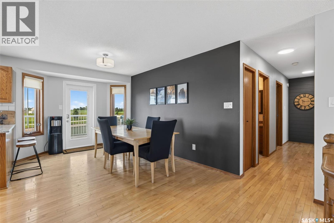
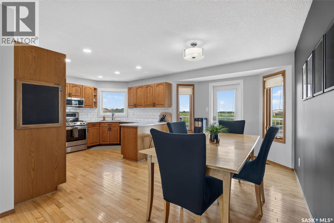
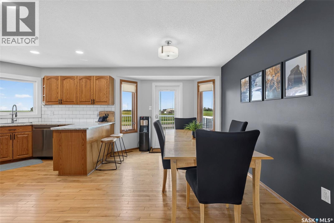
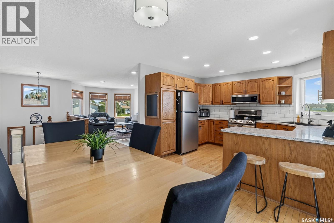
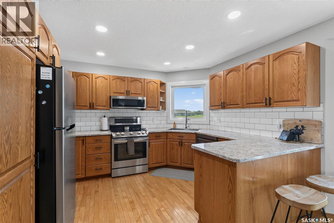
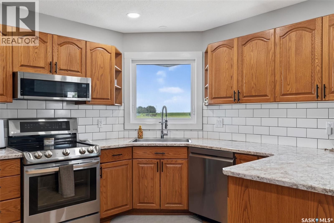
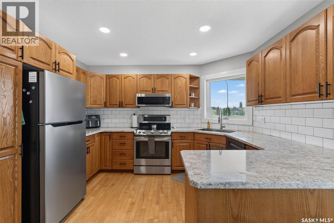
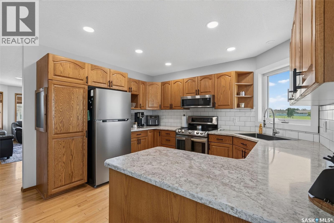
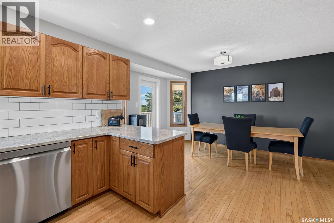
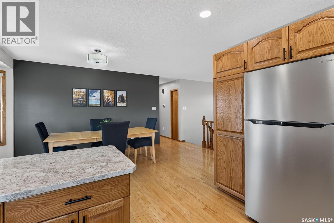
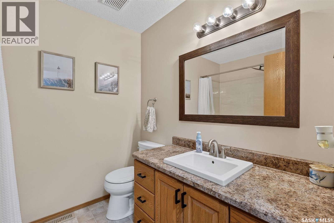
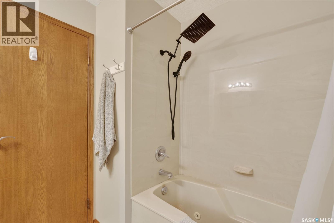
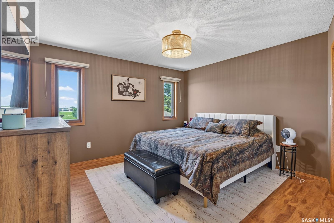
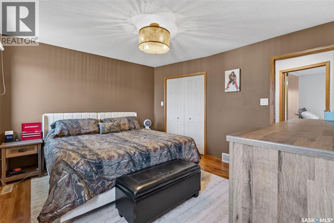
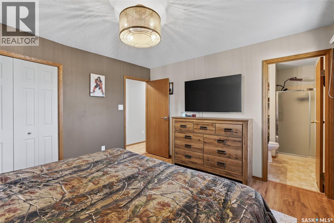
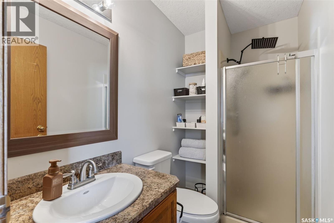
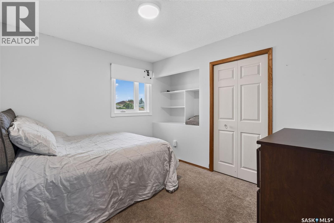
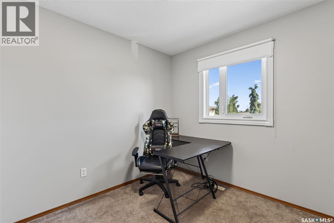
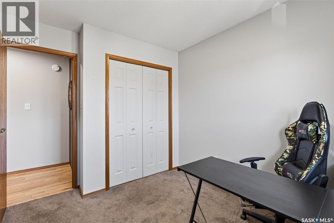
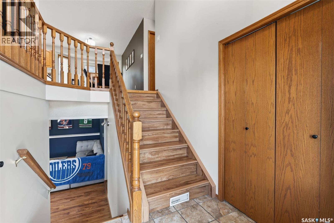
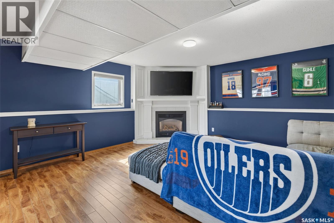
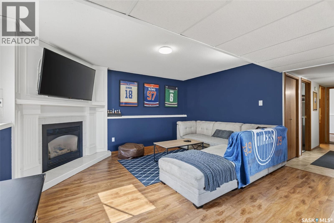
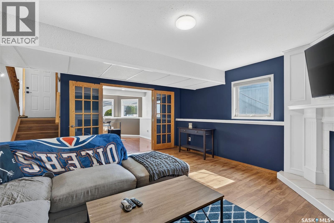
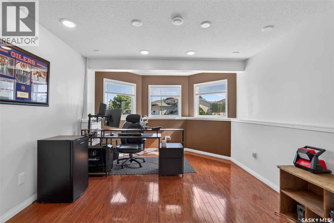
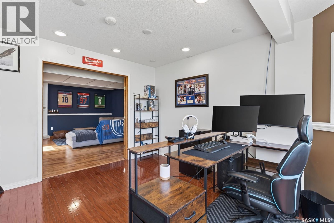
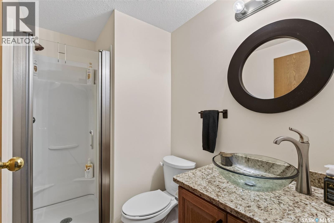
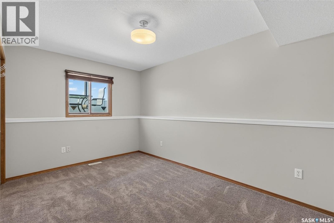
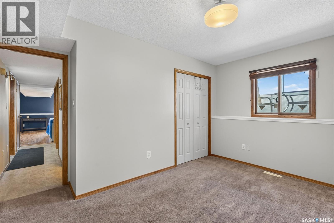
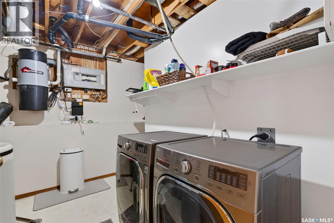
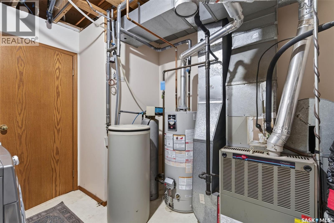
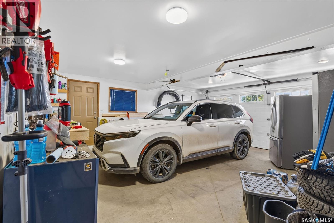
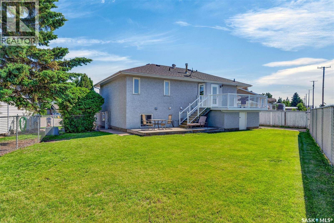
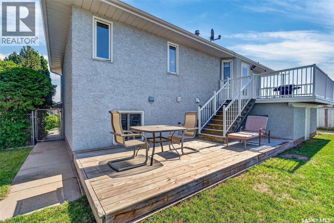
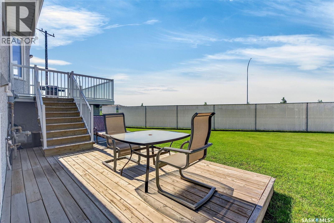
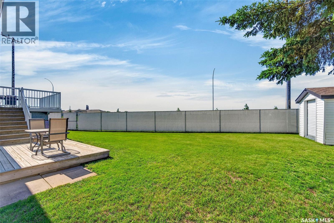
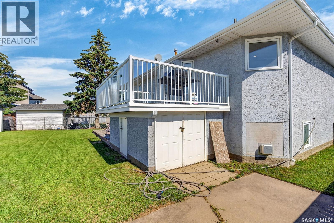
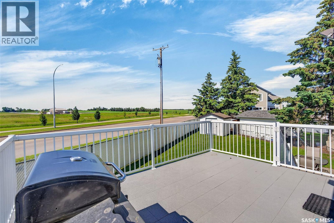
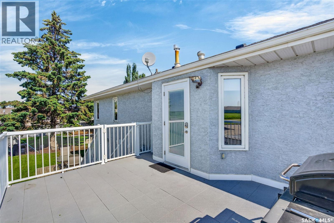
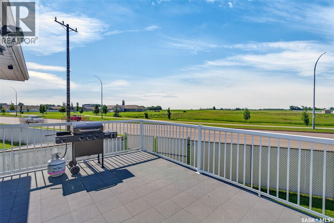
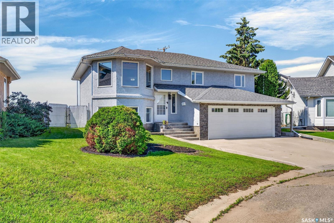
Exceptional 1,239 sqft bi-level in the desirable SouthHill neighbourhood with 4 bedrooms, 3 bathrooms and a spacious den. The bright open concept main floor welcomes you with rich hardwood flooring flowing throughout the living room, dining area and kitchen. The inviting living room has a nice feature wall with an electric fireplace, while the kitchen showcases warm wood cabinetry, stainless steel appliances, a subway tile backsplash, modern black hardware and a peninsula with bar seating. The adjoining dining area provides direct access to the backyard. The primary bedroom serves as a comfortable retreat with its own 3 piece ensuite featuring a stand up shower. Two additional bedrooms and a 4 piece bathroom complete the main level. The fully developed basement provides exceptional living space with a large family room centered around a cozy gas fireplace. French doors open to a generous den that is ideal for an office, playroom or hobby room. A fourth bedroom, a 3 piece bathroom and a combined laundry/utility room complete the lower level. Outside, the fully fenced yard has a well maintained lawn and mature shrubs, creating a private setting to relax or entertain. The impressive two tier deck includes an elevated upper level with great views, a lower wood patio and convenient storage area beneath the upper deck. Additional highlights include a double attached garage with heated floors and central air conditioning. Ideally situated close to the Rotary Trail, Alfred Jenkins Field House, Victoria Hospital, schools and SouthHill amenities, this is a fantastic opportunity to own a move-in ready home in a great location. Act now and make it yours! As per the Seller’s direction, all offers will be presented on 07/13/2026 3:00PM. (id:41462)
Property Details
| MLS® Number | SK041840 |
| Property Type | Single Family |
| Neigbourhood | South Hill |
| Features | Treed, Irregular Lot Size, Double Width Or More Driveway |
| Structure | Deck |
Building
| Bathroom Total | 3 |
| Bedrooms Total | 4 |
| Appliances | Washer, Refrigerator, Dishwasher, Dryer, Microwave, Alarm System, Window Coverings, Garage Door Opener Remote(s), Stove |
| Architectural Style | Bi-level |
| Basement Development | Finished |
| Basement Type | Full (finished) |
| Constructed Date | 1993 |
| Construction Style Attachment | Detached |
| Cooling Type | Central Air Conditioning |
| Fire Protection | Alarm System |
| Fireplace Fuel | Electric,gas |
| Fireplace Present | Yes |
| Fireplace Type | Conventional,conventional |
| Heating Fuel | Natural Gas |
| Heating Type | Forced Air |
| Size Interior | 1,239 Ft2 |
| Type | House |
Parking
| Attached Garage | |
| Heated Garage | |
| Parking Space(s) | 2 |
Land
| Acreage | No |
| Fence Type | Fence |
| Landscape Features | Lawn |
| Size Irregular | 0.15 |
| Size Total | 0.15 Ac |
| Size Total Text | 0.15 Ac |
Rooms
| Level | Type | Length | Width | Dimensions |
|---|---|---|---|---|
| Basement | Living Room | 17 ft ,3 in | 15 ft ,1 in | 17 ft ,3 in x 15 ft ,1 in |
| Basement | Den | 12 ft ,1 in | 11 ft ,1 in | 12 ft ,1 in x 11 ft ,1 in |
| Basement | Laundry Room | 7 ft ,4 in | 10 ft ,6 in | 7 ft ,4 in x 10 ft ,6 in |
| Basement | 3pc Bathroom | 5 ft | 4 ft ,11 in | 5 ft x 4 ft ,11 in |
| Basement | Bedroom | 8 ft ,10 in | 13 ft ,4 in | 8 ft ,10 in x 13 ft ,4 in |
| Main Level | Foyer | 7 ft ,1 in | 4 ft ,6 in | 7 ft ,1 in x 4 ft ,6 in |
| Main Level | Living Room | 12 ft ,3 in | 18 ft ,10 in | 12 ft ,3 in x 18 ft ,10 in |
| Main Level | Dining Room | 12 ft ,10 in | 9 ft ,10 in | 12 ft ,10 in x 9 ft ,10 in |
| Main Level | Kitchen | 12 ft | 8 ft ,8 in | 12 ft x 8 ft ,8 in |
| Main Level | 4pc Bathroom | 7 ft ,11 in | 5 ft | 7 ft ,11 in x 5 ft |
| Main Level | Primary Bedroom | 12 ft ,9 in | 11 ft ,2 in | 12 ft ,9 in x 11 ft ,2 in |
| Main Level | 3pc Ensuite Bath | 5 ft | 4 ft ,7 in | 5 ft x 4 ft ,7 in |
| Main Level | Bedroom | 9 ft ,6 in | 11 ft ,1 in | 9 ft ,6 in x 11 ft ,1 in |
| Main Level | Bedroom | 8 ft ,11 in | 8 ft ,11 in | 8 ft ,11 in x 8 ft ,11 in |
Contact Us
Contact us for more information

Adam Schmalz
Associate Broker
2730a 2nd Avenue West
Prince Albert, Saskatchewan S6V 5E6

The trademarks REALTOR®, REALTORS®, and the REALTOR® logo are controlled by The Canadian Real Estate Association (CREA) and identify real estate professionals who are members of CREA. The trademarks MLS®, Multiple Listing Service® and the associated logos are owned by The Canadian Real Estate Association (CREA) and identify the quality of services provided by real estate professionals who are members of CREA. The trademark DDF® is owned by The Canadian Real Estate Association (CREA) and identifies CREA's Data Distribution Facility (DDF®)
July 10 2026 12:49:43
Saskatchewan REALTORS® Association
RE/MAX P.a. Realty