


516 Hamilton Street Regina, Saskatchewan S4R 2A9

$309,999
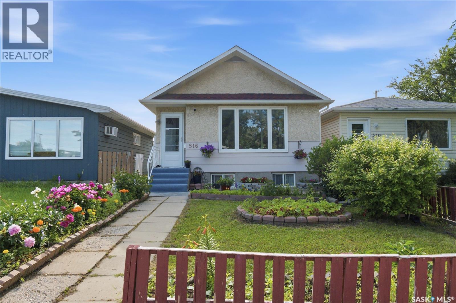
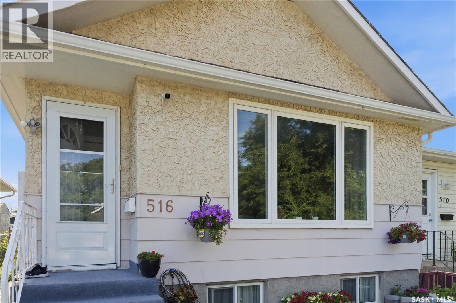
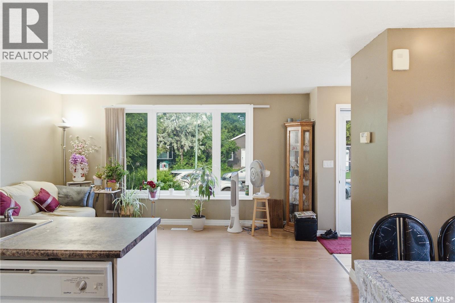
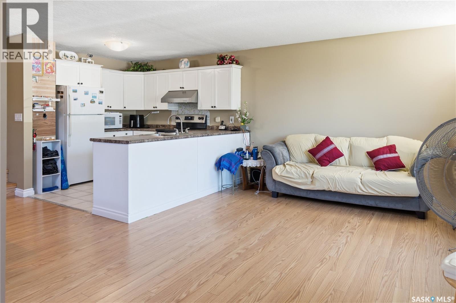
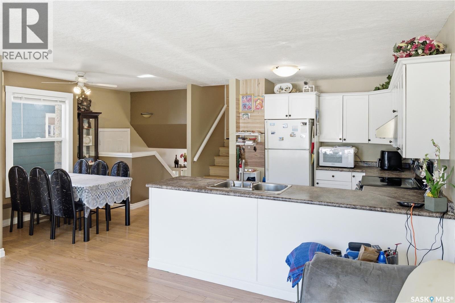
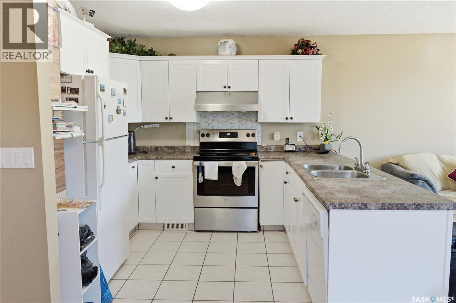
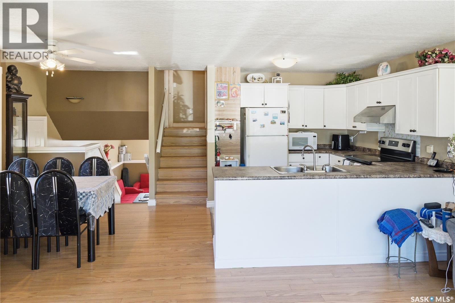
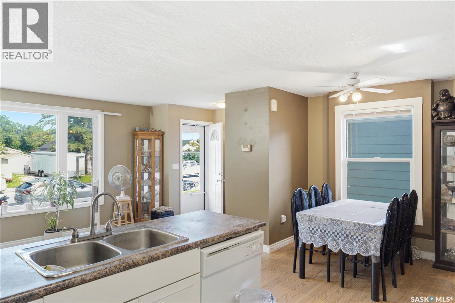
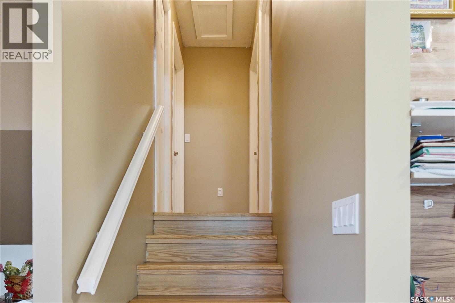
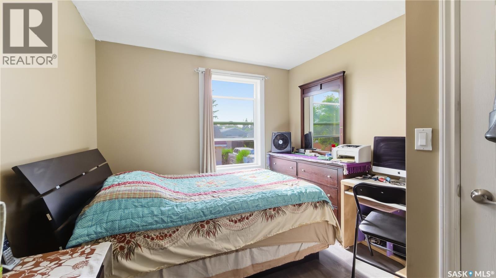
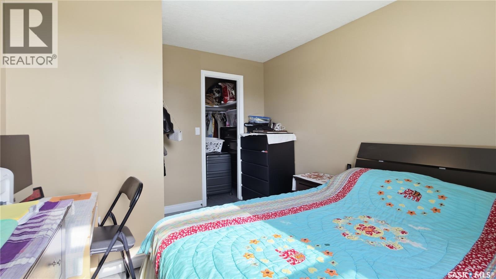
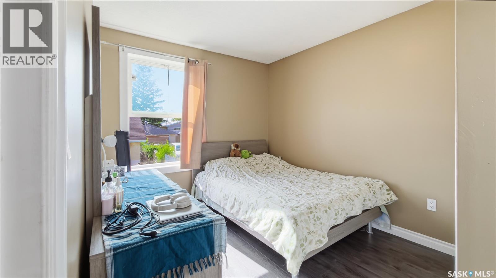
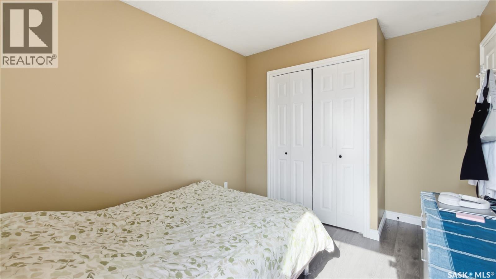
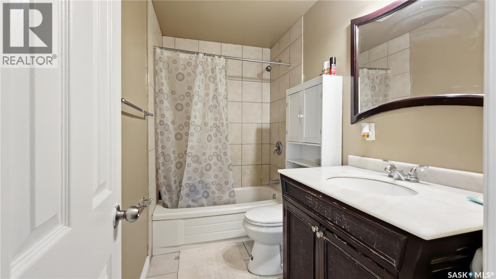
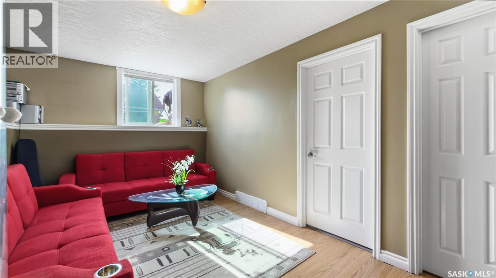
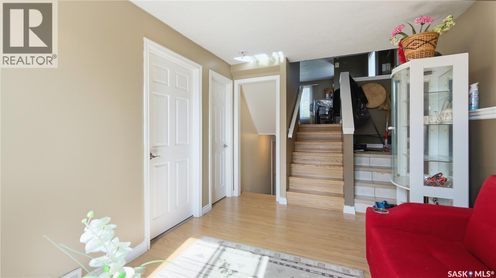
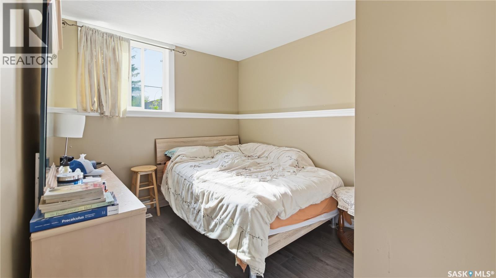
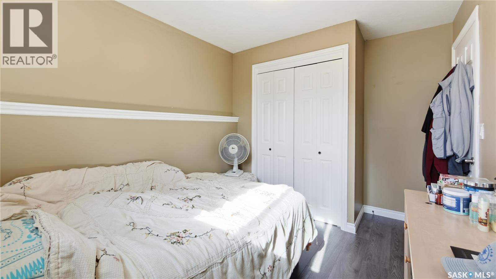
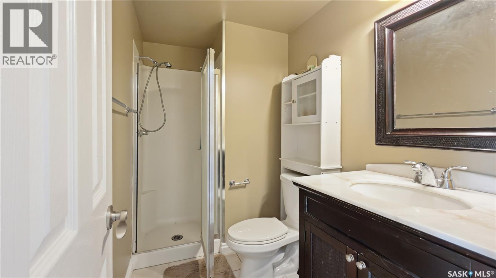
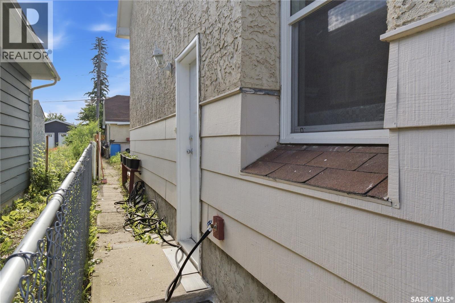
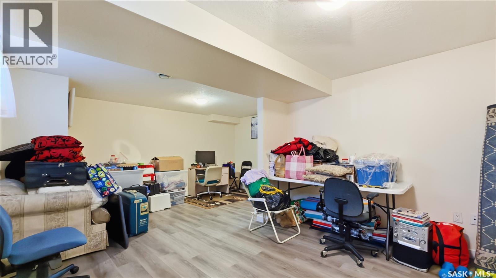
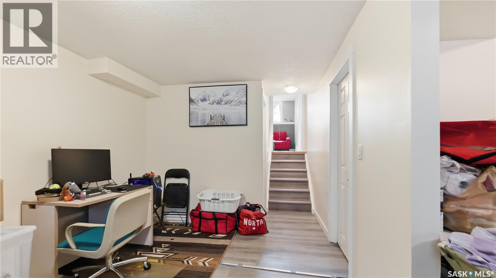
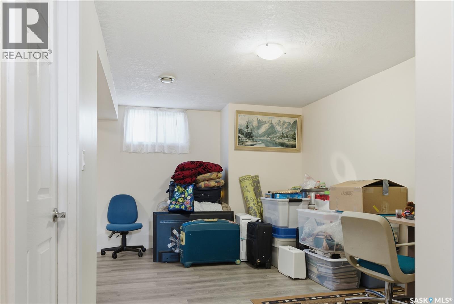
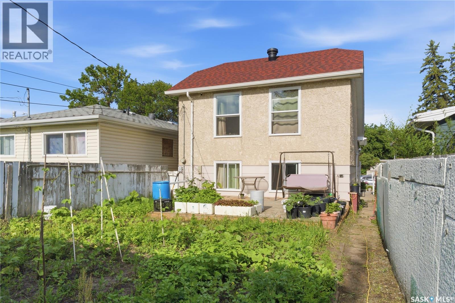
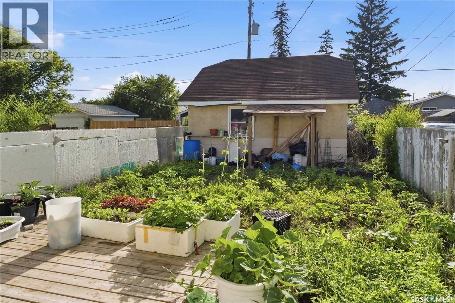
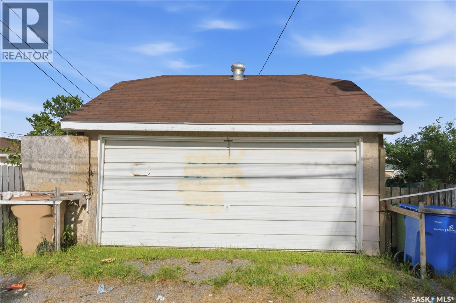
4 level Split, 1152 sq ft house in Highland Park. 3 bedrooms, 2 bathrooms. Detached garage out back. This spacious family home has been lovingly cared for by the same owners for the past 17 years and is conveniently located near schools and other amenities. The main floor features a bright living room, kitchen and dining room. Upstairs, you'll find two bedrooms and a 4 piece bathroom. The Master bedroom included a walk-in closet. The third level features a bedroom, a spacious family room and a 3 piece bathroom. The fourth level (Basement) provides additional developed recreational space and a crawl space that can be used as additional storage area. Double detached garage 18'x20' with attic and overhead door. There is a separate side entry door. As per seller, all bedrooms and dining area windows have been replaced in 2025. Recent upgrades also include laminate Flooring in all bedrooms, living spaces and laminate flooring in dining area, and the stairs. A high-efficiency furnace was installed in 2013, roof shingle was replaced in 2015. This well cared house is waiting for a new owner. (id:41462)
Property Details
| MLS® Number | SK041865 |
| Property Type | Single Family |
| Neigbourhood | Highland Park |
Building
| Bathroom Total | 2 |
| Bedrooms Total | 3 |
| Appliances | Washer, Refrigerator, Dishwasher, Dryer, Microwave, Window Coverings, Hood Fan, Stove |
| Basement Development | Partially Finished |
| Basement Type | Partial, Crawl Space (partially Finished) |
| Constructed Date | 1982 |
| Construction Style Attachment | Detached |
| Construction Style Split Level | Split Level |
| Heating Type | Forced Air |
| Size Interior | 1,152 Ft2 |
| Type | House |
Parking
| Detached Garage | |
| Parking Space(s) | 2 |
Land
| Acreage | No |
| Size Frontage | 25 Ft |
| Size Irregular | 3123.00 |
| Size Total | 3123 Sqft |
| Size Total Text | 3123 Sqft |
Rooms
| Level | Type | Length | Width | Dimensions |
|---|---|---|---|---|
| Second Level | Bedroom | 9 ft ,6 in | 12 ft ,2 in | 9 ft ,6 in x 12 ft ,2 in |
| Second Level | Bedroom | 8 ft ,1 in | 9 ft ,6 in | 8 ft ,1 in x 9 ft ,6 in |
| Second Level | 4pc Bathroom | Measurements not available | ||
| Third Level | Bedroom | 8 ft ,1 in | 9 ft ,6 in | 8 ft ,1 in x 9 ft ,6 in |
| Third Level | Other | 9 ft ,6 in | 14 ft ,5 in | 9 ft ,6 in x 14 ft ,5 in |
| Third Level | 3pc Bathroom | Measurements not available | ||
| Basement | Other | 15 ft ,1 in | 17 ft ,9 in | 15 ft ,1 in x 17 ft ,9 in |
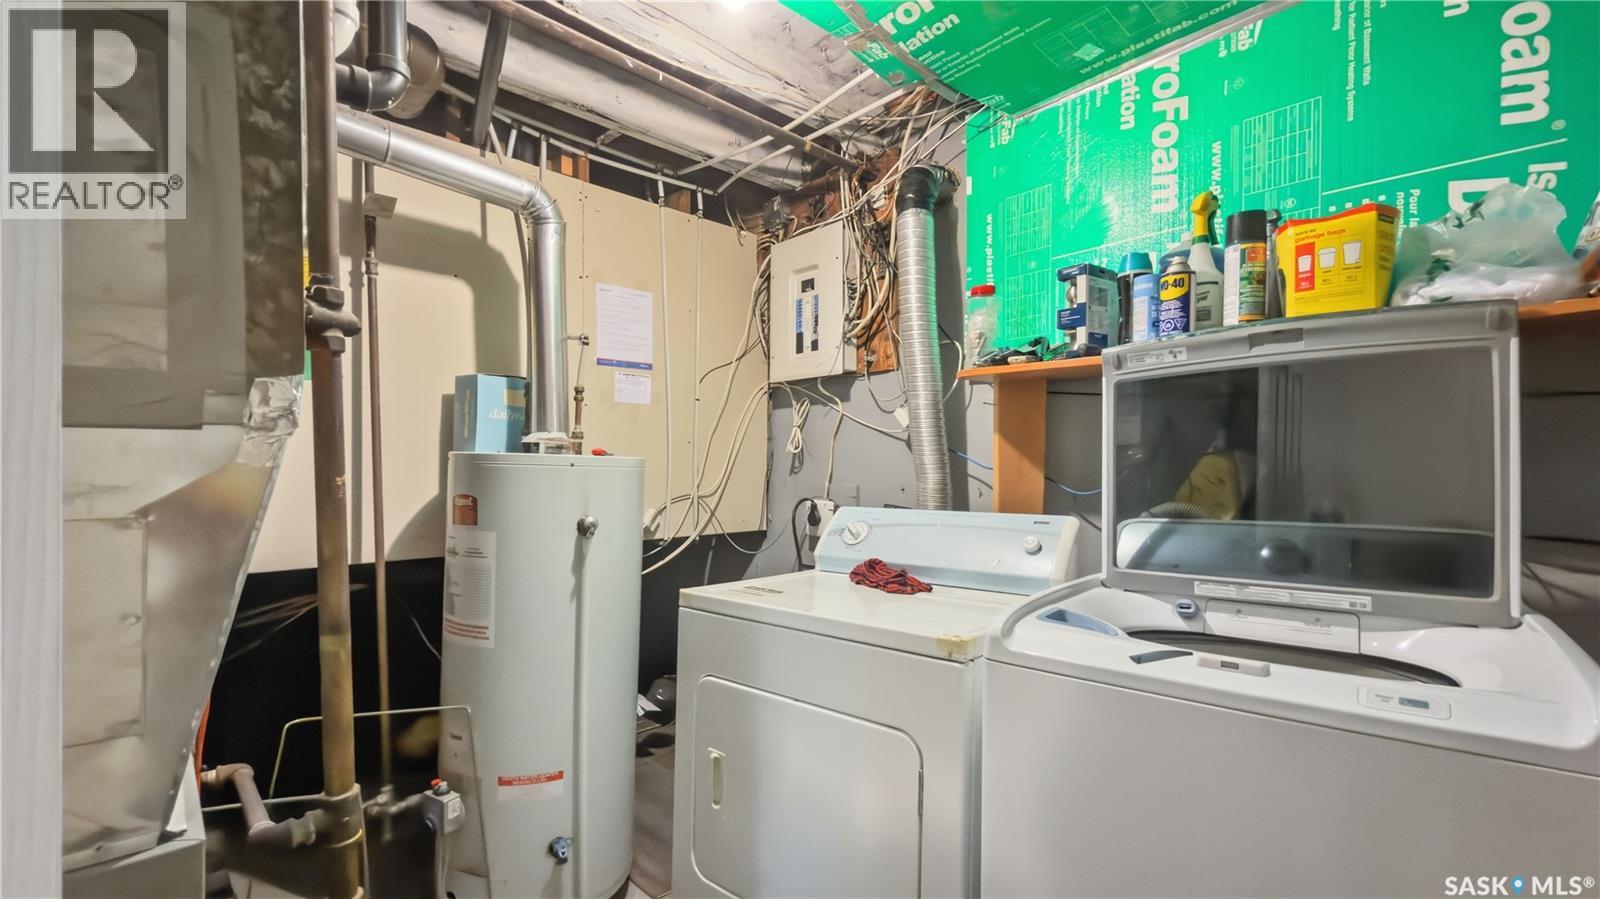
| Basement | Laundry Room | Measurements not available | ||
| Main Level | Kitchen | 6 ft ,11 in | 6 ft ,11 in | 6 ft ,11 in x 6 ft ,11 in |
| Main Level | Dining Room | 7 ft ,7 in | 9 ft ,2 in | 7 ft ,7 in x 9 ft ,2 in |
| Main Level | Living Room | 12 ft ,2 in | 15 ft ,1 in | 12 ft ,2 in x 15 ft ,1 in |
Contact Us
Contact us for more information
Kalam Azad
Salesperson
202-2595 Quance Street East
Regina, Saskatchewan S4V 2Y8

The trademarks REALTOR®, REALTORS®, and the REALTOR® logo are controlled by The Canadian Real Estate Association (CREA) and identify real estate professionals who are members of CREA. The trademarks MLS®, Multiple Listing Service® and the associated logos are owned by The Canadian Real Estate Association (CREA) and identify the quality of services provided by real estate professionals who are members of CREA. The trademark DDF® is owned by The Canadian Real Estate Association (CREA) and identifies CREA's Data Distribution Facility (DDF®)
August 03 2026 04:12:09
Saskatchewan REALTORS® Association
Royal LePage Next Level