


50 Rae Avenue Yorkton, Saskatchewan S3N 3L4

$265,000
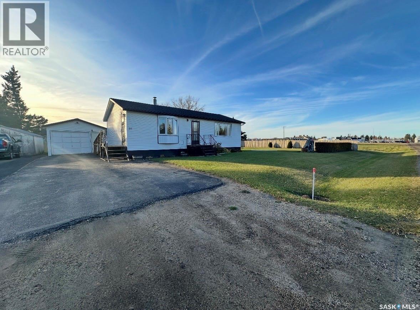
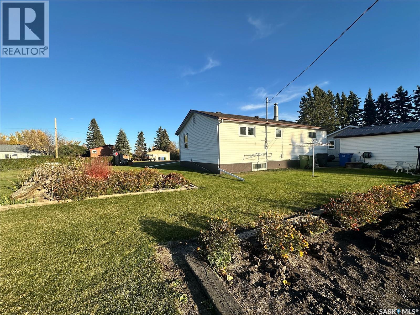
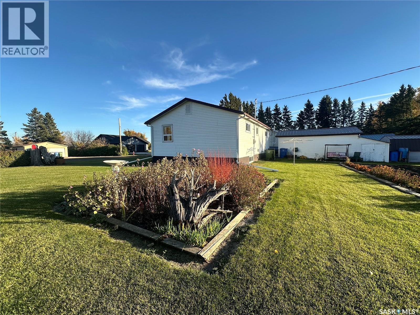
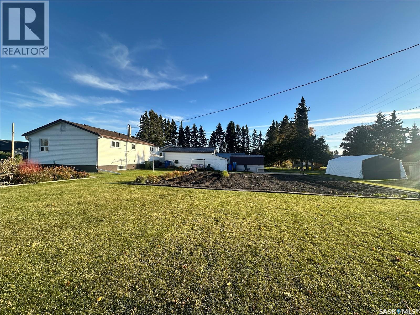
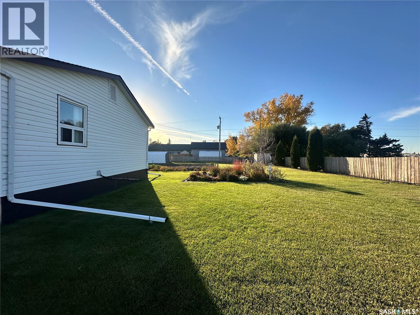
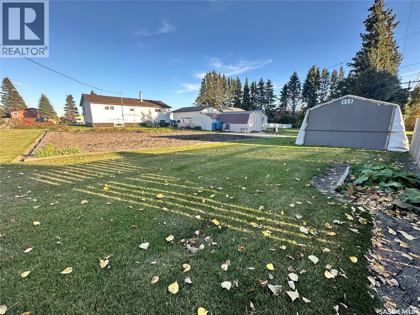
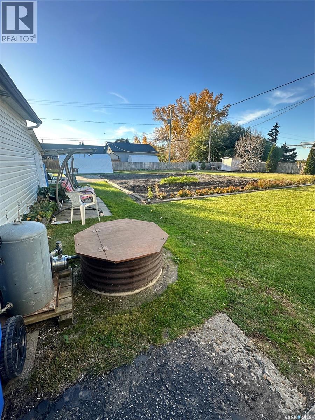
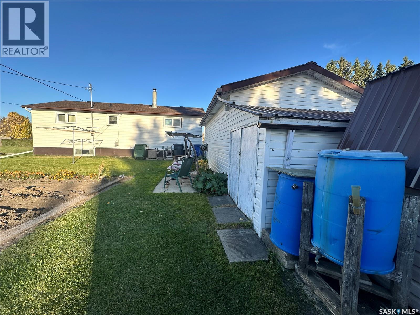
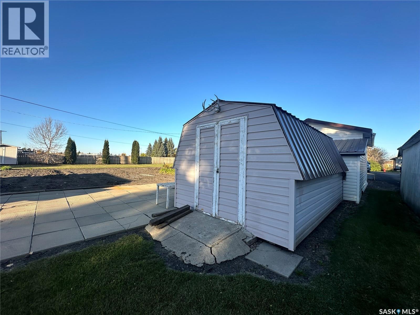
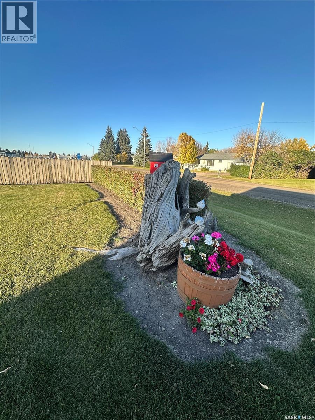
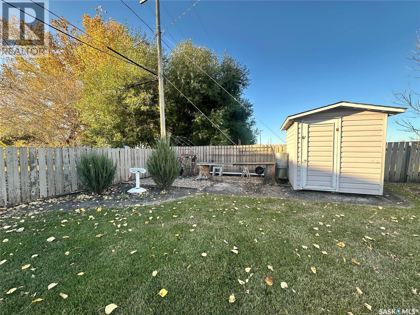
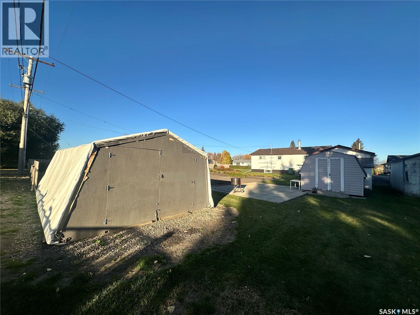
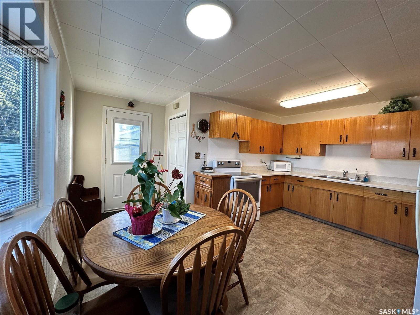
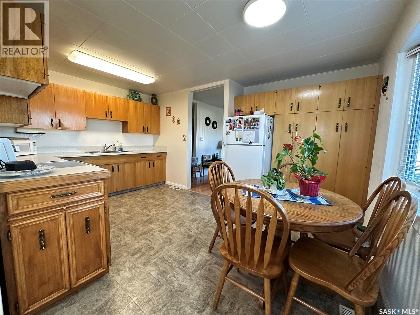
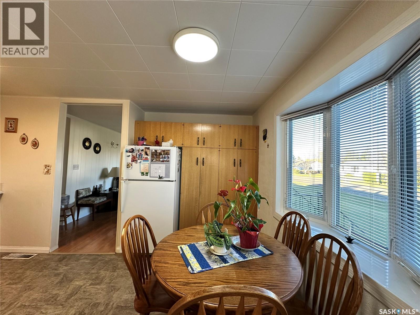
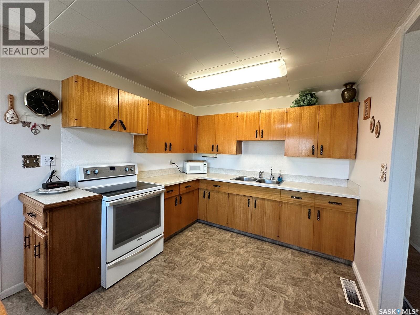
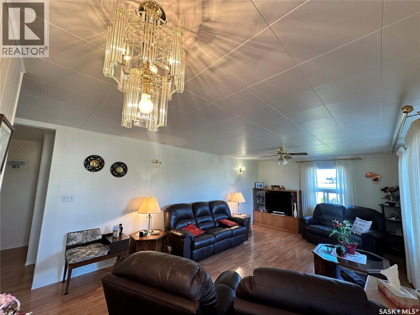
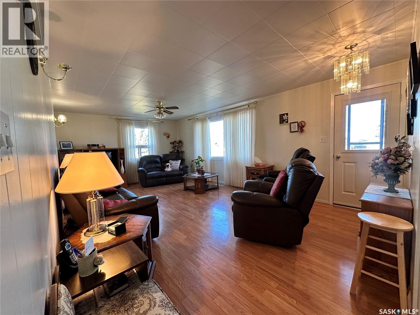
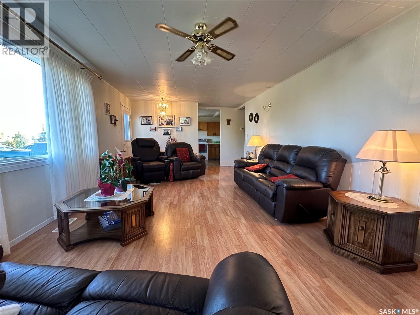
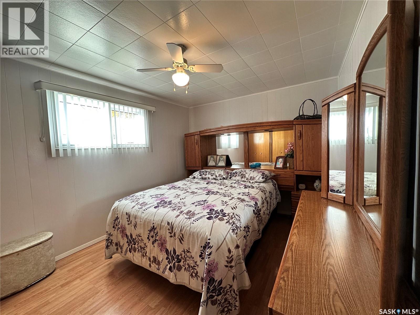
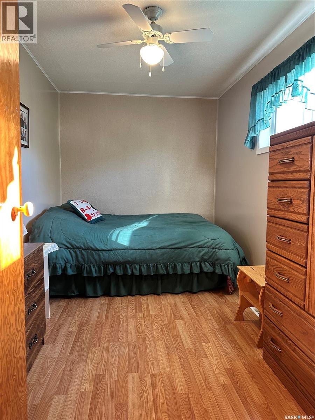
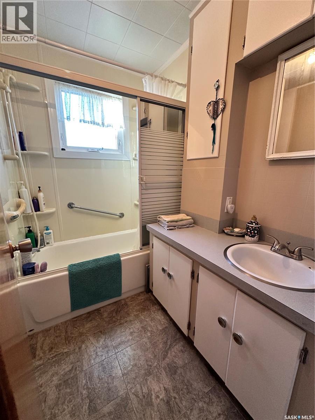
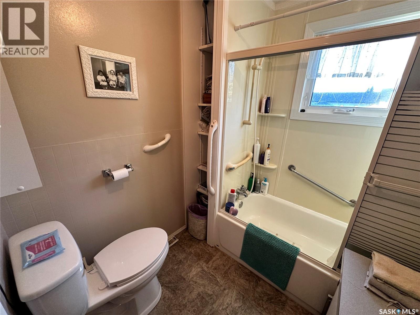
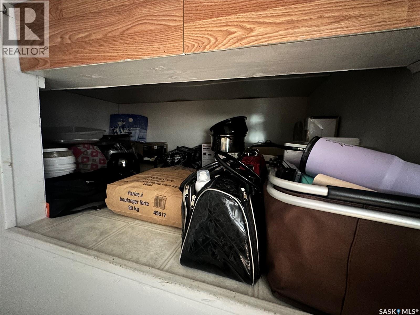
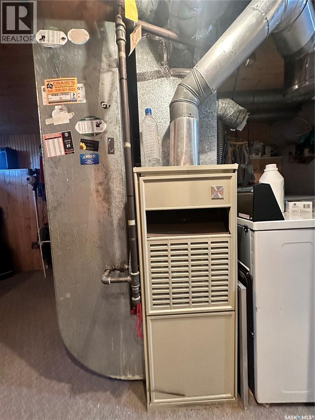
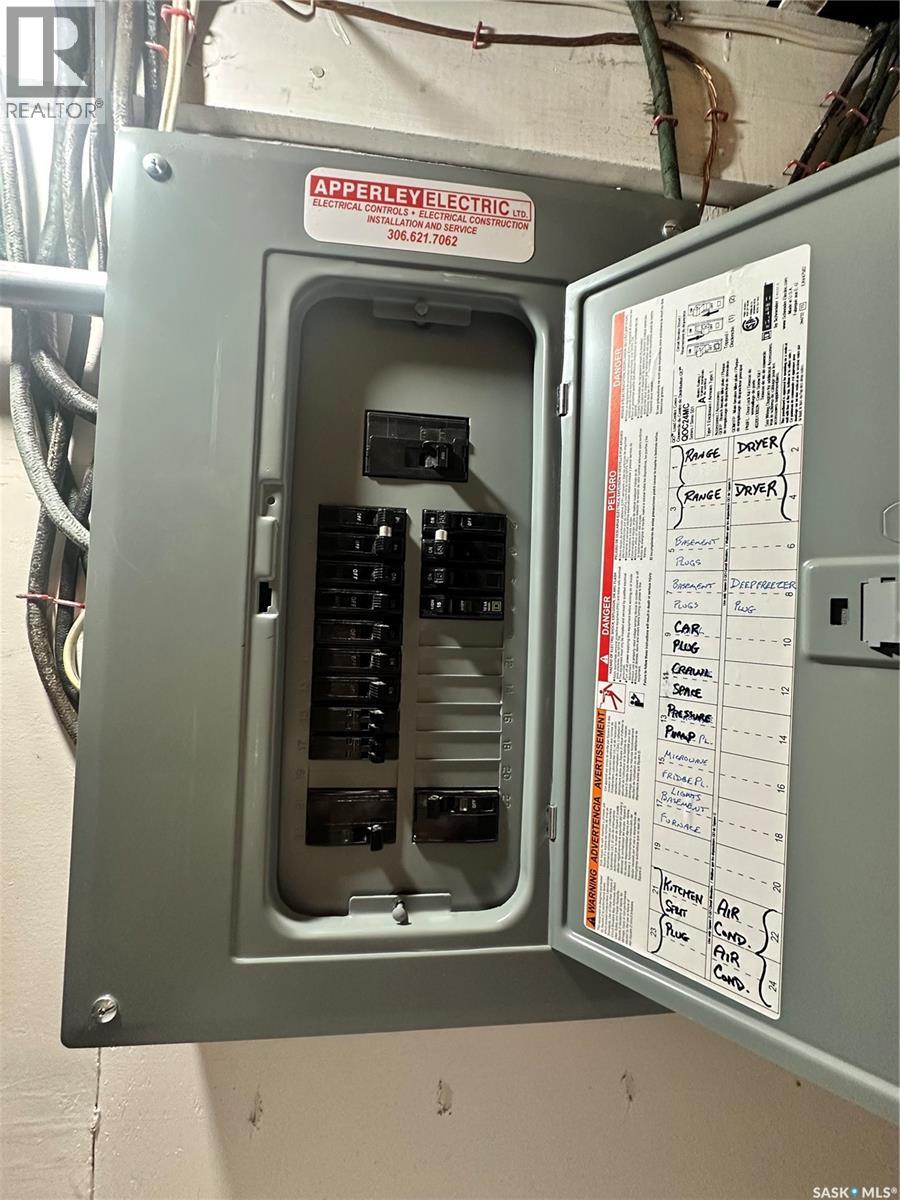
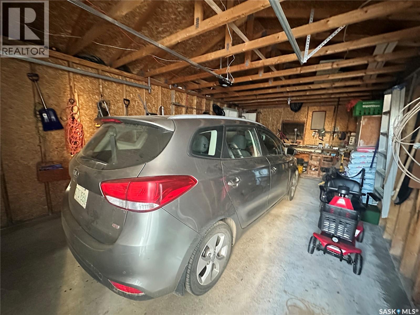
A Rare Find! Acreage-Style Living Within Yorkton City Limits! Enjoy the best of both worlds with this immaculately maintained 1954-built home, offering a peaceful, spacious setting right within the city limits of Yorkton. Pride of ownership shines throughout this well-cared-for property, where timeless character meets important recent upgrades and an outdoor space that is truly something special. The home features a spacious kitchen with an abundance of cabinet storage and a large east-facing living room window that welcomes in the morning sunshine. Numerous updates provide added peace of mind, including a gas line (2025), upgraded power line to the home with 100-amp service (2025), shingles (2020), cleaned furnace ducts in spring 2026, and select upgraded main-floor windows. Step outside and discover a breathtaking yard that has been lovingly maintained and enjoyed for years. The established vegetable garden is known for producing a bountiful harvest, while mature trees and beautiful perennial gardens create a private, inviting outdoor retreat. A well provides water for the garden, and additional features include a root cellar and sheds offering convenient storage for outdoor equipment, toys, and more. If you've been searching for a property with room to garden, space to enjoy the outdoors, and the charm of a well-maintained home without leaving the city, this one deserves a closer look! Immediate possession is available. Come experience the space, character, and care that make this property such a special find. (id:41462)
Property Details
| MLS® Number | SK051469 |
| Property Type | Single Family |
| Neigbourhood | Harris |
| Features | Treed, Rectangular, Wheelchair Access, Sump Pump |
| Structure | Deck |
Building
| Bathroom Total | 2 |
| Bedrooms Total | 3 |
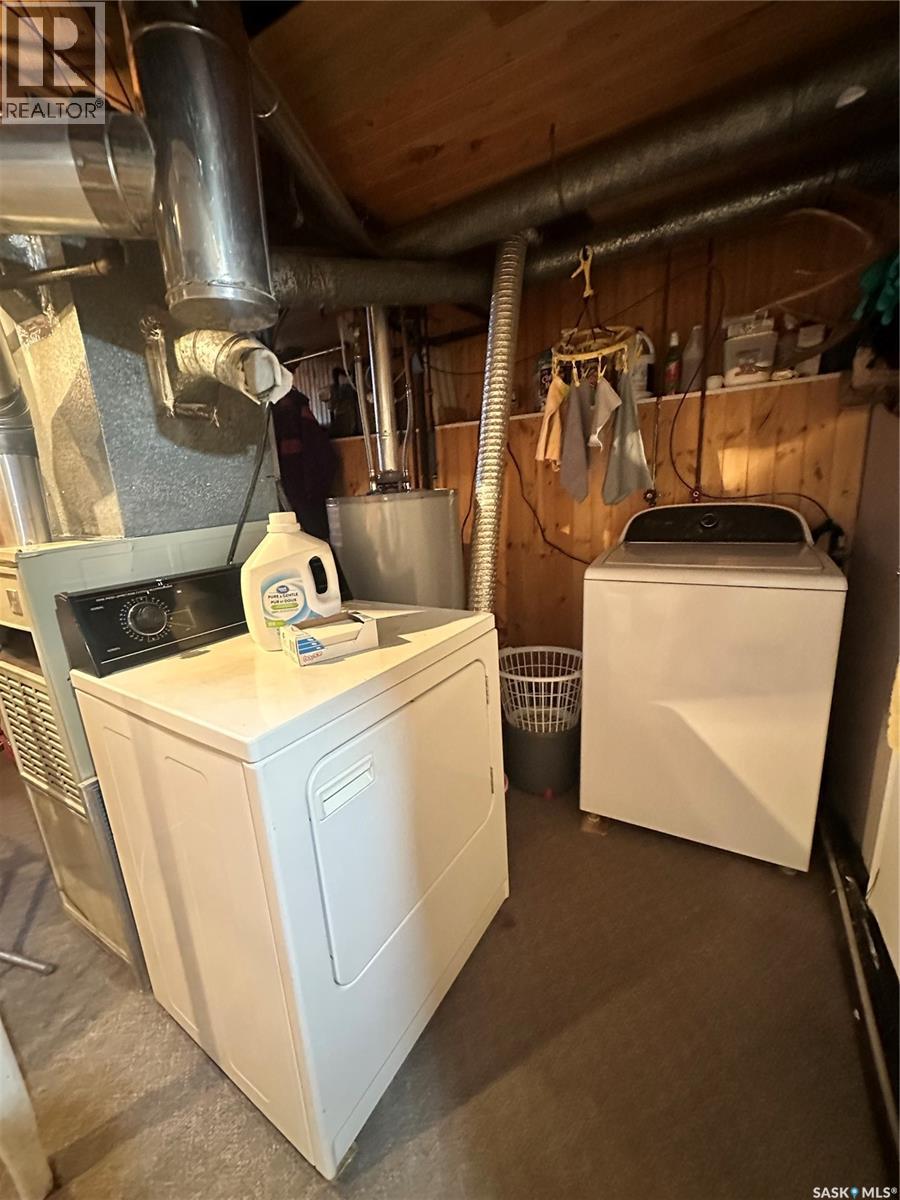
| Appliances | Washer, Refrigerator, Dryer, Freezer, Window Coverings, Garage Door Opener Remote(s), Storage Shed, Stove |
| Architectural Style | Bungalow |
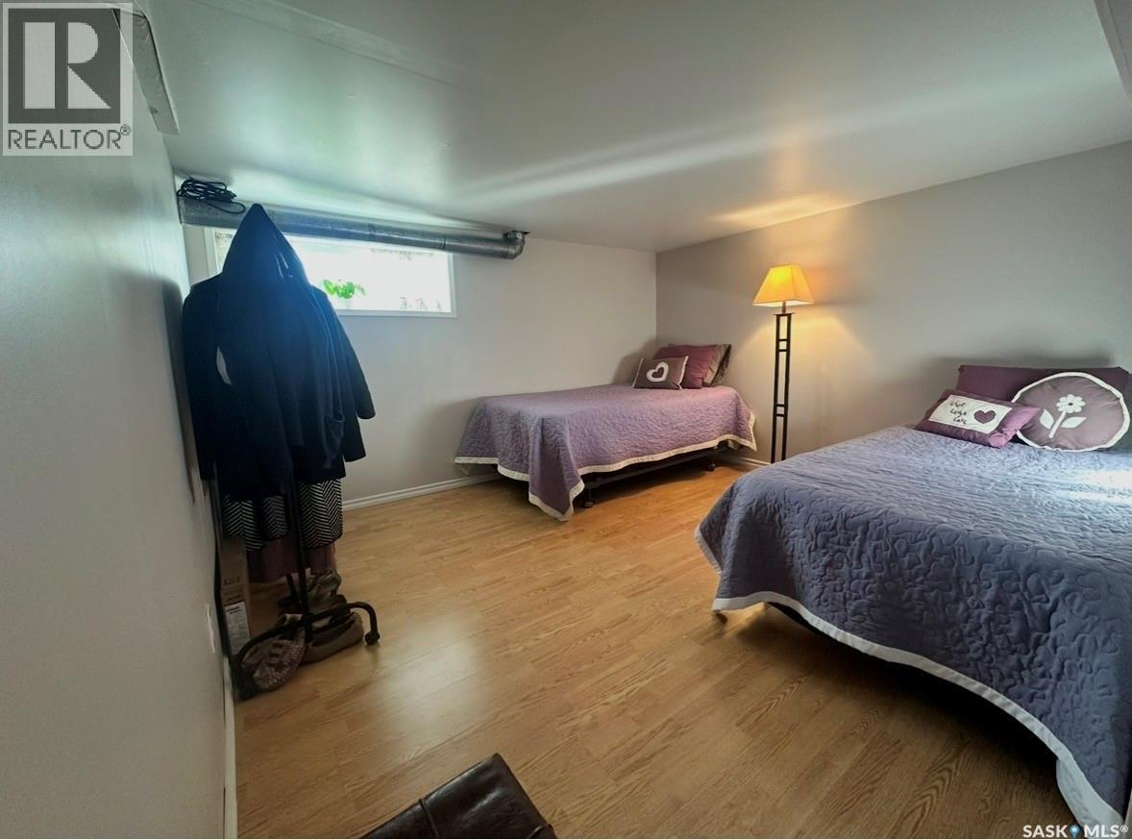
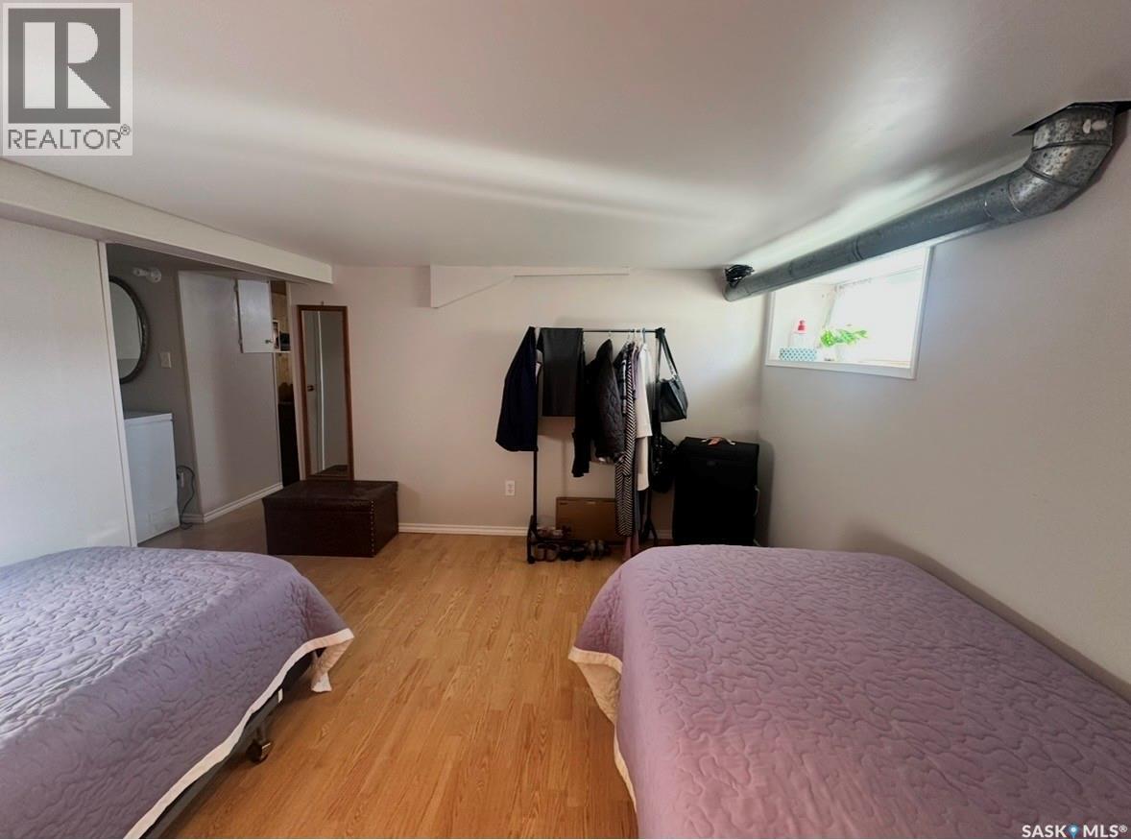
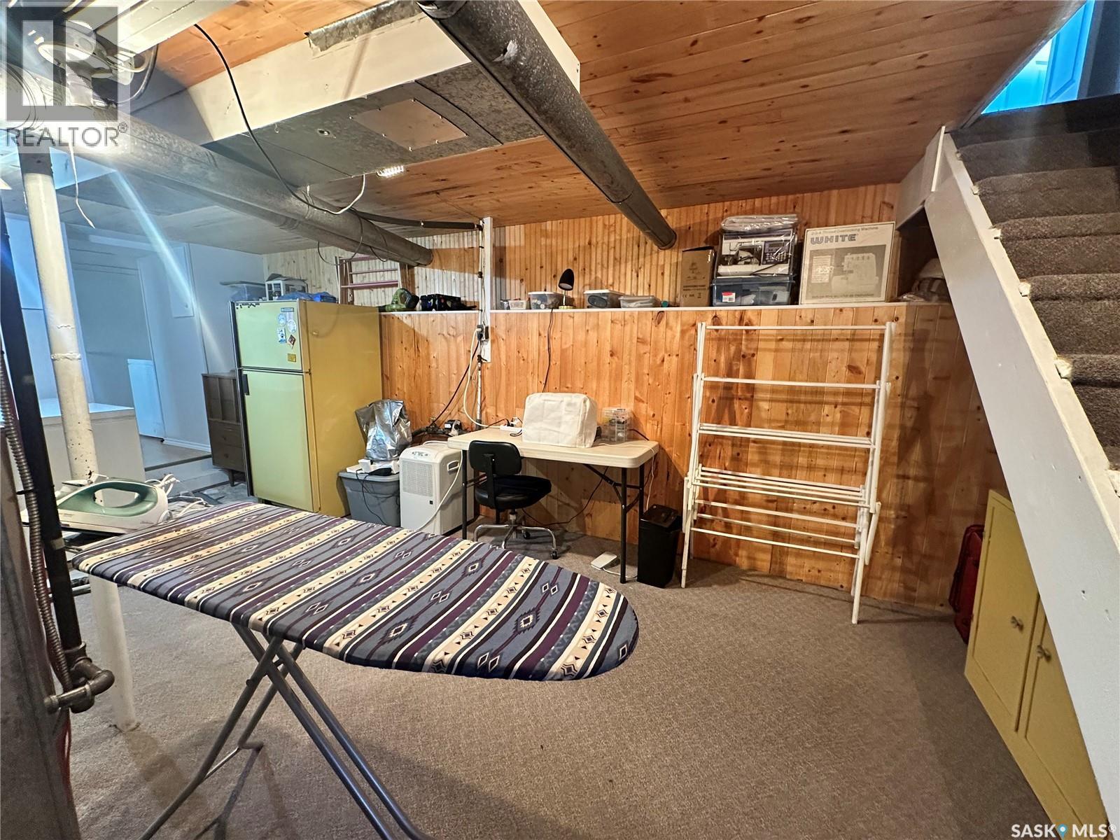
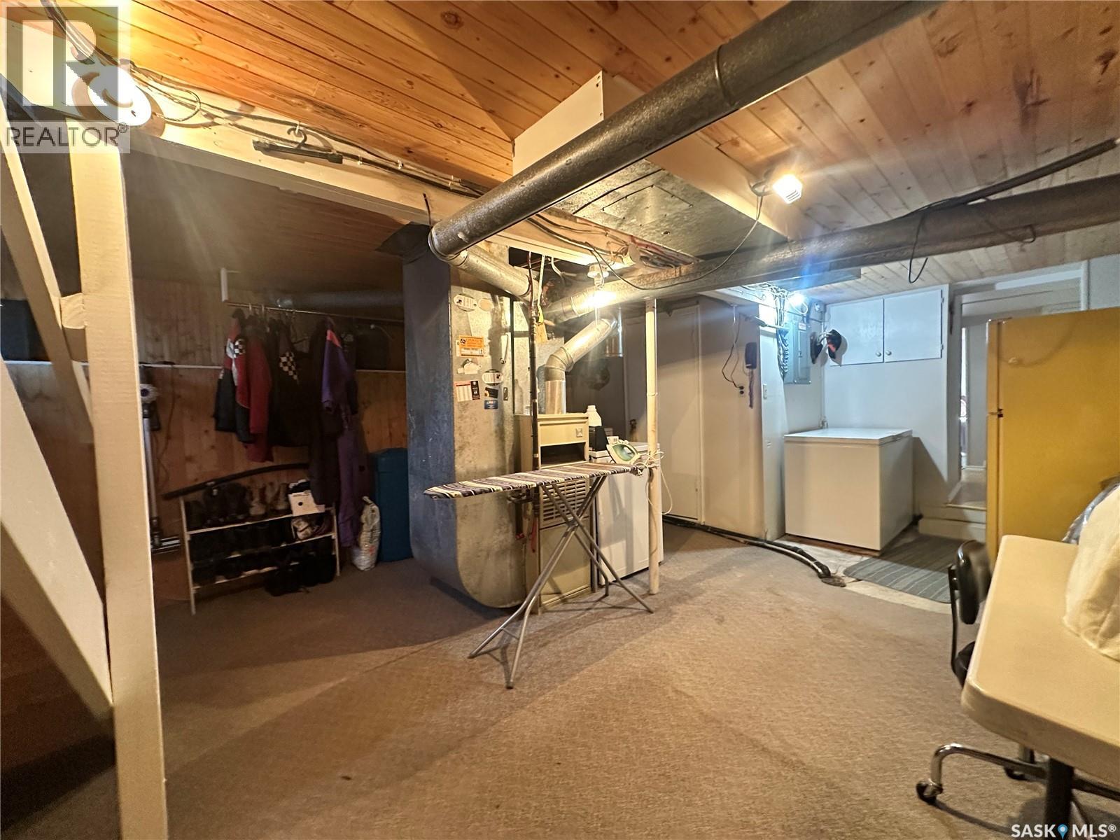
| Basement Development | Finished |
| Basement Type | Partial (finished) |
| Constructed Date | 1954 |
| Construction Style Attachment | Detached |
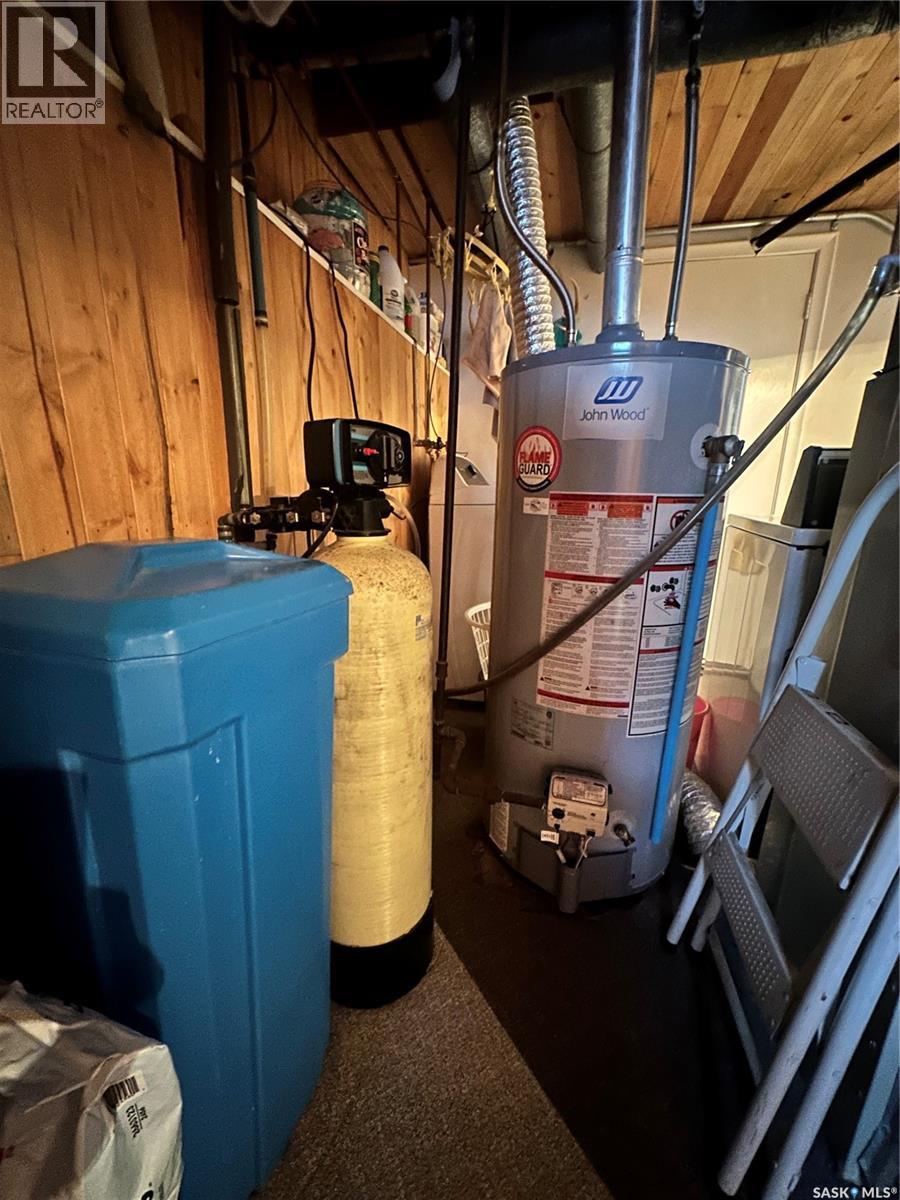
| Heating Fuel | Natural Gas |
| Heating Type | Forced Air |
| Stories Total | 1 |
| Size Interior | 912 Ft2 |
| Type | House |
Parking
| Detached Garage | |
| Parking Space(s) | 8 |
Land
| Acreage | No |
| Fence Type | Partially Fenced |
| Landscape Features | Lawn, Garden Area |
| Size Frontage | 32 Ft ,4 In |
| Size Irregular | 0.35 |
| Size Total | 0.35 Ac |
| Size Total Text | 0.35 Ac |
Rooms
| Level | Type | Length | Width | Dimensions |
|---|---|---|---|---|
| Basement | Bedroom | Measurements not available | ||
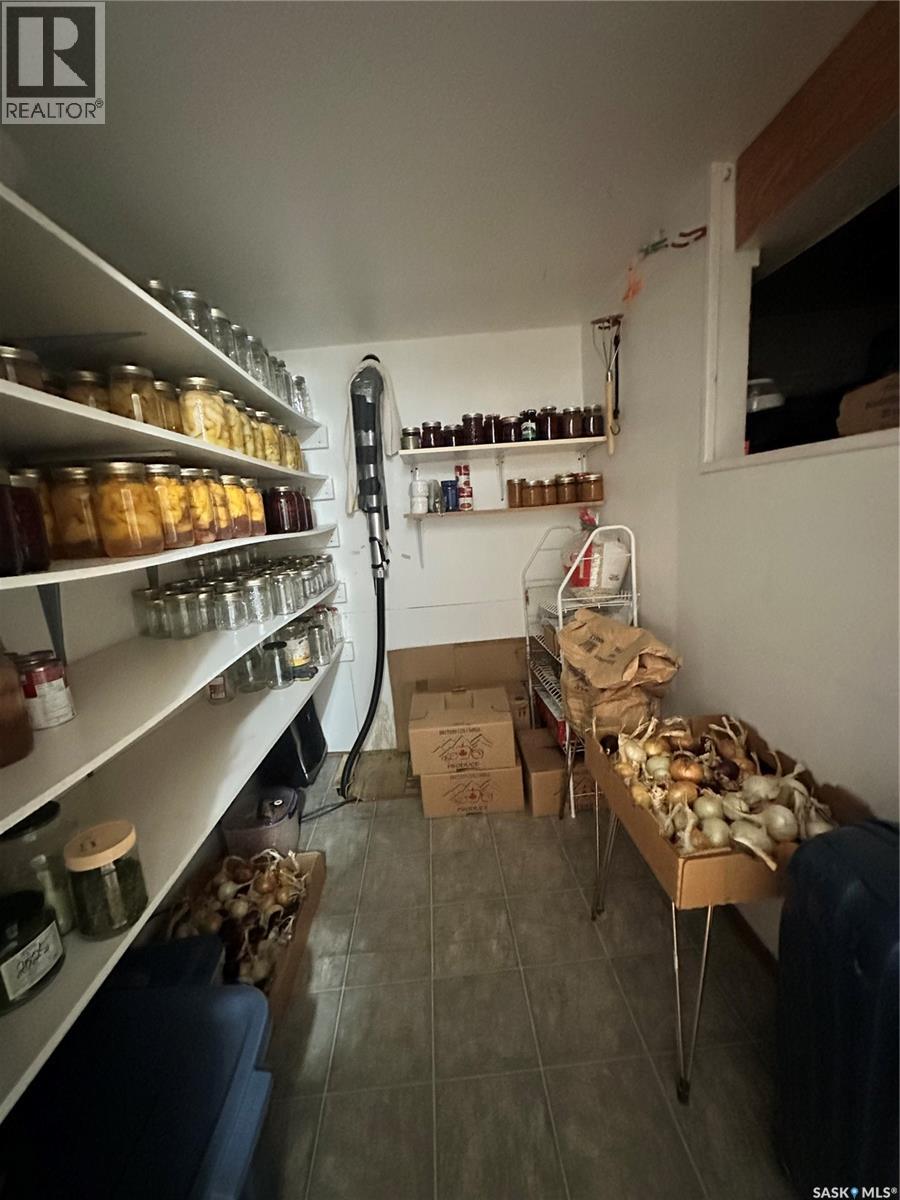
| Basement | Storage | 5 ft ,1 in | 5 ft ,1 in x Measurements not available | |
| Basement | Storage | 5 ft ,1 in | 5 ft ,1 in x Measurements not available | |
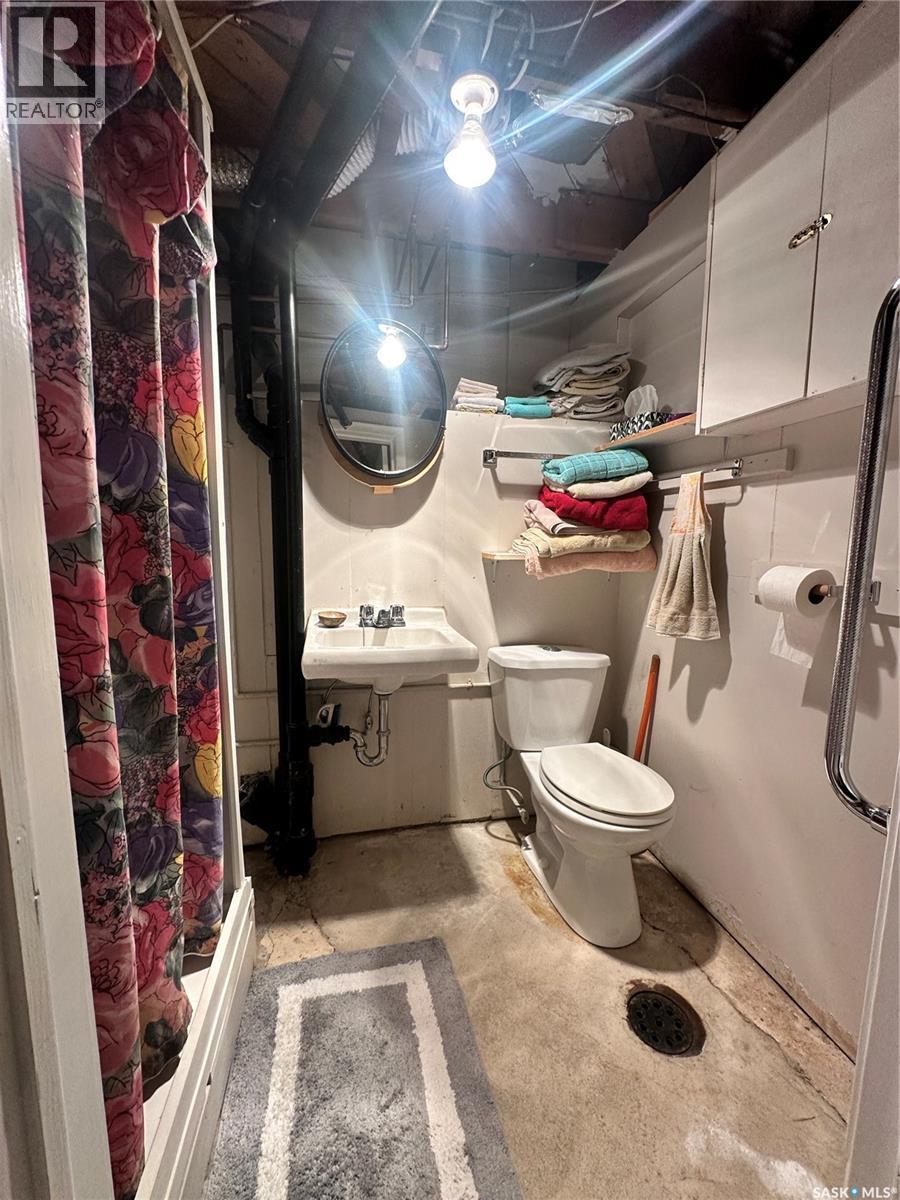
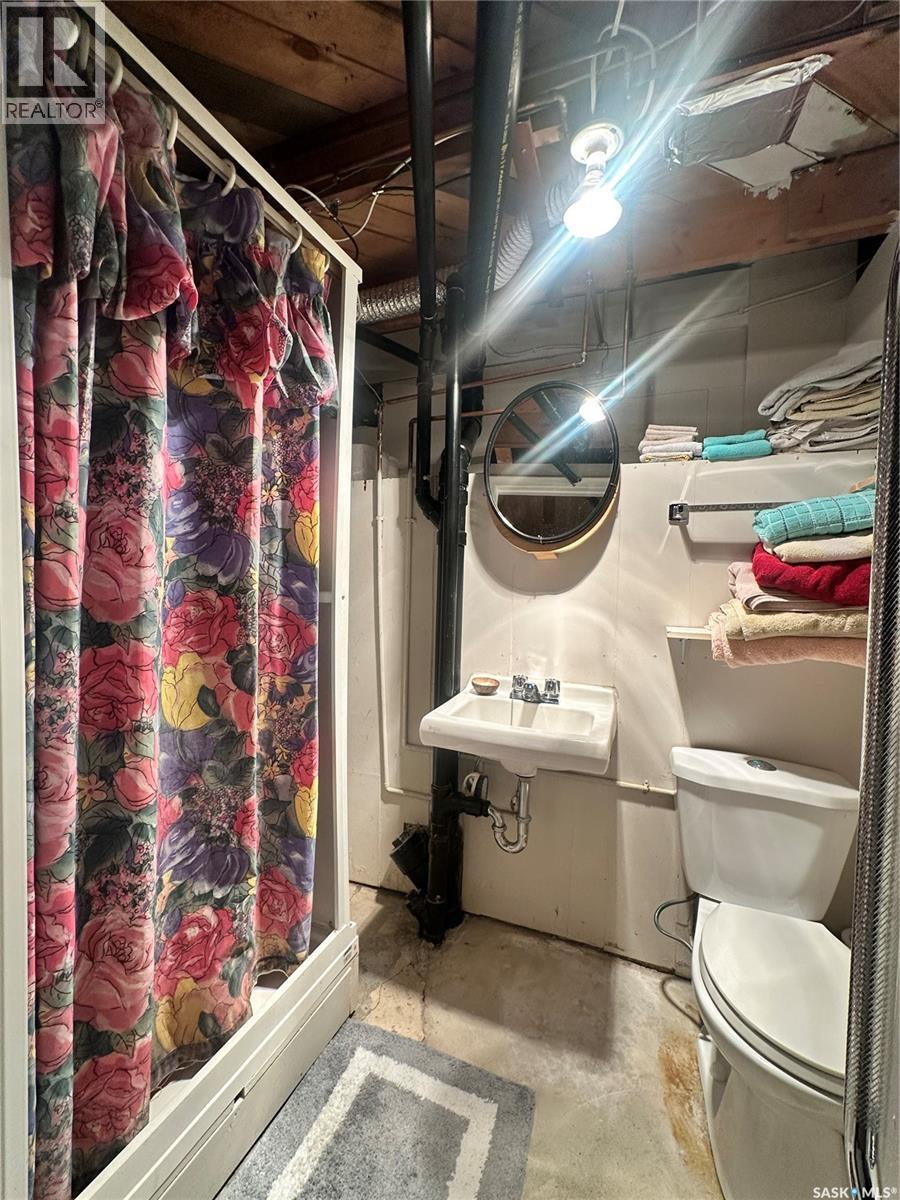
| Basement | 3pc Bathroom | Measurements not available | ||
| Main Level | Kitchen | Measurements not available | ||
| Main Level | Living Room | Measurements not available | ||
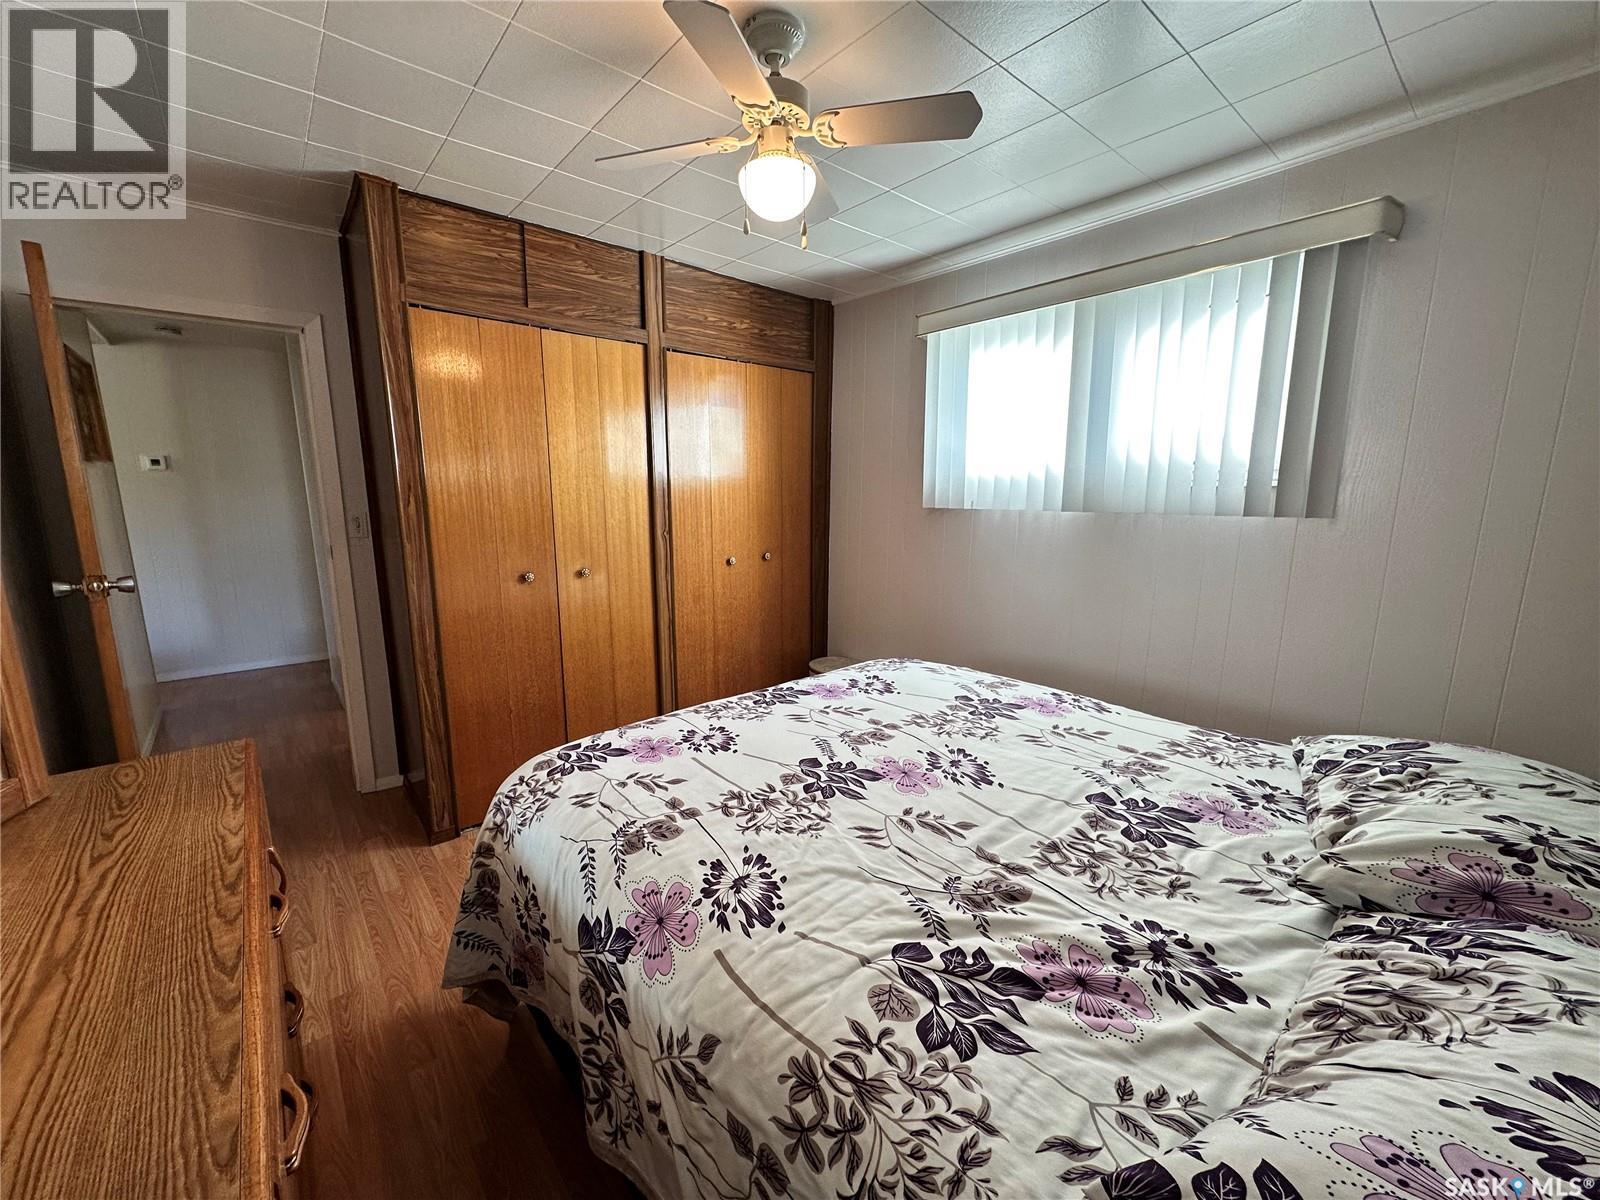
| Main Level | Primary Bedroom | Measurements not available | ||
| Main Level | 4pc Bathroom | Measurements not available | ||
| Main Level | Bedroom | 13 ft ,3 in | Measurements not available x 13 ft ,3 in |
Contact Us
Contact us for more information

Carma Gramyk
Associate Broker
202-2595 Quance Street East
Regina, Saskatchewan S4V 2Y8

The trademarks REALTOR®, REALTORS®, and the REALTOR® logo are controlled by The Canadian Real Estate Association (CREA) and identify real estate professionals who are members of CREA. The trademarks MLS®, Multiple Listing Service® and the associated logos are owned by The Canadian Real Estate Association (CREA) and identify the quality of services provided by real estate professionals who are members of CREA. The trademark DDF® is owned by The Canadian Real Estate Association (CREA) and identifies CREA's Data Distribution Facility (DDF®)
October 31 2026 01:36:33
Saskatchewan REALTORS® Association
Royal LePage Next Level