


49 5652 Gordon Road Regina, Saskatchewan S4W 0M1

$299,900Maintenance,
$277 Monthly
Maintenance,
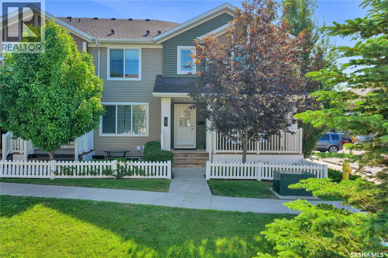
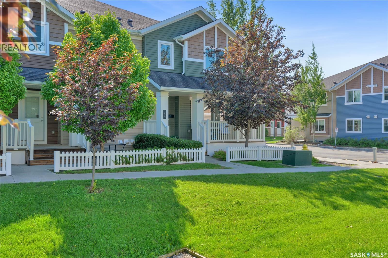
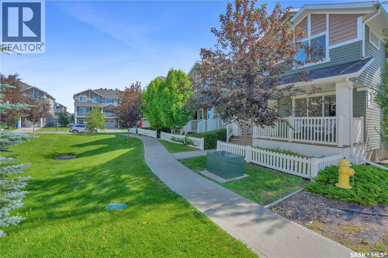
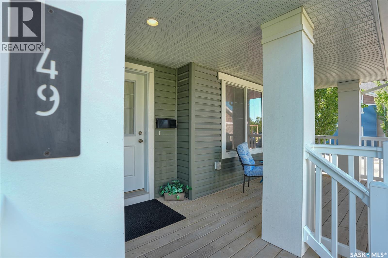
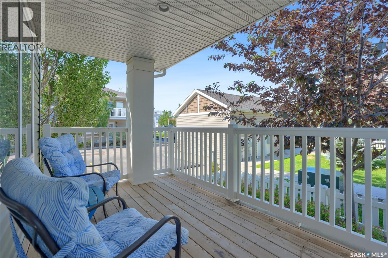
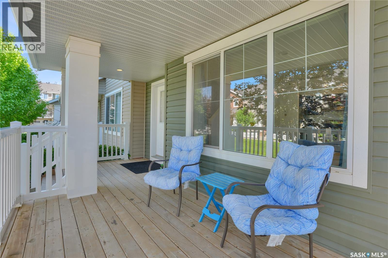
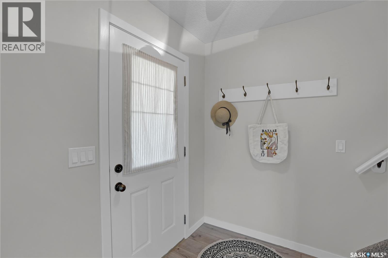
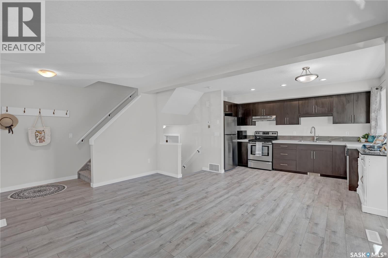
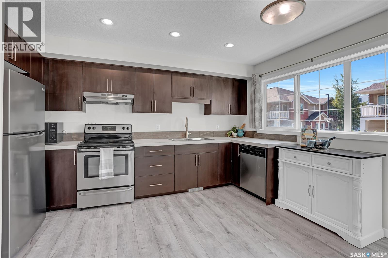
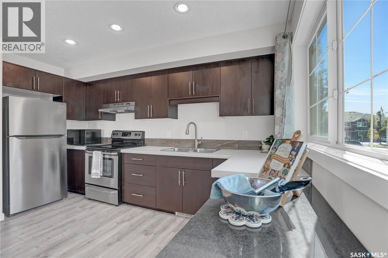
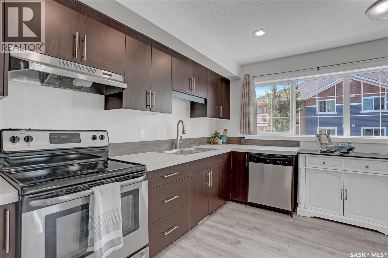
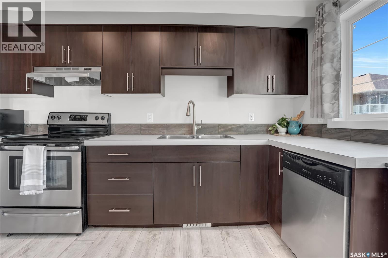
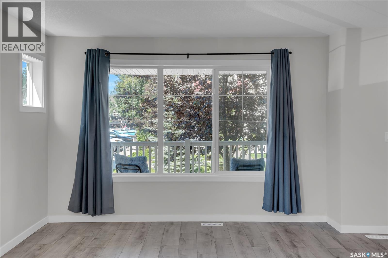
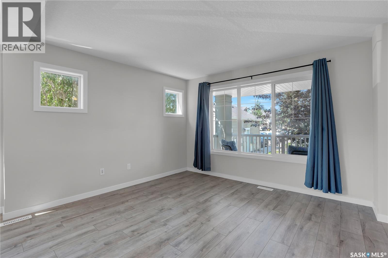
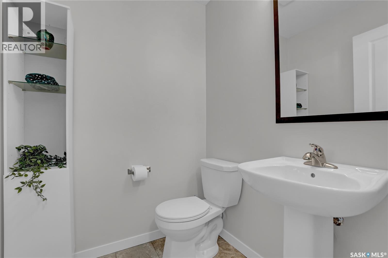
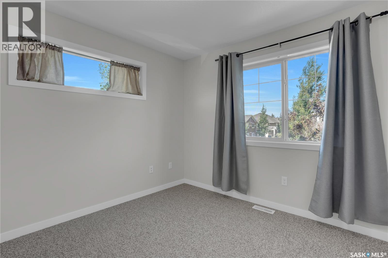
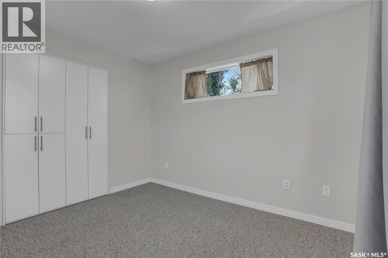
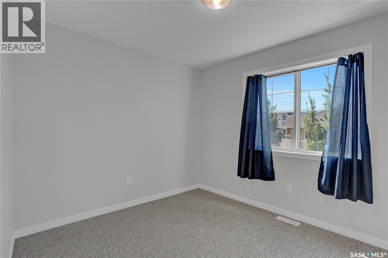
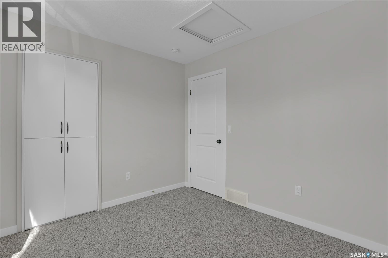
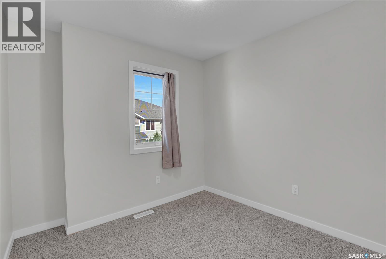
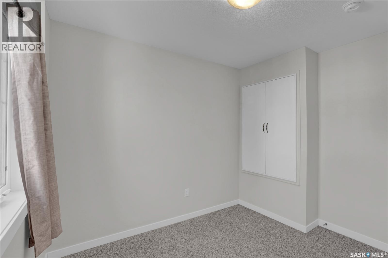
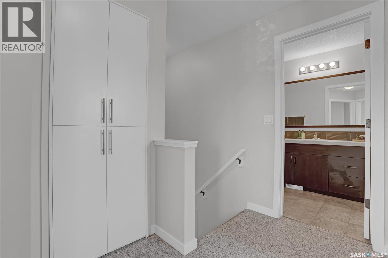
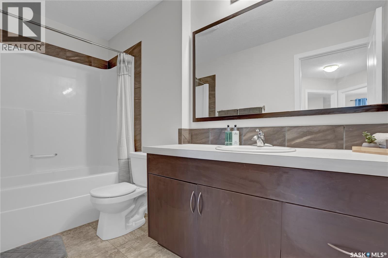
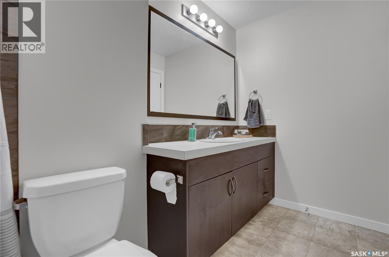
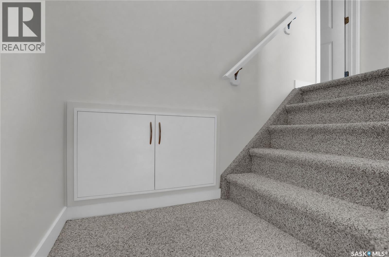
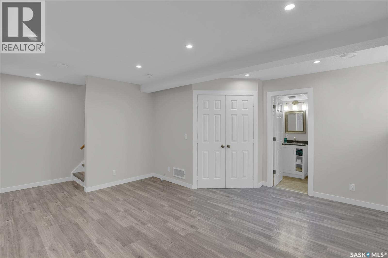
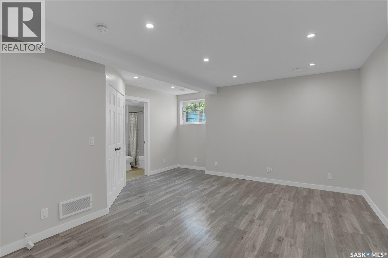
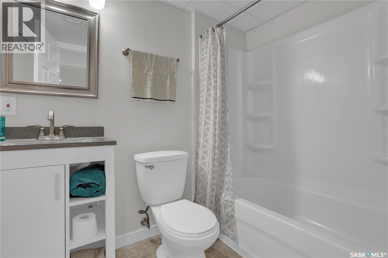
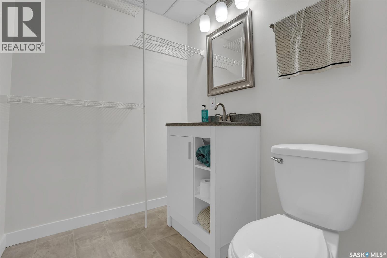
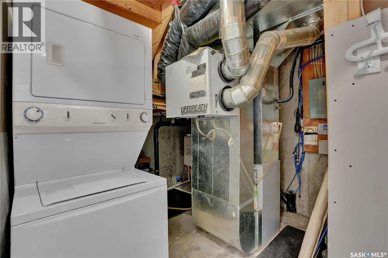
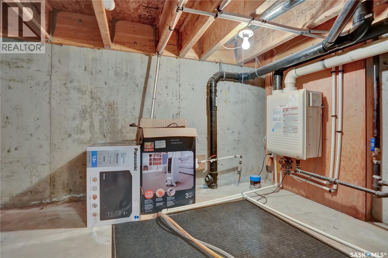
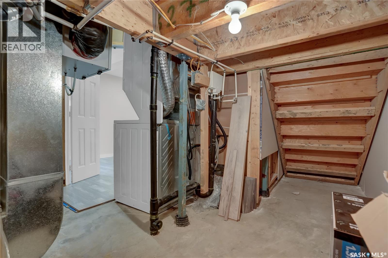
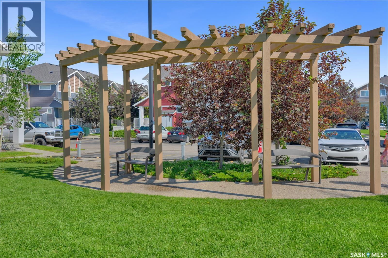
$277 MonthlyMove-in ready and beautifully updated, this gorgeous corner-unit three-bedroom townhome is in the desirable Harbour Landing neighbourhood, overlooking a landscaped central courtyard. Filled with natural light, this bright and inviting home offers a functional open-concept layout that has been freshly repainted (July 2026). The main floor features new luxury vinyl plank flooring throughout the living room and kitchen, creating a stylish and modern feel. The spacious eat-in kitchen offers plenty of room for family meals and includes a built-in dishwasher. A convenient two-piece bathroom completes the main level. Upstairs, you'll find three comfortable bedrooms and a full four-piece bathroom. The finished basement provides additional living space with a cozy family room and a second full bathroom—perfect for entertaining, relaxing, or accommodating guests. Step outside to enjoy your front deck overlooking the peaceful courtyard, an ideal spot to unwind with your morning coffee or evening drink. Additional highlights include an on-demand water heater and two included parking stalls. With its recent updates, bright interior, and excellent location, this is a wonderful opportunity to own a home that's ready for you to move in and enjoy! As per the Seller’s direction, all offers will be presented on 07/13/2026 2:00PM. (id:41462)
Property Details
| MLS® Number | SK041994 |
| Property Type | Single Family |
| Neigbourhood | Harbour Landing |
| Community Features | Pets Allowed With Restrictions |
| Features | Treed |
| Structure | Deck |
Building
| Bathroom Total | 3 |
| Bedrooms Total | 3 |
| Appliances | Washer, Refrigerator, Dishwasher, Dryer, Microwave, Window Coverings, Hood Fan, Stove |
| Basement Development | Finished |
| Basement Type | Full (finished) |
| Constructed Date | 2013 |
| Construction Style Attachment | Attached |
| Cooling Type | Central Air Conditioning, Air Exchanger |
| Heating Fuel | Natural Gas |
| Heating Type | Forced Air |
| Size Interior | 966 Ft2 |
| Type | Row / Townhouse |
Parking
| Other | |
| None | |
| Parking Space(s) | 2 |
Land
| Acreage | No |
| Landscape Features | Lawn |
| Size Irregular | 0.00 |
| Size Total | 0.00 |
| Size Total Text | 0.00 |
Rooms
| Level | Type | Length | Width | Dimensions |
|---|---|---|---|---|
| Second Level | Bedroom | 9'2 x 10'9 | ||
| Second Level | Bedroom | 10' x 11' | ||
| Second Level | Bedroom | 8'9 x 9' | ||
| Second Level | 4pc Bathroom | Measurements not available | ||
| Basement | Family Room | 12' x 14'8 | ||
| Basement | 4pc Bathroom | Measurements not available | ||
| Main Level | Living Room | 11' x 15' | ||
| Main Level | Kitchen | 10'6 x 12' | ||
| Main Level | 2pc Bathroom | Measurements not available |
Contact Us
Contact us for more information

Murray Dollard
Salesperson
https://www.dollard.com/
2350 - 2nd Avenue
Regina, Saskatchewan S4R 1A6

The trademarks REALTOR®, REALTORS®, and the REALTOR® logo are controlled by The Canadian Real Estate Association (CREA) and identify real estate professionals who are members of CREA. The trademarks MLS®, Multiple Listing Service® and the associated logos are owned by The Canadian Real Estate Association (CREA) and identify the quality of services provided by real estate professionals who are members of CREA. The trademark DDF® is owned by The Canadian Real Estate Association (CREA) and identifies CREA's Data Distribution Facility (DDF®)
July 10 2026 07:40:00
Saskatchewan REALTORS® Association
RE/MAX Crown Real Estate