


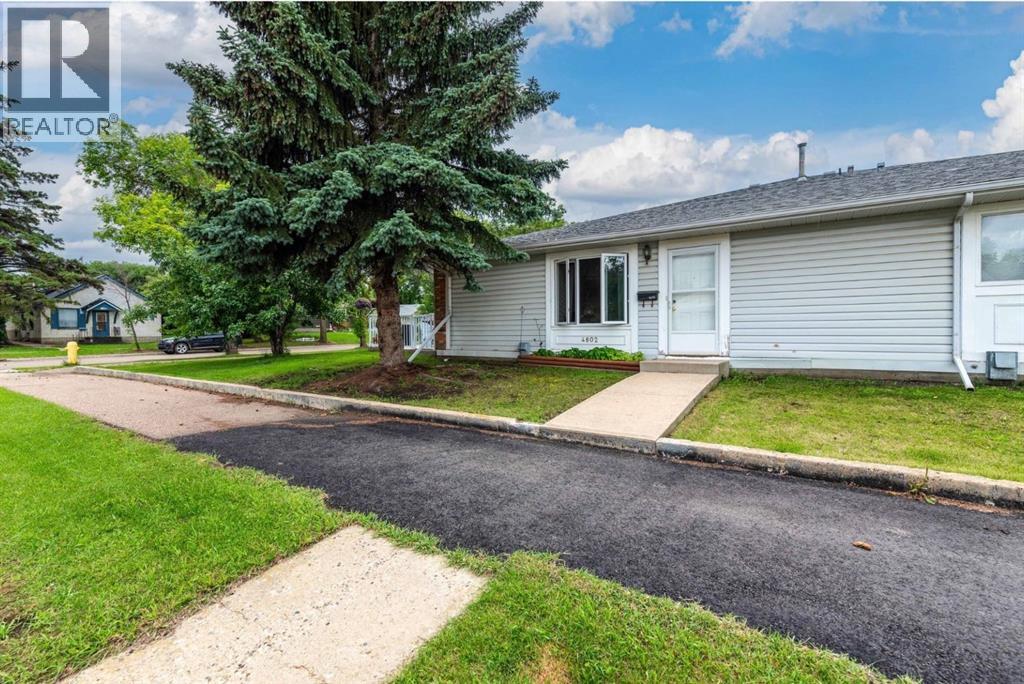
4802 46 Street Lloydminster, Saskatchewan S9V 0J7

$214,900Maintenance, Waste Removal, Water
$400 Monthly
Maintenance, Waste Removal, Water
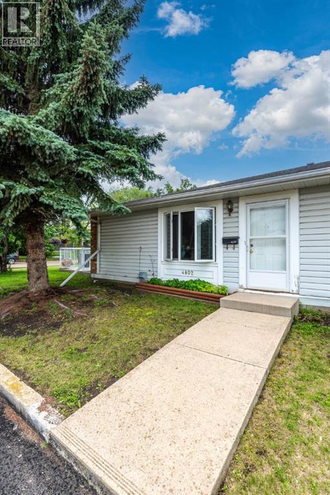
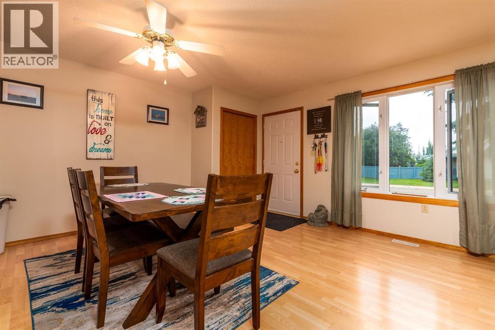
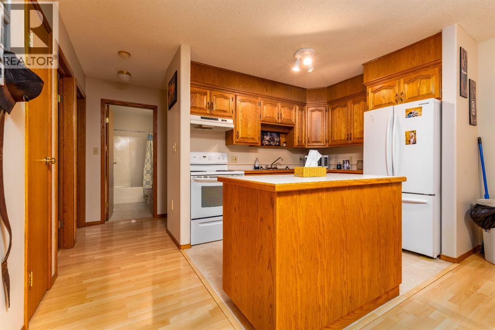
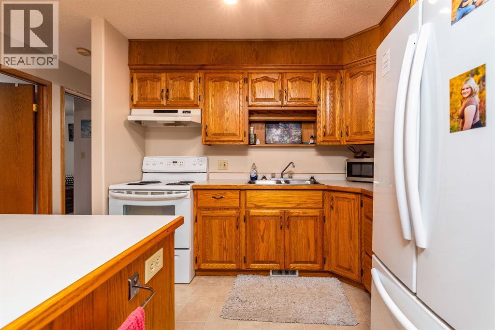
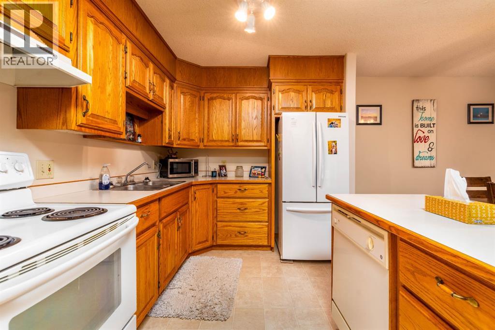
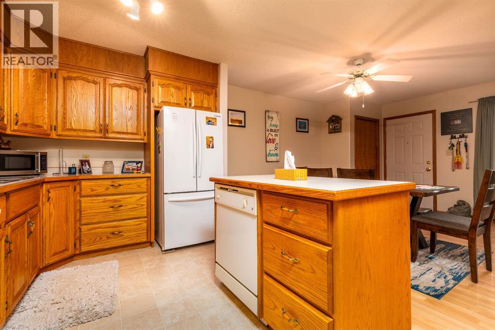
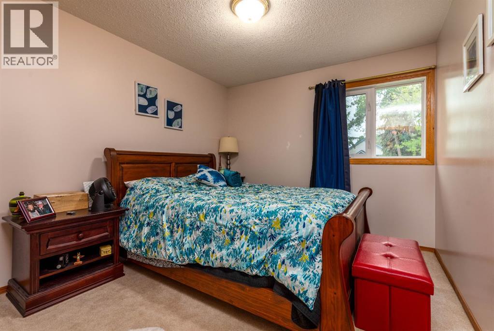
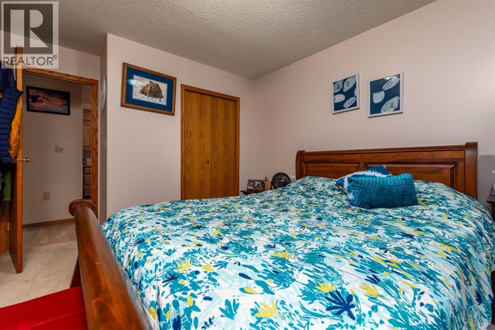
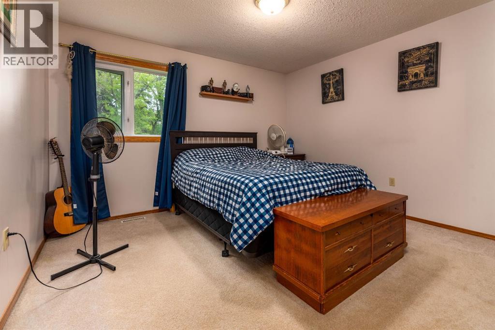
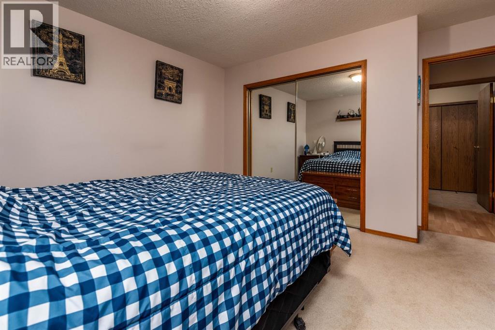
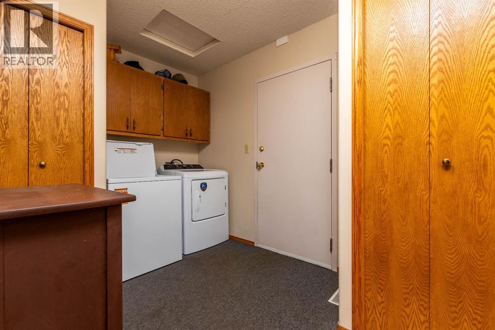
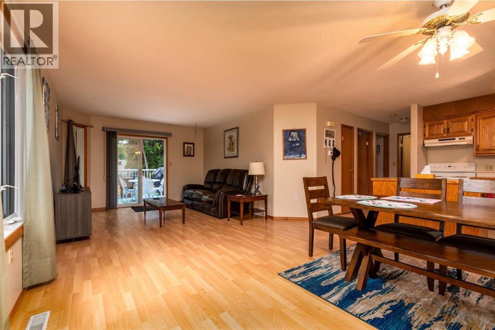
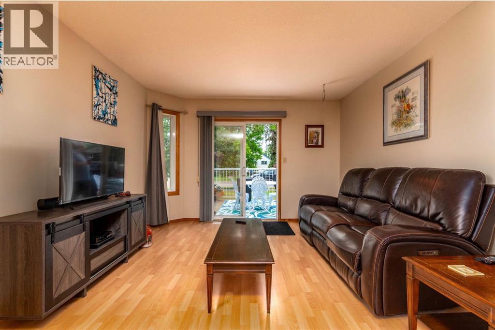
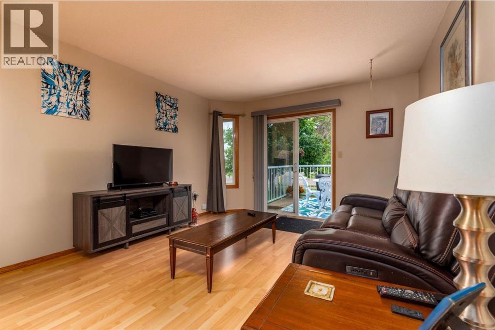
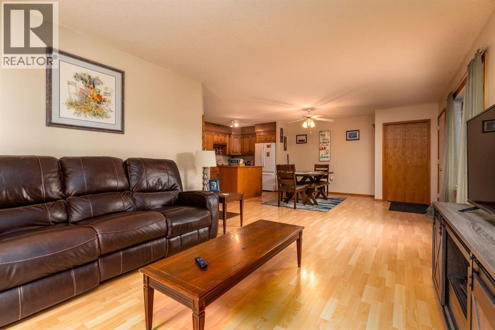
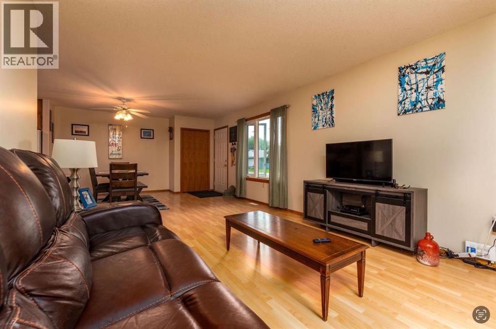
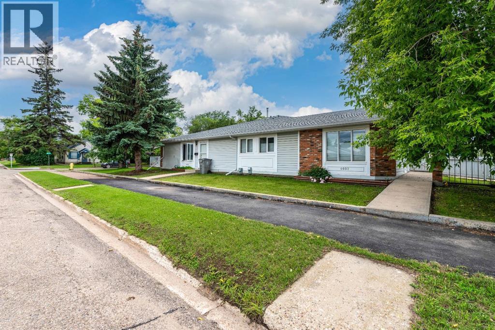
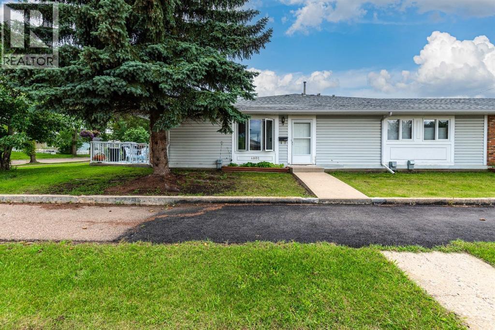
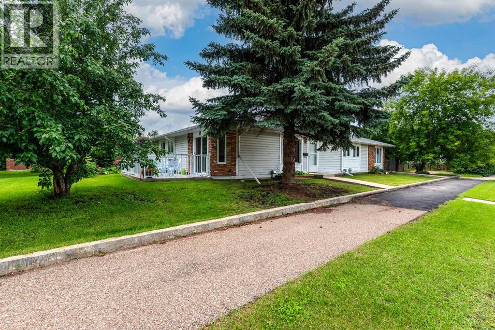
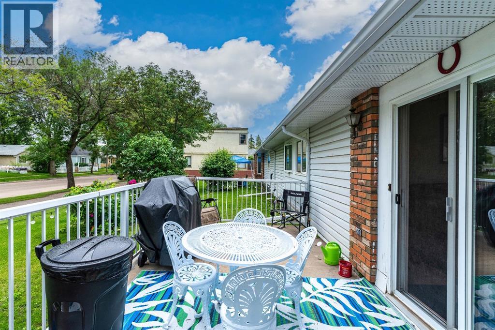
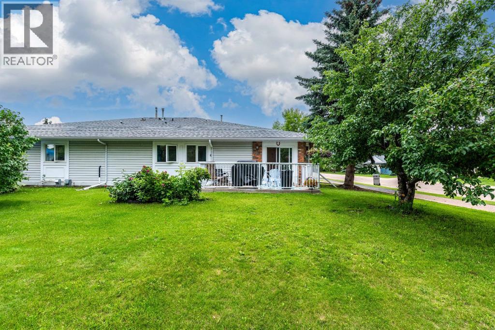
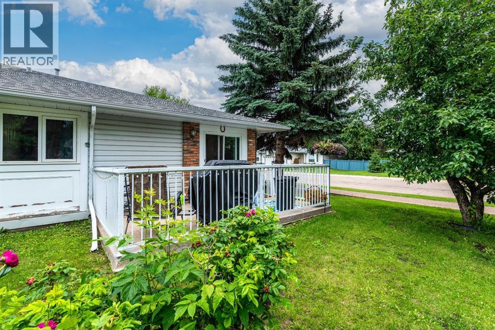
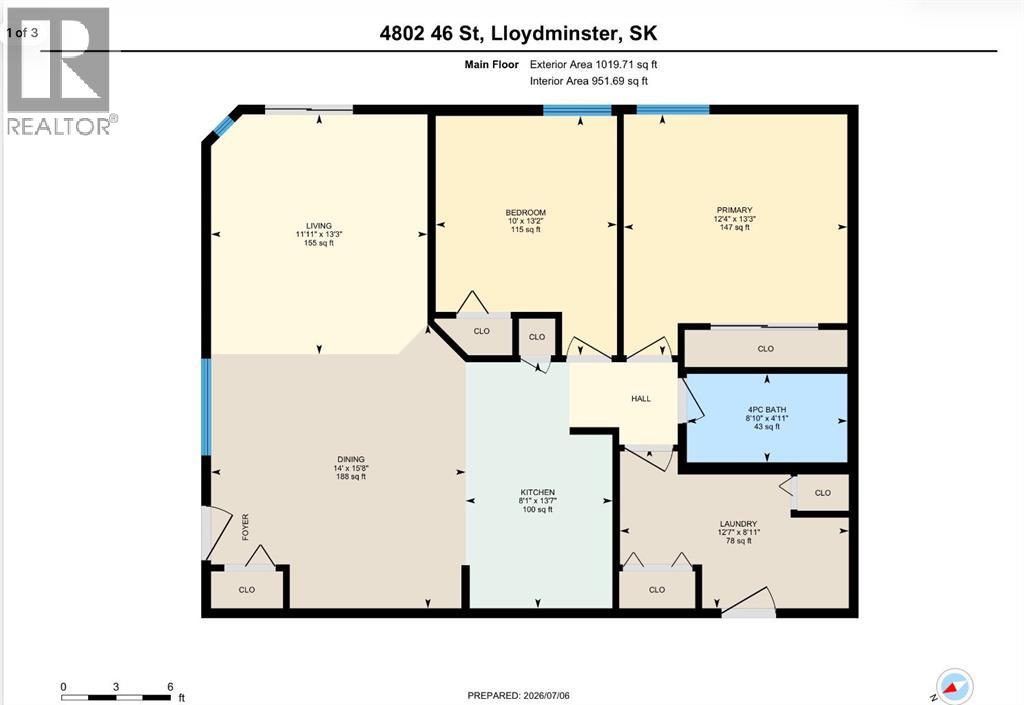
$400 MonthlyEnjoy the ease of low-maintenance living in this well-maintained attached bungalow on the Saskatchewan side of Lloydminster. Whether you're a first-time home buyer, investor, or looking to simplify your lifestyle, this property offers exceptional value and peace of mind.The functional open-concept floor plan features an L-shaped living and dining area that flows seamlessly into the practical kitchen, creating a bright and welcoming space for everyday living and entertaining. The home also offers two spacious bedrooms, providing comfortable accommodations for homeowners, guests, or tenants. All appliances are included, including the newer washer and dryer, making this a true move-in-ready opportunity.A dedicated mudroom/laundry room provides direct access to your single bay in the shared heated garage, offering added convenience and comfort year-round.Ownership is easy with reasonable condo fees that cover water, natural gas, lawn care, and snow removal, helping keep monthly expenses predictable.Adding even more confidence, a full home inspection was completed less than a year ago, and the report is available for interested buyers to review.With no age restrictions, small pets permitted, and a convenient, low-maintenance lifestyle, this property offers flexibility for a wide range of buyers. Don't miss this affordable opportunity to own a comfortable, worry-free home in a desirable Lloydminster location. (id:41462)
Property Details
| MLS® Number | A2329464 |
| Property Type | Single Family |
| Community Name | Central Business District |
| Community Features | Pets Allowed With Restrictions |
| Features | See Remarks, Other |
| Parking Space Total | 1 |
| Plan | 92b 16992 |
| Structure | Deck |
Building
| Bathroom Total | 1 |
| Bedrooms Above Ground | 2 |
| Bedrooms Total | 2 |
| Appliances | Refrigerator, Dishwasher, Stove, Washer & Dryer |
| Architectural Style | Bungalow |
| Basement Type | None |
| Constructed Date | 1992 |
| Construction Material | Wood Frame |
| Construction Style Attachment | Attached |
| Cooling Type | None |
| Flooring Type | Carpeted, Laminate, Linoleum |
| Foundation Type | None |
| Heating Type | Forced Air |
| Stories Total | 1 |
| Size Interior | 1,019 Ft2 |
| Total Finished Area | 1019 Sqft |
| Type | Row / Townhouse |
Parking
| Attached Garage | 1 |
Land
| Acreage | No |
| Fence Type | Not Fenced |
| Size Total Text | Unknown |
| Zoning Description | Nc |
Rooms
| Level | Type | Length | Width | Dimensions |
|---|---|---|---|---|
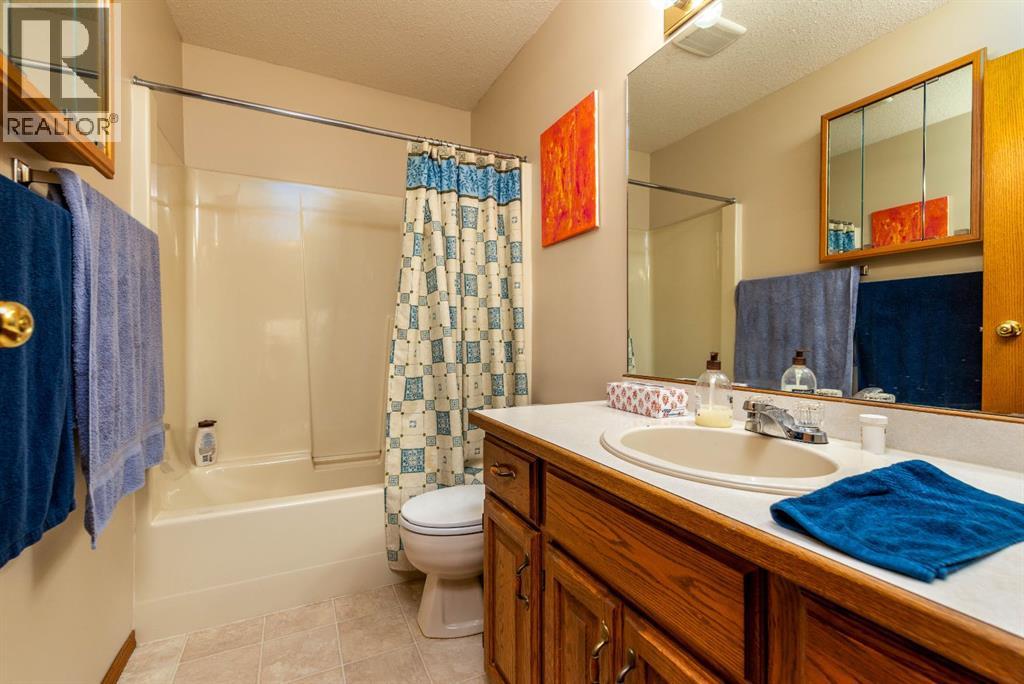
| Main Level | 4pc Bathroom | 4.92 Ft x 8.83 Ft | ||
| Main Level | Bedroom | 13.17 Ft x 10.00 Ft | ||
| Main Level | Dining Room | 15.67 Ft x 14.00 Ft | ||
| Main Level | Kitchen | 13.58 Ft x 8.08 Ft | ||
| Main Level | Laundry Room | 8.92 Ft x 12.58 Ft | ||
| Main Level | Living Room | 13.25 Ft x 11.92 Ft | ||
| Main Level | Primary Bedroom | 13.25 Ft x 12.33 Ft |
Contact Us
Contact us for more information
Catrina Macdonald
Broker
#102, 5116-50 Street, 102-5116 50 Street
Lloydminster, Alberta T9V 0M3

The trademarks REALTOR®, REALTORS®, and the REALTOR® logo are controlled by The Canadian Real Estate Association (CREA) and identify real estate professionals who are members of CREA. The trademarks MLS®, Multiple Listing Service® and the associated logos are owned by The Canadian Real Estate Association (CREA) and identify the quality of services provided by real estate professionals who are members of CREA. The trademark DDF® is owned by The Canadian Real Estate Association (CREA) and identifies CREA's Data Distribution Facility (DDF®)
July 15 2026 04:11:07
REALTORS® Association of Lloydminster & District
The Address Real Estate Group