


4612 Albulet Drive Regina, Saskatchewan S4W 0R3

$324,900
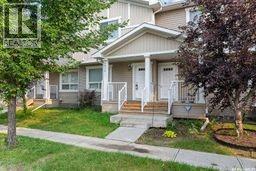
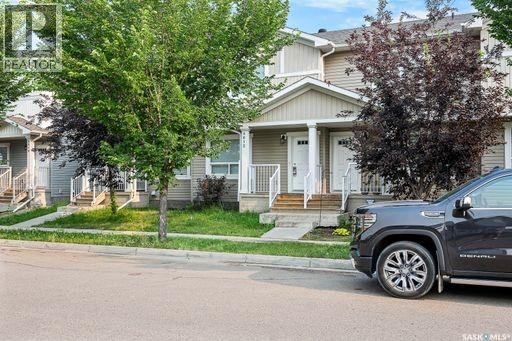
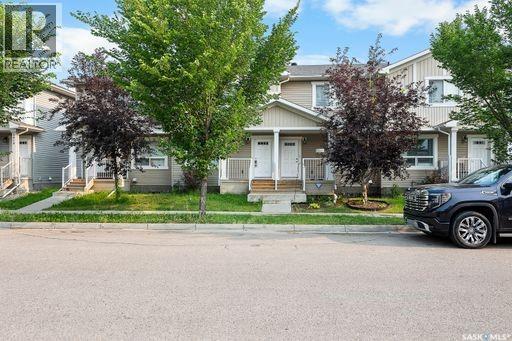
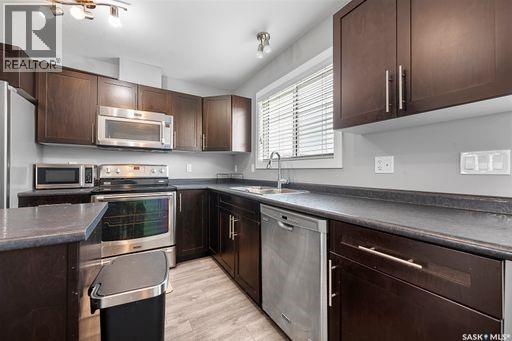
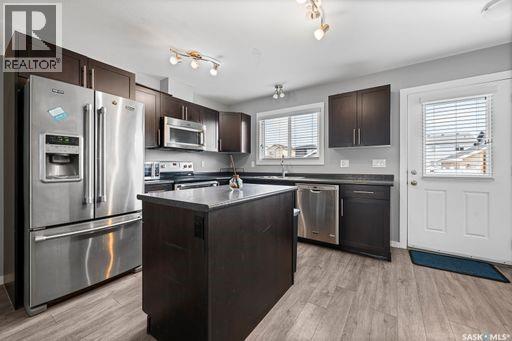
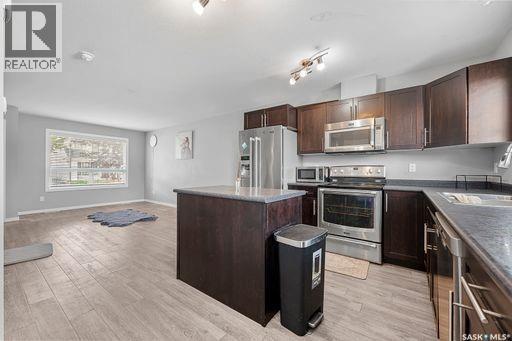
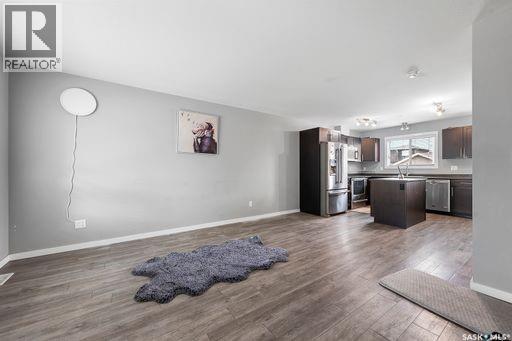
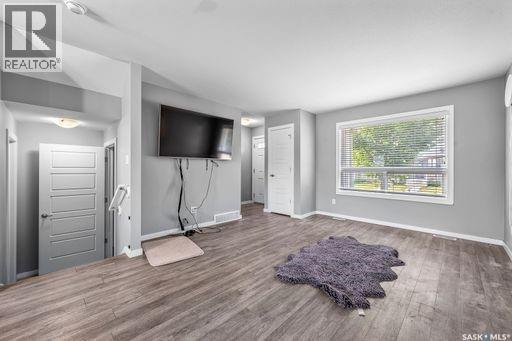
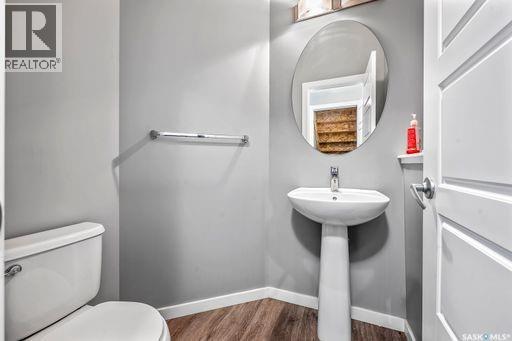
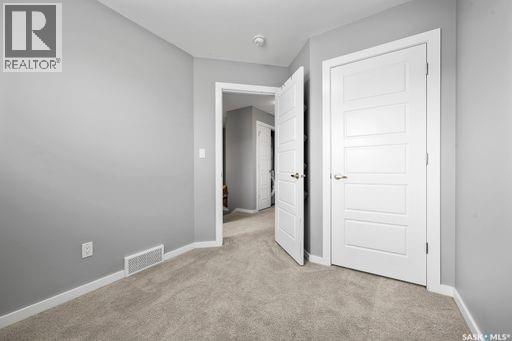
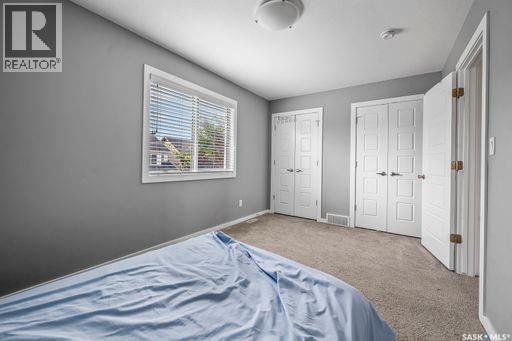
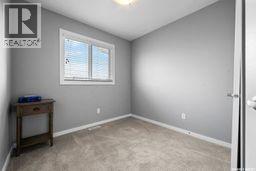
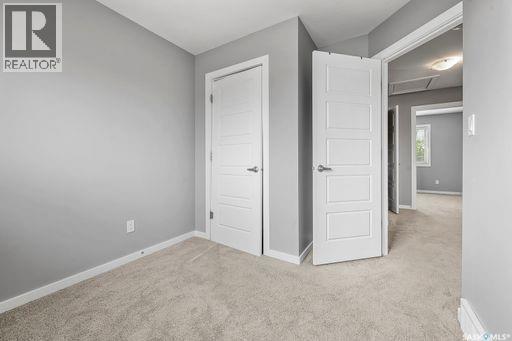
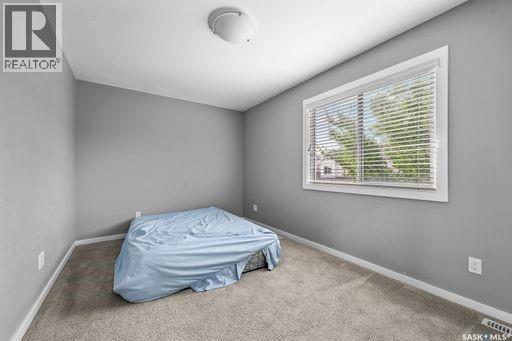
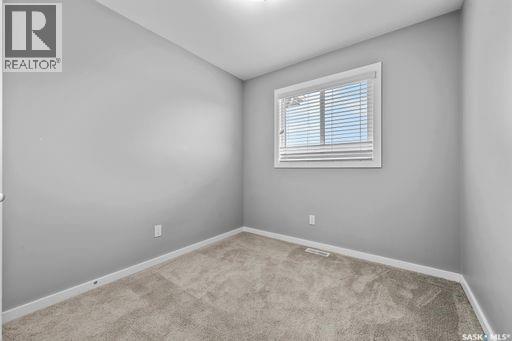
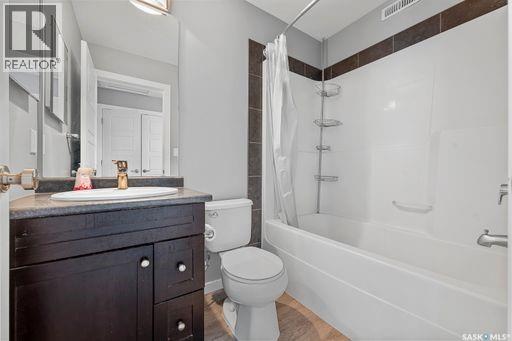
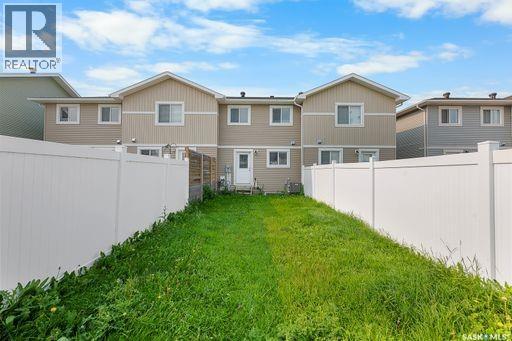
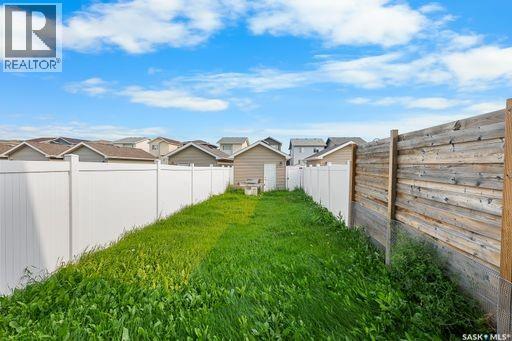
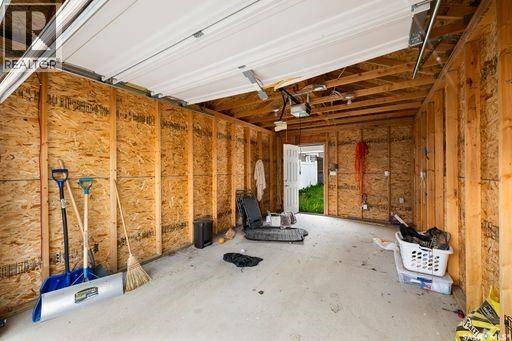
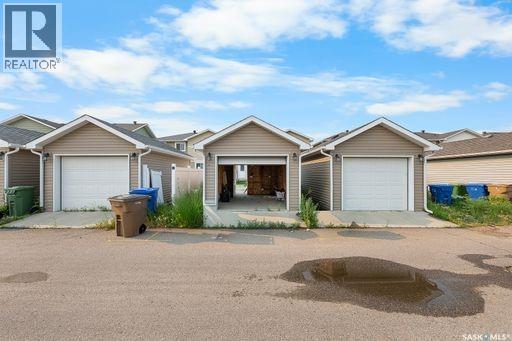
Great location in Harbour Landing close to schools and all south end amenities. Open concept main floor with bathroom, Stainless steel appliances. 3 bedrooms with bathroom and second floor laundry. Basement open for development. Single detached garage, yard is fully fenced. Home is sold as is. (id:41462)
Property Details
| MLS® Number | SK045544 |
| Property Type | Single Family |
| Neigbourhood | Harbour Landing |
| Features | Lane |
Building
| Bathroom Total | 2 |
| Bedrooms Total | 3 |
| Appliances | Washer, Refrigerator, Dishwasher, Dryer, Stove |
| Architectural Style | 2 Level |
| Basement Development | Unfinished |
| Basement Type | Full (unfinished) |
| Constructed Date | 2015 |
| Construction Style Attachment | Attached |
| Cooling Type | Central Air Conditioning |
| Heating Fuel | Natural Gas |
| Heating Type | Forced Air |
| Stories Total | 2 |
| Size Interior | 1,044 Ft2 |
| Type | Row / Townhouse |
Parking
| Detached Garage | |
| Parking Space(s) | 1 |
Land
| Acreage | No |
| Fence Type | Fence |
| Landscape Features | Lawn |
| Size Irregular | 2052.00 |
| Size Total | 2052 Sqft |
| Size Total Text | 2052 Sqft |
Rooms
| Level | Type | Length | Width | Dimensions |
|---|---|---|---|---|
| Second Level | Primary Bedroom | 14 ft ,10 in | 9 ft | 14 ft ,10 in x 9 ft |
| Second Level | 4pc Bathroom | Measurements not available | ||
| Second Level | Laundry Room | Measurements not available | ||
| Second Level | Bedroom | 10 ft | 8 ft | 10 ft x 8 ft |
| Second Level | Bedroom | 10 ft | 8 ft | 10 ft x 8 ft |
| Main Level | Kitchen/dining Room | 14 ft | 11 ft | 14 ft x 11 ft |
| Main Level | Living Room | 11 ft | 12 ft | 11 ft x 12 ft |
| Main Level | 2pc Bathroom | Measurements not available |
Contact Us
Contact us for more information

Kathy Feszczyn
Salesperson
202-2595 Quance Street East
Regina, Saskatchewan S4V 2Y8

The trademarks REALTOR®, REALTORS®, and the REALTOR® logo are controlled by The Canadian Real Estate Association (CREA) and identify real estate professionals who are members of CREA. The trademarks MLS®, Multiple Listing Service® and the associated logos are owned by The Canadian Real Estate Association (CREA) and identify the quality of services provided by real estate professionals who are members of CREA. The trademark DDF® is owned by The Canadian Real Estate Association (CREA) and identifies CREA's Data Distribution Facility (DDF®)
September 10 2026 03:40:45
Saskatchewan REALTORS® Association
Royal LePage Next Level