


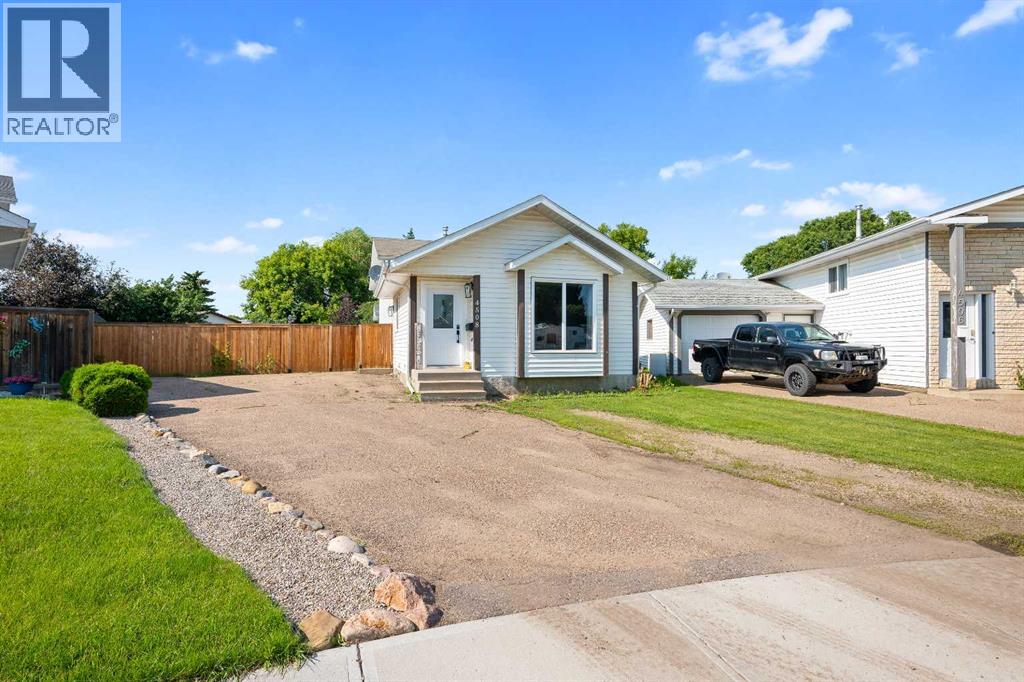
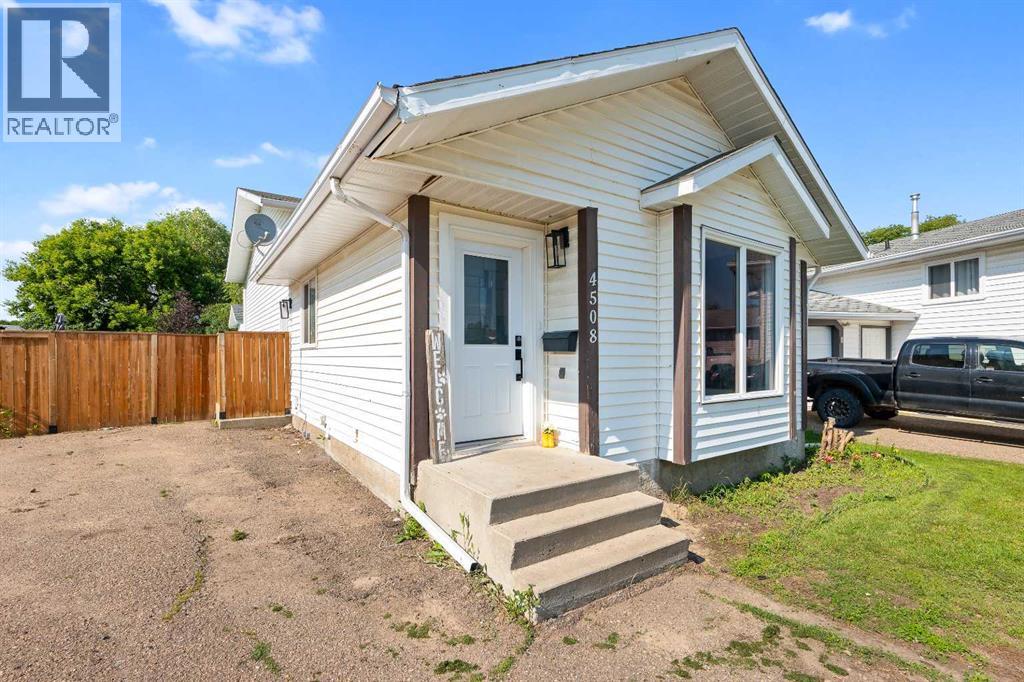
4508 30a Street Close Lloydminster, Saskatchewan S9V 1X7

$299,000
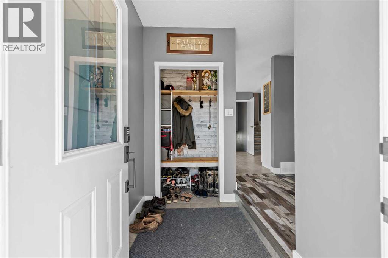
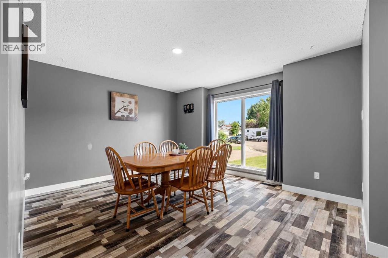
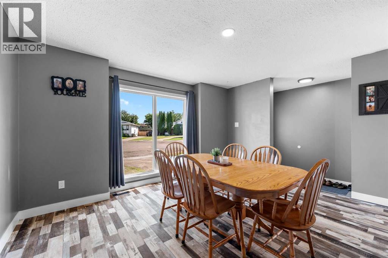
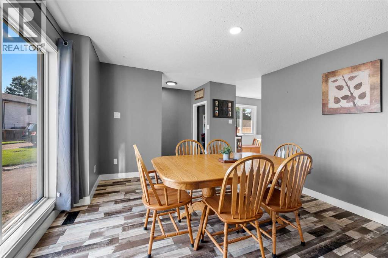
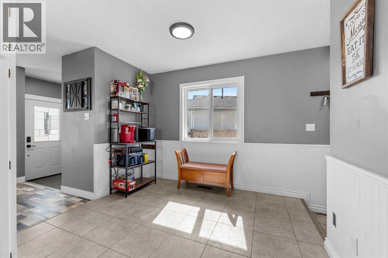
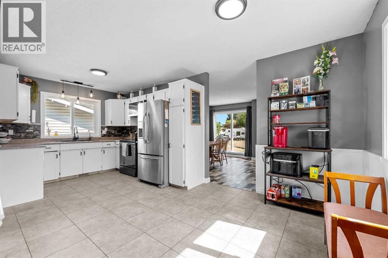
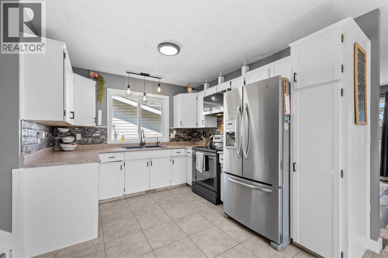
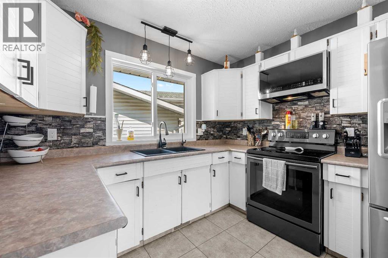
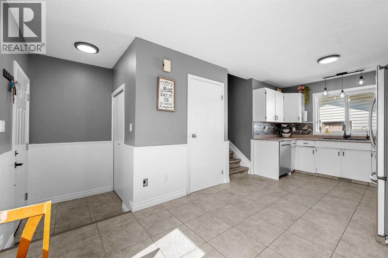
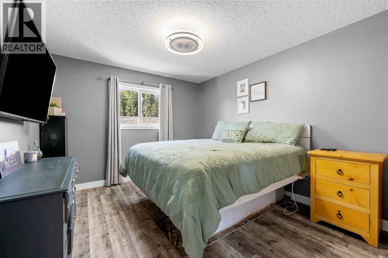
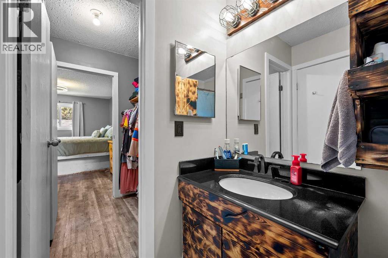
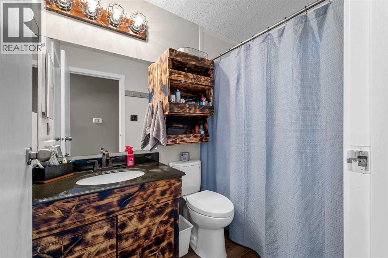
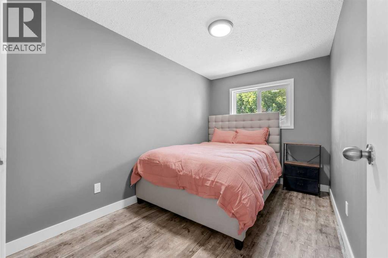
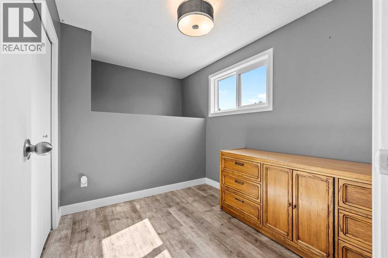
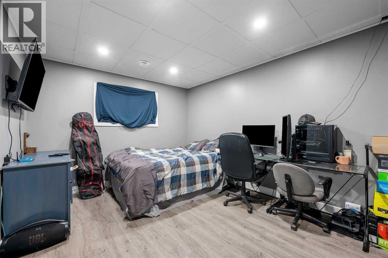
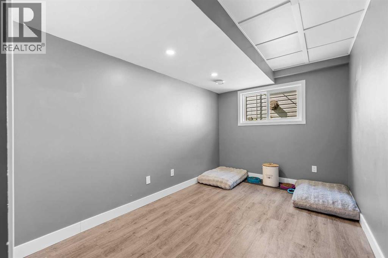
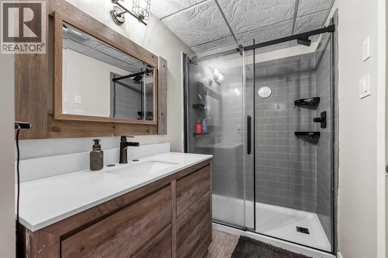
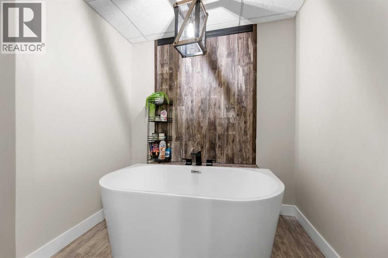
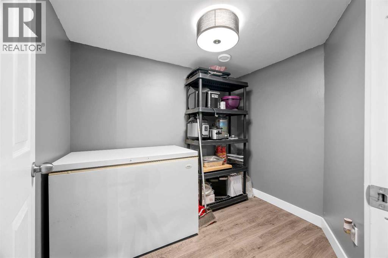
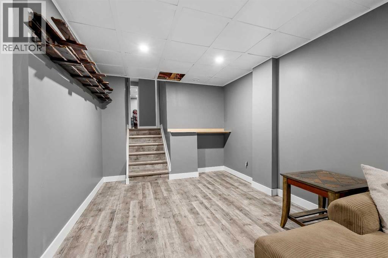
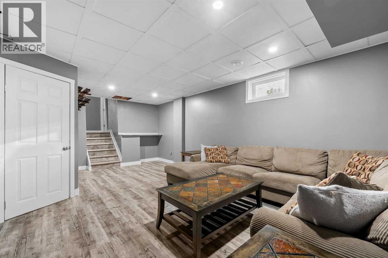
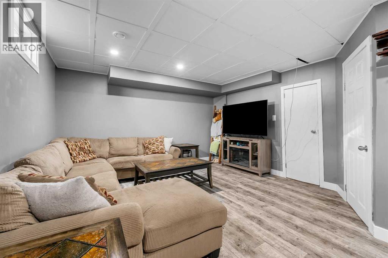
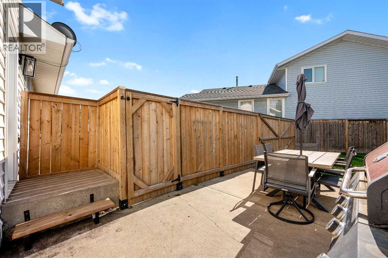
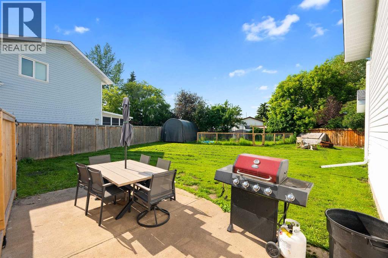
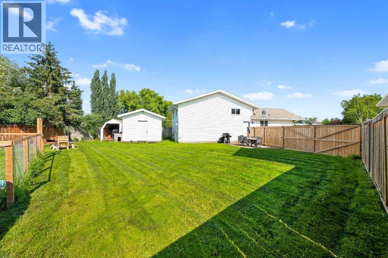
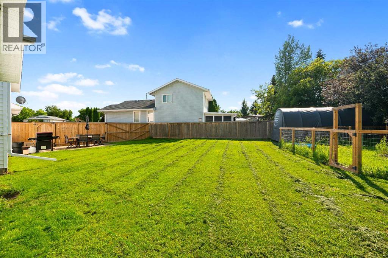
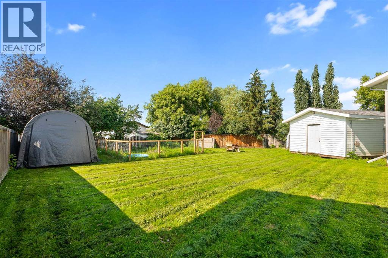
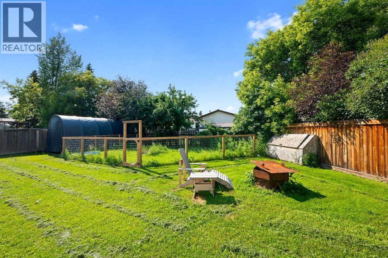
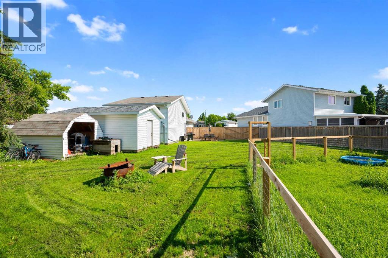
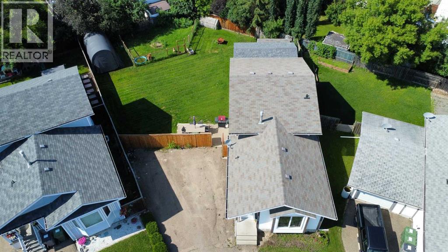
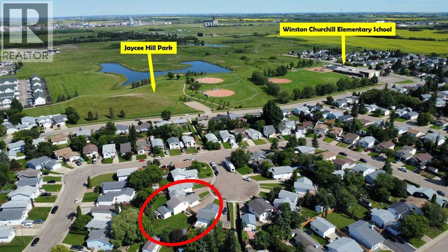
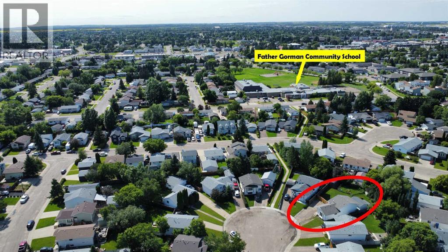
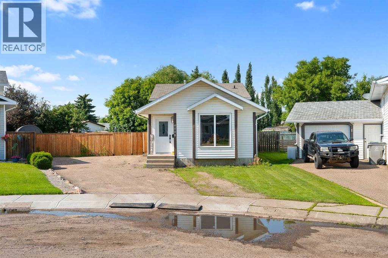
Welcome! This 5-bed and 2-bath property has everything you need for comfortable living! The 4-level split home sits on a pie-shaped lot in a quiet cul-de-sac in the Aurora Subdivision of Lloydminster, Saskatchewan. It is within walking distance of the Winston Churchill Elementary School, the Father Gorman Community School and the Jaycee Hill Park - which features walking paths, a sledding hill and ball diamonds. On the main level of the home, you are greeted by the South facing living room and the spacious kitchen dining room combination. A 4-pc bathroom and 3 well-sized bedrooms are just few steps up from the main floor. The primary bedroom has a walk-through closet with direct access to the bathroom. On the lower level there are two more bedrooms, another 4-pc bathroom plus a spacious storage room. The basement is fully finished as a family room, perfect for movie night or catching a game! There is plenty of driveway space for your vehicles and the RV, or open the wide fence gate and pull the RV and toys into the backyard. Park the bike in the heated mini garage/workshop/shed. If a double heated garage is in your future this yard has the room for that. Shingles were replaced in 2019. New windows and flooring 2021. Plumbing has all been updated to Pex. This home has central air conditioning. Book your showing today! (id:41462)
Property Details
| MLS® Number | A2329251 |
| Property Type | Single Family |
| Community Name | Aurora |
| Amenities Near By | Park, Playground, Schools |
| Features | Cul-de-sac, See Remarks |
| Parking Space Total | 5 |
| Plan | 86b19201 |
| Structure | Shed |
Building
| Bathroom Total | 2 |
| Bedrooms Above Ground | 3 |
| Bedrooms Below Ground | 2 |
| Bedrooms Total | 5 |
| Appliances | Washer, Refrigerator, Dishwasher, Stove, Dryer, Microwave Range Hood Combo |
| Architectural Style | 4 Level |
| Basement Development | Finished |
| Basement Type | Full (finished) |
| Constructed Date | 1987 |
| Construction Material | Wood Frame |
| Construction Style Attachment | Detached |
| Cooling Type | Central Air Conditioning |
| Exterior Finish | Vinyl Siding |
| Flooring Type | Vinyl |
| Foundation Type | Wood |
| Heating Fuel | Natural Gas |
| Heating Type | Forced Air |
| Size Interior | 1,045 Ft2 |
| Total Finished Area | 1045 Sqft |
| Type | House |
Parking
| Parking Pad |
Land
| Acreage | No |
| Fence Type | Fence |
| Land Amenities | Park, Playground, Schools |
| Landscape Features | Lawn |
| Size Depth | 35.51 M |
| Size Frontage | 10.03 M |
| Size Irregular | 7720.00 |
| Size Total | 7720 Sqft|7,251 - 10,889 Sqft |
| Size Total Text | 7720 Sqft|7,251 - 10,889 Sqft |
| Zoning Description | Ldr |
Rooms
| Level | Type | Length | Width | Dimensions |
|---|---|---|---|---|
| Second Level | 4pc Bathroom | 7.67 Ft x 4.92 Ft | ||
| Second Level | Bedroom | 12.00 Ft x 7.92 Ft | ||
| Second Level | Bedroom | 8.25 Ft x 7.67 Ft | ||
| Second Level | Bedroom | 12.00 Ft x 10.50 Ft | ||
| Basement | Family Room | 21.00 Ft x 11.00 Ft | ||
| Basement | Furnace | .00 Ft x .00 Ft | ||
| Lower Level | Bedroom | 11.92 Ft x 8.00 Ft | ||
| Lower Level | Bedroom | 11.92 Ft x 10.42 Ft | ||
| Lower Level | 4pc Bathroom | 14.00 Ft x 4.83 Ft | ||
| Lower Level | Storage | 8.00 Ft x 6.50 Ft | ||
| Main Level | Living Room | 13.92 Ft x 11.42 Ft | ||
| Main Level | Dining Room | 9.83 Ft x 7.00 Ft | ||
| Main Level | Kitchen | 10.50 Ft x 9.50 Ft |
Contact Us
Contact us for more information


The trademarks REALTOR®, REALTORS®, and the REALTOR® logo are controlled by The Canadian Real Estate Association (CREA) and identify real estate professionals who are members of CREA. The trademarks MLS®, Multiple Listing Service® and the associated logos are owned by The Canadian Real Estate Association (CREA) and identify the quality of services provided by real estate professionals who are members of CREA. The trademark DDF® is owned by The Canadian Real Estate Association (CREA) and identifies CREA's Data Distribution Facility (DDF®)
July 15 2026 04:35:53
REALTORS® Association of Lloydminster & District
Exp Realty (Lloyd)