


4312 108 Willis Crescent Saskatoon, Saskatchewan S7T 0W8

$299,500Maintenance,
$513.72 Monthly
Maintenance,
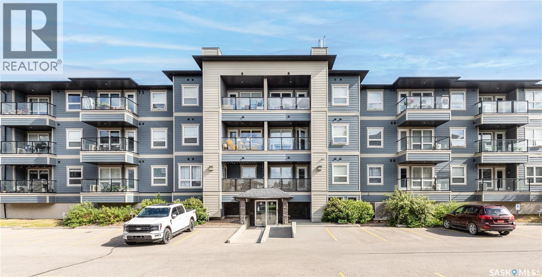
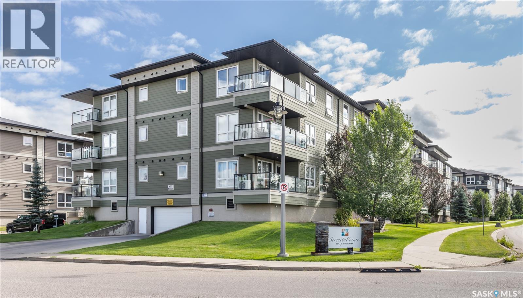
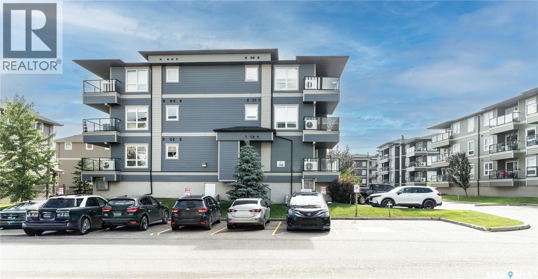
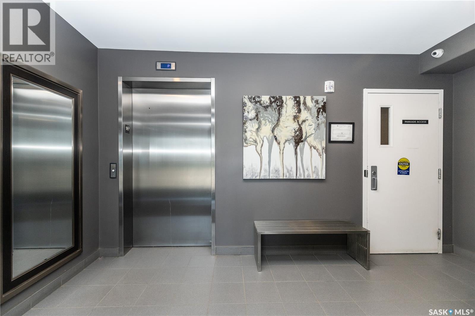
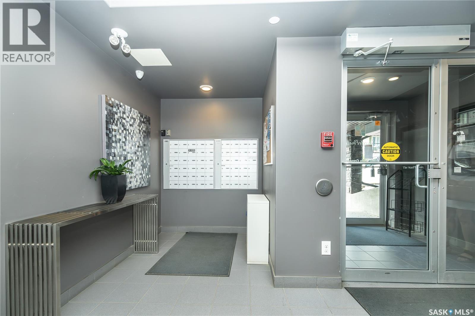
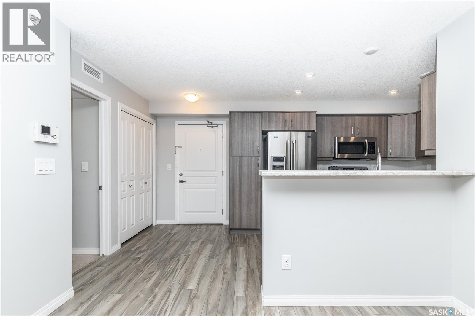
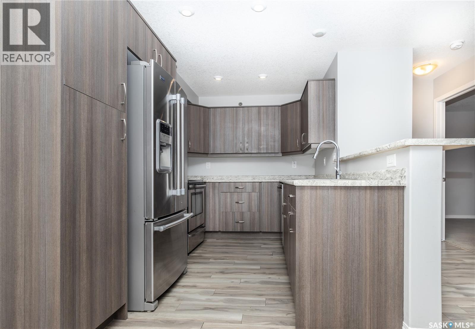
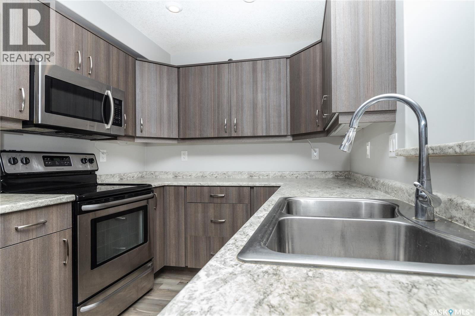
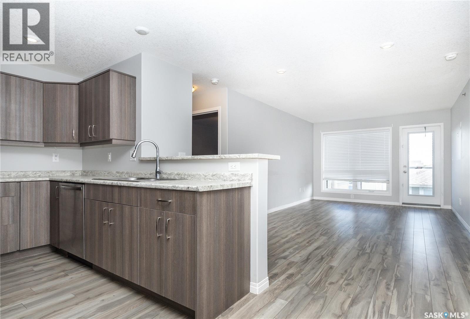
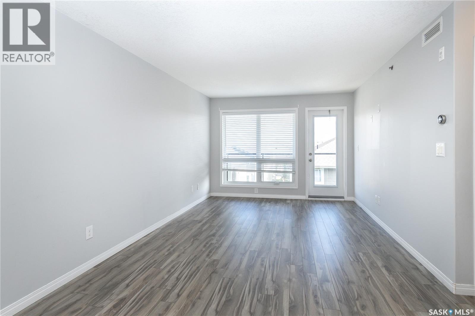
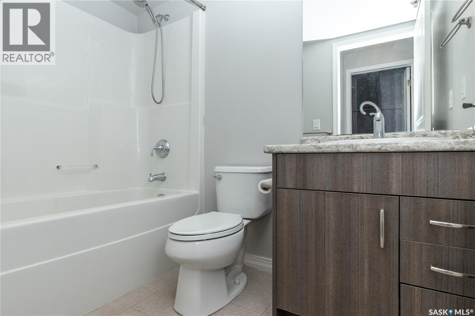
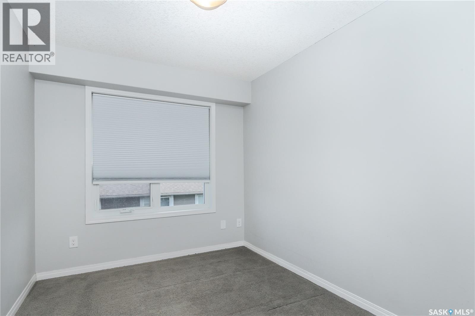
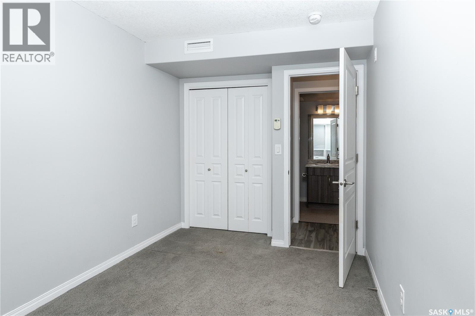
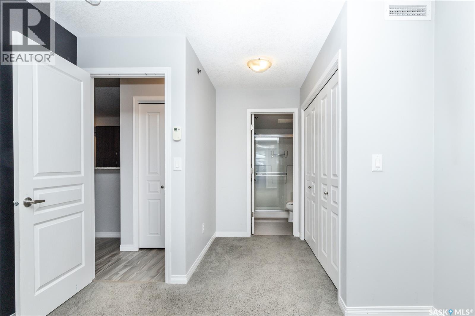
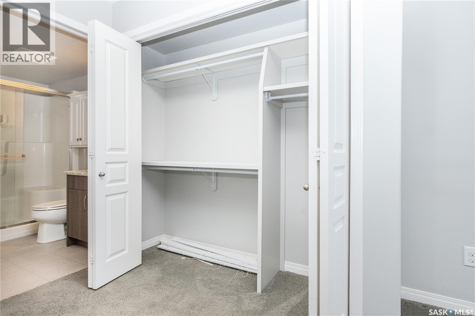
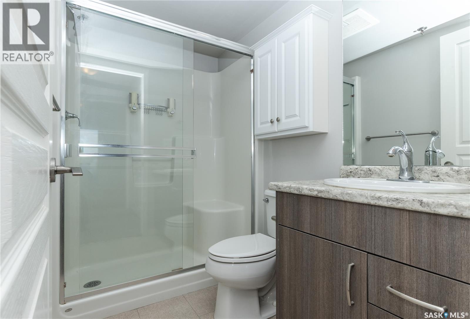
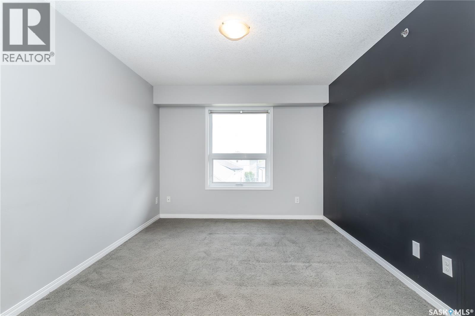
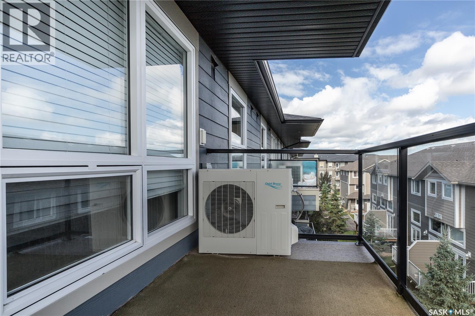
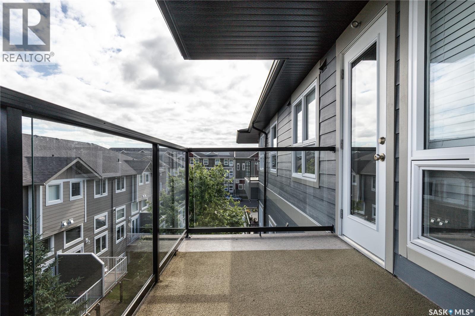
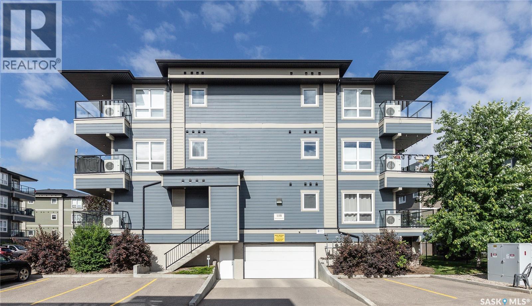
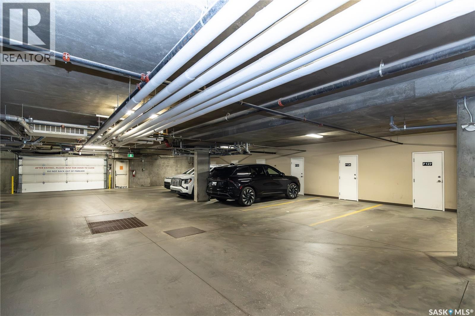
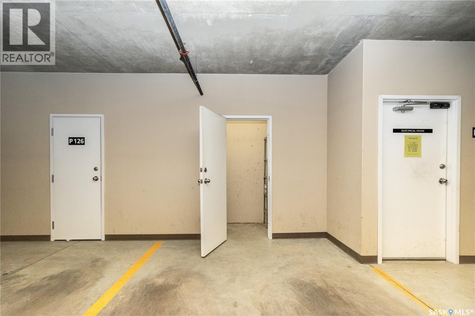
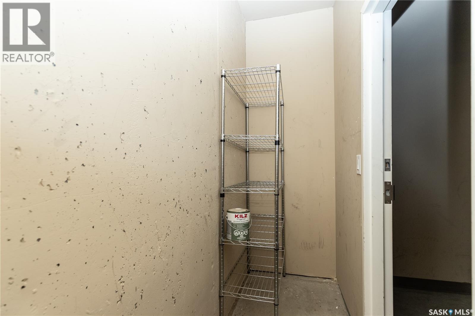
$513.72 MonthlyCondo for sale in Stonebridge. Well maintained top-floor 902 sq. ft. condo built by North Ridge Developments. This bright 2 bedroom, 2 bathroom unit features an open-concept split layout, in-floor radiant heat, air conditioning. The U-shaped kitchen offers ample cabinetry, stainless steel appliances, and an eating bar. The primary bedroom includes a 3-piece en-suite with walk-in shower and double closets. Featuring 2 parking stalls—one underground and one titled surface spot—as well as an underground storage locker. Serenity Pointe is a well-managed, wheelchair-accessible building allowing one cat (no dogs). Ideally located near large green space and all Stonebridge amenities including shopping, restaurants, medical services, and fitness centers. The best living in the highly desirable community of Stonebridge. Call your Realtor to view today! (id:41462)
Property Details
| MLS® Number | SK042012 |
| Property Type | Single Family |
| Neigbourhood | Stonebridge |
| Community Features | Pets Allowed With Restrictions |
| Features | Elevator, Wheelchair Access, Balcony |
Building
| Bathroom Total | 2 |
| Bedrooms Total | 2 |
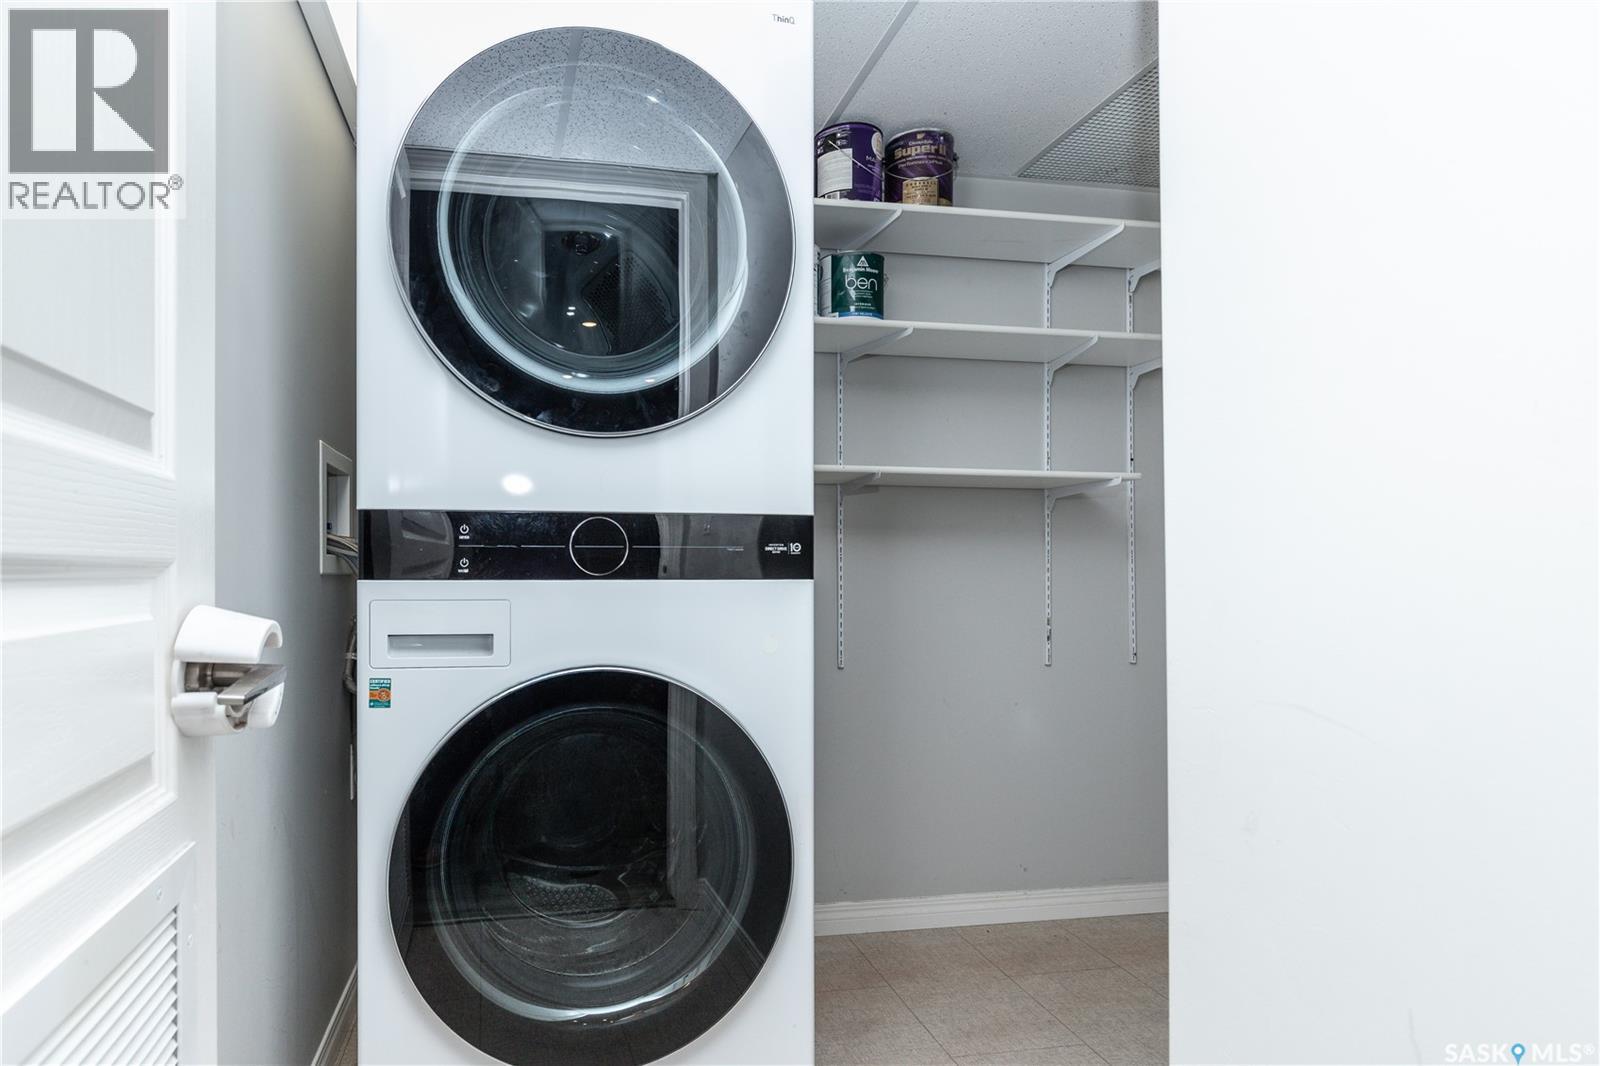
| Appliances | Washer, Refrigerator, Dishwasher, Dryer, Microwave, Window Coverings, Garage Door Opener Remote(s), Stove |
| Architectural Style | Low Rise |
| Constructed Date | 2015 |
| Cooling Type | Central Air Conditioning |
| Heating Type | Hot Water, In Floor Heating |
| Size Interior | 902 Ft2 |
| Type | Apartment |
Parking
| Underground | 1 |
| Surfaced | 1 |
| Other | |
| Parking Space(s) | 2 |
Land
| Acreage | No |
| Landscape Features | Lawn |
Rooms
| Level | Type | Length | Width | Dimensions |
|---|---|---|---|---|
| Main Level | Kitchen | 10 ft ,1 in | 7 ft ,9 in | 10 ft ,1 in x 7 ft ,9 in |
| Main Level | Dining Room | 6 ft | 5 ft | 6 ft x 5 ft |
| Main Level | Living Room | 11 ft ,4 in | 10 ft ,10 in | 11 ft ,4 in x 10 ft ,10 in |
| Main Level | Bedroom | 15 ft | 10 ft | 15 ft x 10 ft |
| Main Level | Bedroom | 11 ft | 8 ft ,1 in | 11 ft x 8 ft ,1 in |
| Main Level | 4pc Bathroom | 8 ft | 4 ft ,11 in | 8 ft x 4 ft ,11 in |
| Main Level | 3pc Ensuite Bath | 7 ft | 4 ft ,11 in | 7 ft x 4 ft ,11 in |
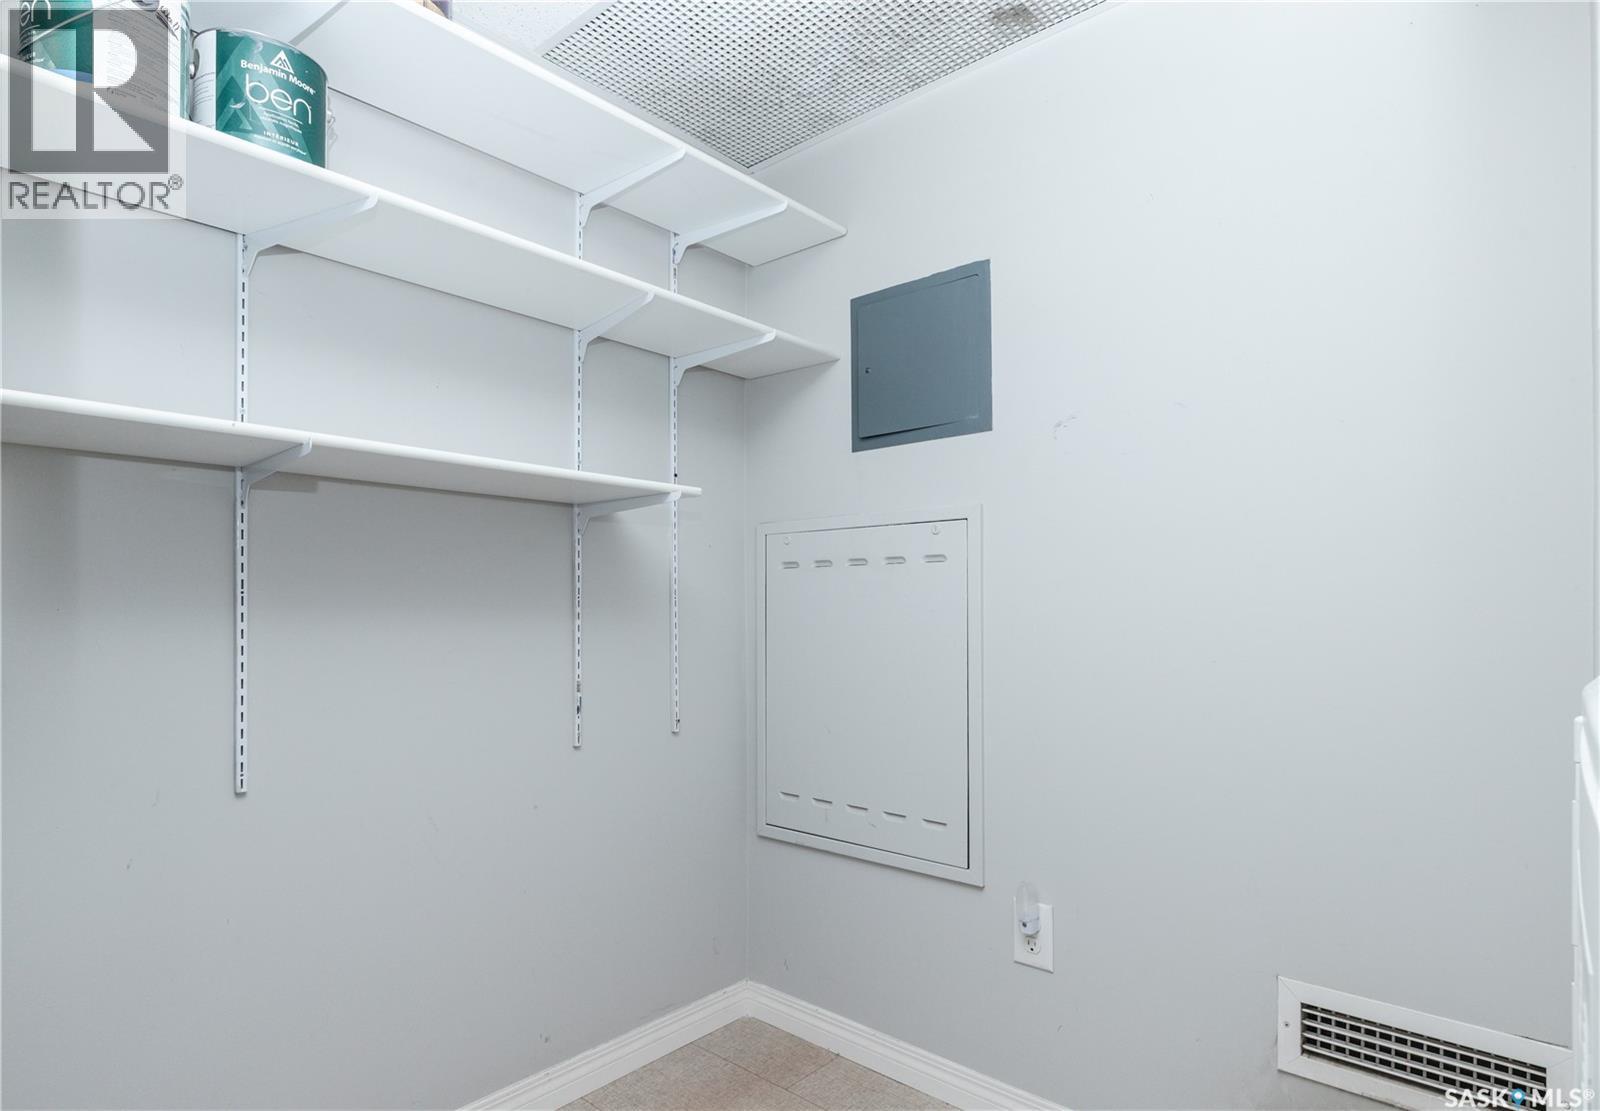
| Main Level | Laundry Room | 7 ft ,7 in | 5 ft | 7 ft ,7 in x 5 ft |
Contact Us
Contact us for more information
Jennifer Crone
Salesperson
https://jennifer-crone.c21.ca/
638 10th Street Box 3040
Humboldt, Saskatchewan S0K 2A0

The trademarks REALTOR®, REALTORS®, and the REALTOR® logo are controlled by The Canadian Real Estate Association (CREA) and identify real estate professionals who are members of CREA. The trademarks MLS®, Multiple Listing Service® and the associated logos are owned by The Canadian Real Estate Association (CREA) and identify the quality of services provided by real estate professionals who are members of CREA. The trademark DDF® is owned by The Canadian Real Estate Association (CREA) and identifies CREA's Data Distribution Facility (DDF®)
July 10 2026 09:11:50
Saskatchewan REALTORS® Association
Century 21 Fusion - Humboldt