


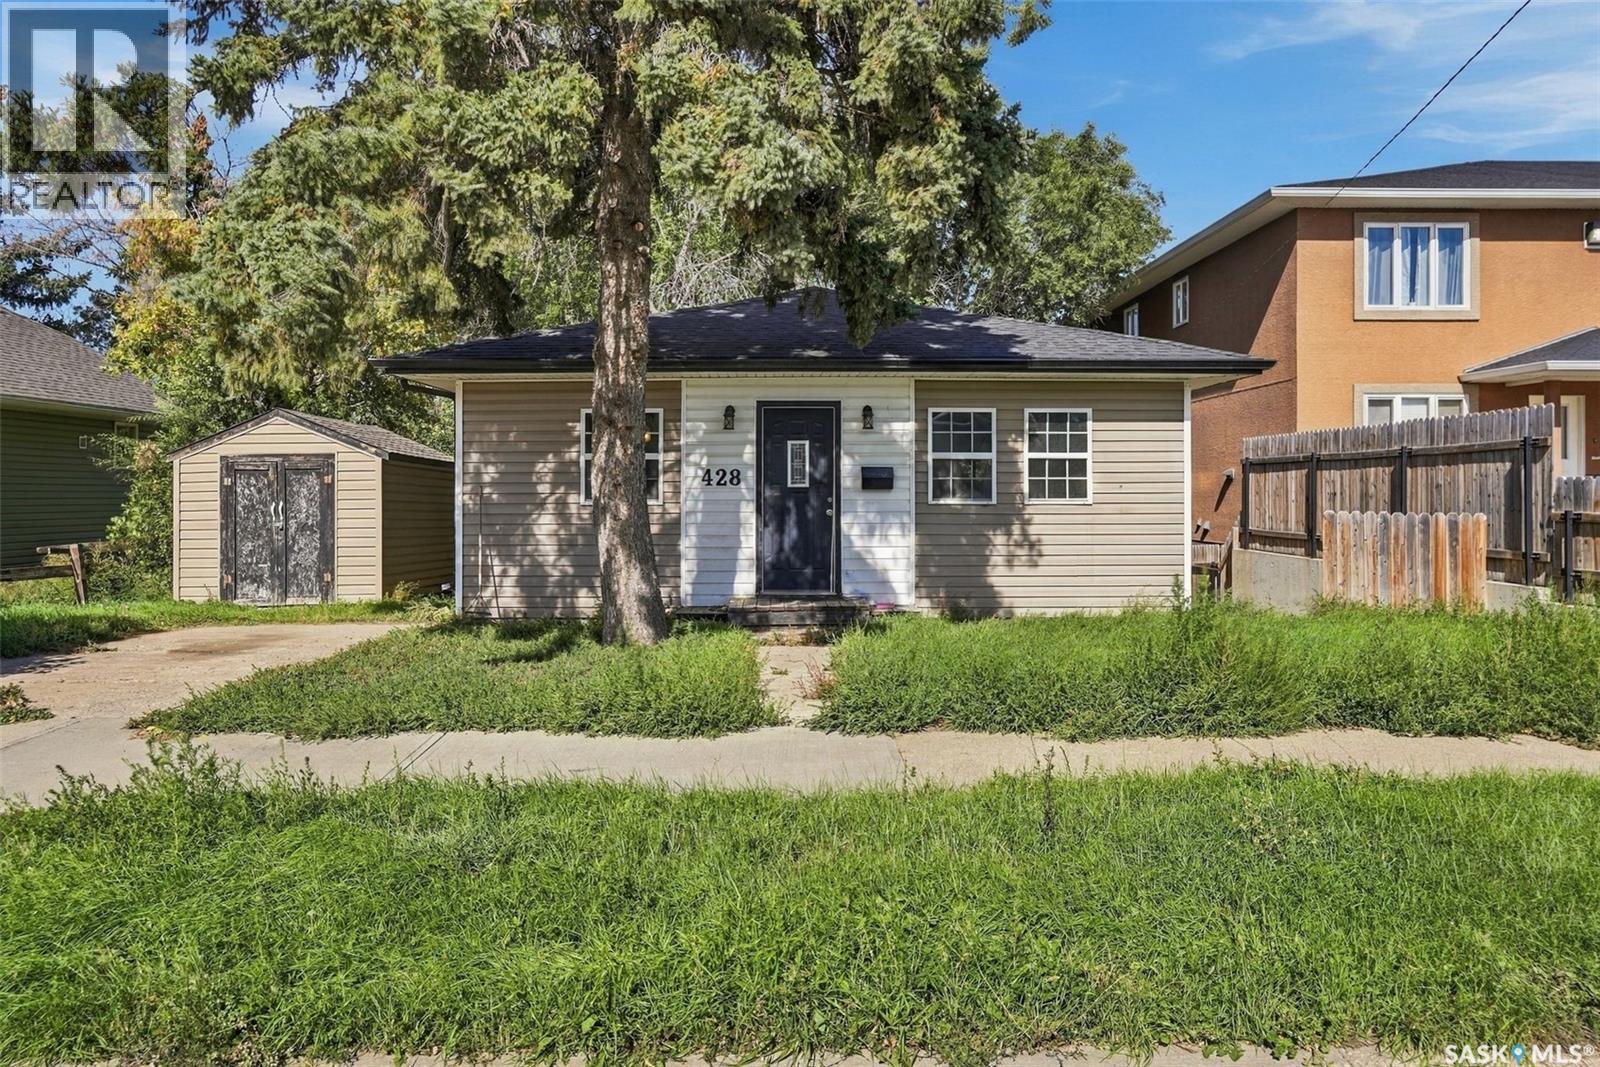
428 Home Street W Moose Jaw, Saskatchewan S6H 4X8

$169,900
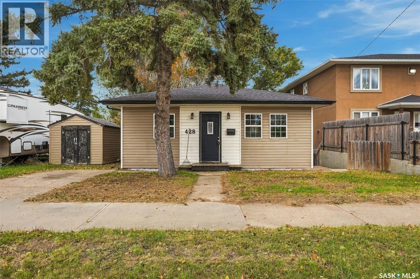
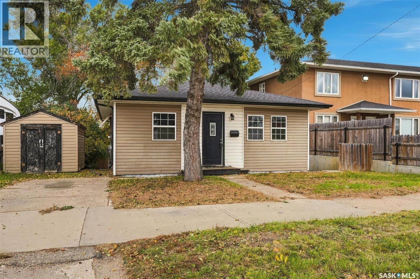
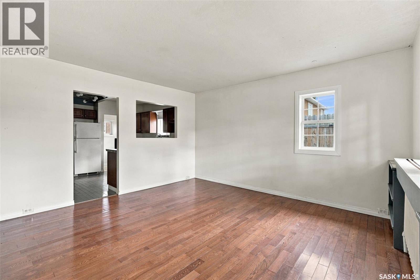
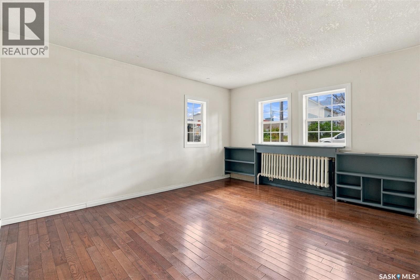
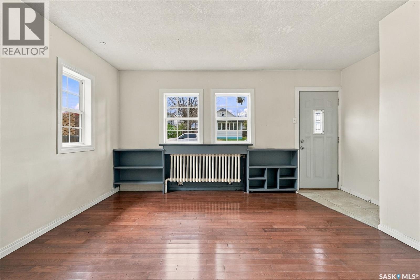
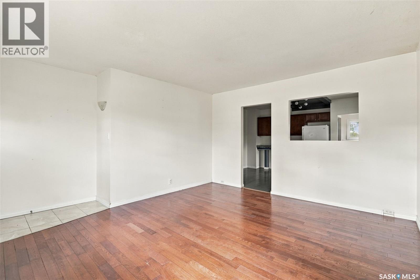
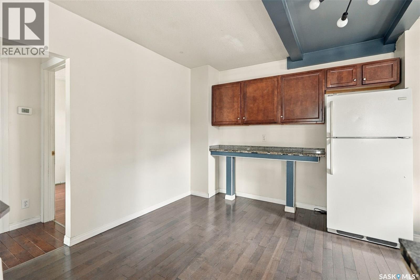
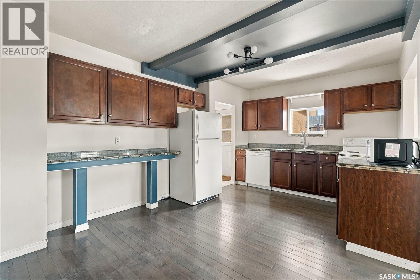
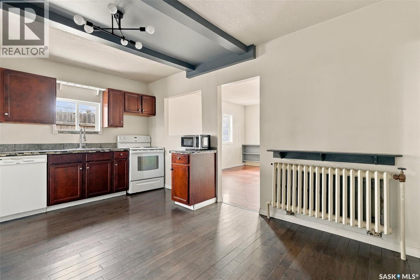
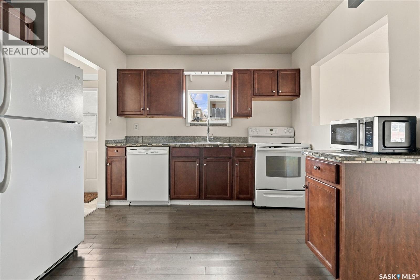
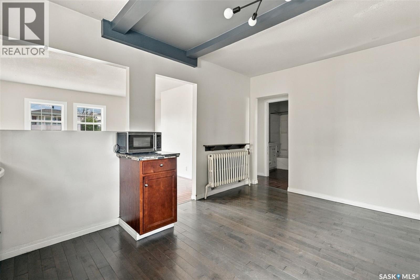
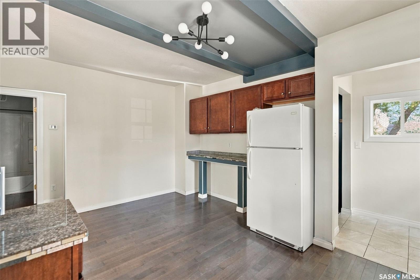
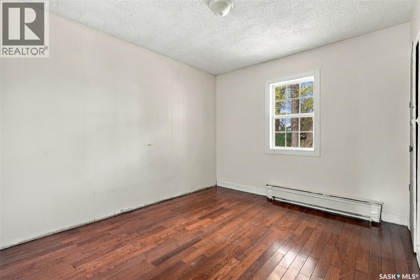
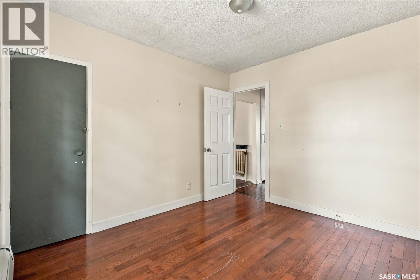
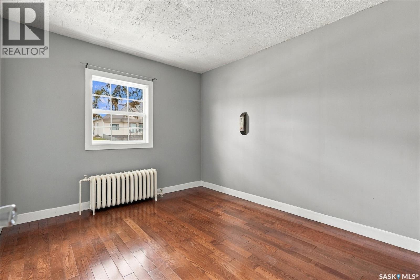
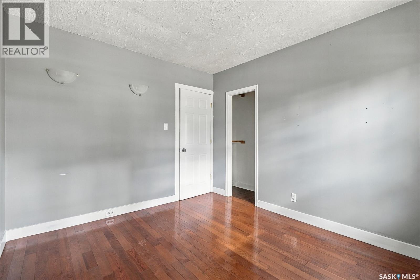
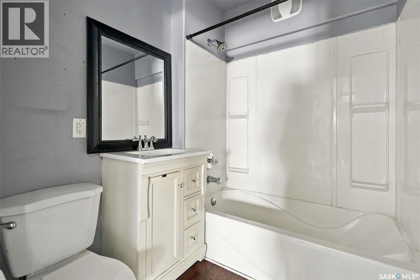
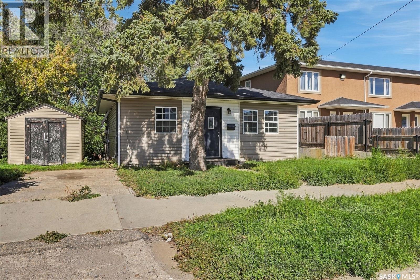
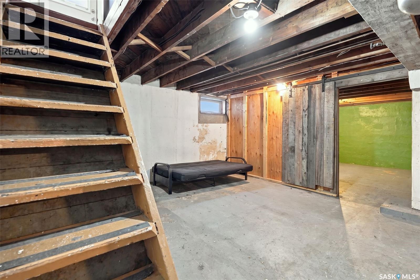
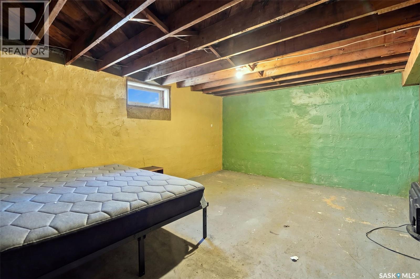
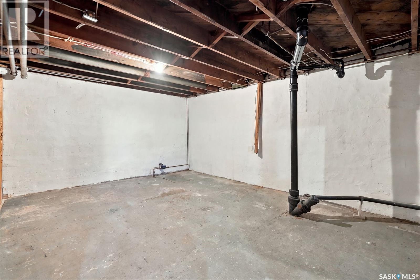
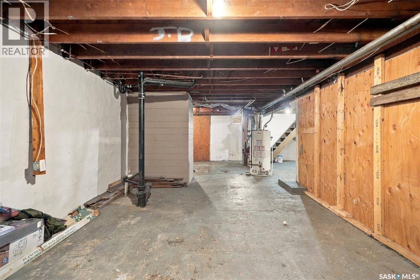
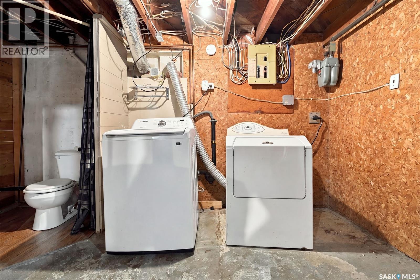
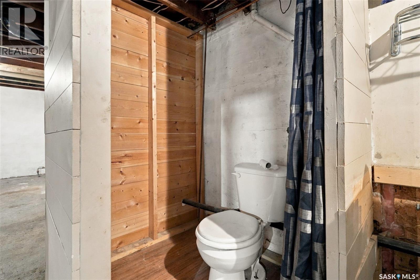
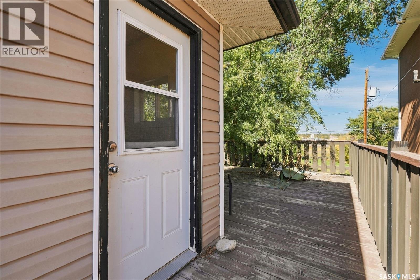
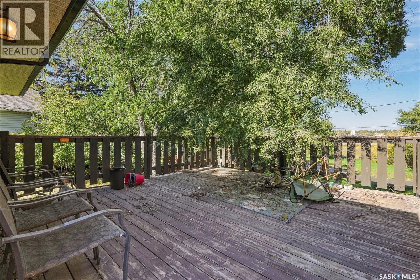
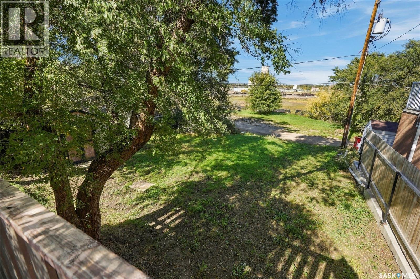
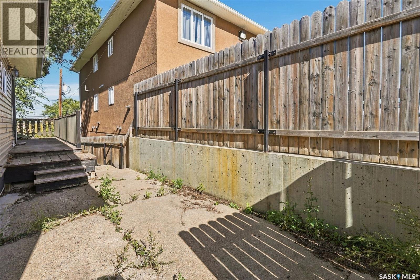
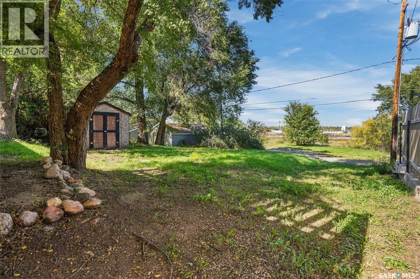
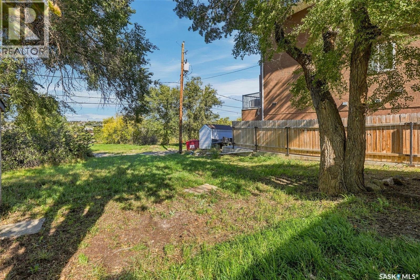
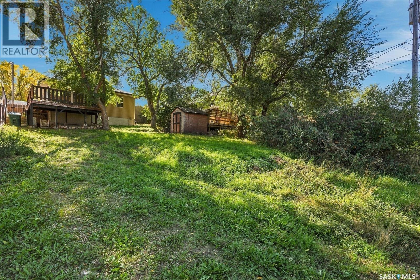
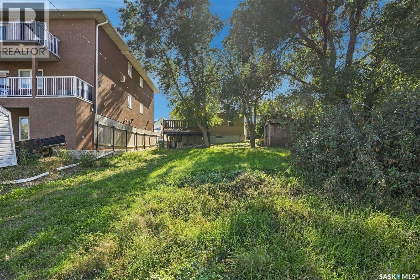
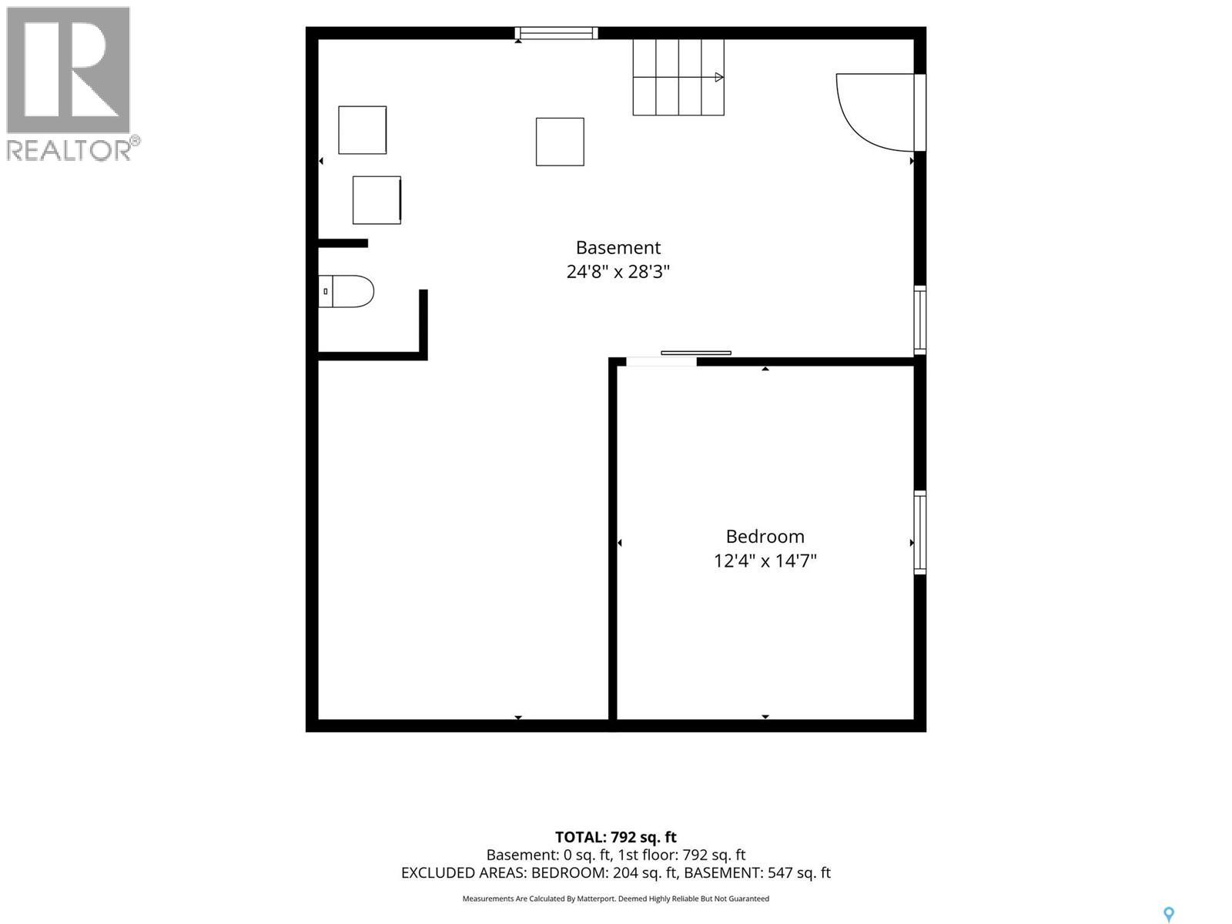
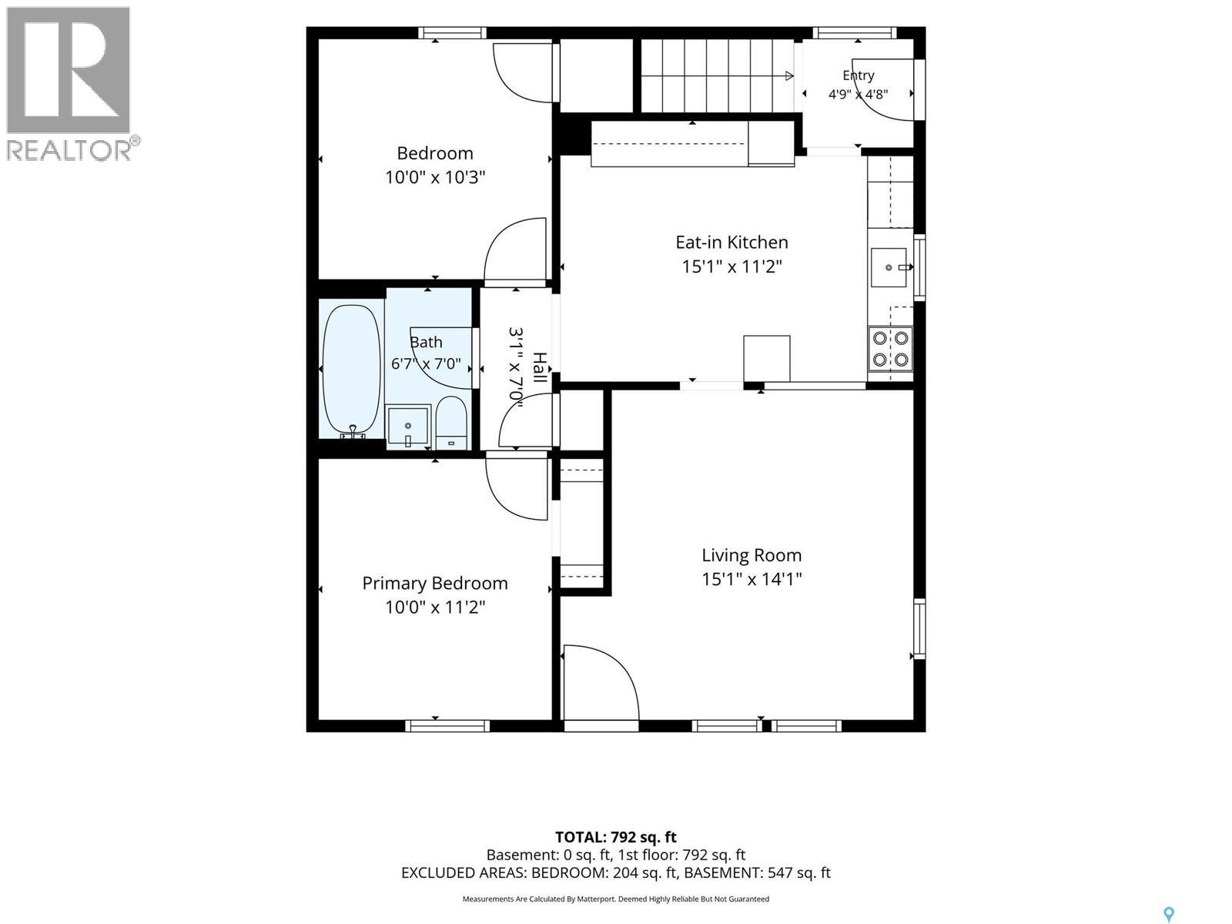
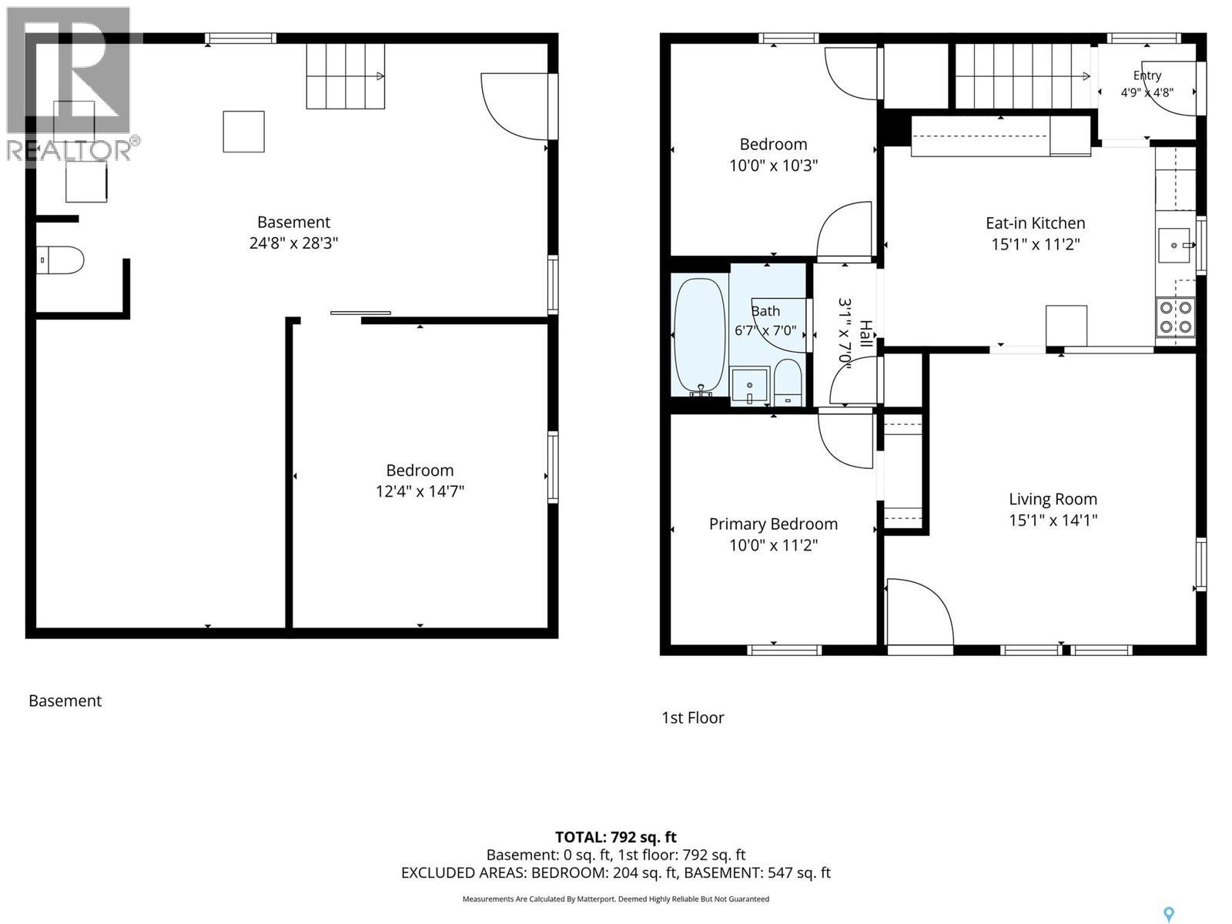
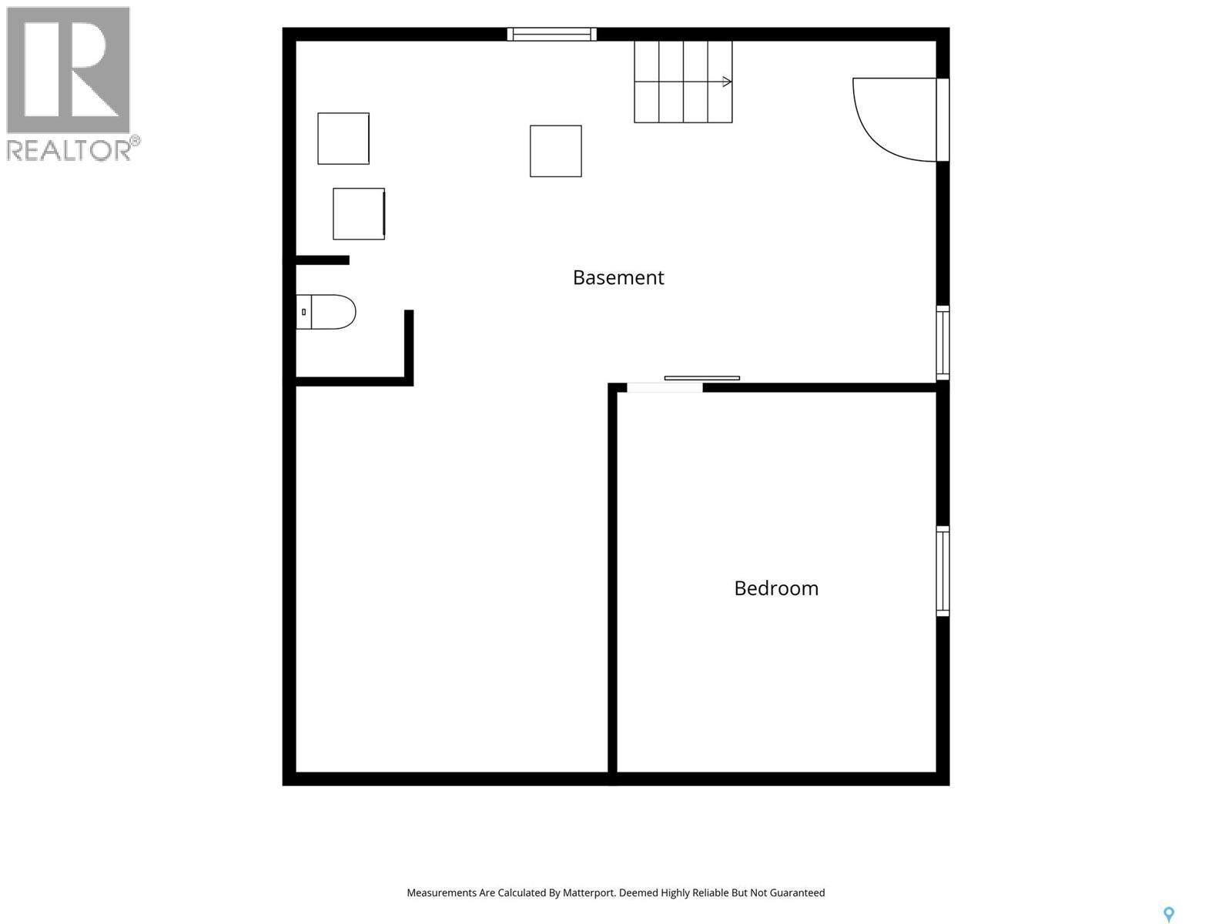
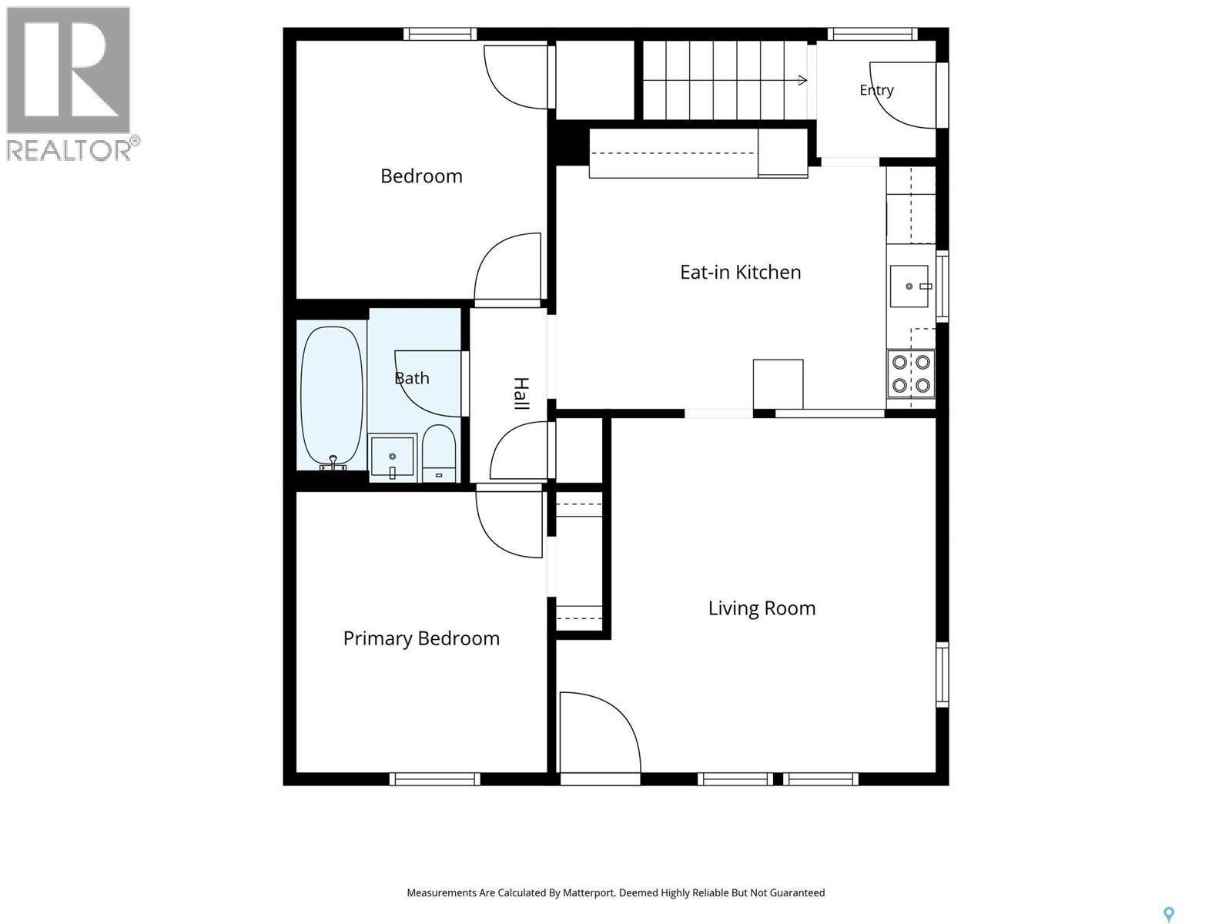
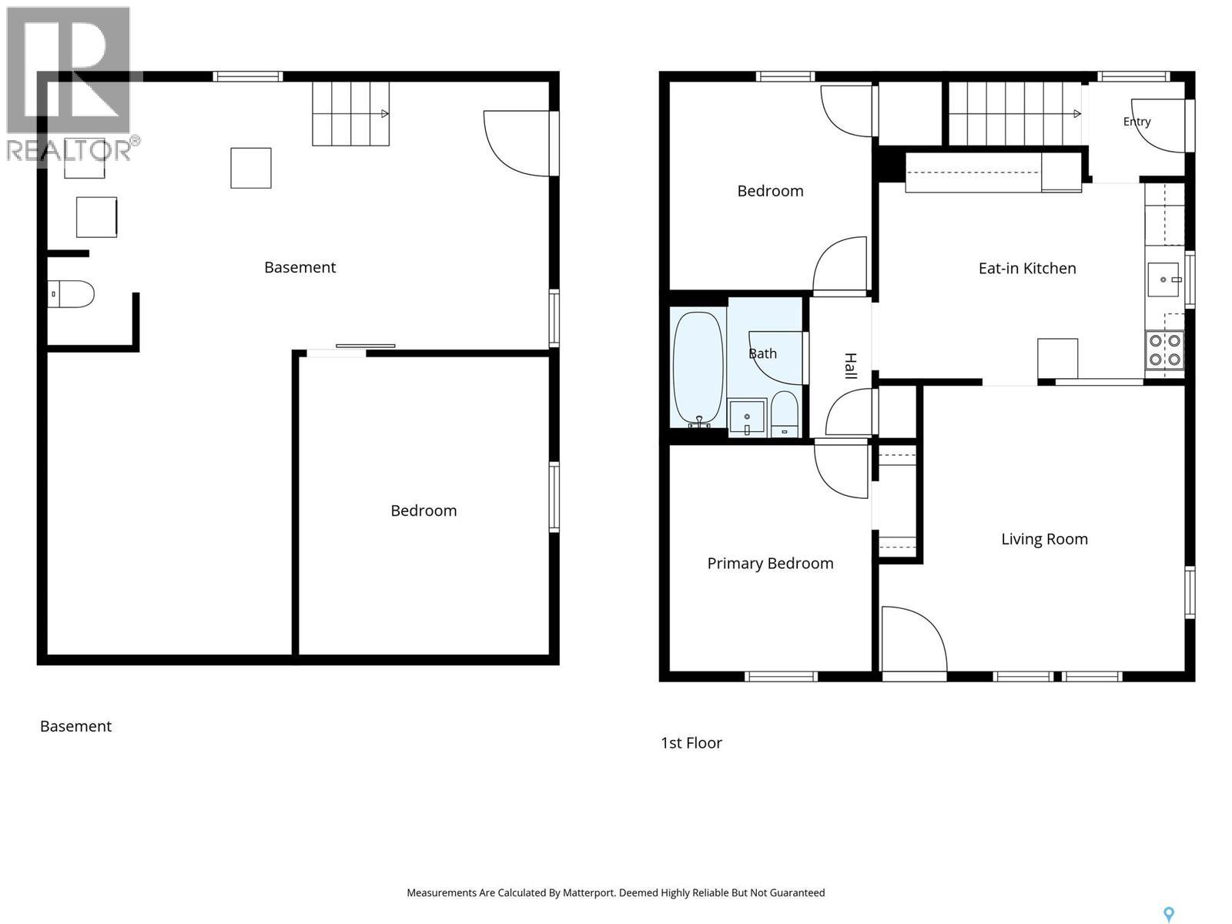
Are you looking for an excellent first home or rental to add to your portfolio? This could be it! Sitting on a massive lot overlooking the river and the train yard within walking distance to downtown. Heading inside we find a spacious living room with a large front window giving lots of natural light. Heading back we find a spacious eat-in kitchen with nice wood cabinetry and tile countertops as well as an eat-up bar. Down the hall we find 2 good sized bedrooms and a 4 piece bathroom. Heading downstairs we find a large bedroom (with no closet), a spacious family room, storage space, laundry and a 1 piece bathroom. Outside we find a beautiful deck which is sure to be your favorite place for your morning coffee. There is 1 parking spot upfront and lots of extra parking off the back. Complete with 2 sheds and lots of mature trees. Quick possession is available! Reach out today to book your showing! (id:41462)
Property Details
| MLS® Number | SK051406 |
| Property Type | Single Family |
| Neigbourhood | Westmount/Elsom |
| Features | Treed, Lane, Rectangular |
| Structure | Deck |
Building
| Bathroom Total | 2 |
| Bedrooms Total | 3 |
| Appliances | Washer, Refrigerator, Dishwasher, Dryer, Window Coverings, Storage Shed, Stove |
| Architectural Style | Bungalow |
| Basement Development | Partially Finished |
| Basement Type | Full (partially Finished) |
| Constructed Date | 1949 |
| Construction Style Attachment | Detached |
| Heating Type | Baseboard Heaters, Hot Water |
| Stories Total | 1 |
| Size Interior | 780 Ft2 |
| Type | House |
Parking
| None | |
| R V | |
| Gravel | |
| Parking Space(s) | 2 |
Land
| Acreage | No |
| Fence Type | Partially Fenced |
| Landscape Features | Lawn, Garden Area |
| Size Frontage | 50 Ft |
| Size Irregular | 610.00 |
| Size Total | 610 Sqft |
| Size Total Text | 610 Sqft |
Rooms
| Level | Type | Length | Width | Dimensions |
|---|---|---|---|---|
| Basement | Storage | 13'8" x 13'5" | ||
| Basement | Laundry Room | 10'10" x 10'6" | ||
| Basement | 2pc Bathroom | 4'9" x 4' | ||
| Basement | Family Room | 15'1" x 11'11" | ||
| Basement | Bedroom | 14'9" x 17'7" | ||
| Main Level | Foyer | 5'6" x 2'11" | ||
| Main Level | Living Room | 14'4" x 12'10" | ||
| Main Level | Kitchen | 9'7" x 7'3" | ||
| Main Level | Dining Room | 11' x 8' | ||
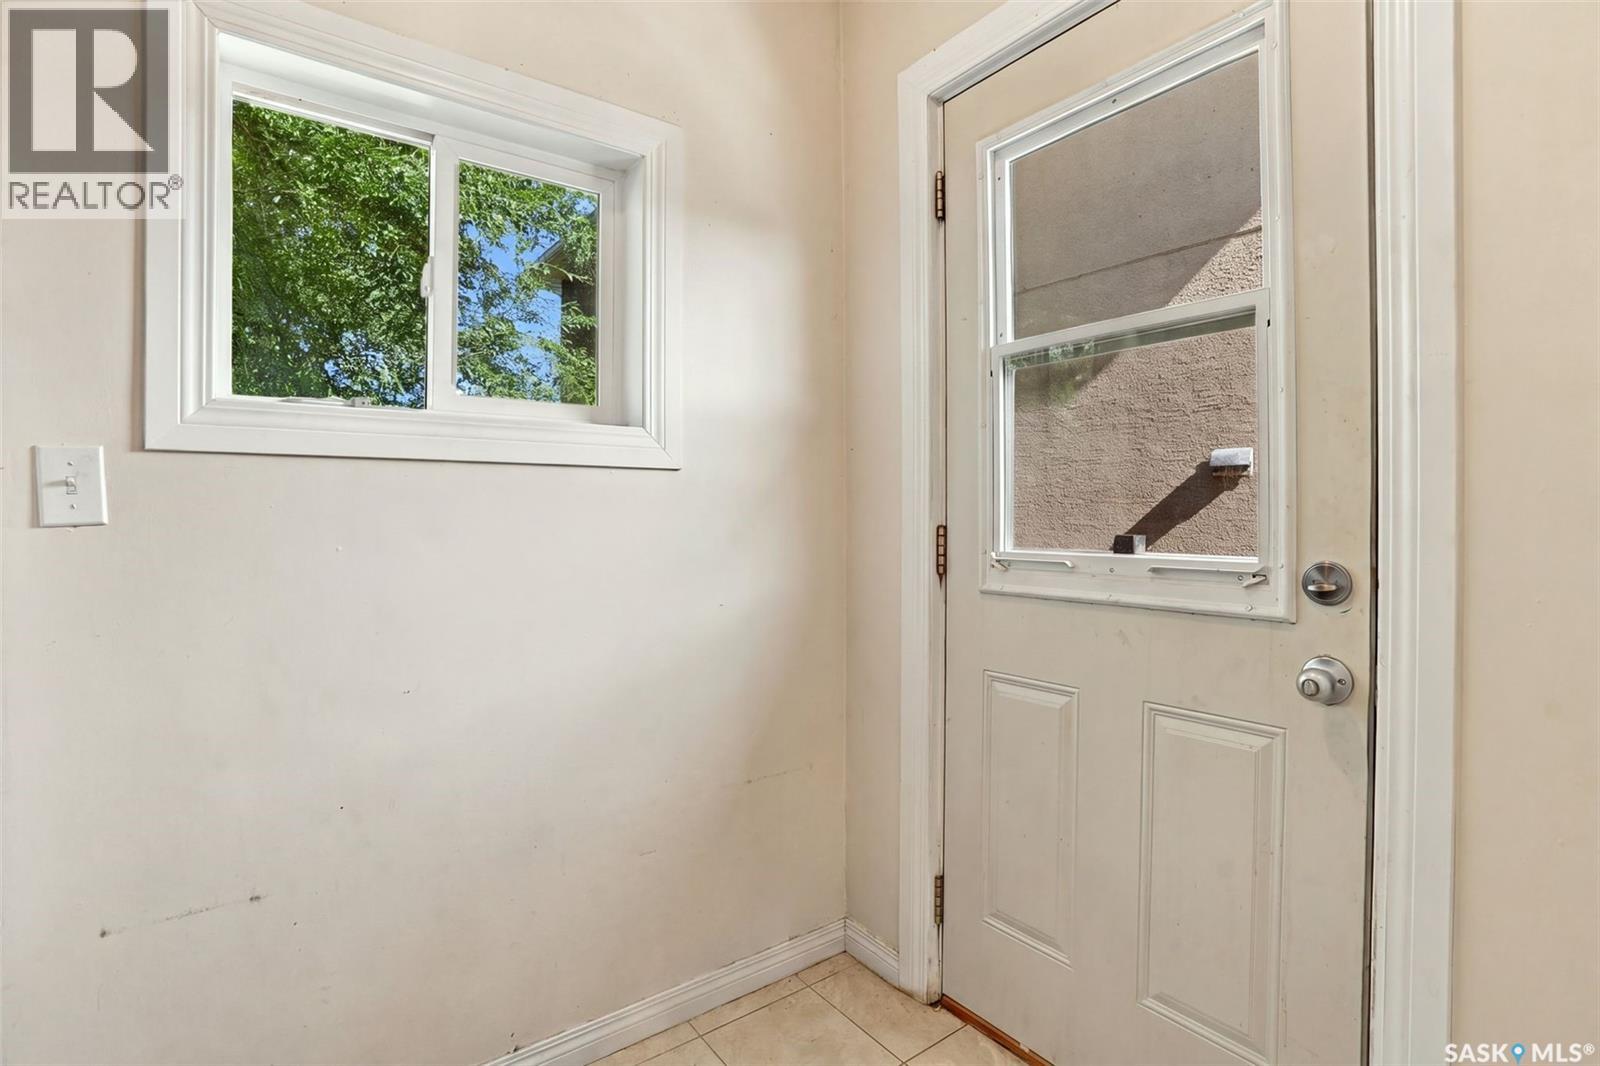
| Main Level | Mud Room | 4'11" x 4'7" | ||
| Main Level | Bedroom | 11' x 9'10" | ||
| Main Level | 4pc Bathroom | 6'7" x 6'1" | ||
| Main Level | Primary Bedroom | 11' x 9'10" |
Contact Us
Contact us for more information

Matt Brewer
Salesperson
https://www.royallepage.ca/en/agent/saskatchewan/regina/matthewbrewer/85712/
1-24 Chester Road
Moose Jaw, Saskatchewan S6J 1M2

The trademarks REALTOR®, REALTORS®, and the REALTOR® logo are controlled by The Canadian Real Estate Association (CREA) and identify real estate professionals who are members of CREA. The trademarks MLS®, Multiple Listing Service® and the associated logos are owned by The Canadian Real Estate Association (CREA) and identify the quality of services provided by real estate professionals who are members of CREA. The trademark DDF® is owned by The Canadian Real Estate Association (CREA) and identifies CREA's Data Distribution Facility (DDF®)
November 04 2026 06:50:33
Saskatchewan REALTORS® Association
Royal LePage Next Level