


424 Empress Street Saskatoon, Saskatchewan S7K 0Y1

$699,900
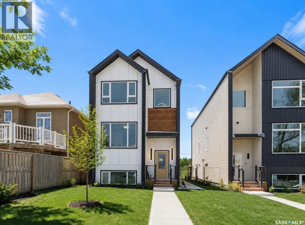
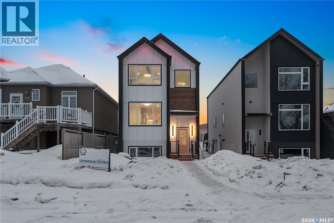
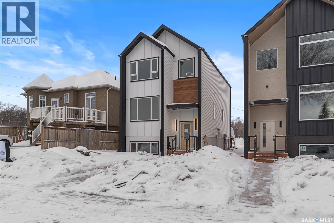
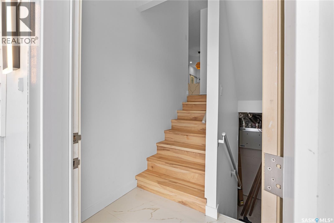
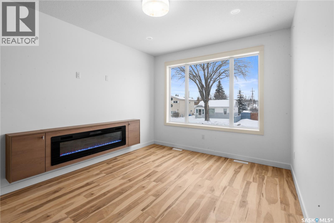
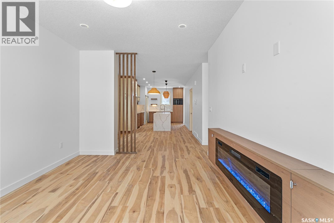
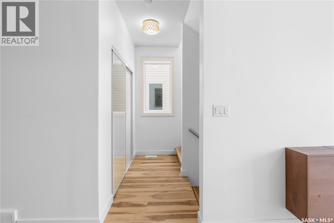
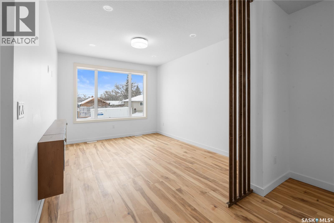
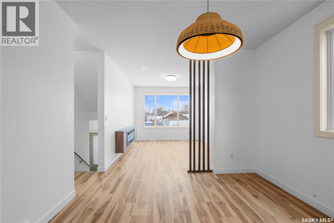
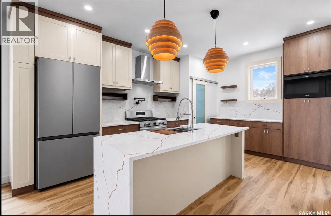
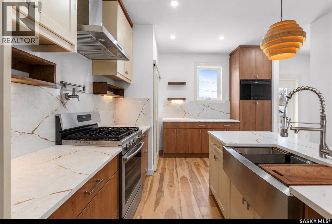
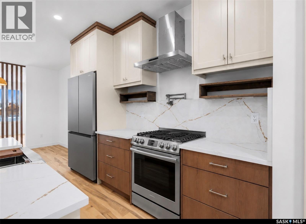
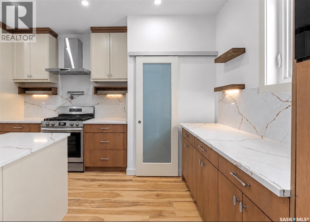
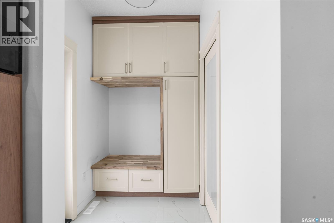
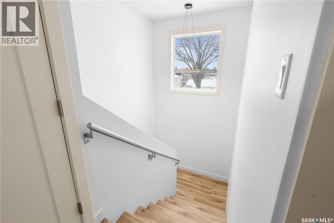
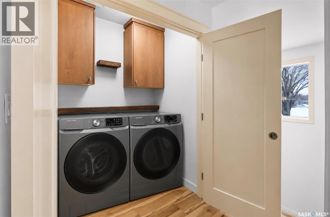
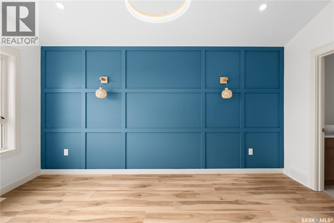
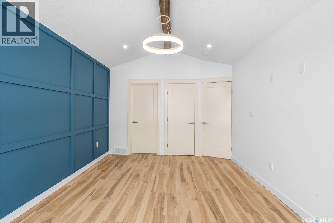
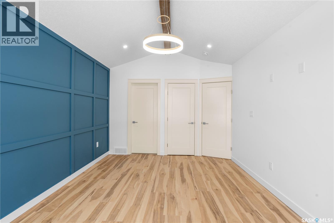
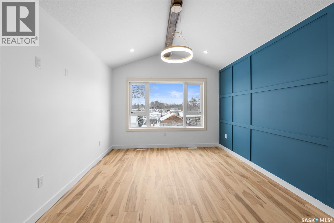
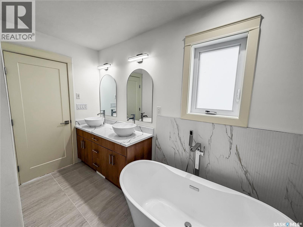
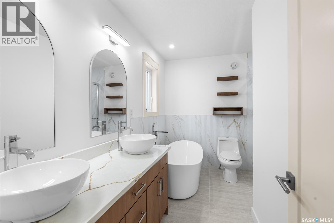
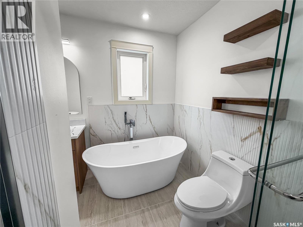
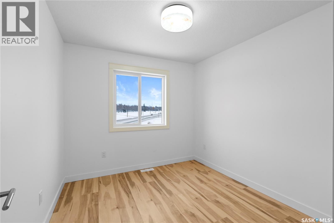
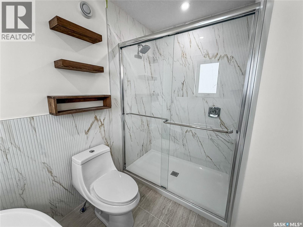
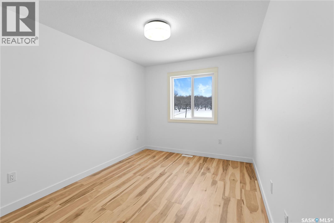
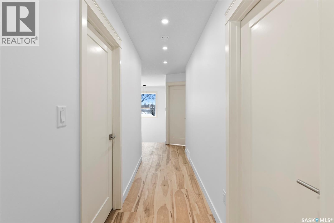
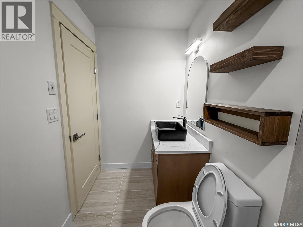
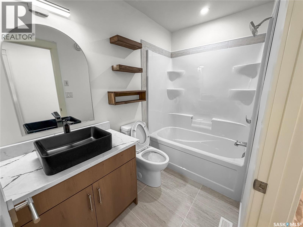
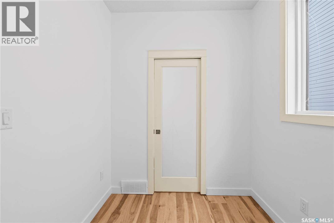
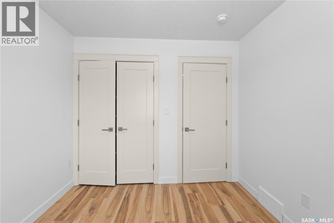
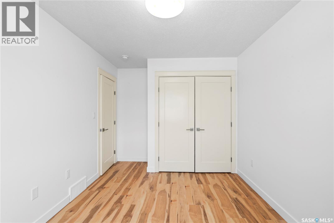
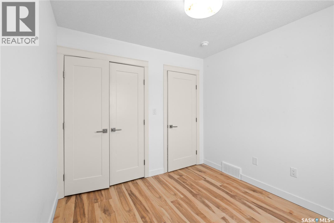
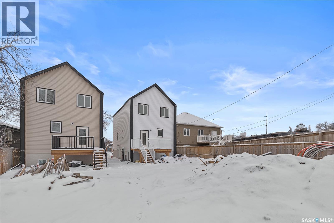
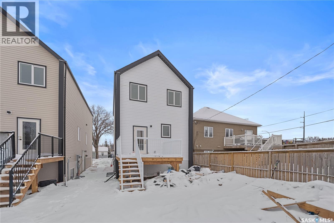
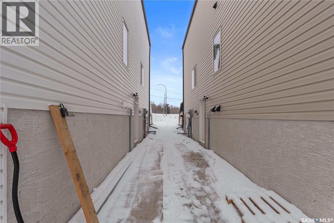
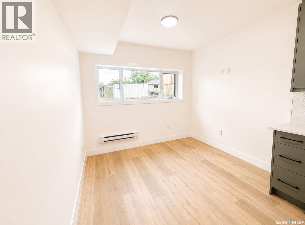
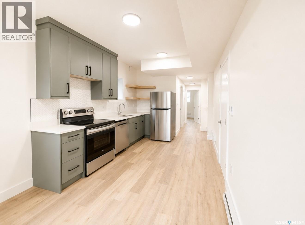
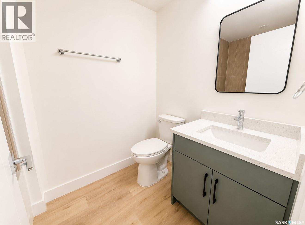
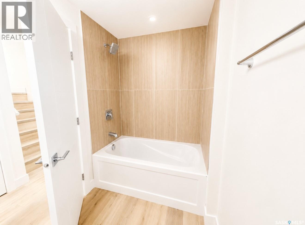
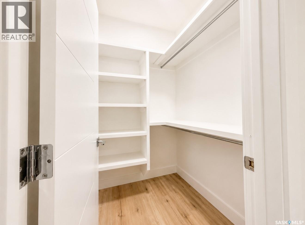
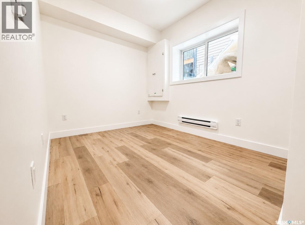
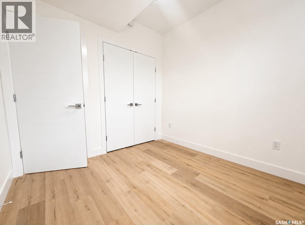
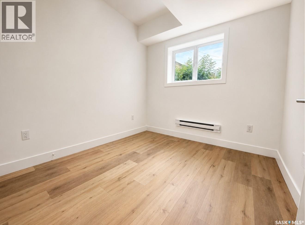
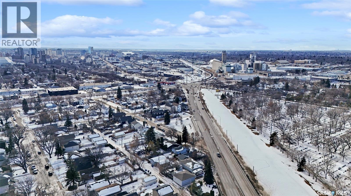
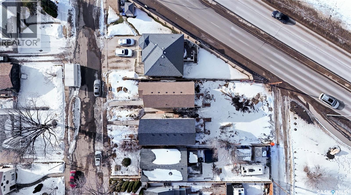
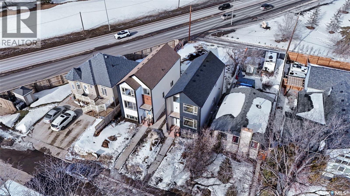
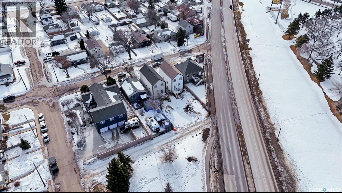
Welcome to 424 Empress Street, a beautifully designed new infill in the heart of North Park, one of Saskatoon’s most desirable walkable neighborhoods. This thoughtfully crafted 2-storey home offers over 1,600 sq. ft. of luxury living with exceptional attention to detail throughout. The striking exterior combines durable Hardie Board siding, sleek metal cladding, and clean contemporary architecture. Built-in LED soffit lighting offers over 1,000 customizable color themes, allowing you to celebrate every season and special occasion in style. Inside, the bright open-concept main floor features 9’ ceilings, oversized energy-efficient windows, a spacious living and dining area, powder room, dedicated office, and a stunning custom kitchen complete with full-height cabinetry, quartz countertops, a waterfall island, full-height quartz backsplash, pantry, and handcrafted floating shelves. Every detail has been carefully selected, including custom mudroom built-ins and a faux beam feature in the luxurious primary bedroom, far from a cookie-cutter home. Natural light floods every room, while the oversized windows in the vaulted-ceiling primary suite frame breathtaking downtown skyline views at night. The upper level also offers two additional bedrooms, a full bathroom, and convenient second-floor laundry. The fully finished legal 2-bedroom basement suite features oversized windows, a separate entrance, its own kitchen, laundry, and living area—ideal for rental income, Airbnb potential (subject to regulations), or extended family. Located just minutes from the Meewasin Trail, the river, parks, schools, and downtown, this home also includes a high-efficiency furnace and water heater, a 10’ x 10’ rear deck, and a double garage pad with the option to build the garage later. A truly one-of-a-kind home that perfectly blends luxury, functionality, and income potential. Contact your favourite REALTOR® today for more information. (id:41462)
Property Details
| MLS® Number | SK042685 |
| Property Type | Single Family |
| Neigbourhood | North Park |
| Features | Irregular Lot Size, Rectangular, Sump Pump |
| Structure | Deck |
Building
| Bathroom Total | 4 |
| Bedrooms Total | 5 |
| Appliances | Washer, Refrigerator, Dishwasher, Dryer, Oven - Built-in, Hood Fan, Stove |
| Architectural Style | 2 Level |
| Basement Development | Finished |
| Basement Type | Full (finished) |
| Constructed Date | 2026 |
| Construction Style Attachment | Detached |
| Fireplace Fuel | Electric |
| Fireplace Present | Yes |
| Fireplace Type | Conventional |
| Heating Type | Forced Air, Hot Water |
| Stories Total | 2 |
| Size Interior | 1,610 Ft2 |
| Type | House |
Parking
| Parking Pad | |
| None | |
| Parking Space(s) | 4 |
Land
| Acreage | No |
| Size Frontage | 30 Ft |
| Size Irregular | 3896.00 |
| Size Total | 3896 Sqft |
| Size Total Text | 3896 Sqft |
Rooms
| Level | Type | Length | Width | Dimensions |
|---|---|---|---|---|
| Second Level | Primary Bedroom | 11’3” x 15’4” | ||
| Second Level | 5pc Bathroom | Measurements not available | ||
| Second Level | Laundry Room | Measurements not available | ||
| Second Level | 4pc Bathroom | Measurements not available | ||
| Second Level | Bedroom | 9’10” x 9’3” | ||
| Second Level | Bedroom | 11’8” x 9’4” | ||
| Basement | Kitchen/dining Room | 15’10” x 10’1” | ||
| Basement | 4pc Bathroom | Measurements not available | ||
| Basement | Bedroom | 9’3” x 8’10” | ||
| Basement | Bedroom | 11’3” x 8’7” | ||
| Basement | Other | Measurements not available | ||
| Main Level | Living Room | 24’ x 6’5.75” | ||
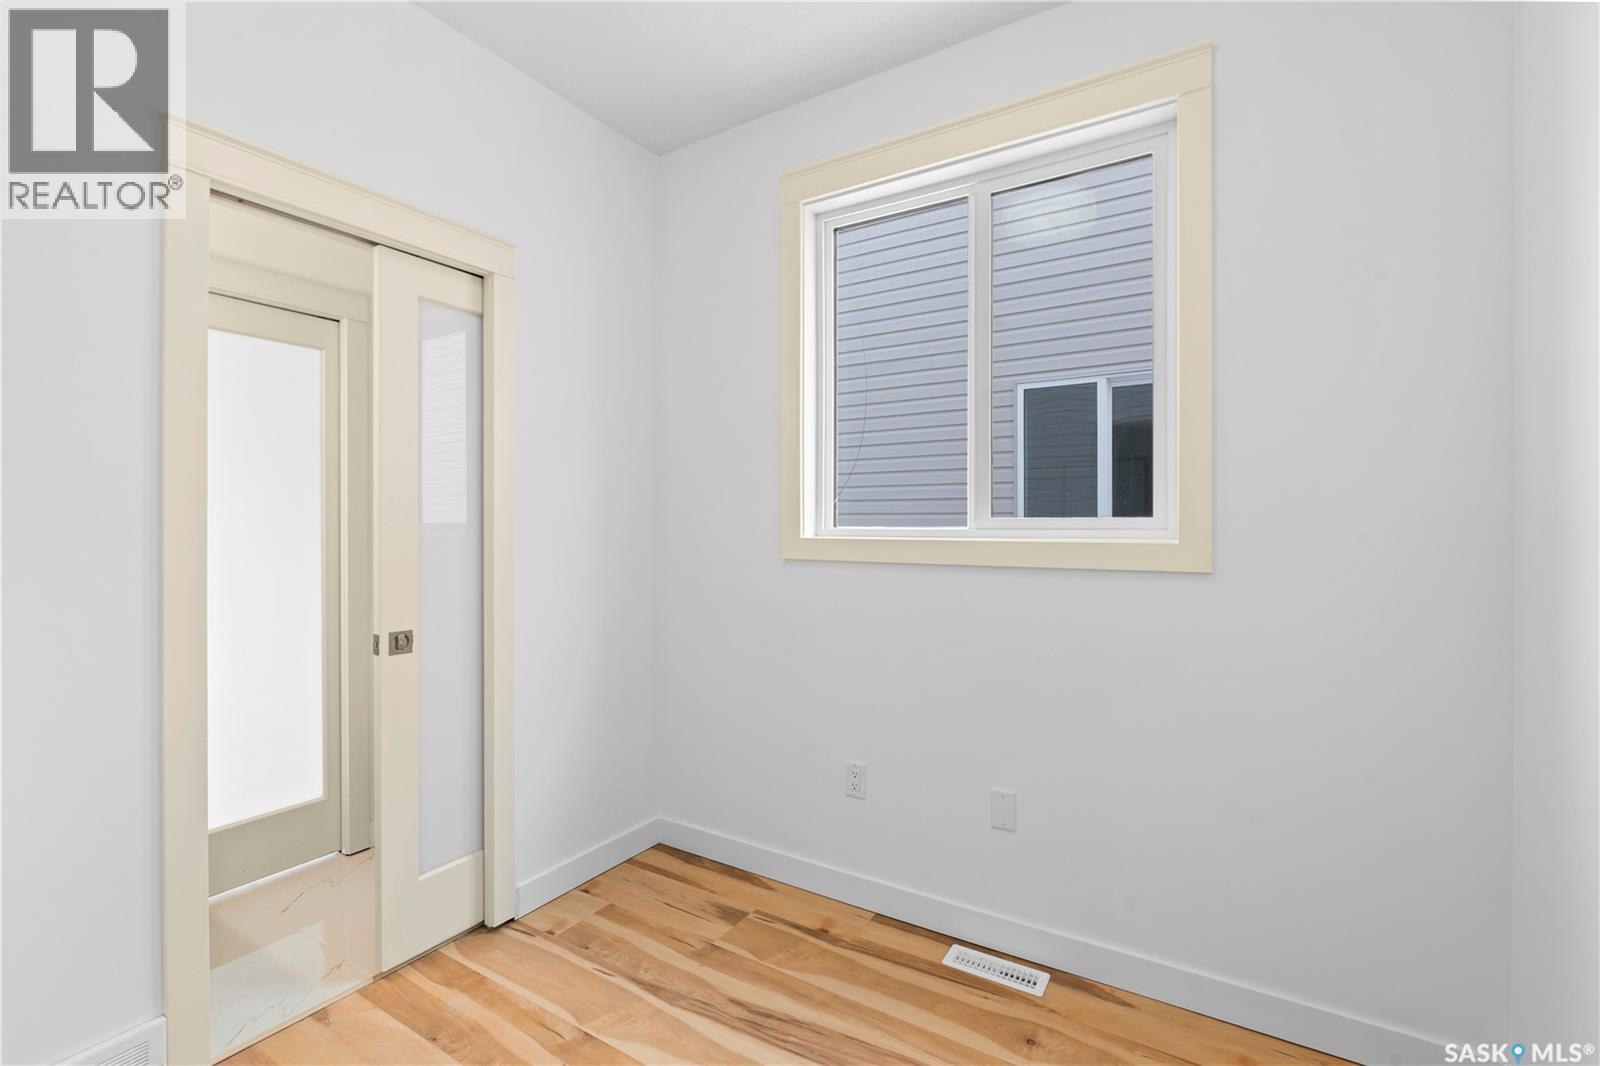
| Main Level | Office | 8’ x 7’ | ||
| Main Level | Dining Room | 12’9” x 11’3” | ||
| Main Level | 2pc Bathroom | Measurements not available | ||
| Main Level | Kitchen | 11’7” x 18’ | ||
| Main Level | Mud Room | 5” x 7’ |
Contact Us
Contact us for more information

Shammi Achal
Salesperson
#211 - 220 20th St W
Saskatoon, Saskatchewan S7M 0W9

The trademarks REALTOR®, REALTORS®, and the REALTOR® logo are controlled by The Canadian Real Estate Association (CREA) and identify real estate professionals who are members of CREA. The trademarks MLS®, Multiple Listing Service® and the associated logos are owned by The Canadian Real Estate Association (CREA) and identify the quality of services provided by real estate professionals who are members of CREA. The trademark DDF® is owned by The Canadian Real Estate Association (CREA) and identifies CREA's Data Distribution Facility (DDF®)
July 16 2026 04:16:11
Saskatchewan REALTORS® Association
Exp Realty