


424 1st Avenue E Melville, Saskatchewan S0A 2P0

$92,000
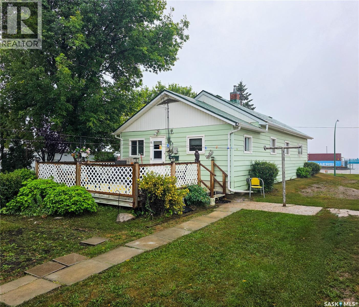
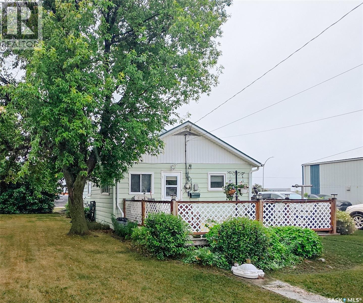
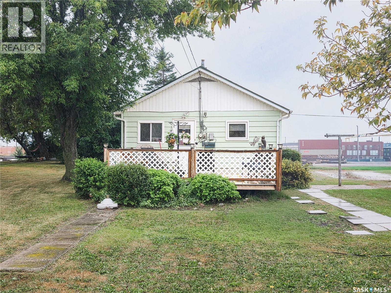

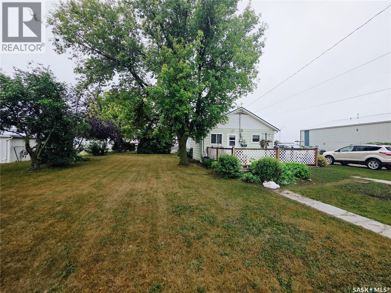
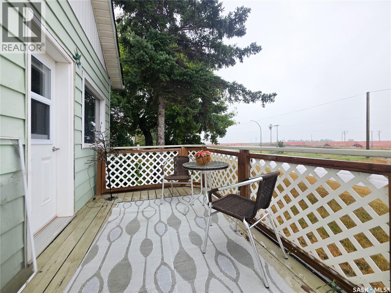
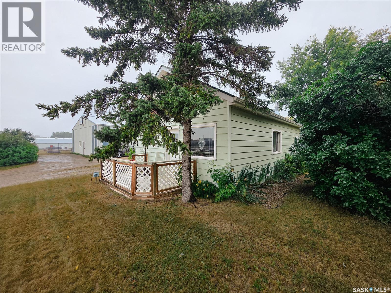
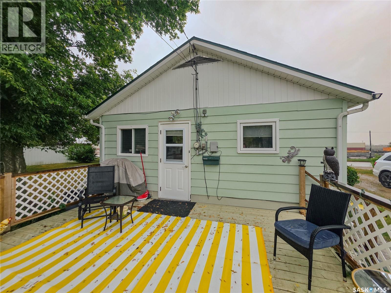
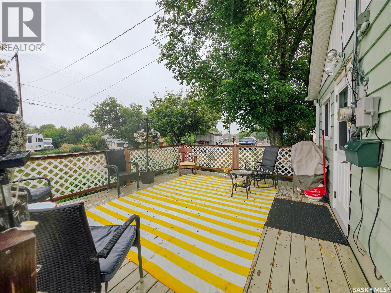
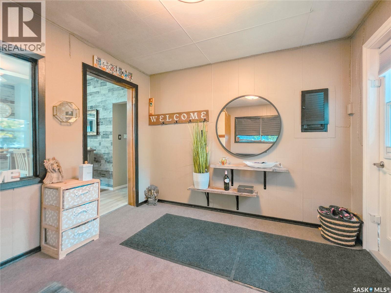
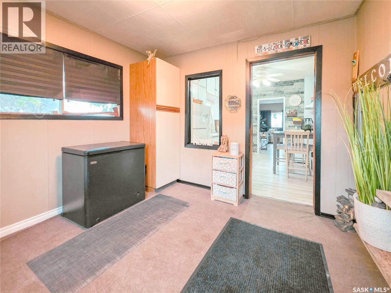
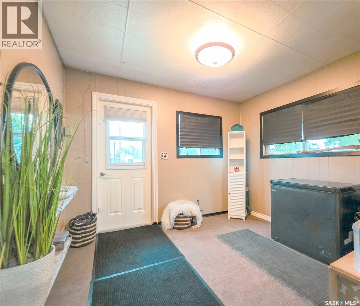
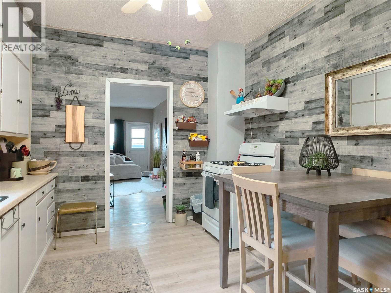
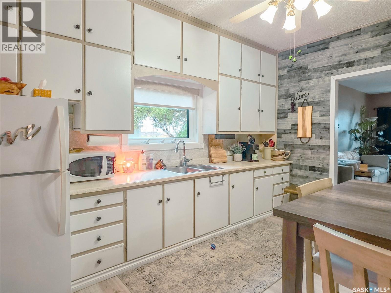
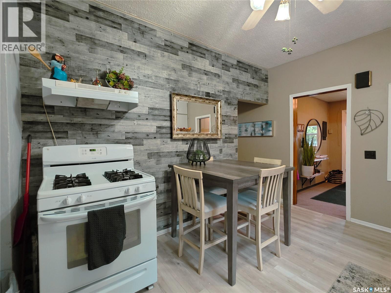

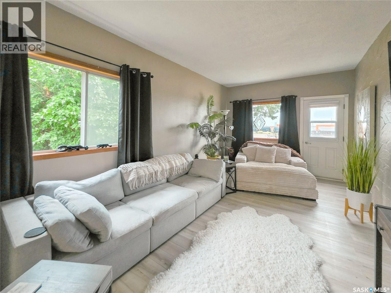
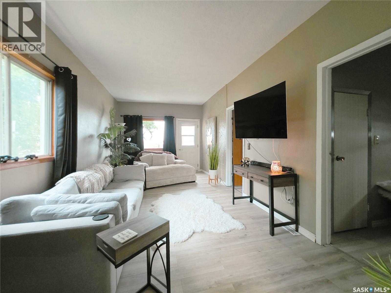
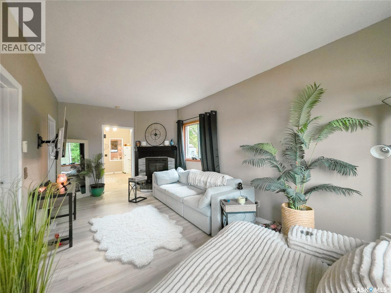
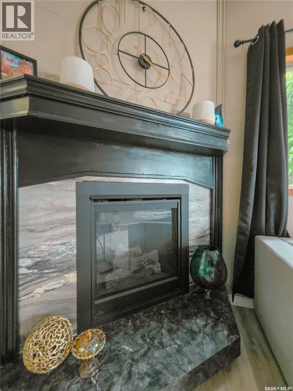
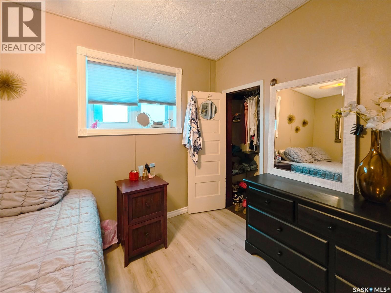

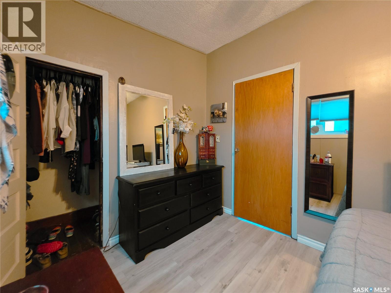
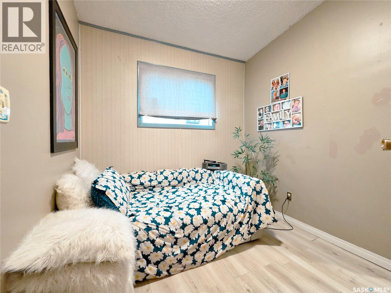
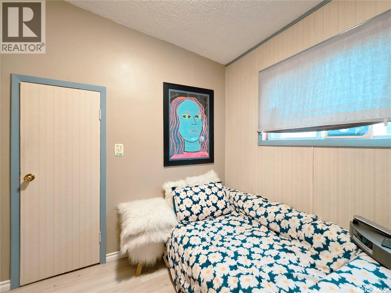
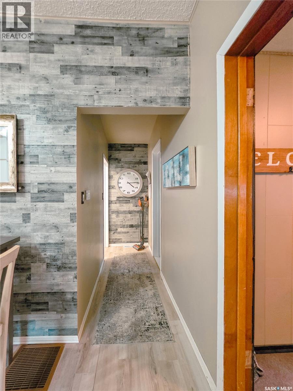
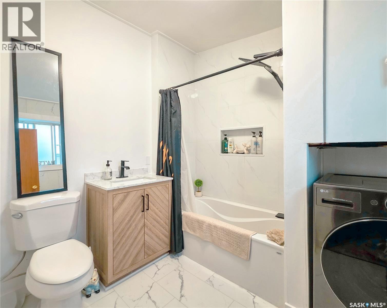
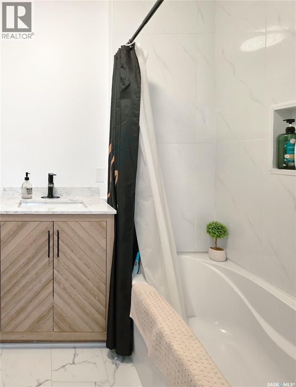
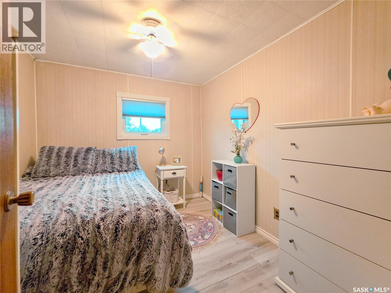
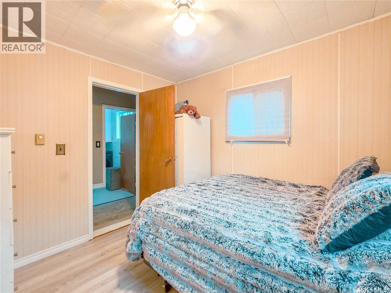
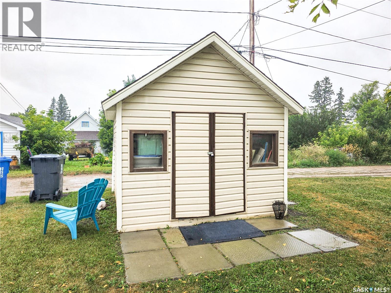
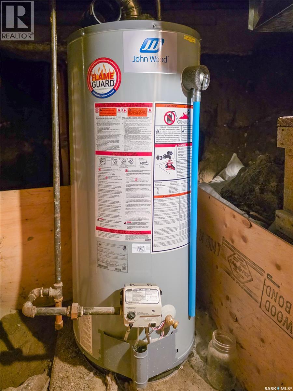
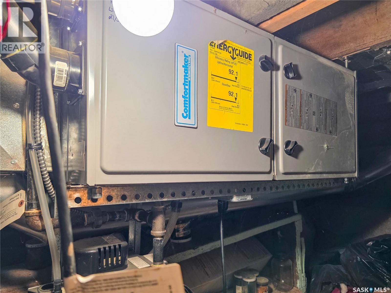
Welcome to 424 1st Avenue East! This move-in ready 3 bed, 1 bath bungalow has been well maintained and offers a functional layout with plenty of great features. Step inside through the spacious back entry, offering flexibility for an additional seating area, storage, and everyday essentials. From there, you'll find a bright eat-in kitchen with floor-to-ceiling cabinetry, ample counter space, and a gas stove. The comfortable living room features a natural gas fireplace, creating a warm and inviting space to relax. 3 bedrooms, a newly updated 4 pc. bathroom, and convenient main floor laundry with a washer/dryer combo complete the home. Outside, enjoy a backyard with plenty of room to entertain, relax, or make it your own. The front deck provides another great spot to enjoy the outdoors, while a storage shed and plenty of off-street parking add to the home's functionality. Updates include the furnace (2018), natural gas fireplace (2018), some windows, and bathroom (2026). Well cared for, move-in ready, and offering everything you need on one level, this home is ready to welcome its next owner! (id:41462)
Property Details
| MLS® Number | SK045817 |
| Property Type | Single Family |
| Features | Treed, Lane, Rectangular, Sump Pump |
| Structure | Deck |
Building
| Bathroom Total | 1 |
| Bedrooms Total | 3 |
| Appliances | Washer, Refrigerator, Dryer, Window Coverings, Storage Shed, Stove |
| Architectural Style | Bungalow |
| Basement Development | Unfinished |
| Basement Type | Crawl Space (unfinished) |
| Constructed Date | 1919 |
| Construction Style Attachment | Detached |
| Fireplace Fuel | Gas |
| Fireplace Present | Yes |
| Fireplace Type | Conventional |
| Heating Fuel | Natural Gas |
| Heating Type | Forced Air |
| Stories Total | 1 |
| Size Interior | 920 Ft2 |
| Type | House |
Parking
| None | |
| Gravel | |
| Parking Space(s) | 2 |
Land
| Acreage | No |
| Landscape Features | Lawn |
| Size Frontage | 50 Ft |
| Size Irregular | 7000.00 |
| Size Total | 7000 Sqft |
| Size Total Text | 7000 Sqft |
Rooms
| Level | Type | Length | Width | Dimensions |
|---|---|---|---|---|
| Main Level | Foyer | 10 ft ,2 in | 9 ft ,8 in | 10 ft ,2 in x 9 ft ,8 in |
| Main Level | Kitchen | 13 ft ,7 in | 10 ft ,3 in | 13 ft ,7 in x 10 ft ,3 in |
| Main Level | Living Room | 10 ft ,4 in | 21 ft | 10 ft ,4 in x 21 ft |
| Main Level | Bedroom | 8 ft ,10 in | 9 ft ,8 in | 8 ft ,10 in x 9 ft ,8 in |
| Main Level | Primary Bedroom | 8 ft ,2 in | 12 ft ,3 in | 8 ft ,2 in x 12 ft ,3 in |
| Main Level | Bedroom | 7 ft ,10 in | 8 ft ,5 in | 7 ft ,10 in x 8 ft ,5 in |
| Main Level | 4pc Bathroom | 8 ft ,1 in | 7 ft ,7 in | 8 ft ,1 in x 7 ft ,7 in |
Contact Us
Contact us for more information

Tammy Wandy
Salesperson
202-2595 Quance Street East
Regina, Saskatchewan S4V 2Y8

The trademarks REALTOR®, REALTORS®, and the REALTOR® logo are controlled by The Canadian Real Estate Association (CREA) and identify real estate professionals who are members of CREA. The trademarks MLS®, Multiple Listing Service® and the associated logos are owned by The Canadian Real Estate Association (CREA) and identify the quality of services provided by real estate professionals who are members of CREA. The trademark DDF® is owned by The Canadian Real Estate Association (CREA) and identifies CREA's Data Distribution Facility (DDF®)
September 02 2026 08:03:57
Saskatchewan REALTORS® Association
Royal LePage Next Level