


421 Y Avenue S Saskatoon, Saskatchewan S7M 3J8

$299,900
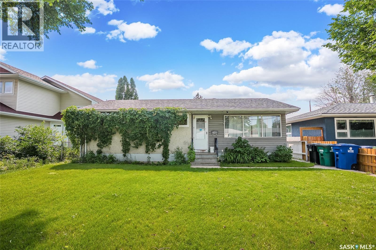
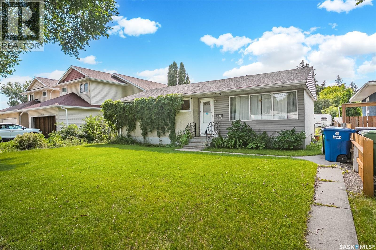
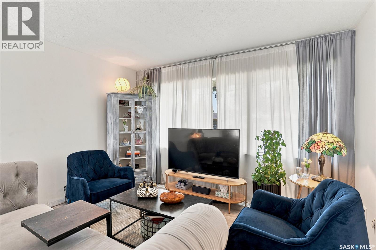
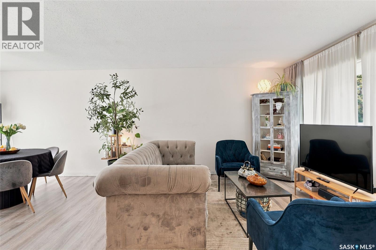
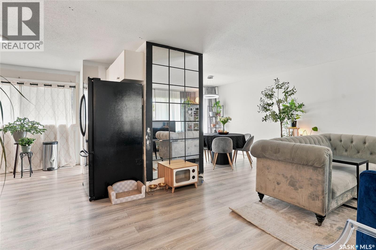
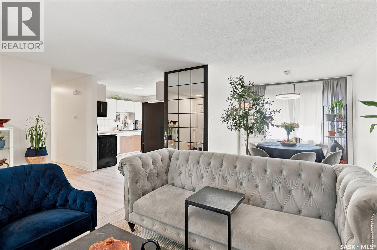
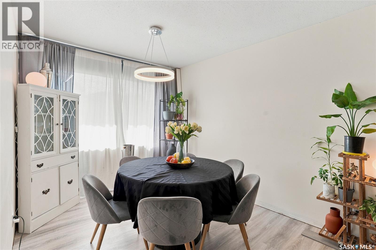
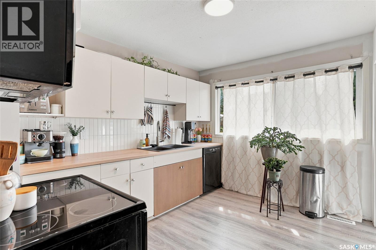
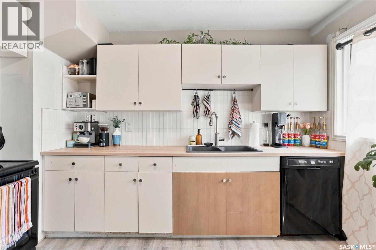
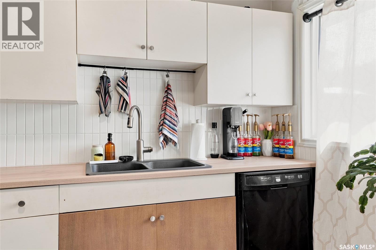
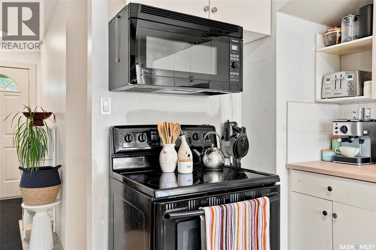
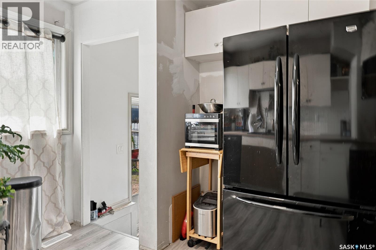
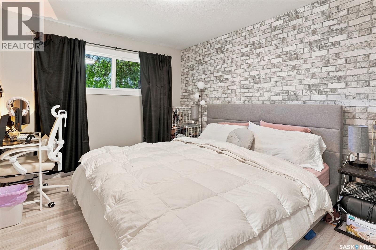
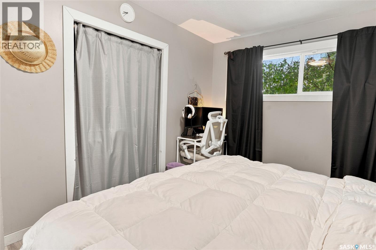
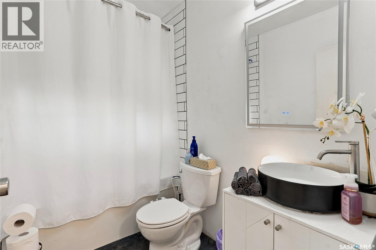
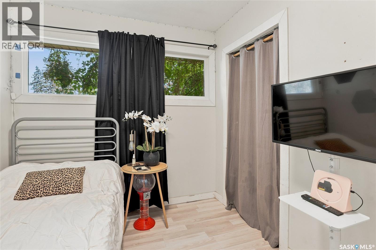
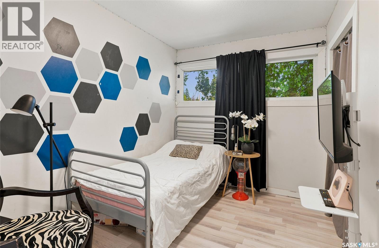
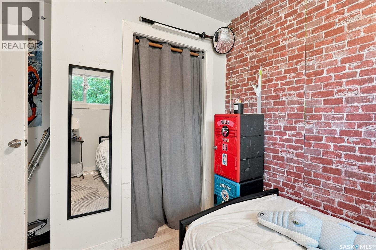
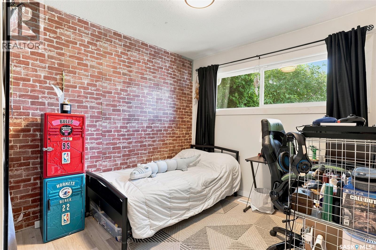
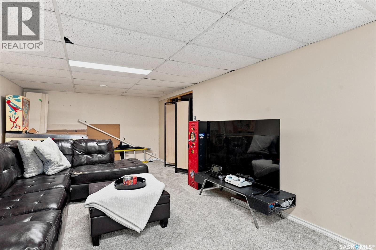
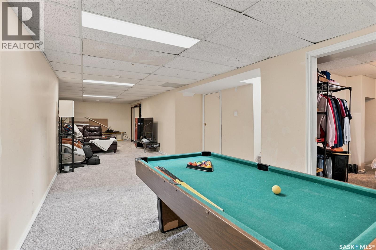
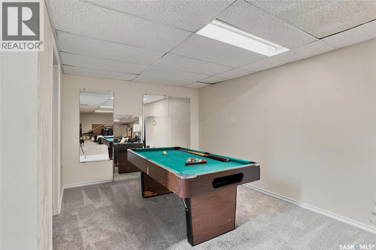
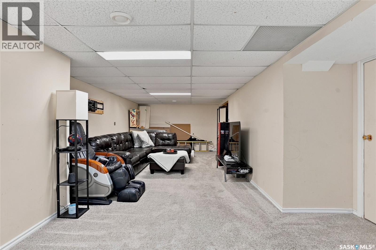
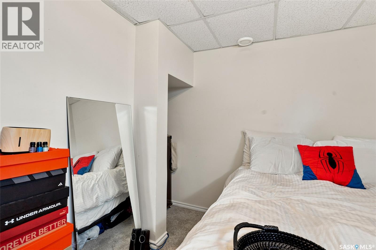
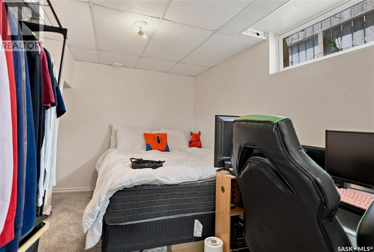
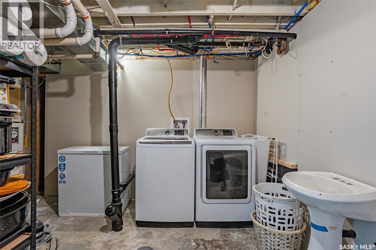
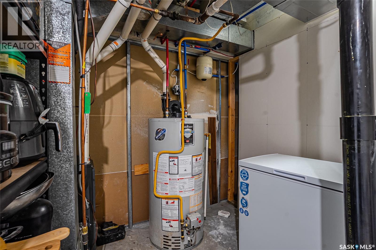
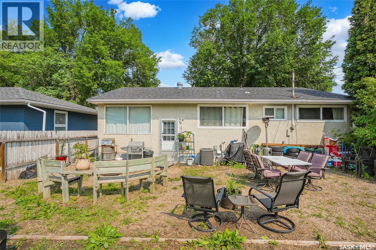
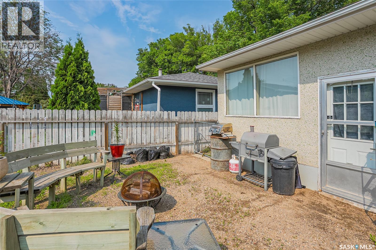
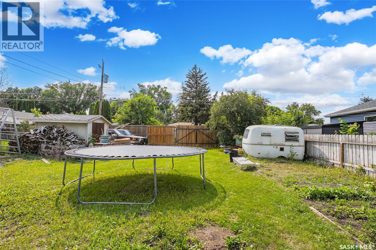
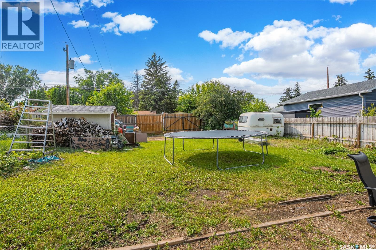
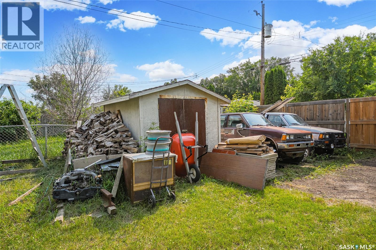
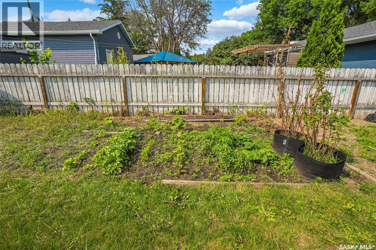
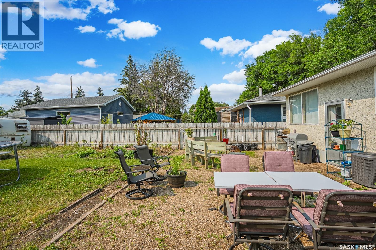
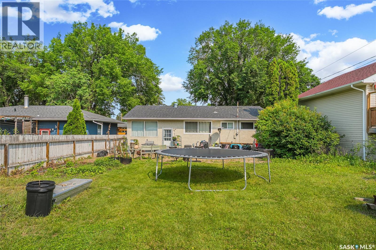
Welcome to 421 Avenue Y South, this well maintained 1,000 sq. ft. bungalow is situated on a rare double lot in the heart of Meadowgreen, just steps from the Park. This move in ready home offers 4 bedrooms, 1 full bathroom, numerous major upgrades, and an incredible yard with room to grow. Step inside to a bright and spacious living room featuring large picture windows that fill the home with natural light. The adjoining dining area creates an inviting space for family meals and entertaining, while the functional kitchen offers an abundance of cabinetry, newer appliances, and plenty of workspace. The main floor is completed by three generously sized bedrooms and a 4-piece bathroom. The partially developed basement adds even more living space with a large family room and games area, a spacious fourth bedroom, plus a dedicated storage room and a laundry/utility area. Outside, you’ll love the expansive double lot featuring a beautifully maintained yard, storage shed, garden area, mature Saskatoon berry bush and a large gate providing convenient back alley access perfect for RV parking, trailer storage, or additional vehicles, with plenty of room to build your dream garage. This home has been extensively updated over the years, providing peace of mind for its next owners. Recent improvements include new PEX water lines (2025), new flooring (2025), GFCI outlets in the kitchen and bathroom (2025), new upstairs switches and receptacles (2025), LED lighting throughout the main floor (2024), new basement carpet (2024), a new 4-inch ABS building sewer line and ABS plumbing stack (2024), central air conditioning (2023), washer and dryer (2023), shingles (2017), and a high-efficiency furnace and water heater (2015). Located close to schools, parks, public transit, and everyday amenities, this exceptional property combines modern updates, generous living space, and a fantastic location on an oversized lot. (id:41462)
Property Details
| MLS® Number | SK042218 |
| Property Type | Single Family |
| Neigbourhood | Meadowgreen |
| Features | Rectangular |
Building
| Bathroom Total | 1 |
| Bedrooms Total | 4 |
| Architectural Style | Bungalow |
| Basement Development | Partially Finished |
| Basement Type | Full (partially Finished) |
| Constructed Date | 1960 |
| Construction Style Attachment | Detached |
| Cooling Type | Central Air Conditioning |
| Heating Fuel | Natural Gas |
| Heating Type | Forced Air |
| Stories Total | 1 |
| Size Interior | 1,000 Ft2 |
| Type | House |
Parking
| None |
Land
| Acreage | No |
| Landscape Features | Lawn, Garden Area |
| Size Frontage | 6245 Ft |
Rooms
| Level | Type | Length | Width | Dimensions |
|---|---|---|---|---|
| Basement | Bedroom | 11 ft ,9 in | 8 ft | 11 ft ,9 in x 8 ft |
| Basement | Family Room | 38 ft | 11 ft ,7 in | 38 ft x 11 ft ,7 in |
| Basement | Games Room | 12 ft ,3 in | 7 ft ,5 in | 12 ft ,3 in x 7 ft ,5 in |
| Basement | Laundry Room | Measurements not available | ||
| Basement | Storage | Measurements not available | ||
| Main Level | Kitchen | 11 ft ,4 in | 11 ft ,8 in | 11 ft ,4 in x 11 ft ,8 in |
| Main Level | Living Room | 12 ft ,4 in | 14 ft ,2 in | 12 ft ,4 in x 14 ft ,2 in |
| Main Level | Dining Room | 9 ft ,2 in | 8 ft ,11 in | 9 ft ,2 in x 8 ft ,11 in |
| Main Level | Bedroom | 10 ft | 7 ft ,10 in | 10 ft x 7 ft ,10 in |
| Main Level | Bedroom | 13 ft ,4 in | 9 ft ,11 in | 13 ft ,4 in x 9 ft ,11 in |
| Main Level | Bedroom | 8 ft ,11 in | 9 ft | 8 ft ,11 in x 9 ft |
| Main Level | 4pc Bathroom | Measurements not available |
Contact Us
Contact us for more information

Bobbi-Lee Tarasoff
Salesperson
200-301 1st Avenue North
Saskatoon, Saskatchewan S7K 1X5

The trademarks REALTOR®, REALTORS®, and the REALTOR® logo are controlled by The Canadian Real Estate Association (CREA) and identify real estate professionals who are members of CREA. The trademarks MLS®, Multiple Listing Service® and the associated logos are owned by The Canadian Real Estate Association (CREA) and identify the quality of services provided by real estate professionals who are members of CREA. The trademark DDF® is owned by The Canadian Real Estate Association (CREA) and identifies CREA's Data Distribution Facility (DDF®)
July 10 2026 10:39:52
Saskatchewan REALTORS® Association
Coldwell Banker Signature