


421 P Avenue N Saskatoon, Saskatchewan S7L 2V8

$289,900
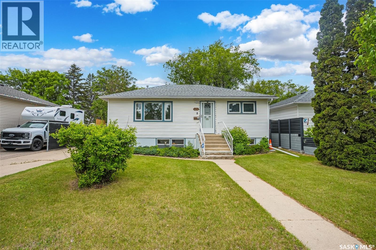
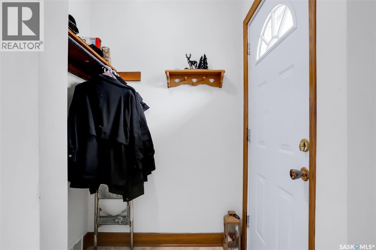
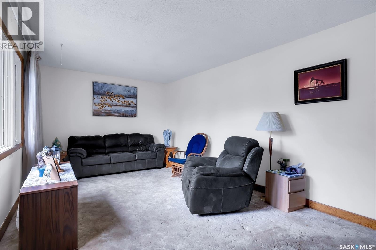
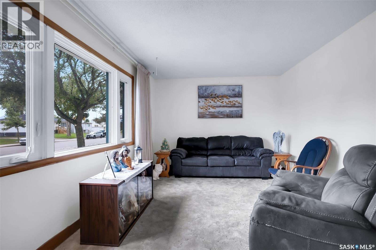
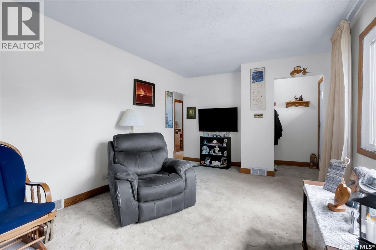
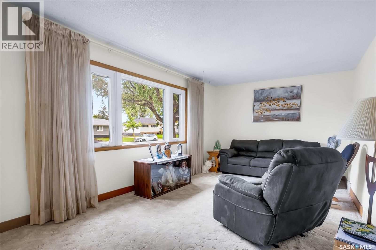
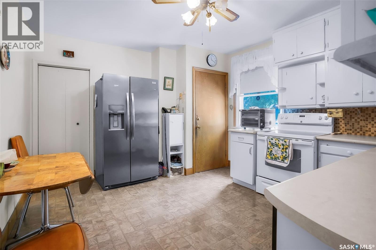
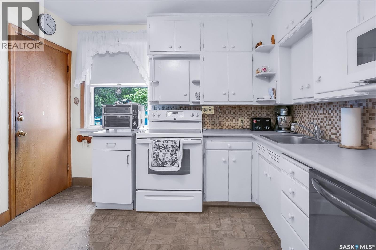
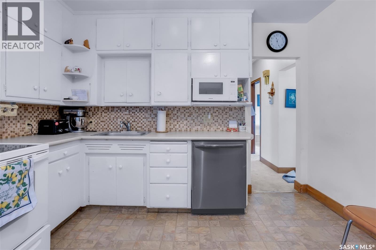
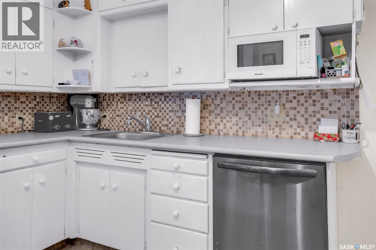
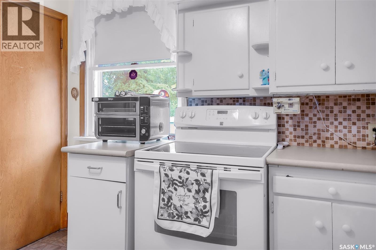
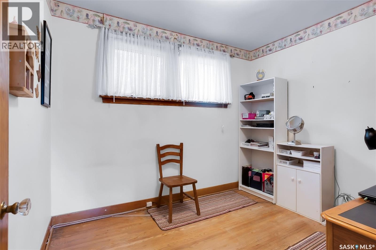
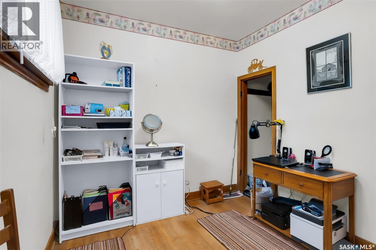
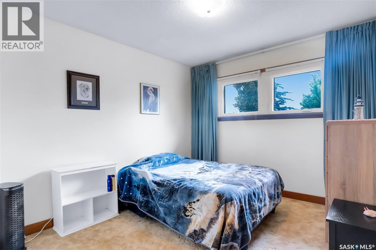
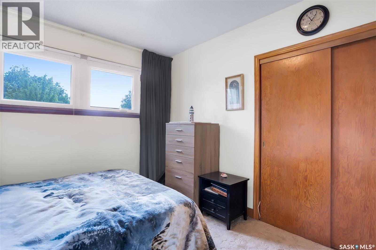
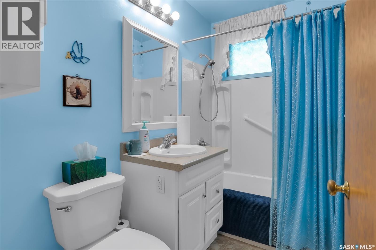
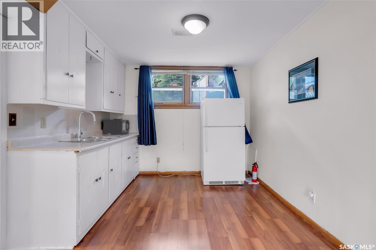
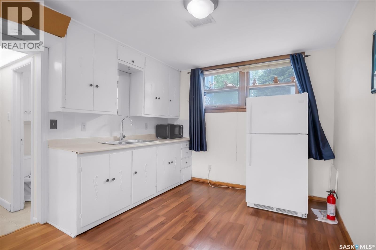
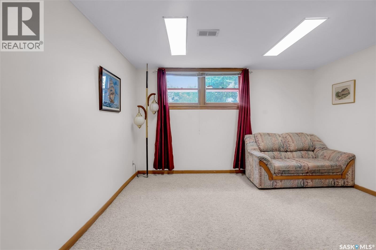
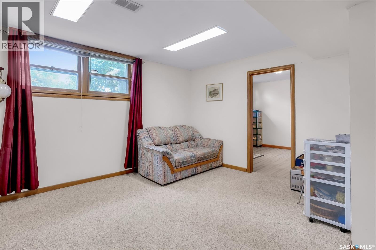
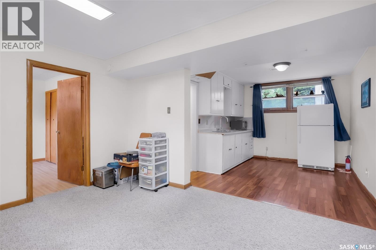
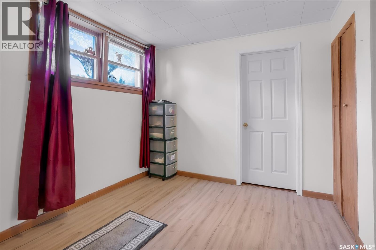
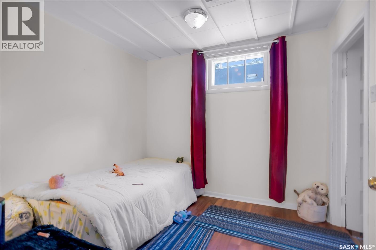
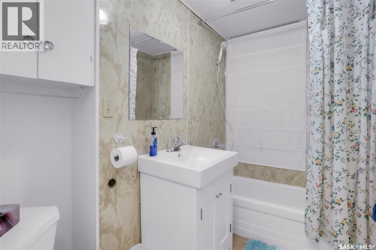
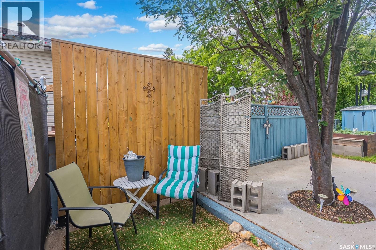
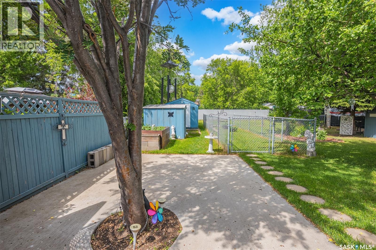
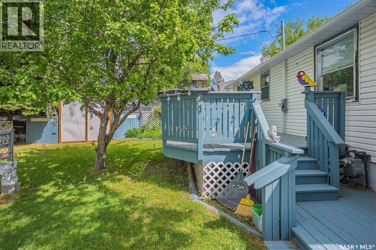
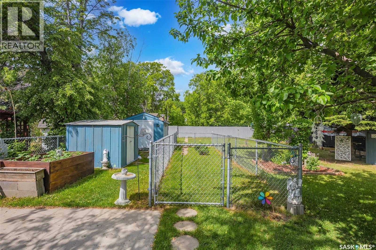
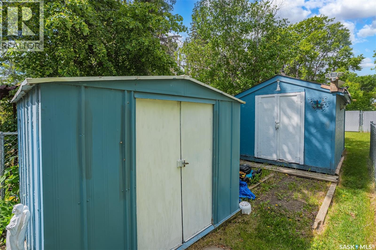
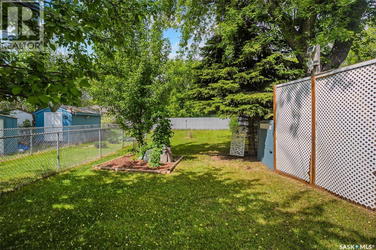
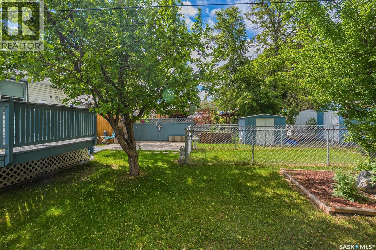
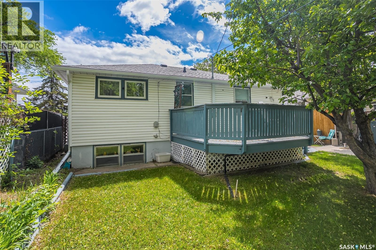
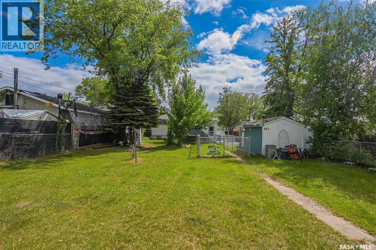
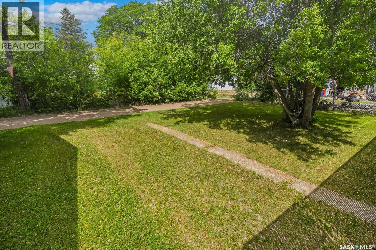
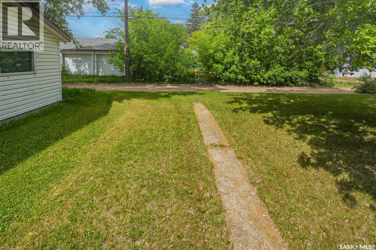
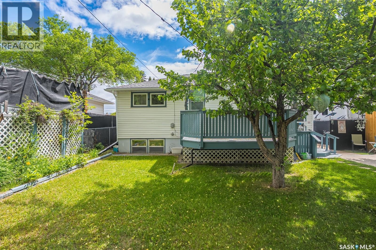
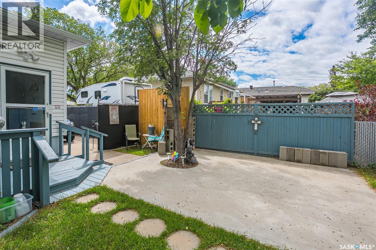
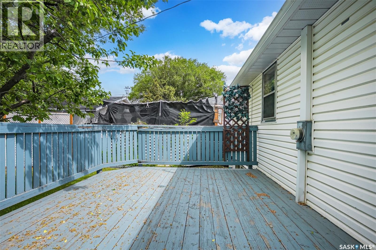
Welcome to 421 Avenue P North! This raised bungalow offers 816 sq. ft. of comfortable living space and sits on an impressive 50' x 183' lot, providing exceptional outdoor space and future potential. The main floor features a bright and spacious front living room, a functional kitchen with pantry, two bedrooms, and a full bathroom. Most of the main floor windows have been updated, adding to the home's comfort and efficiency. Downstairs, the basement has been thoughtfully designed for a nanny suite or future revenue-generating suite, with large windows that create a bright and welcoming lower level. Step outside and enjoy the expansive backyard featuring a back deck, concrete patio, dog run, and multiple storage sheds. With over 9,000 sq. ft. of lot space, there is plenty of room for gardening, entertaining, kids, pets, or future garage development. Conveniently located close to schools, shopping, transit, and several nearby parks including Pierre Radisson Park, Scott Park, and Henry Kelsey Park, this property offers outstanding value with room to grow. Whether you're a first-time buyer, investor, or looking for multi-generational living options, this home is packed with opportunity. (id:41462)
Property Details
| MLS® Number | SK041650 |
| Property Type | Single Family |
| Neigbourhood | Mount Royal SA |
| Features | Treed |
| Structure | Deck, Patio(s) |
Building
| Bathroom Total | 2 |
| Bedrooms Total | 4 |
| Appliances | Washer, Refrigerator, Dishwasher, Dryer, Microwave, Window Coverings, Storage Shed, Stove |
| Architectural Style | Raised Bungalow |
| Basement Development | Finished |
| Basement Type | Full (finished) |
| Constructed Date | 1956 |
| Construction Style Attachment | Detached |
| Cooling Type | Central Air Conditioning |
| Heating Fuel | Natural Gas |
| Heating Type | Forced Air |
| Stories Total | 1 |
| Size Interior | 816 Ft2 |
| Type | House |
Parking
| None | |
| Parking Space(s) | 2 |
Land
| Acreage | No |
| Landscape Features | Lawn |
| Size Frontage | 50 Ft |
| Size Irregular | 9150.00 |
| Size Total | 9150 Sqft |
| Size Total Text | 9150 Sqft |
Rooms
| Level | Type | Length | Width | Dimensions |
|---|---|---|---|---|
| Basement | Kitchen | 9 ft ,8 in | 10 ft ,7 in | 9 ft ,8 in x 10 ft ,7 in |
| Basement | Family Room | 12 ft | 12 ft x Measurements not available | |
| Basement | Bedroom | 10 ft ,7 in | 9 ft ,4 in | 10 ft ,7 in x 9 ft ,4 in |
| Basement | Bedroom | 9 ft ,3 in | 8 ft ,5 in | 9 ft ,3 in x 8 ft ,5 in |
| Basement | 3pc Bathroom | Measurements not available | ||
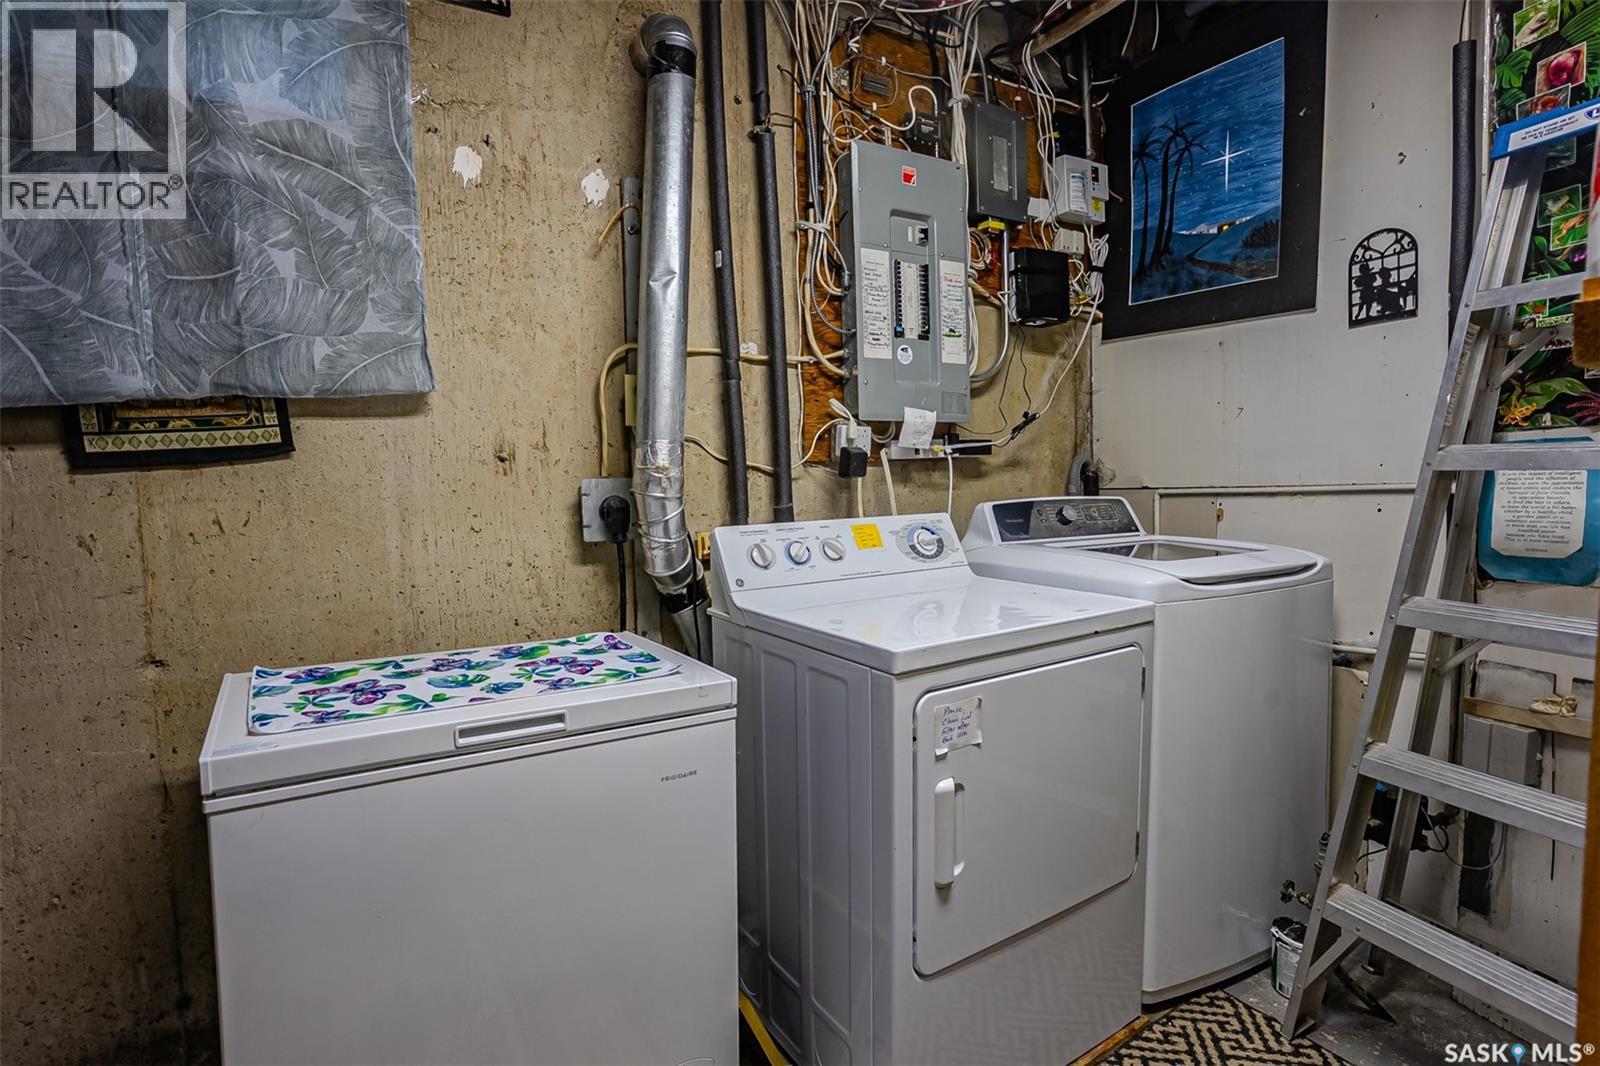
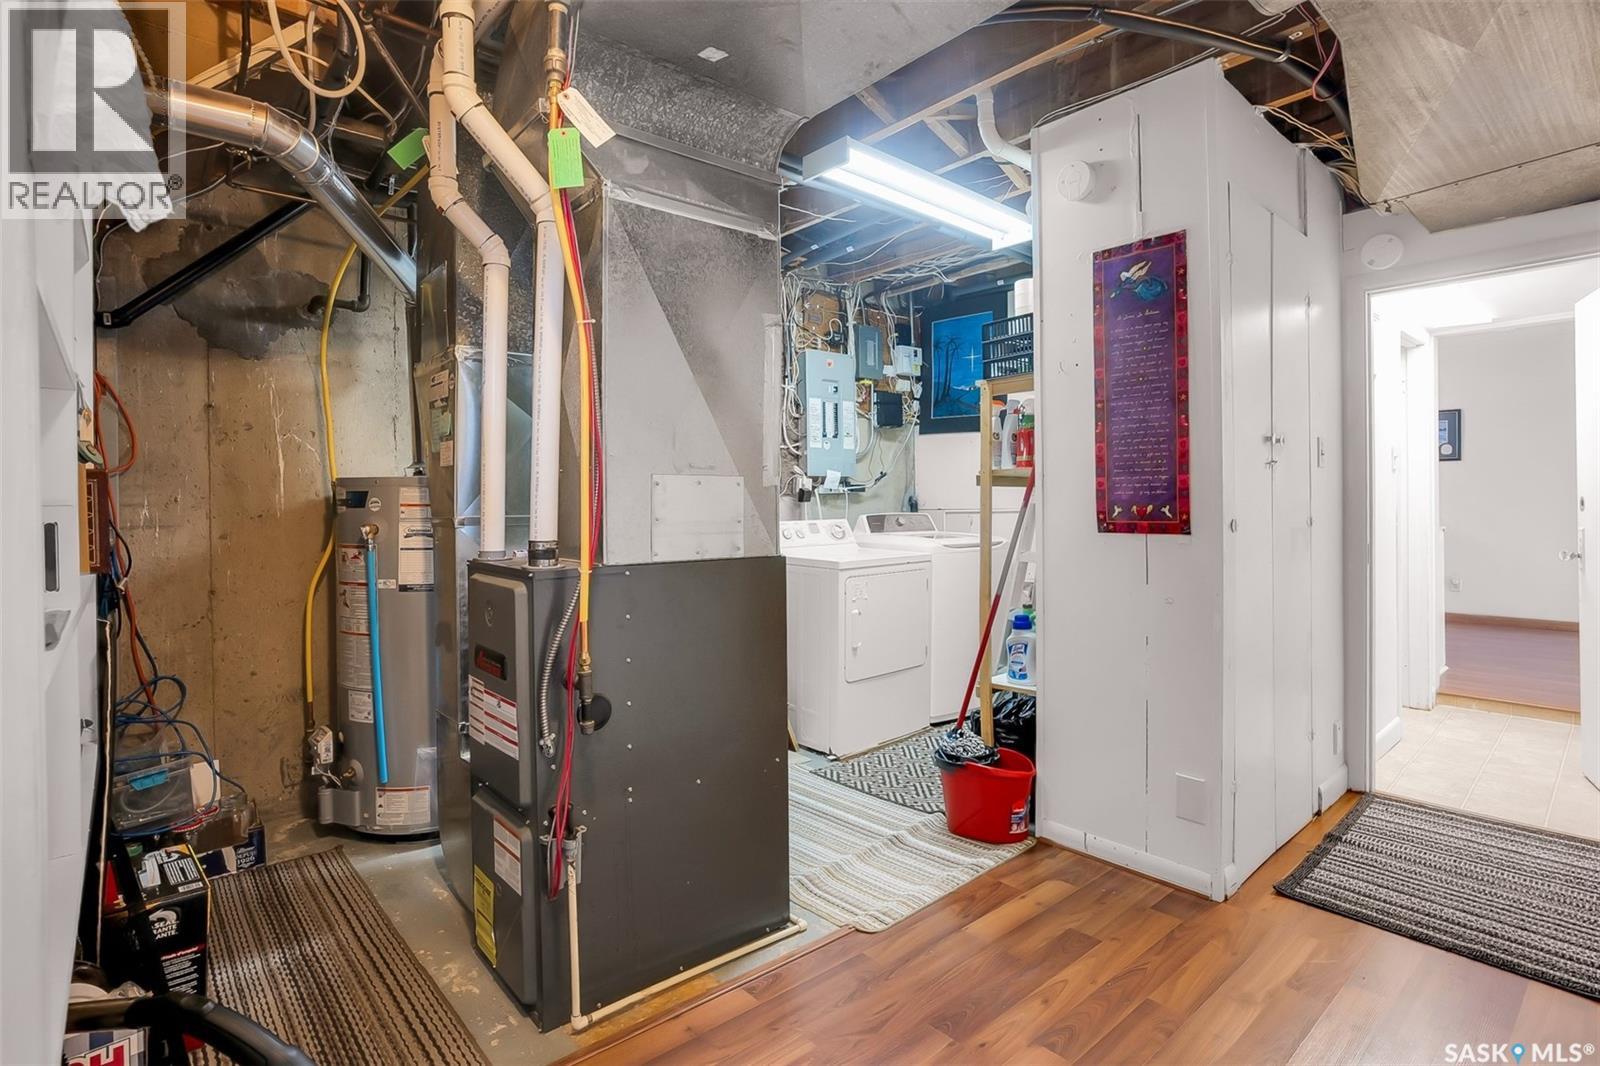
| Basement | Laundry Room | Measurements not available | ||
| Main Level | Living Room | 20 ft ,3 in | 20 ft ,3 in x Measurements not available | |
| Main Level | Kitchen | 13 ft ,4 in | 11 ft ,6 in | 13 ft ,4 in x 11 ft ,6 in |
| Main Level | Primary Bedroom | 11 ft ,4 in | 10 ft ,4 in | 11 ft ,4 in x 10 ft ,4 in |
| Main Level | Bedroom | 8 ft ,6 in | 11 ft ,4 in | 8 ft ,6 in x 11 ft ,4 in |
| Main Level | 4pc Bathroom | Measurements not available |
Contact Us
Contact us for more information

Jillian Bird
Salesperson
https://www.facebook.com/SellingSaskatoon/
https://www.instagram.com/jillbirdrealestate/?hl=en
#250 1820 8th Street East
Saskatoon, Saskatchewan S7H 0T6

Cameron (Cam) E Bird Realty Prof. Corp.
Salesperson
https://www.sellingsaskatoon.com/
324 Duchess Street
Saskatoon, Saskatchewan S7K 0R1

The trademarks REALTOR®, REALTORS®, and the REALTOR® logo are controlled by The Canadian Real Estate Association (CREA) and identify real estate professionals who are members of CREA. The trademarks MLS®, Multiple Listing Service® and the associated logos are owned by The Canadian Real Estate Association (CREA) and identify the quality of services provided by real estate professionals who are members of CREA. The trademark DDF® is owned by The Canadian Real Estate Association (CREA) and identifies CREA's Data Distribution Facility (DDF®)
July 06 2026 09:12:01
Saskatchewan REALTORS® Association
RE/MAX Saskatoon