


421 Germain Manor Saskatoon, Saskatchewan S7V 0V1

$679,900
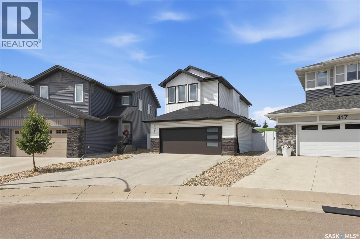
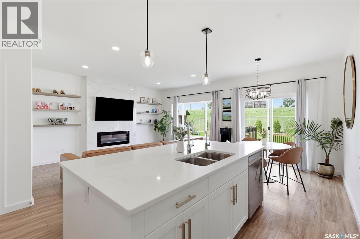
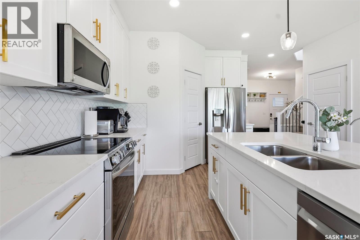
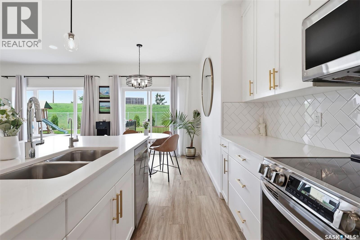
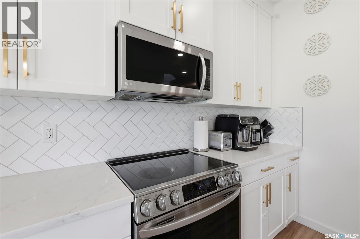
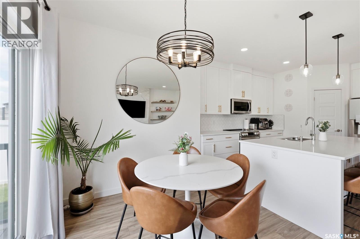
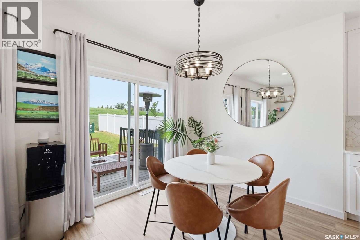
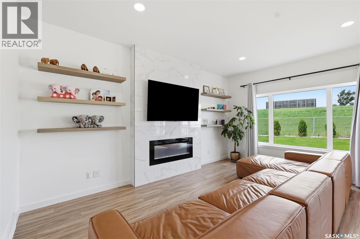
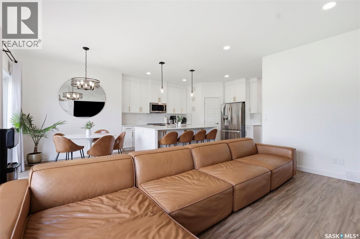
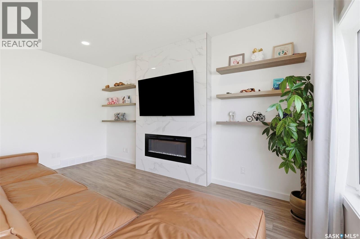
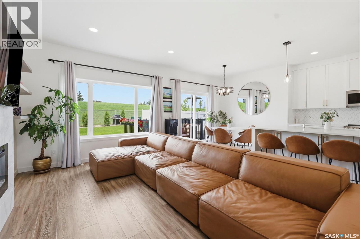
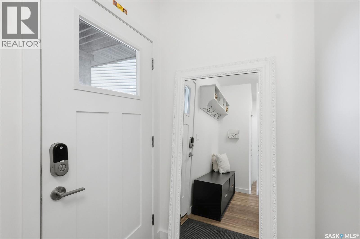
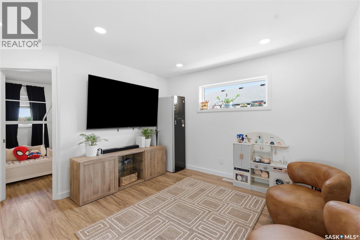
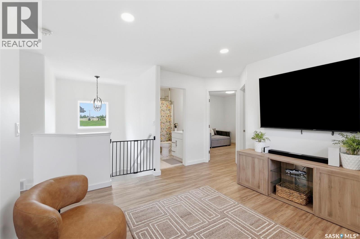
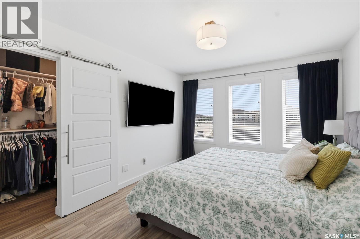
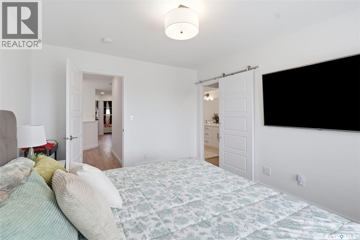
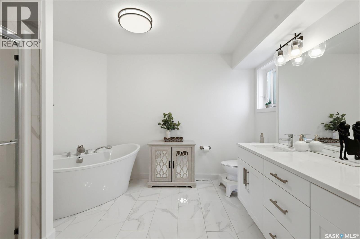
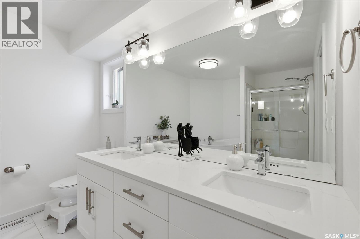
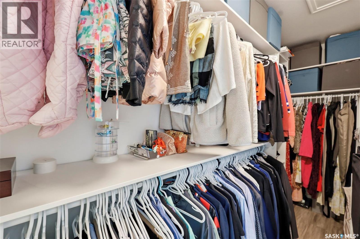
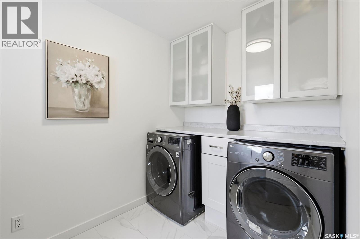
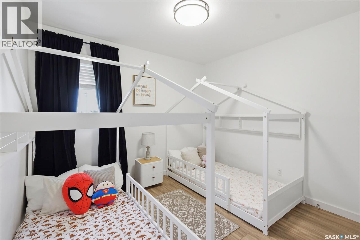
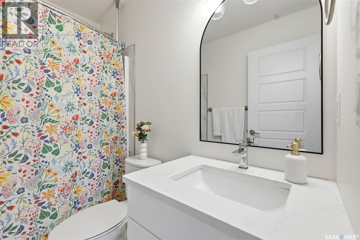
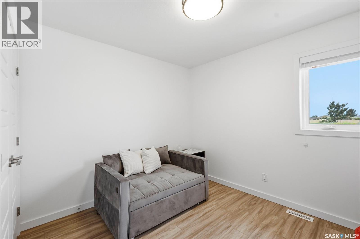
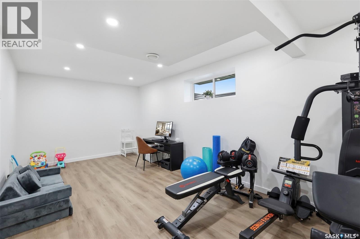
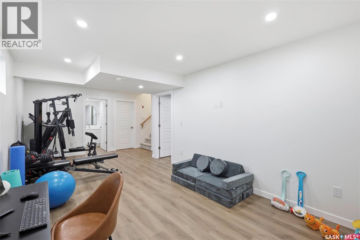
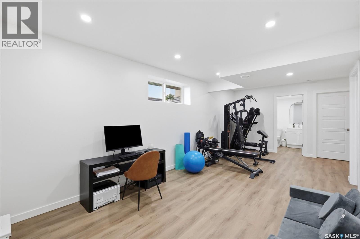
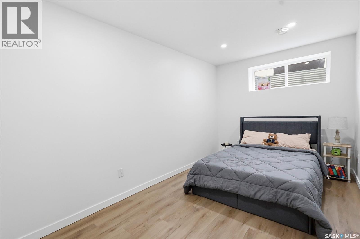
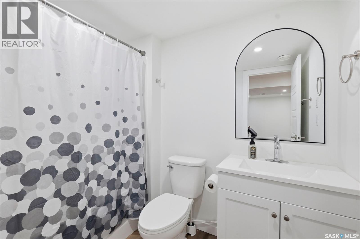
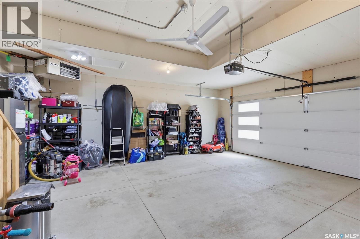
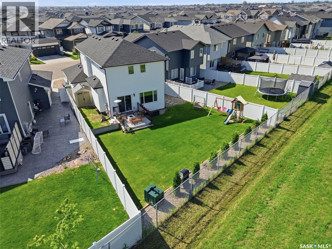
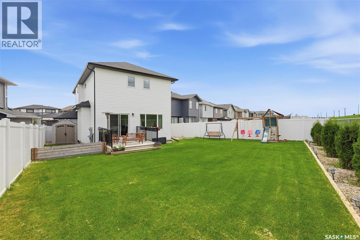
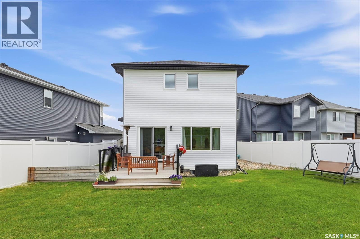
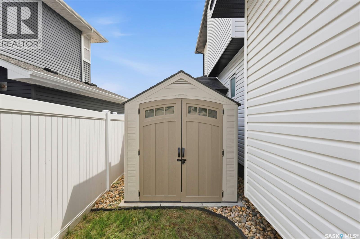
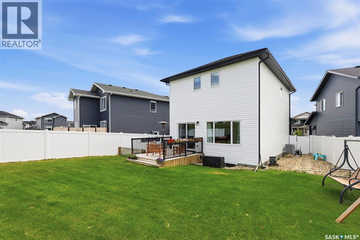
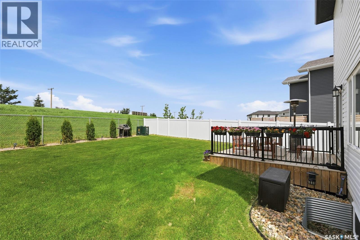
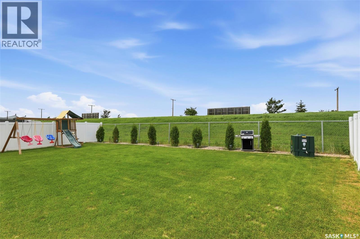
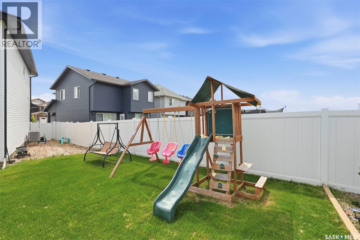
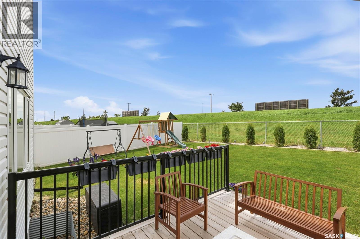
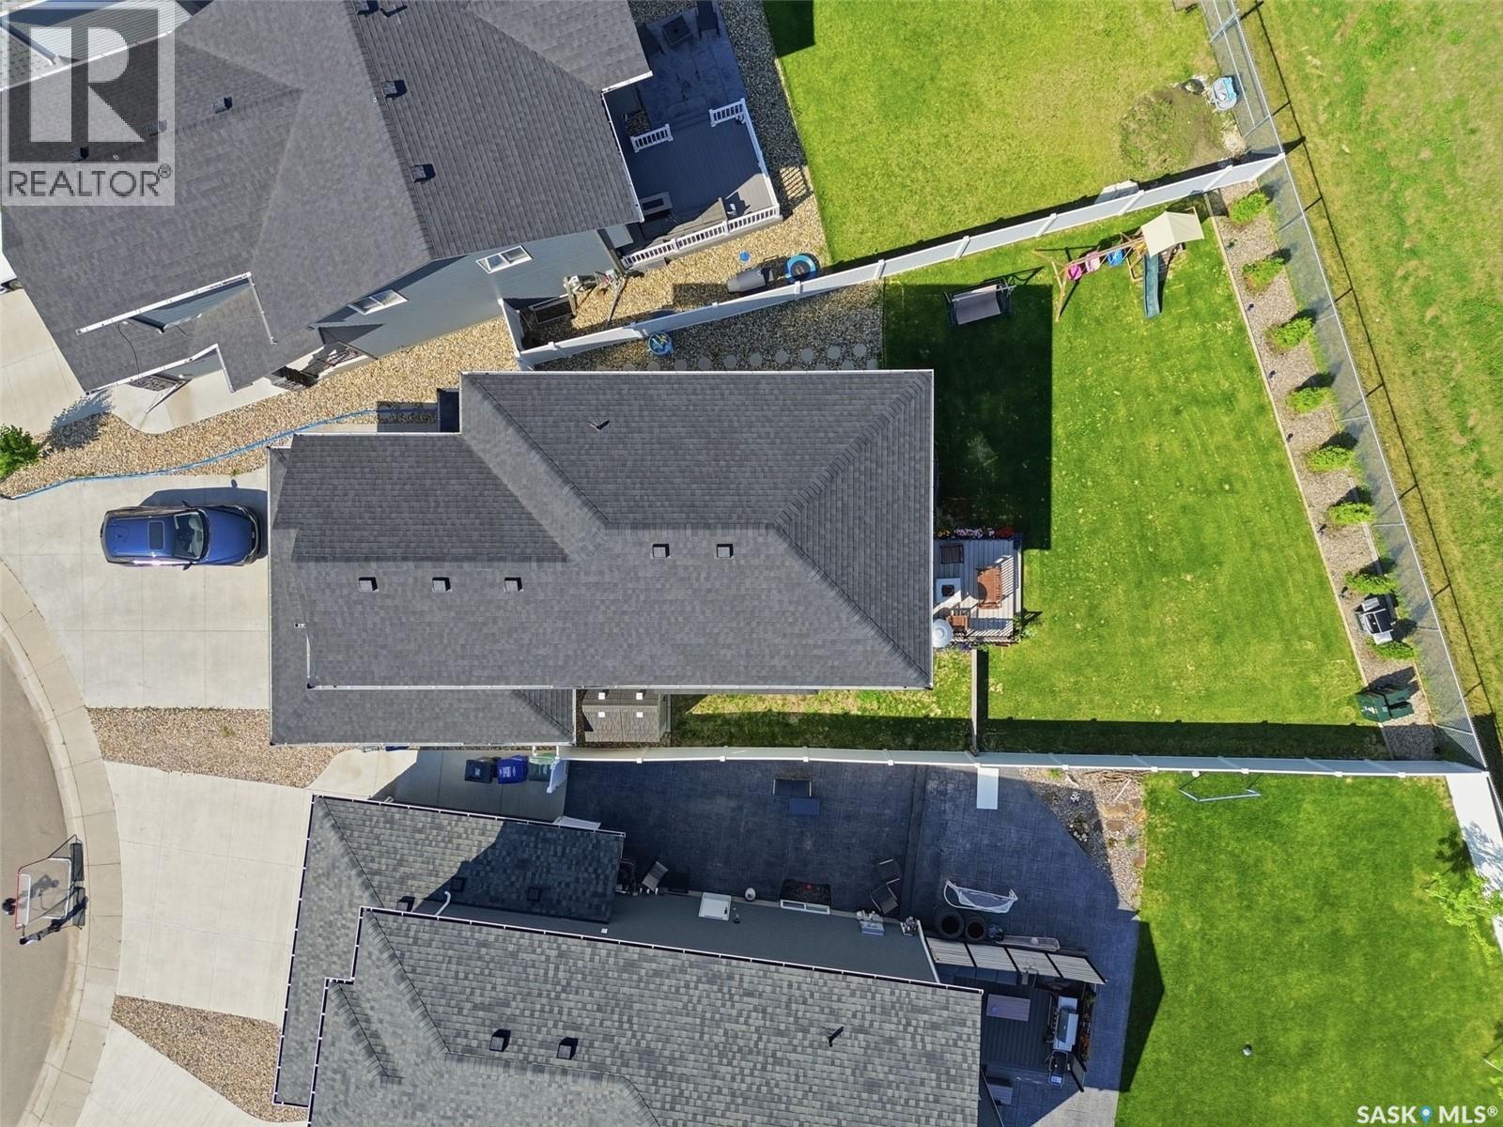
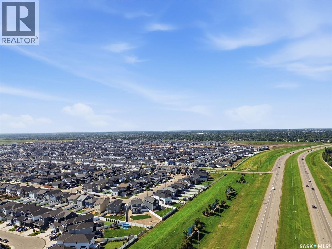
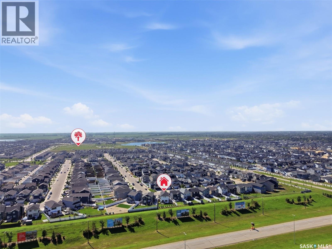
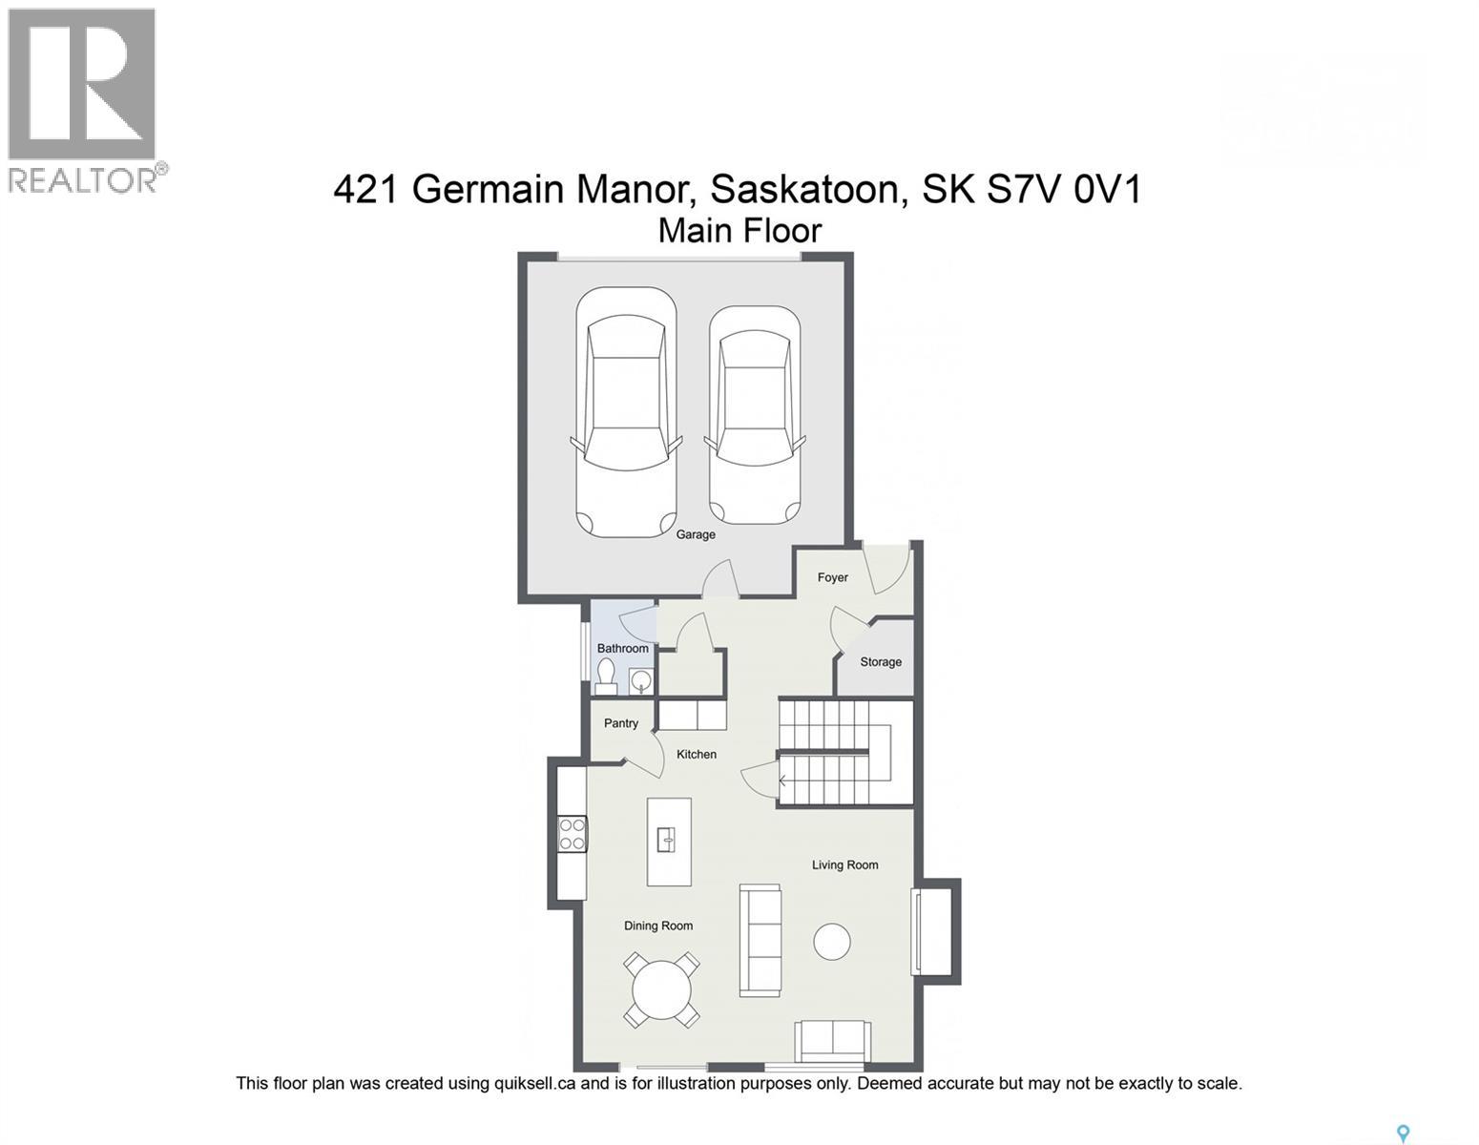
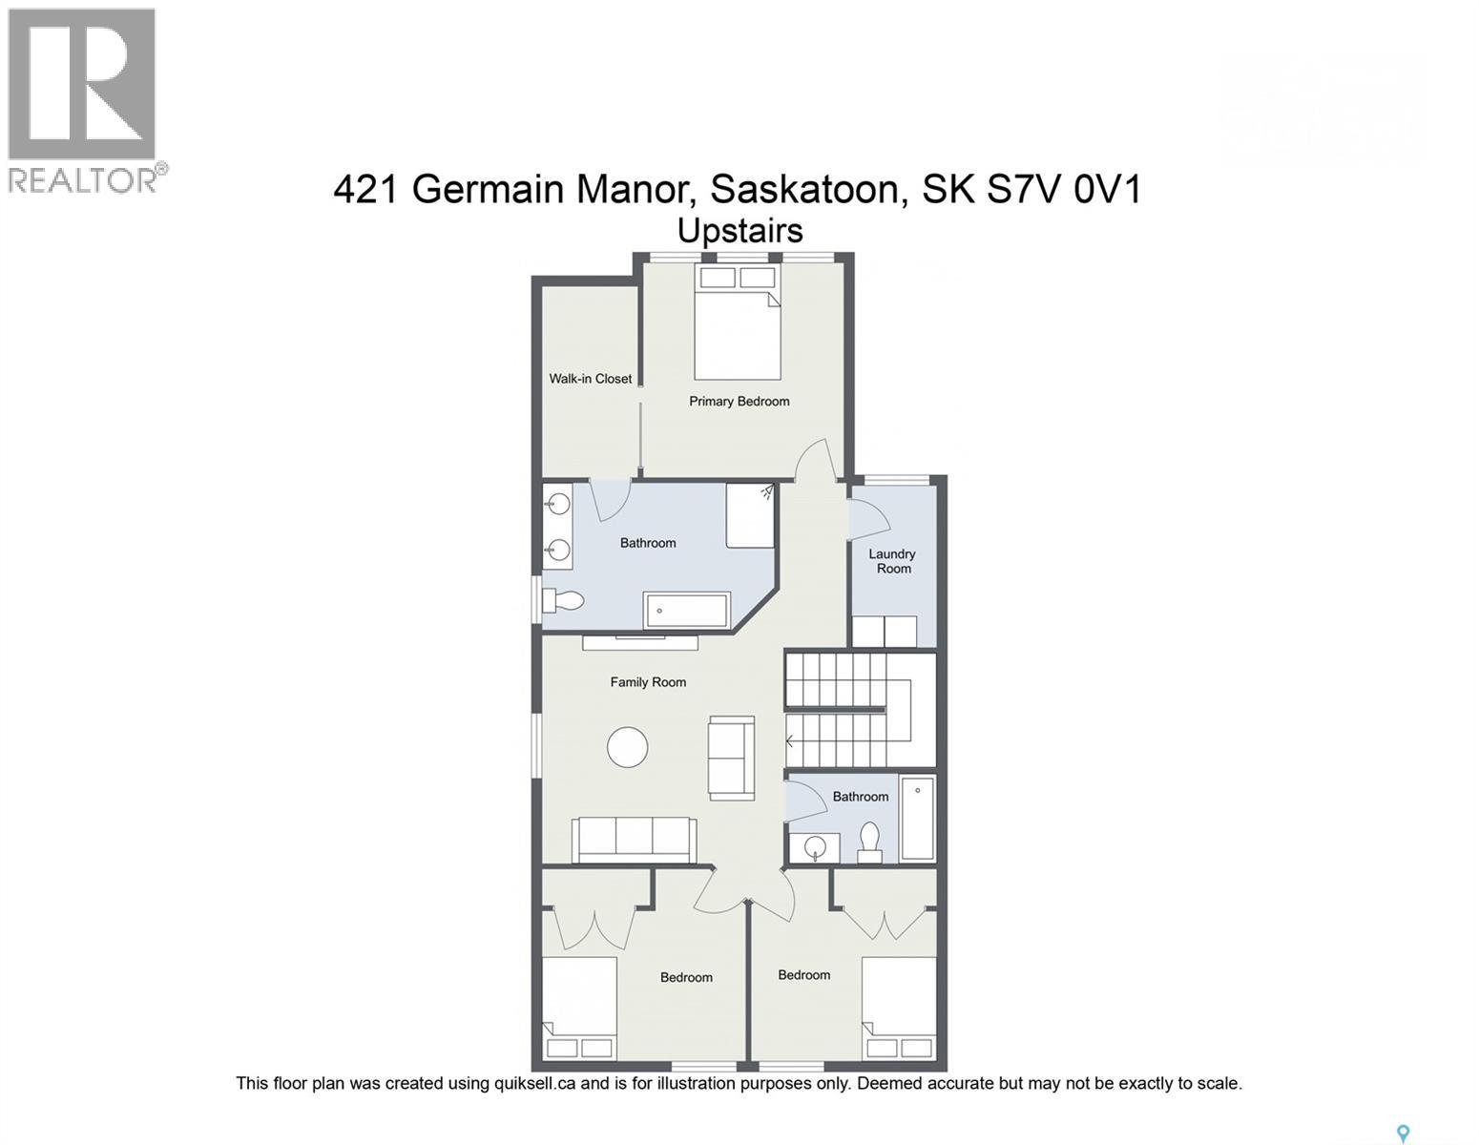
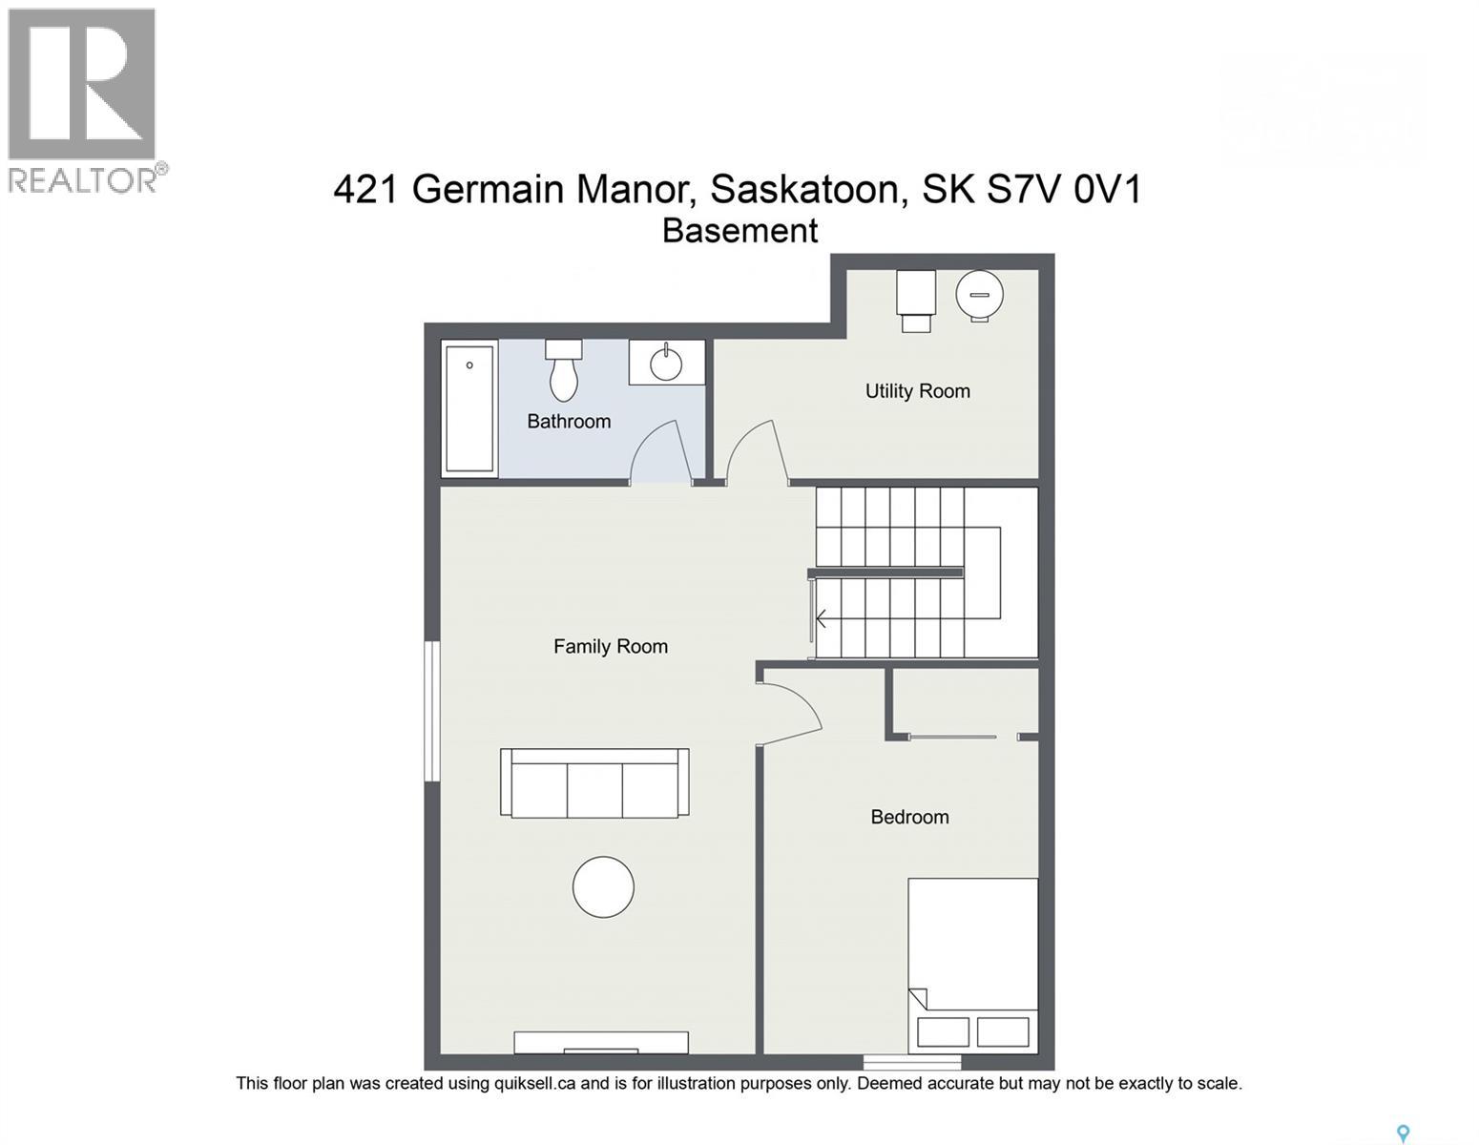
Welcome to 421 Germain Manor in Brighton! Built in 2021, this move-in ready two-storey home offers 1,755 sq. ft. plus a fully developed basement, giving you 4 bedrooms, 4 bathrooms, and plenty of space for a growing family. The main floor features a bright, open-concept layout with an electric fireplace in the living room, a spacious dining area, and a functional kitchen overlooking the backyard. Upstairs, you'll find a bonus room, convenient second-floor laundry, two additional bedrooms, a full bathroom, and a generous primary suite complete with a 5-piece ensuite and large walk-in closet. The fully developed basement adds even more living space with a large family room, fourth bedroom, and full bathroom. Outside, you'll love the large pie-shaped lot with no neighbours behind. The backyard is fully landscaped and fenced, offering a deck, lawn, and plenty of room to relax, entertain, or let the kids and pets play. The 24' x 24' heated double attached garage features an oversized 18' garage door and plenty of room for vehicles, storage, or a workshop. Located in the heart of Brighton, you're just minutes from parks, walking paths, restaurants, shopping, schools, and all of the neighbourhood's growing amenities. Enjoy the benefits of newer construction without the wait, with the landscaping, fencing, deck, heated garage, and finished basement already complete. This is a fantastic opportunity to own a move-in ready family home in one of Saskatoon's most sought-after neighbourhoods. (id:41462)
Open House
This property has open houses!
5:30 am
Ends at:7:30 pm
1:00 pm
Ends at:3:00 pm
Property Details
| MLS® Number | SK042244 |
| Property Type | Single Family |
| Neigbourhood | Brighton |
| Features | Sump Pump |
| Structure | Deck |
Building
| Bathroom Total | 4 |
| Bedrooms Total | 4 |
| Appliances | Washer, Refrigerator, Dishwasher, Dryer, Microwave, Freezer, Window Coverings, Storage Shed, Stove |
| Architectural Style | 2 Level |
| Basement Development | Finished |
| Basement Type | Full (finished) |
| Constructed Date | 2021 |
| Construction Style Attachment | Detached |
| Cooling Type | Central Air Conditioning |
| Fireplace Fuel | Electric |
| Fireplace Present | Yes |
| Fireplace Type | Conventional |
| Heating Fuel | Natural Gas |
| Heating Type | Forced Air |
| Stories Total | 2 |
| Size Interior | 1,755 Ft2 |
| Type | House |
Parking
| Attached Garage | |
| Heated Garage | |
| Parking Space(s) | 4 |
Land
| Acreage | No |
| Fence Type | Fence |
| Landscape Features | Lawn |
| Size Irregular | 5378.00 |
| Size Total | 5378 Sqft |
| Size Total Text | 5378 Sqft |
Rooms
| Level | Type | Length | Width | Dimensions |
|---|---|---|---|---|
| Second Level | Primary Bedroom | 11 ft ,1 in | 12 ft ,6 in | 11 ft ,1 in x 12 ft ,6 in |
| Second Level | 5pc Ensuite Bath | x x x | ||
| Second Level | Bedroom | 10 ft ,4 in | 9 ft ,4 in | 10 ft ,4 in x 9 ft ,4 in |
| Second Level | Bedroom | 10 ft ,4 in | 9 ft ,4 in | 10 ft ,4 in x 9 ft ,4 in |
| Second Level | 4pc Bathroom | x x x | ||
| Second Level | Laundry Room | 6 ft ,6 in | 9 ft | 6 ft ,6 in x 9 ft |
| Second Level | Bonus Room | 12 ft ,3 in | 11 ft ,7 in | 12 ft ,3 in x 11 ft ,7 in |
| Basement | Living Room | 23 ft ,1 in | 15 ft ,7 in | 23 ft ,1 in x 15 ft ,7 in |
| Basement | 4pc Bathroom | x x x | ||
| Basement | Bedroom | 8 ft ,8 in | 16 ft ,3 in | 8 ft ,8 in x 16 ft ,3 in |
| Main Level | Living Room | 12 ft | 16 ft ,6 in | 12 ft x 16 ft ,6 in |
| Main Level | Dining Room | 9 ft ,3 in | 8 ft ,6 in | 9 ft ,3 in x 8 ft ,6 in |
| Main Level | Kitchen | 10 ft ,9 in | 15 ft ,5 in | 10 ft ,9 in x 15 ft ,5 in |
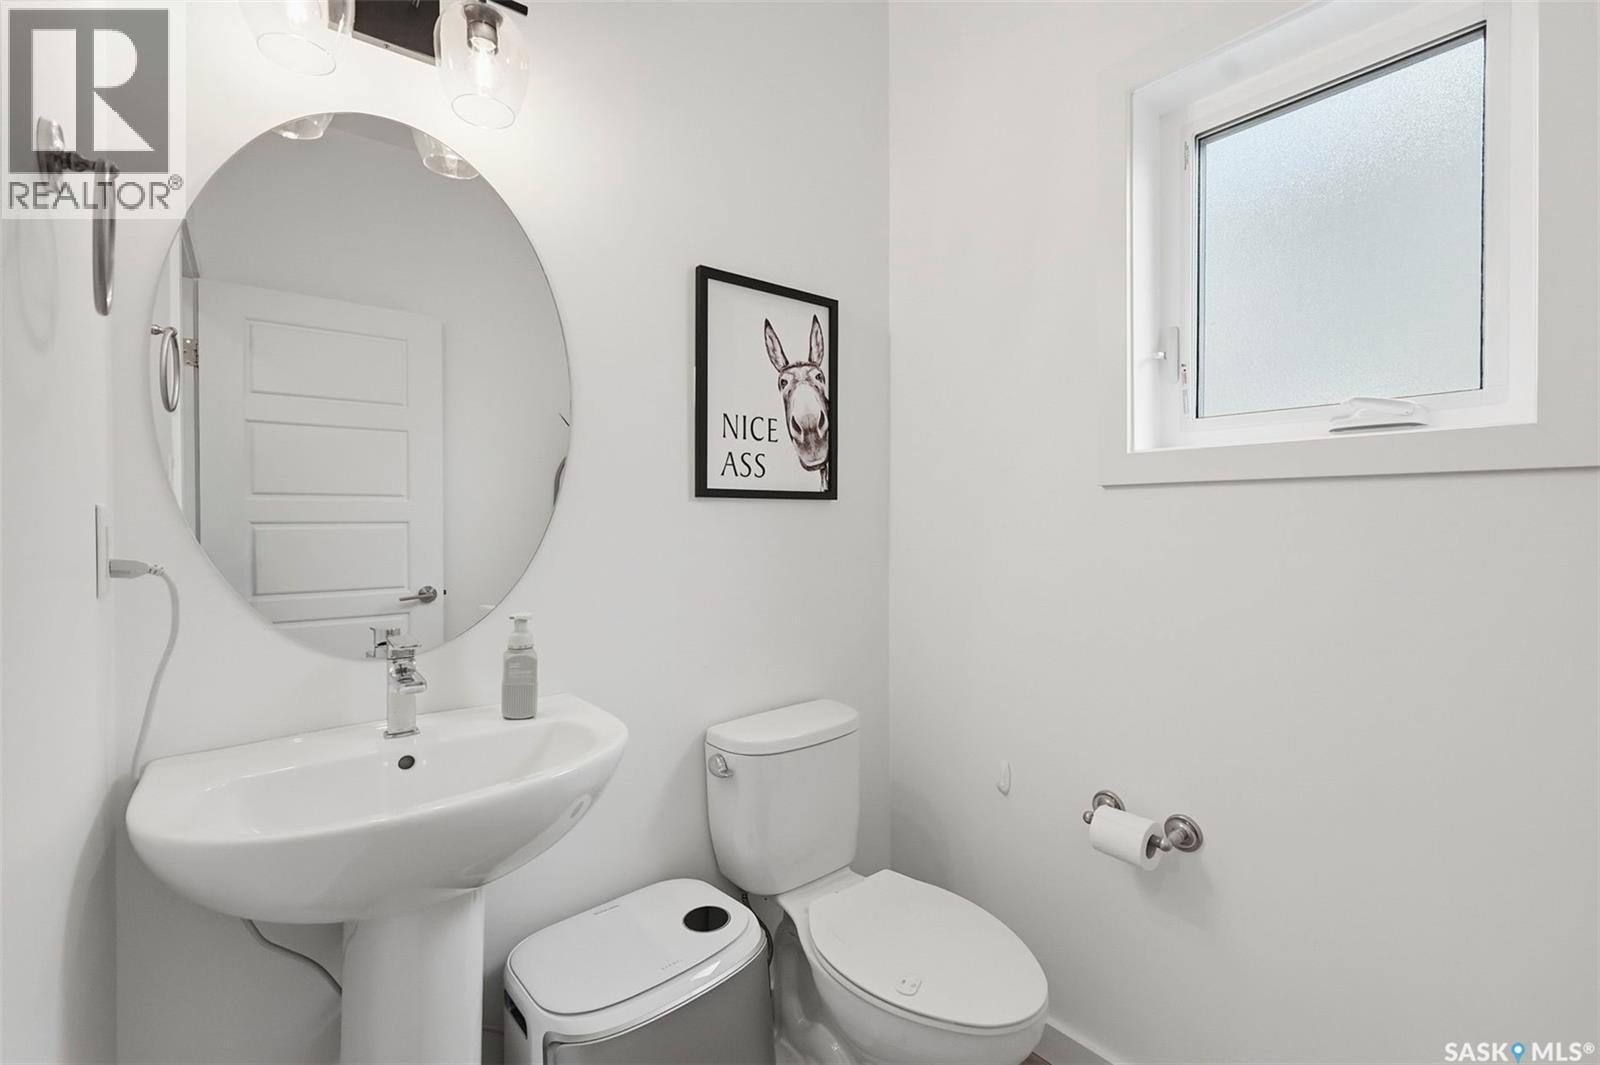
| Main Level | 2pc Bathroom | x x x |
Contact Us
Contact us for more information

Courtney Tait
Salesperson
https://taitrealestate.ca/
https://www.facebook.com/taitrealestate.ca
https://www.instagram.com/taitrealestate/
3032 Louise Street
Saskatoon, Saskatchewan S7J 3L8

Jamie Tait
Salesperson
https://taitrealestate.ca/
https://www.facebook.com/taitrealestate.ca
https://www.instagram.com/taitrealestate/
3032 Louise Street
Saskatoon, Saskatchewan S7J 3L8

The trademarks REALTOR®, REALTORS®, and the REALTOR® logo are controlled by The Canadian Real Estate Association (CREA) and identify real estate professionals who are members of CREA. The trademarks MLS®, Multiple Listing Service® and the associated logos are owned by The Canadian Real Estate Association (CREA) and identify the quality of services provided by real estate professionals who are members of CREA. The trademark DDF® is owned by The Canadian Real Estate Association (CREA) and identifies CREA's Data Distribution Facility (DDF®)
July 15 2026 04:40:02
Saskatchewan REALTORS® Association
Realty Executives Saskatoon