


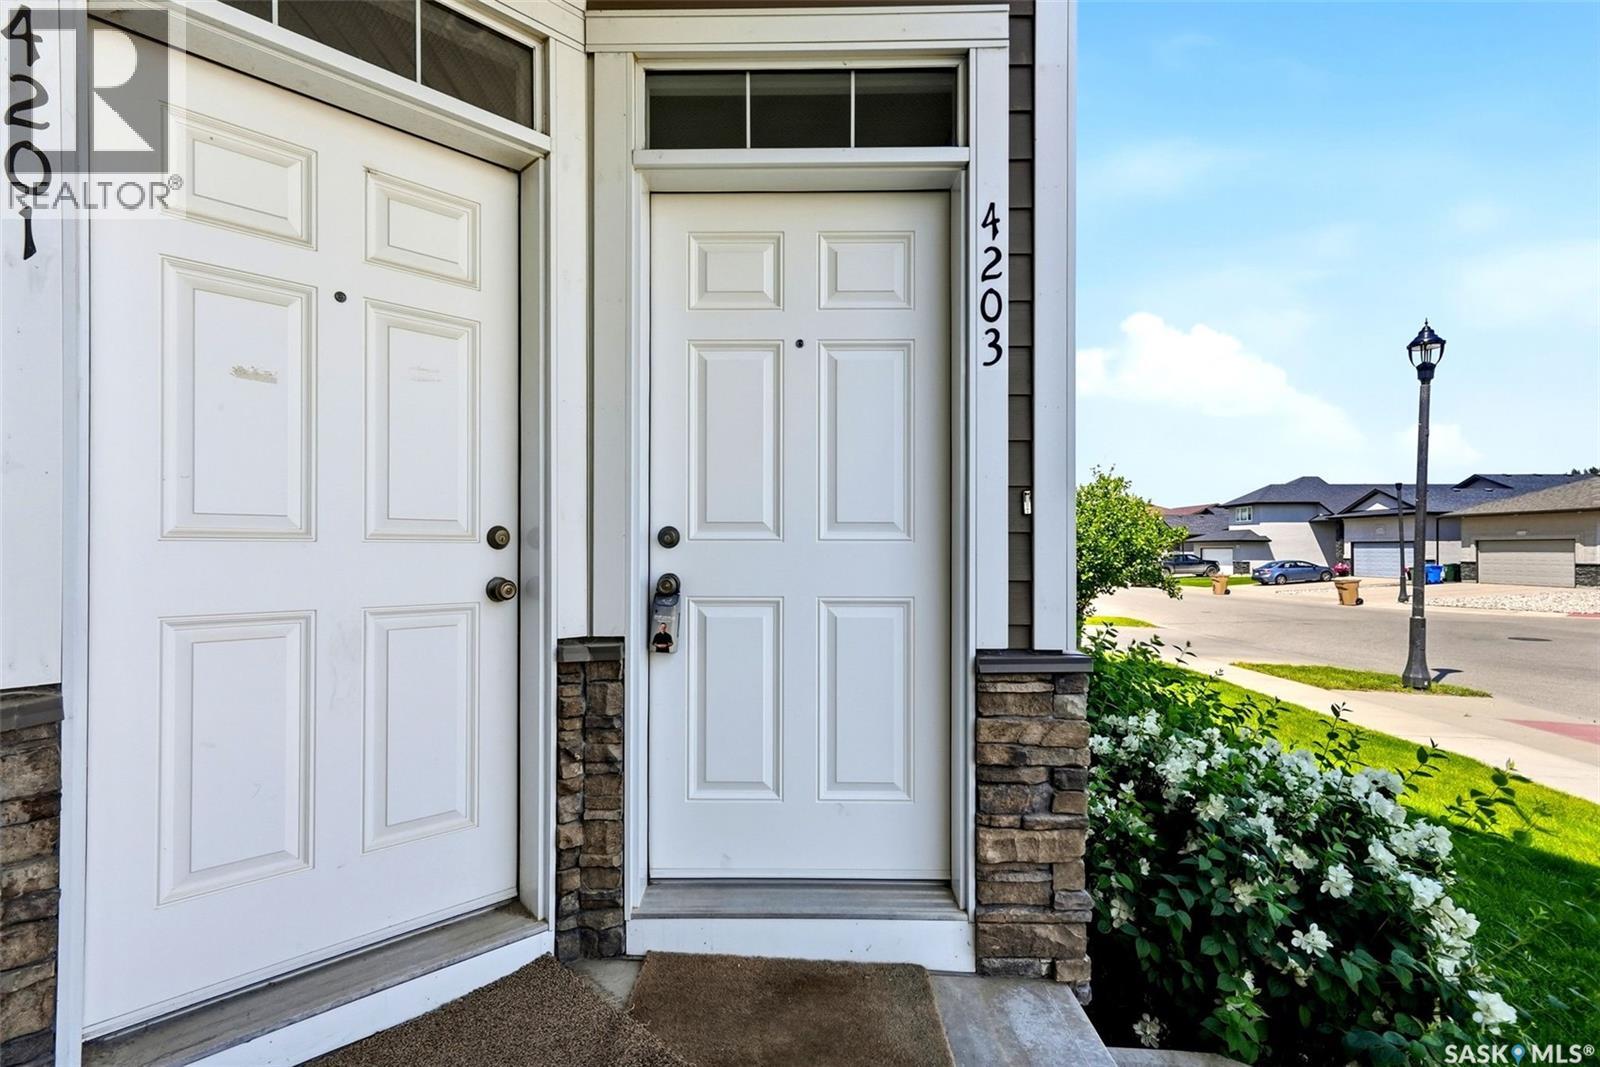
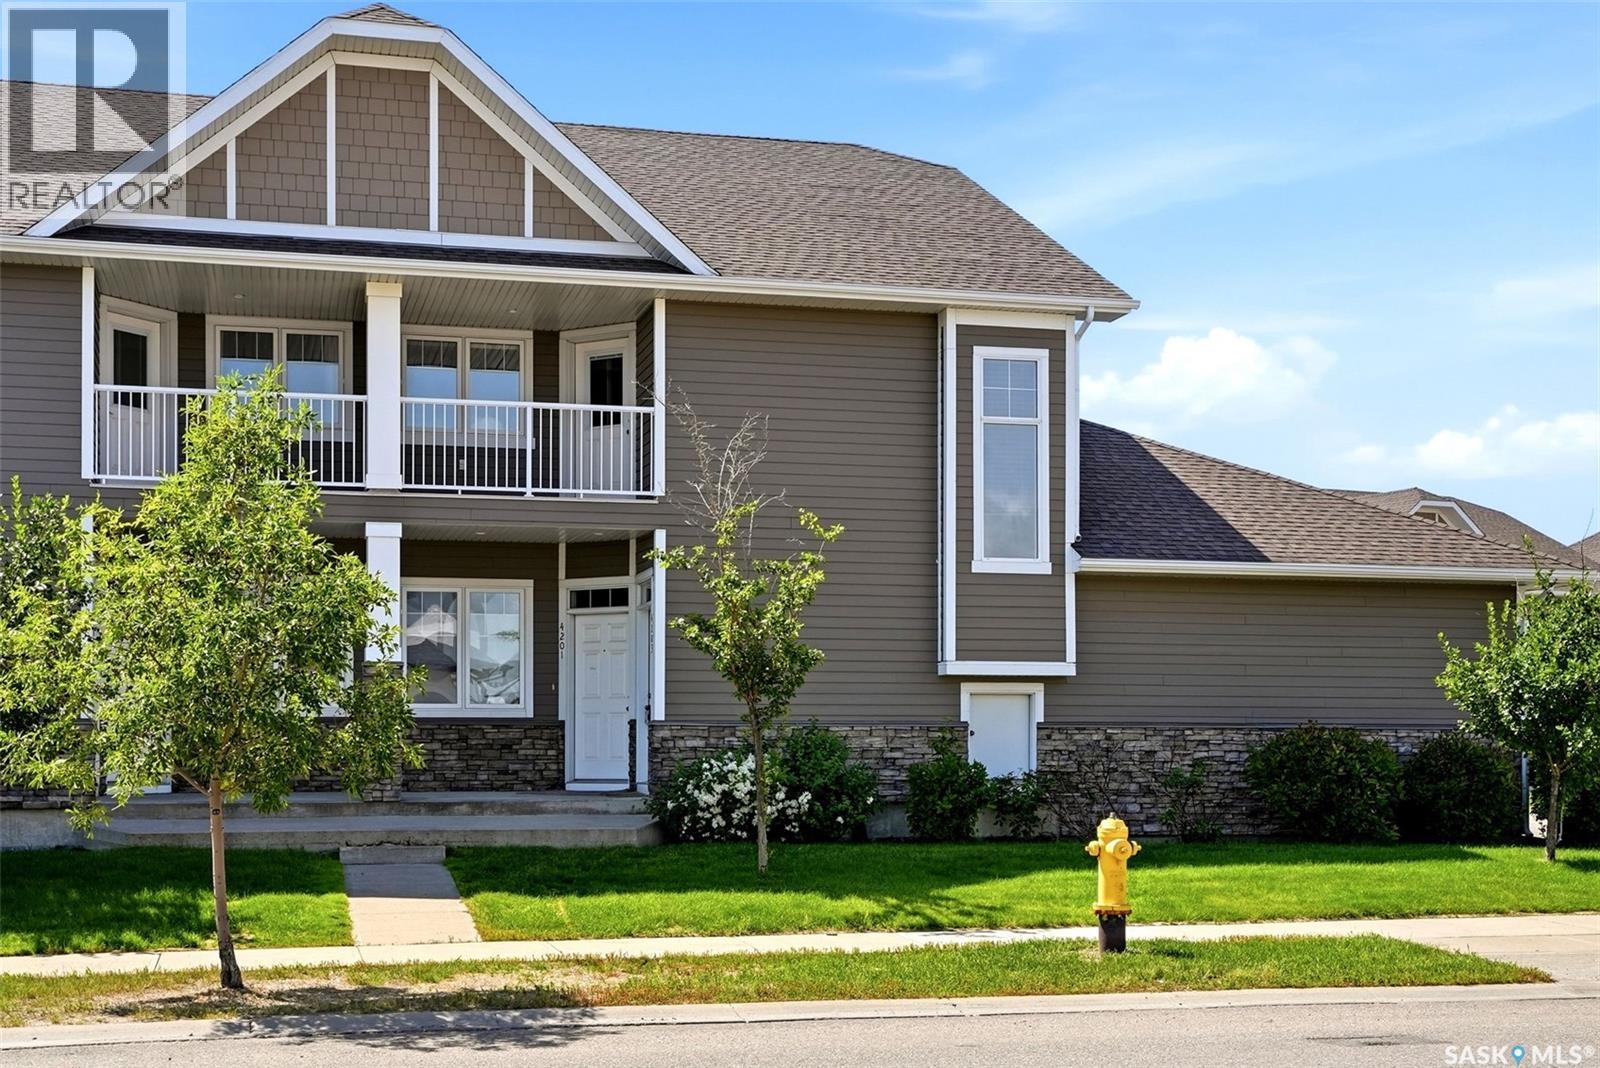
4203 Green Apple Drive E Regina, Saskatchewan S4V 1M6

$279,900Maintenance,
$243.29 Monthly
Maintenance,
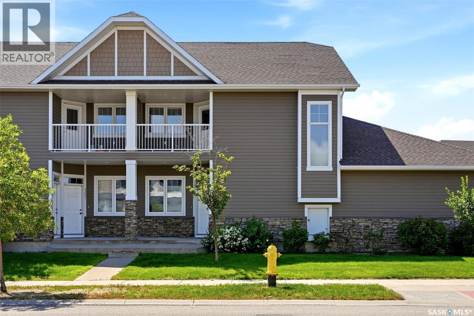
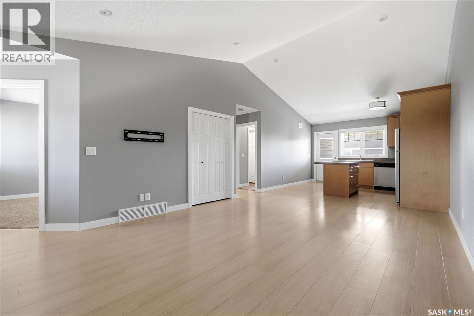
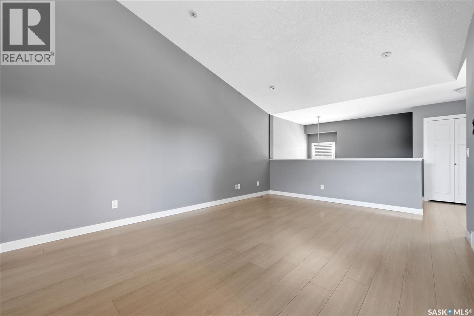
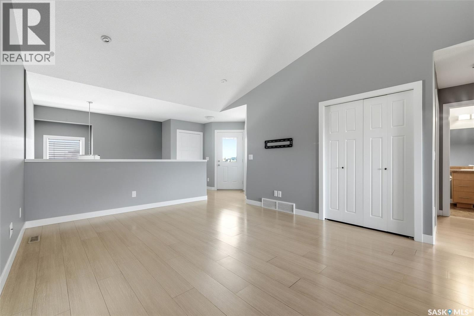
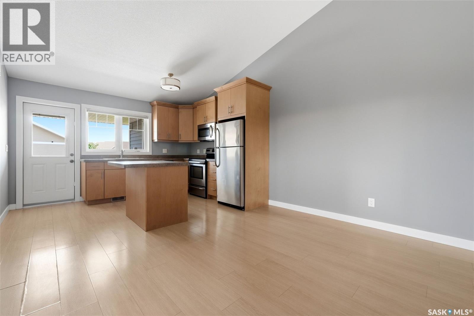
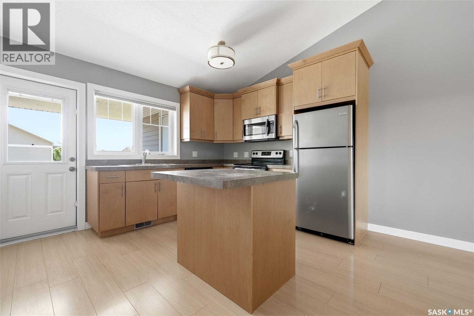
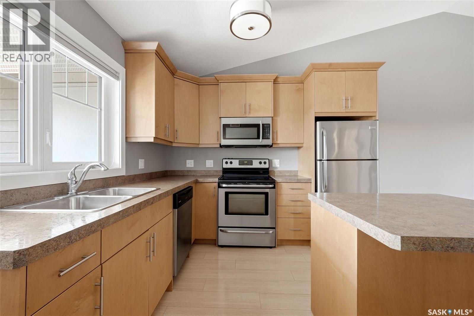
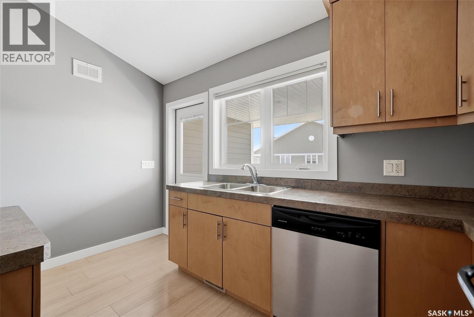
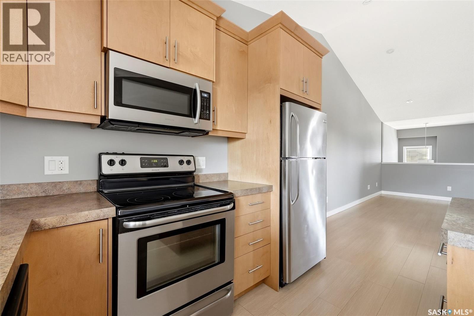
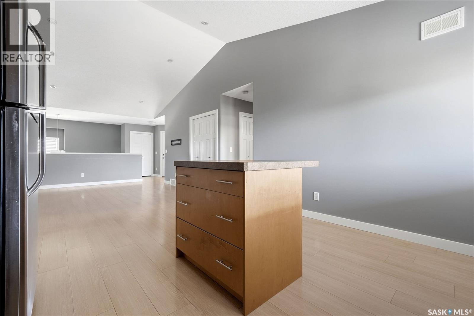
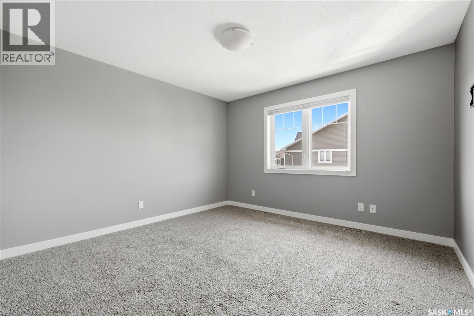
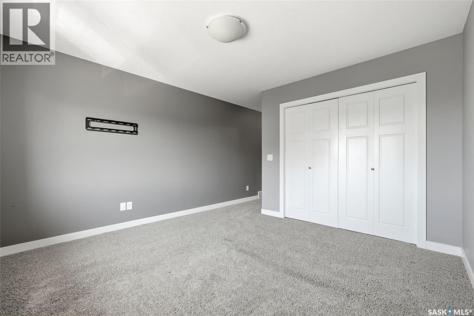
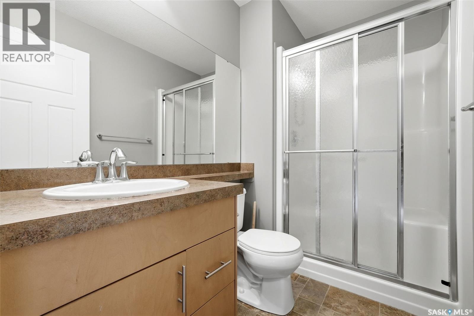
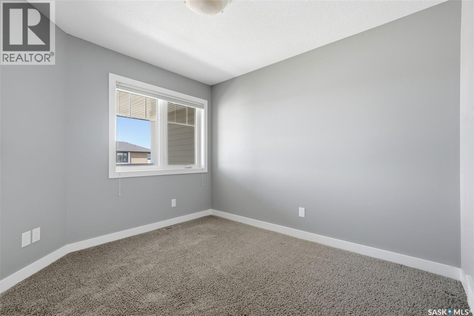
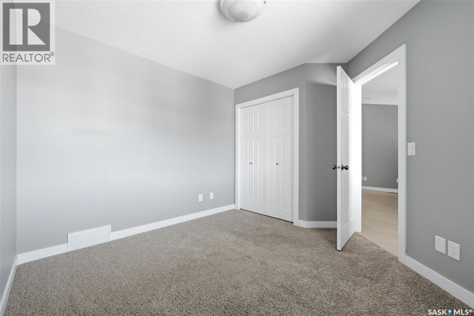
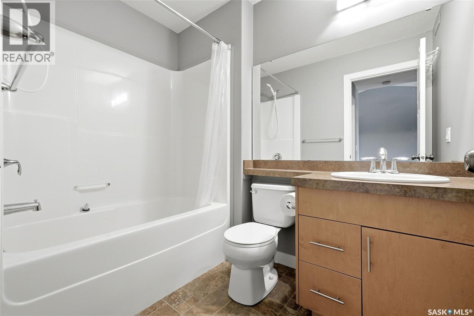
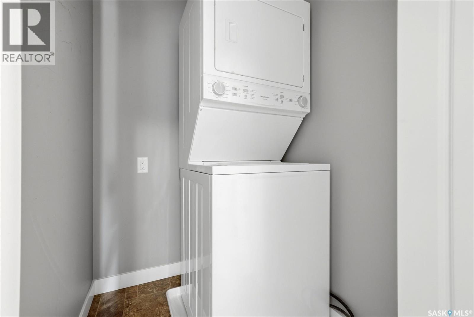
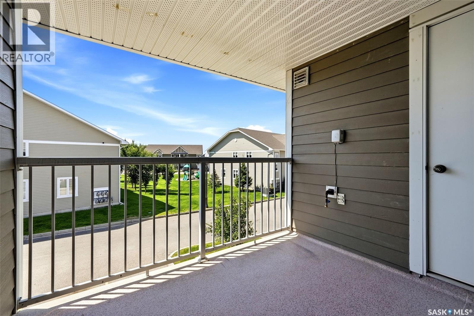
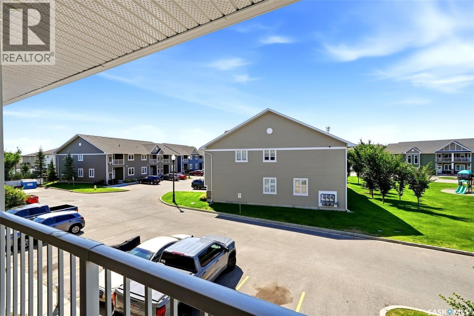
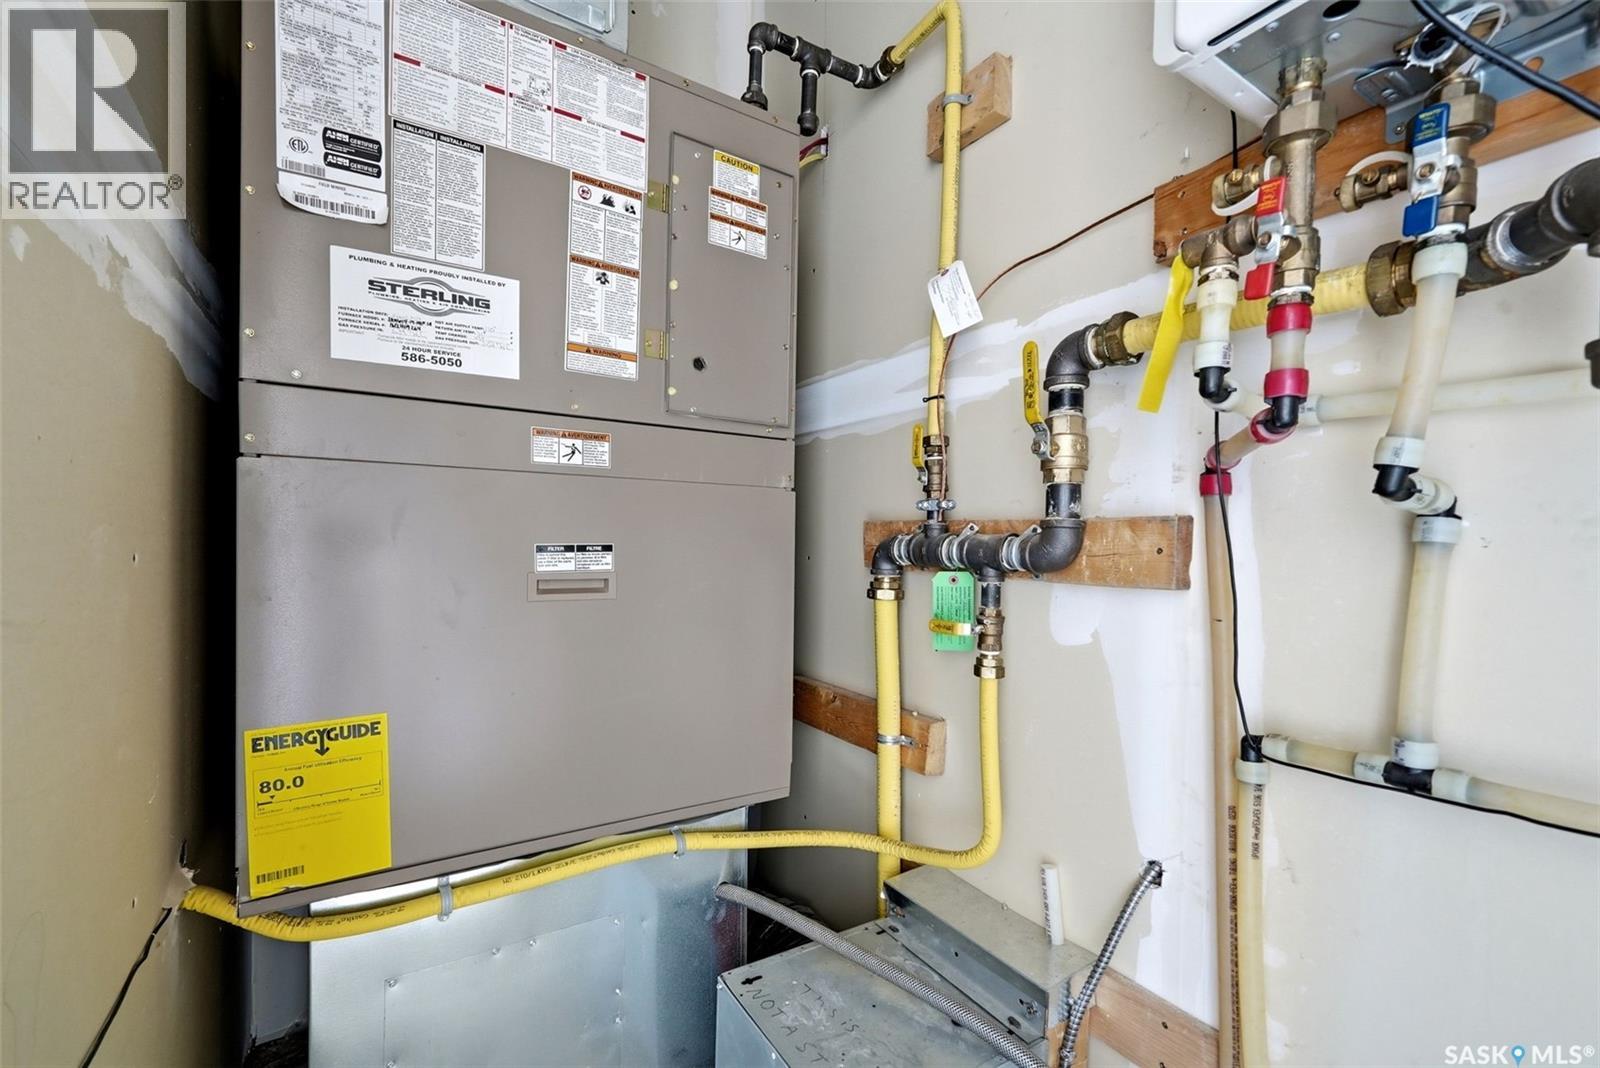
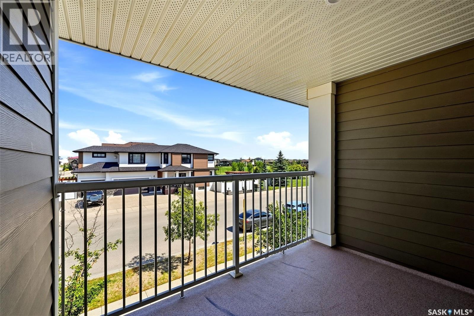
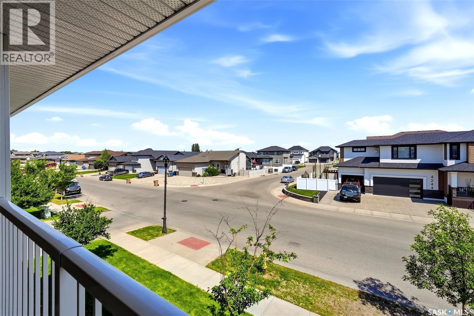
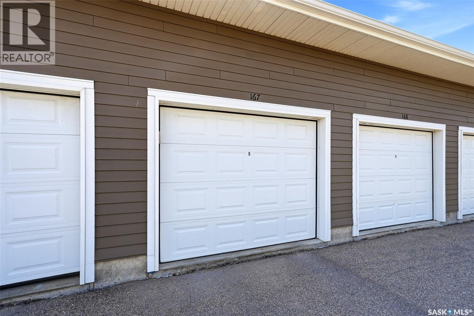
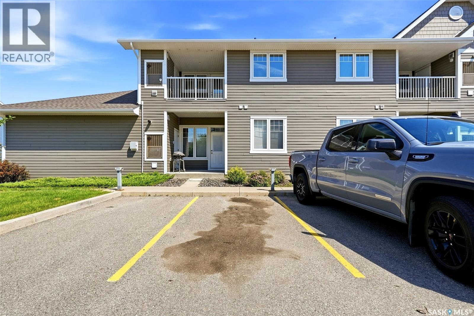
$243.29 MonthlyWelcome to 4203 Green Apple Drive E, a beautifully maintained upper level condo in the highly desirable Greens on Gardiner. This thriving east Regina neighbourhood offers exceptional convenience with shopping, grocery stores, restaurants, parks, walking paths, public transit, and quick access to the Regina Bypass all just minutes away. Offering 1,098 sq. ft. of thoughtfully designed living space, this 2 bedroom, 2 bathroom home features an open concept layout with impressive 9 foot vaulted ceilings and an abundance of natural light. The bright kitchen showcases light maple cabinetry, stainless steel appliances, a functional eat-up island, and direct access to the first of two private balconies, making it perfect for a morning coffee or summer BBQs. Down the hall are two spacious bedrooms, each with large windows and ample closet space. The primary bedroom includes a 3 piece ensuite with a stand up shower, while the main 4 piece bathroom offers a tub/shower combination. In suite laundry and additional storage add to the home's everyday convenience. Additional highlights include a single attached garage, an extra owned parking stall, central air conditioning, on-demand hot water, a natural gas BBQ hookup, window coverings, and low condo fees. An excellent opportunity for first time buyers, professionals, or those looking to downsize without compromising on comfort or location. As per the Seller’s direction, all offers will be presented on 07/19/2026 11:00AM. (id:41462)
Property Details
| MLS® Number | SK042598 |
| Property Type | Single Family |
| Neigbourhood | Greens on Gardiner |
| Community Features | Pets Allowed With Restrictions |
| Features | Treed, Balcony |
| Structure | Playground |
Building
| Bathroom Total | 2 |
| Bedrooms Total | 2 |
| Appliances | Washer, Refrigerator, Dishwasher, Dryer, Microwave, Window Coverings, Garage Door Opener Remote(s), Stove |
| Basement Development | Not Applicable |
| Basement Type | Crawl Space (not Applicable) |
| Constructed Date | 2013 |
| Construction Style Attachment | Attached |
| Cooling Type | Central Air Conditioning |
| Heating Fuel | Natural Gas |
| Heating Type | Forced Air |
| Size Interior | 1,098 Ft2 |
| Type | Row / Townhouse |
Parking
| Detached Garage | |
| Surfaced | 1 |
| Other | |
| Parking Space(s) | 2 |
Land
| Acreage | No |
| Landscape Features | Lawn |
Rooms
| Level | Type | Length | Width | Dimensions |
|---|---|---|---|---|
| Second Level | Living Room | 12 ft ,7 in | 12 ft | 12 ft ,7 in x 12 ft |
| Second Level | Dining Room | 12 ft ,9 in | 7 ft ,11 in | 12 ft ,9 in x 7 ft ,11 in |
| Second Level | Kitchen | 12 ft ,9 in | 9 ft ,10 in | 12 ft ,9 in x 9 ft ,10 in |
| Second Level | Bedroom | 10 ft ,5 in | 9 ft ,9 in | 10 ft ,5 in x 9 ft ,9 in |
| Second Level | 4pc Bathroom | 7 ft ,11 in | 5 ft ,6 in | 7 ft ,11 in x 5 ft ,6 in |
| Second Level | Primary Bedroom | 11 ft ,11 in | 11 ft ,11 in | 11 ft ,11 in x 11 ft ,11 in |
| Second Level | 3pc Ensuite Bath | 8 ft ,4 in | 5 ft | 8 ft ,4 in x 5 ft |
| Second Level | Laundry Room | 4 ft ,4 in | 4 ft ,3 in | 4 ft ,4 in x 4 ft ,3 in |
| Main Level | Foyer | 5 ft | 3 ft ,7 in | 5 ft x 3 ft ,7 in |
Contact Us
Contact us for more information
Peter Fourlas
Associate Broker
https://www.youtube.com/embed/wrGYnoaYl9E
https://www.youtube.com/embed/IsomWGS09R4
https://www.peterfourlas.ca/
https://www.facebook.com/fourlasandbrown
https://www.linkedin.com/in/peterfourlas/
https://x.com/PFourlas_dot_ca
https://www.instagram.com/fourlasandbrown/
1450 Hamilton Street
Regina, Saskatchewan S4R 8R3

Karla Sauve
Salesperson
1450 Hamilton Street
Regina, Saskatchewan S4R 8R3

The trademarks REALTOR®, REALTORS®, and the REALTOR® logo are controlled by The Canadian Real Estate Association (CREA) and identify real estate professionals who are members of CREA. The trademarks MLS®, Multiple Listing Service® and the associated logos are owned by The Canadian Real Estate Association (CREA) and identify the quality of services provided by real estate professionals who are members of CREA. The trademark DDF® is owned by The Canadian Real Estate Association (CREA) and identifies CREA's Data Distribution Facility (DDF®)
July 15 2026 03:40:04
Saskatchewan REALTORS® Association
Coldwell Banker Local Realty