


420 Cumberland Avenue S Saskatoon, Saskatchewan S7N 1L5

$699,900
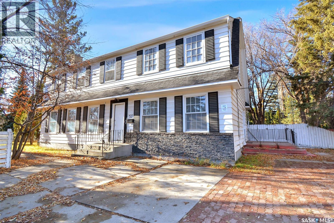
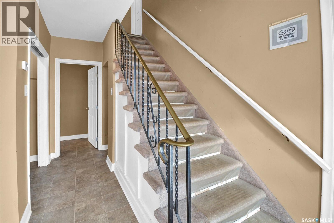
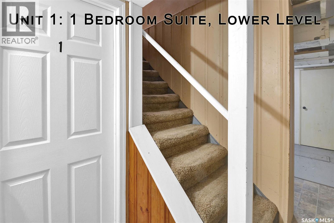
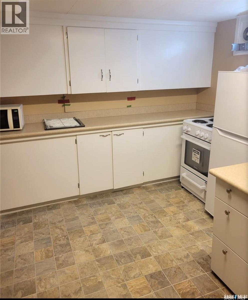
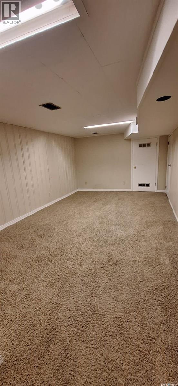
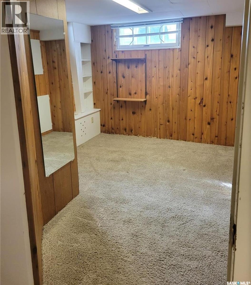
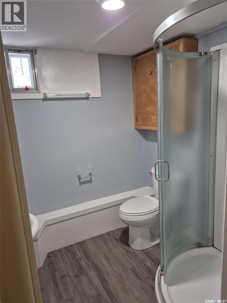
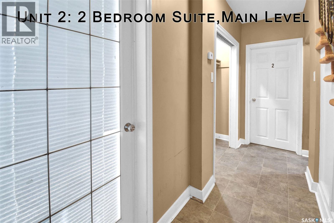
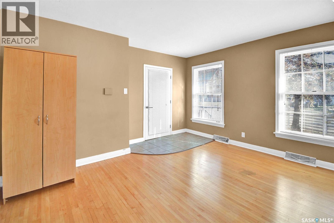
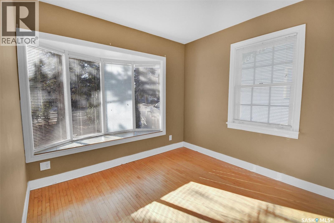
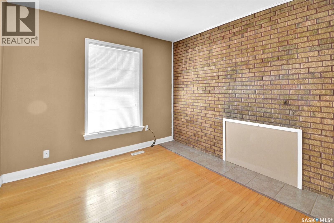
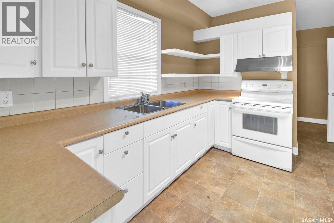
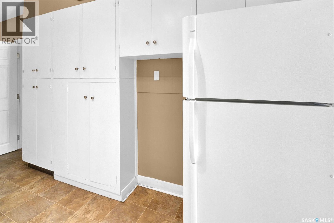
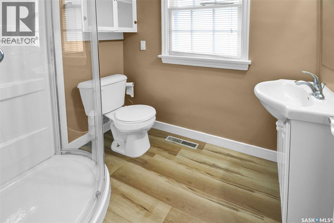
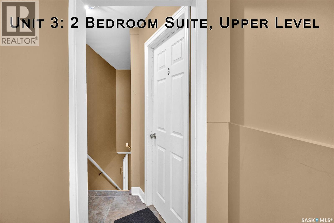
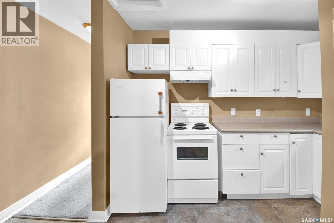
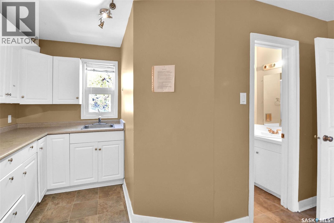
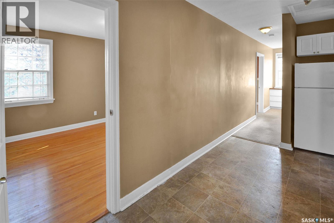
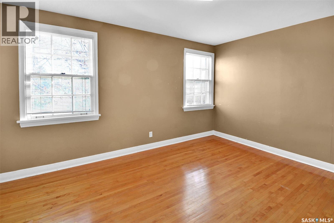
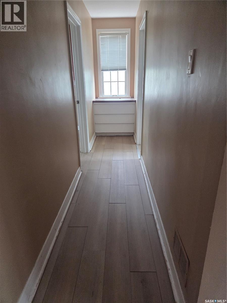
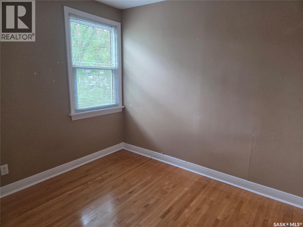
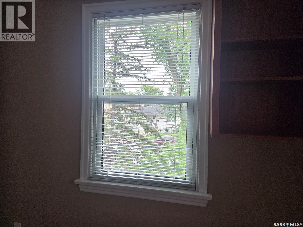
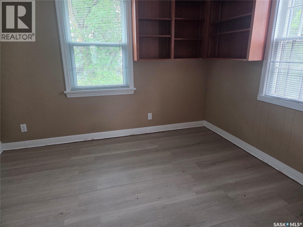
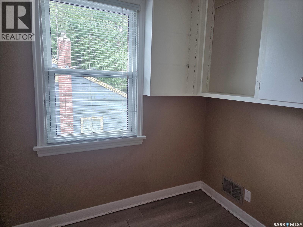
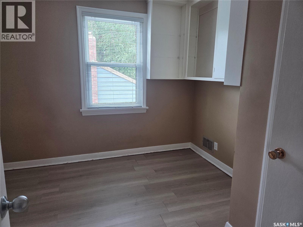
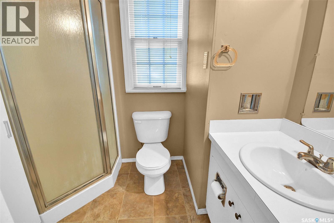
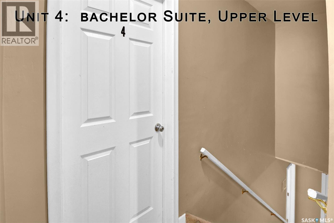
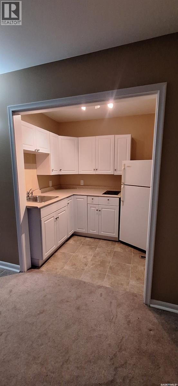
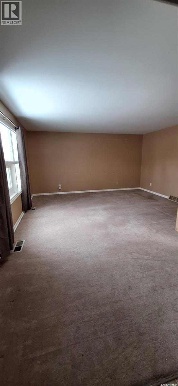
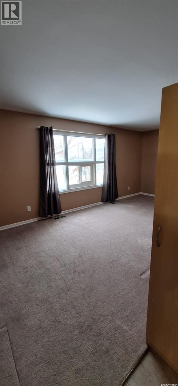
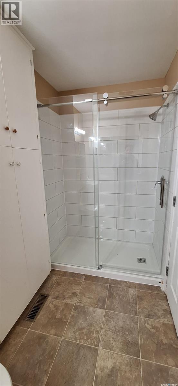
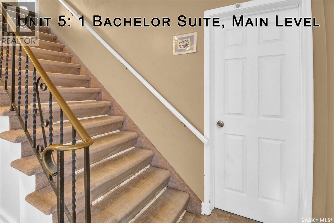
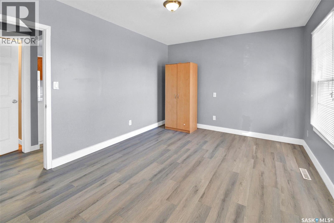
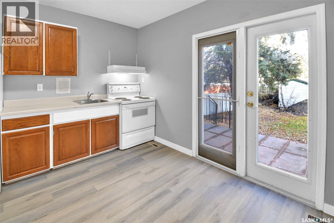
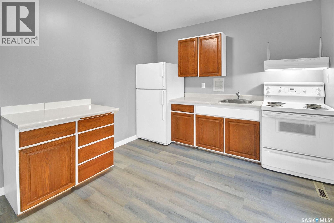
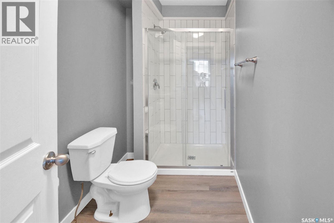
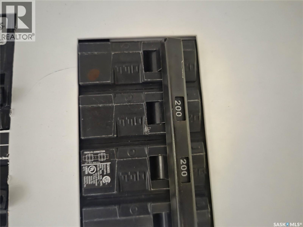
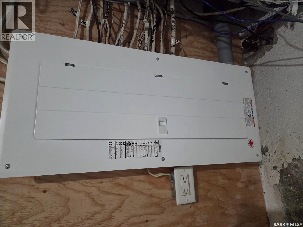
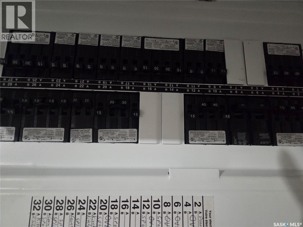
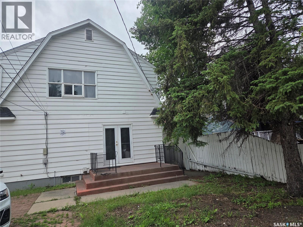
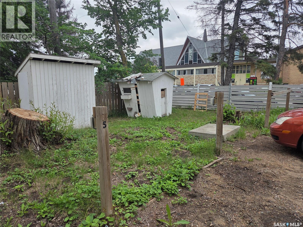
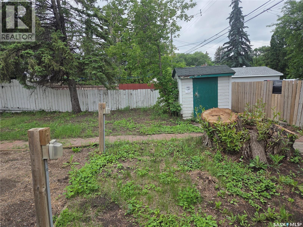
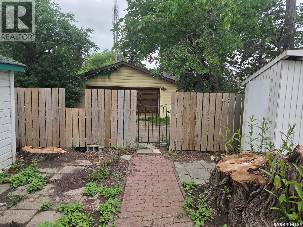
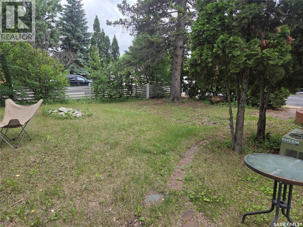
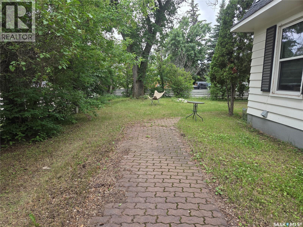
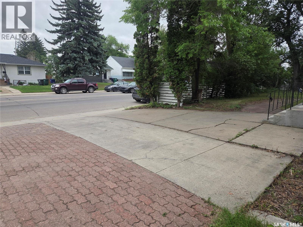
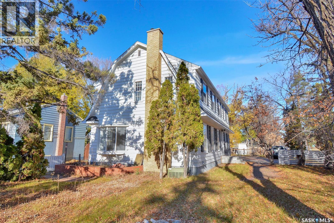
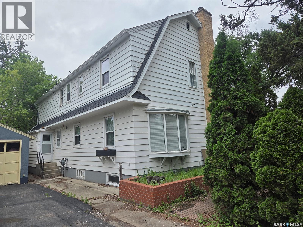
Perfectly situated on the corner of 13th Street and Cumberland Ave, this 5-suite house is in prime location, in the highly desirable area of varsity view with strong rental demand. Property consists of 5 units; two bachelor suites, one 1-bedroom suite, and two 2-bedroom suites, with plenty of off-street parking. Excellent access to amenities, U of S, shopping, transit, and more. Current operations run smoothly with minimal owner involvement. This house is in good condition with regular maintenance and recent upgrades include 9 new windows, a new 200-amp electrical panel, tree removal, and new vinyl plank in top floor unit. 4 of 5 bathrooms have been renovated. Includes all appliances, central air conditioning, and window coverings. Current tenants are on a lease until 2027. (id:41462)
Property Details
| MLS® Number | SK041604 |
| Property Type | Single Family |
| Neigbourhood | Varsity View |
| Features | Treed, Rectangular, Double Width Or More Driveway |
| Structure | Deck |
Building
| Bathroom Total | 5 |
| Bedrooms Total | 6 |
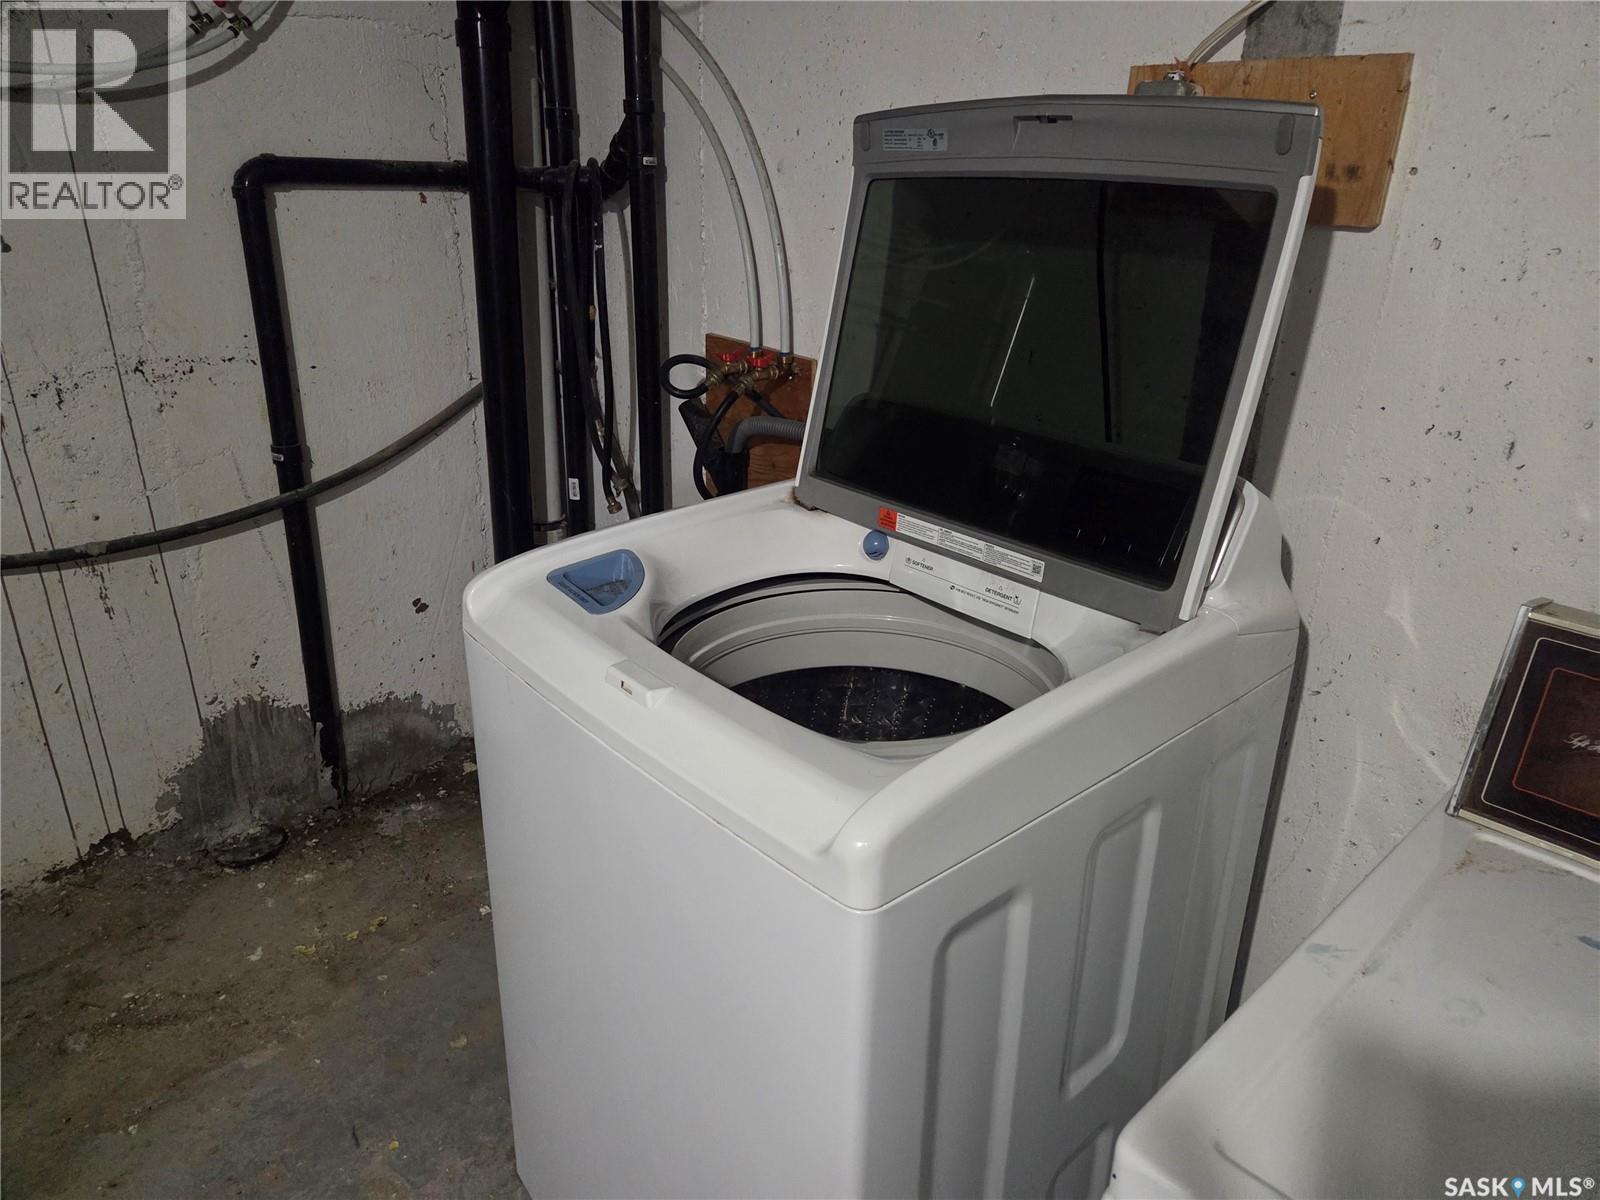
| Appliances | Washer, Refrigerator, Dryer, Window Coverings, Hood Fan, Storage Shed, Stove |
| Architectural Style | 2 Level |
| Basement Development | Partially Finished |
| Basement Type | Full (partially Finished) |
| Constructed Date | 1958 |
| Construction Style Attachment | Detached |
| Cooling Type | Central Air Conditioning |
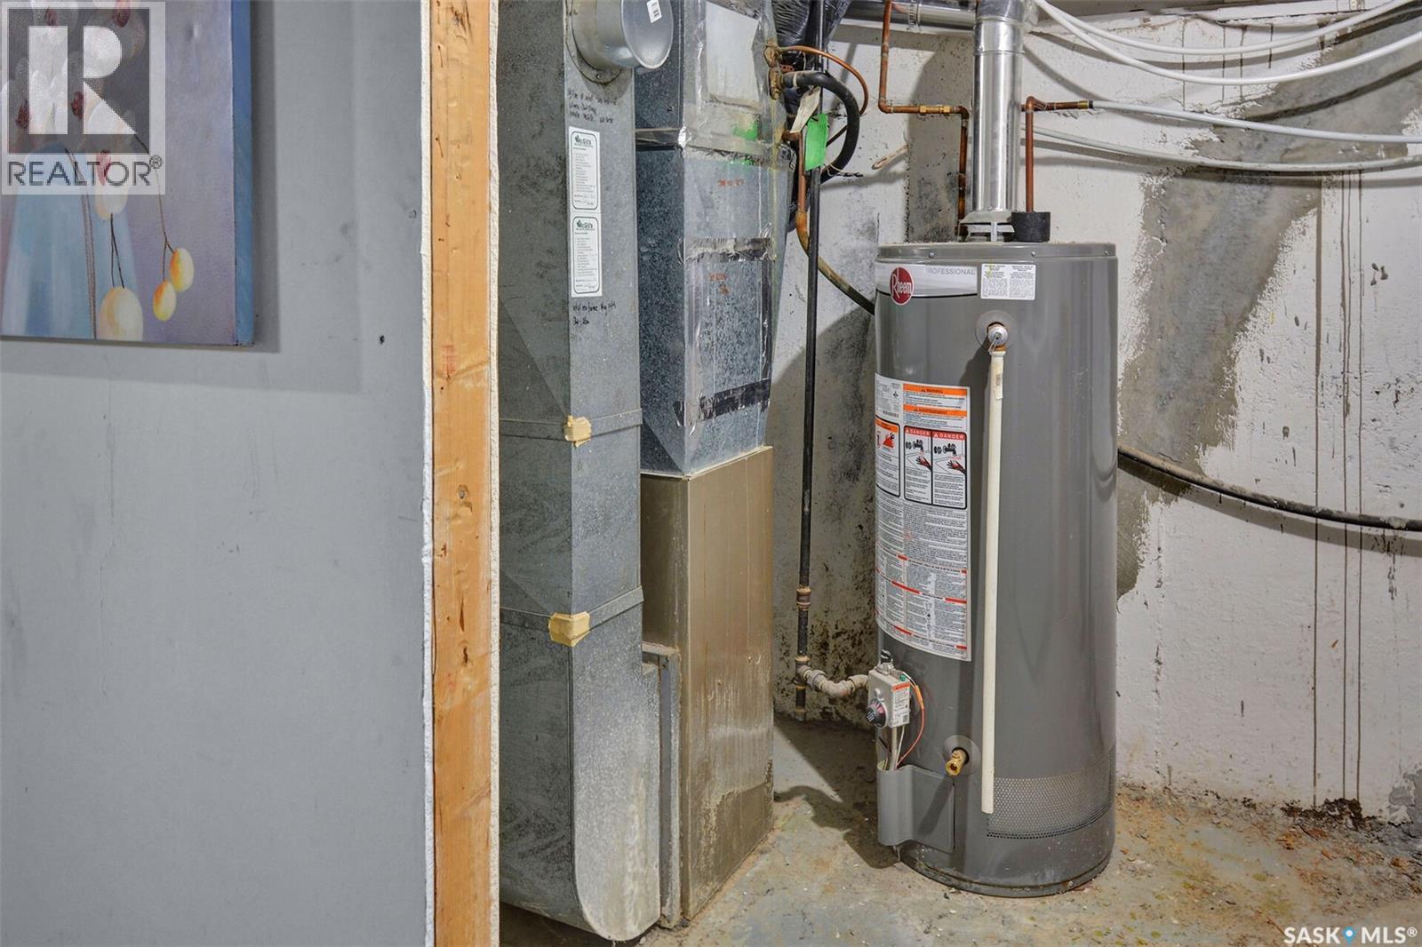
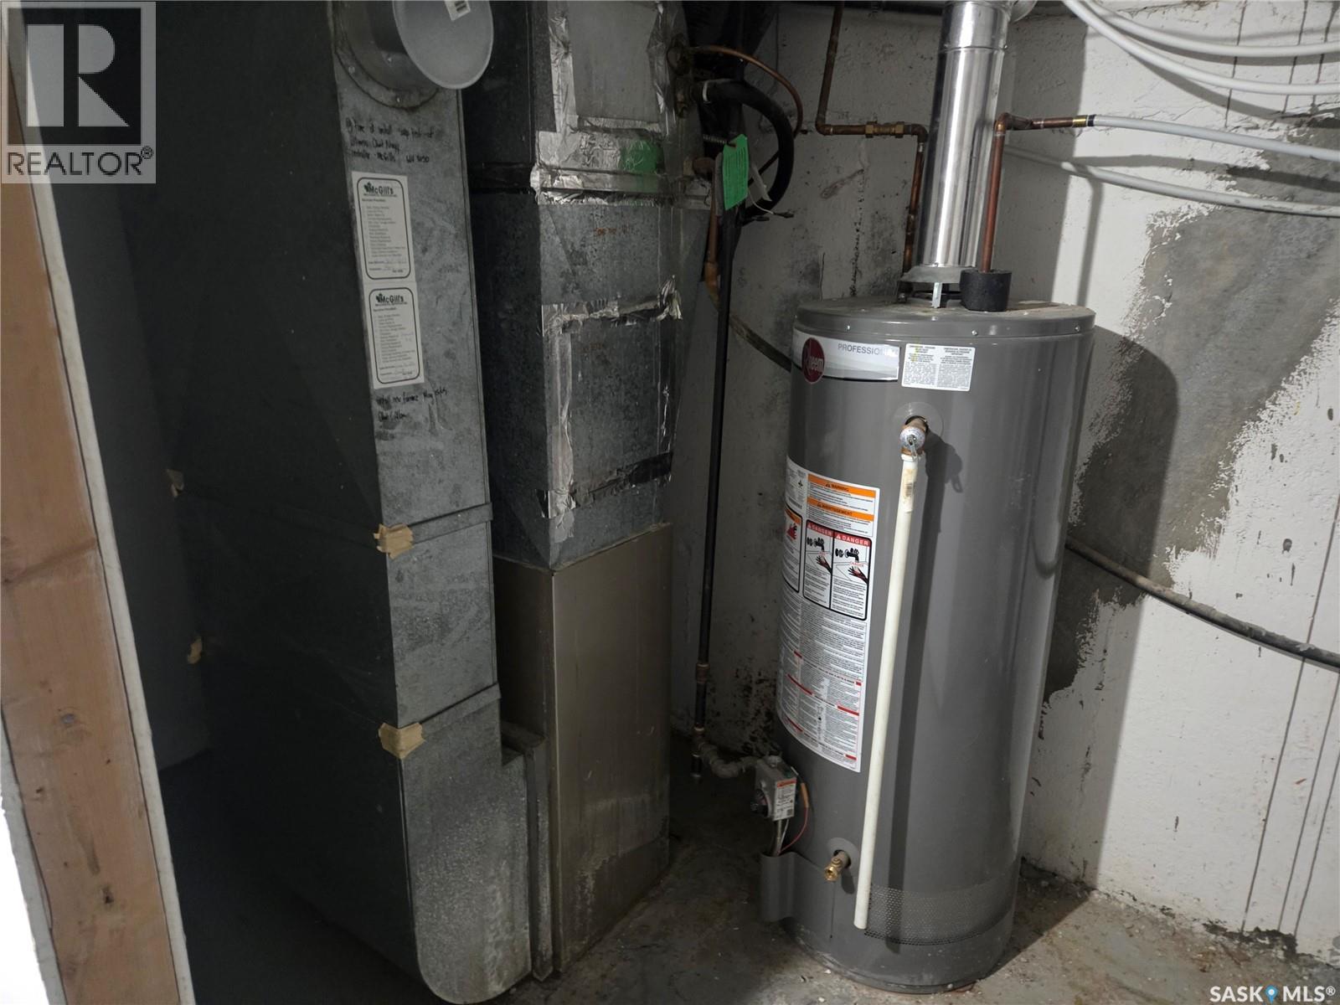
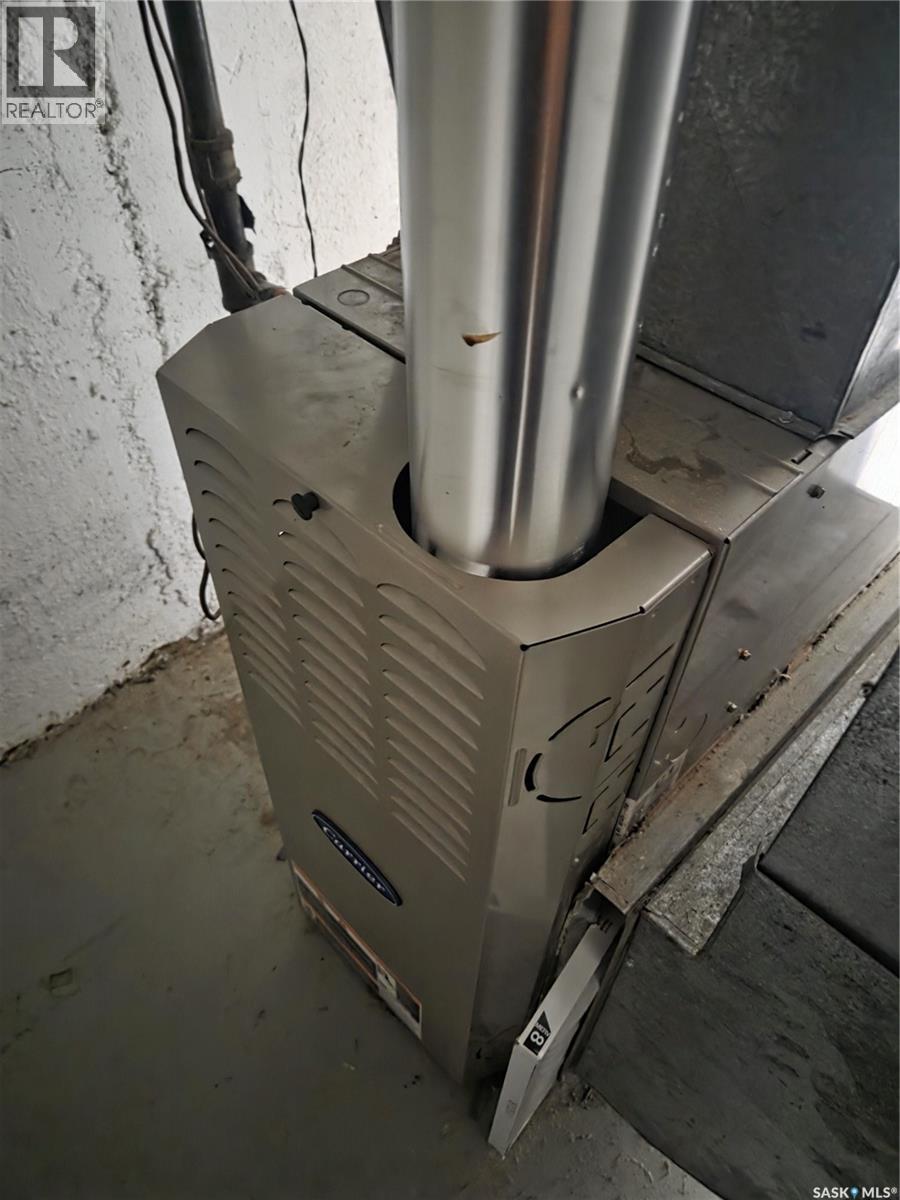
| Heating Fuel | Natural Gas |
| Heating Type | Forced Air |
| Stories Total | 2 |
| Size Interior | 2,427 Ft2 |
| Type | House |
Parking
| None | |
| Gravel | |
| Interlocked | |
| Parking Space(s) | 7 |
Land
| Acreage | No |
| Fence Type | Partially Fenced |
| Landscape Features | Lawn, Underground Sprinkler |
| Size Frontage | 56 Ft |
| Size Irregular | 7901.00 |
| Size Total | 7901 Sqft |
| Size Total Text | 7901 Sqft |
Rooms
| Level | Type | Length | Width | Dimensions |
|---|---|---|---|---|
| Second Level | Living Room | 13 ft ,10 in | 10 ft ,2 in | 13 ft ,10 in x 10 ft ,2 in |
| Second Level | 3pc Bathroom | Measurements not available | ||
| Second Level | Bedroom | 10 ft | 13 ft ,3 in | 10 ft x 13 ft ,3 in |
| Second Level | Bedroom | 10 ft | 11 ft | 10 ft x 11 ft |
| Second Level | Kitchen | 6 ft ,1 in | 7 ft | 6 ft ,1 in x 7 ft |
| Second Level | Bedroom | 18 ft ,3 in | 15 ft | 18 ft ,3 in x 15 ft |
| Second Level | 3pc Bathroom | Measurements not available | ||
| Second Level | Kitchen | 11 ft ,10 in | 13 ft ,7 in | 11 ft ,10 in x 13 ft ,7 in |
| Basement | Kitchen | 8 ft ,4 in | 11 ft ,8 in | 8 ft ,4 in x 11 ft ,8 in |
| Basement | Living Room | 10 ft ,11 in | 16 ft ,10 in | 10 ft ,11 in x 16 ft ,10 in |
| Basement | 3pc Bathroom | Measurements not available | ||
| Basement | Bedroom | 10 ft ,8 in | 11 ft | 10 ft ,8 in x 11 ft |
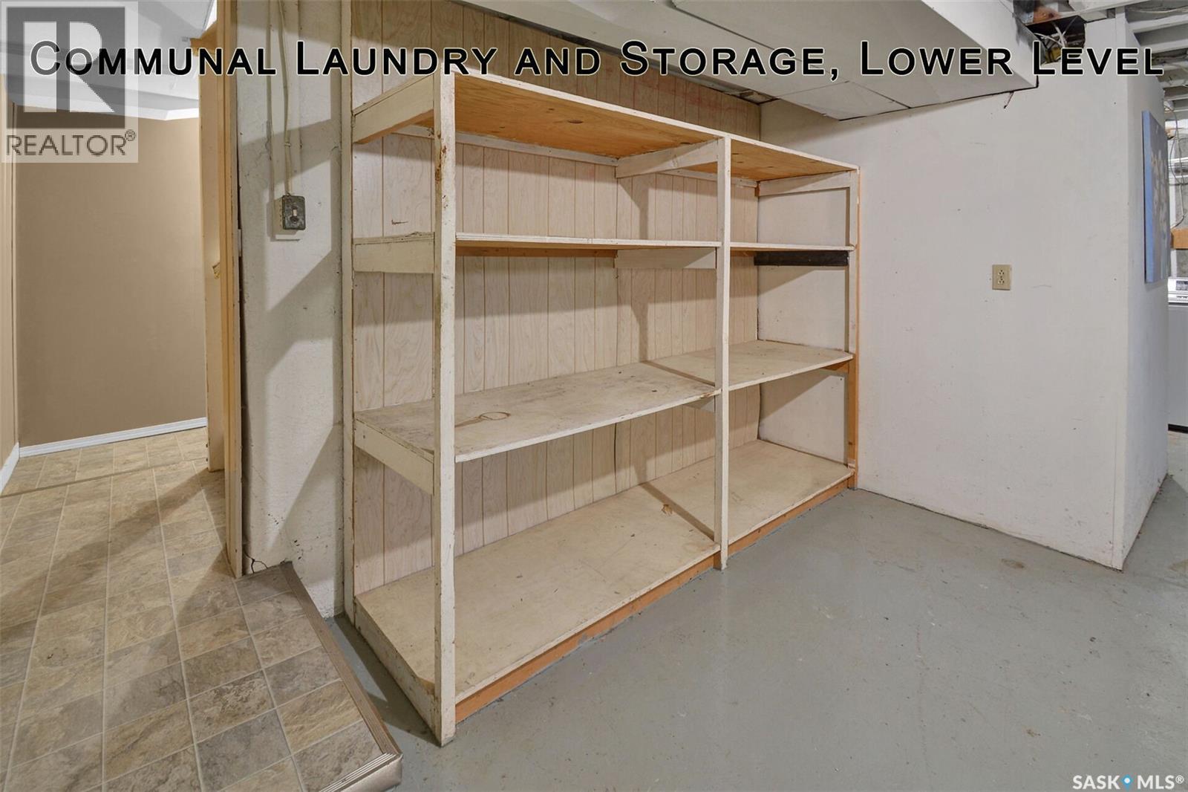
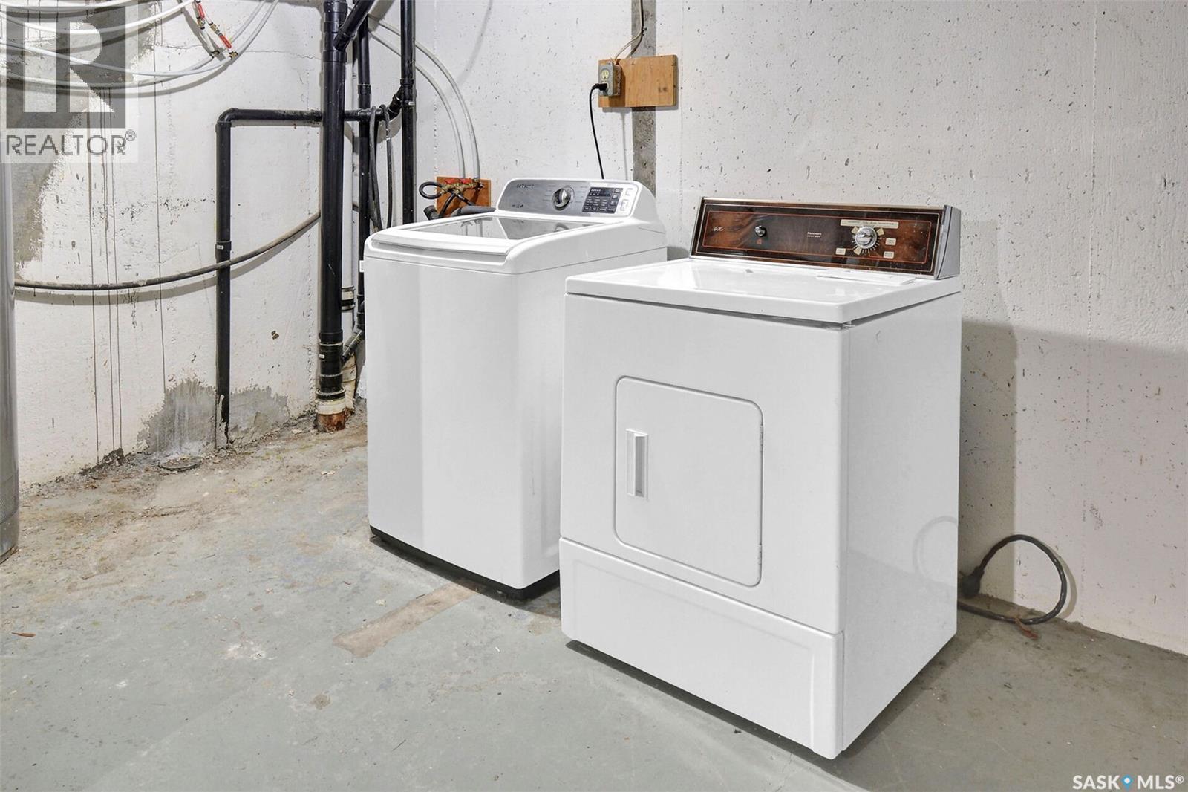
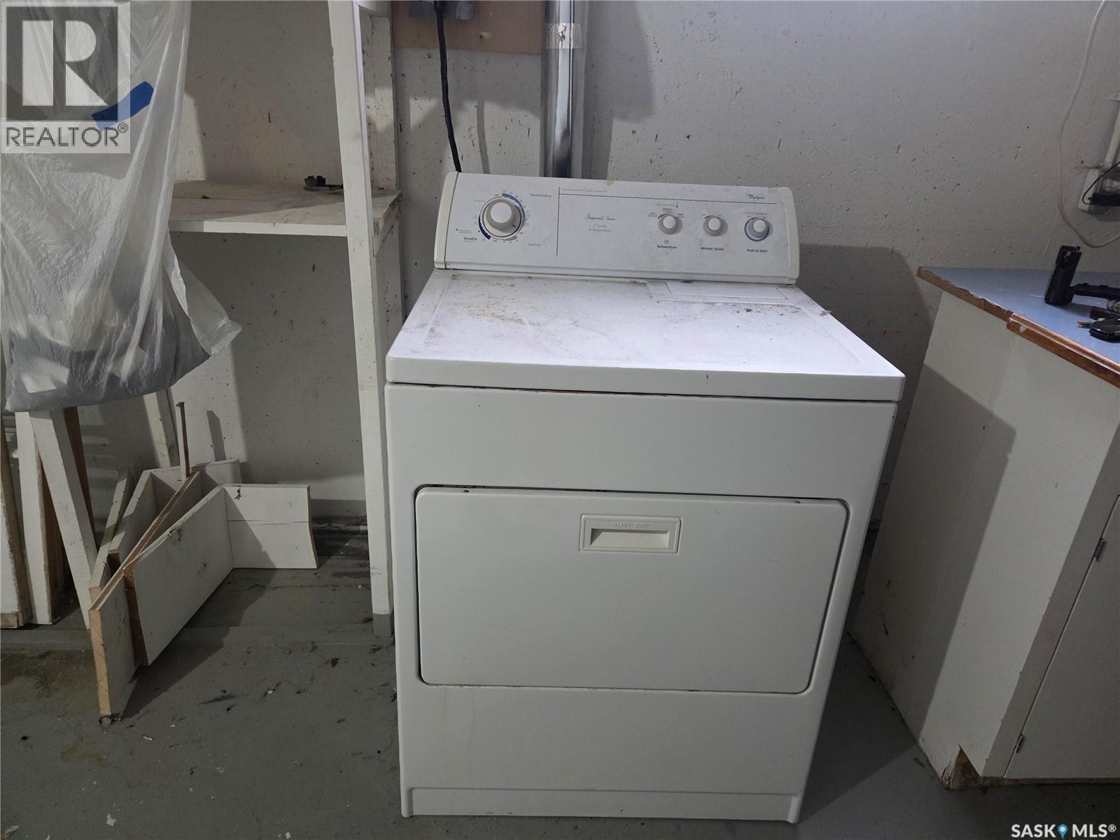
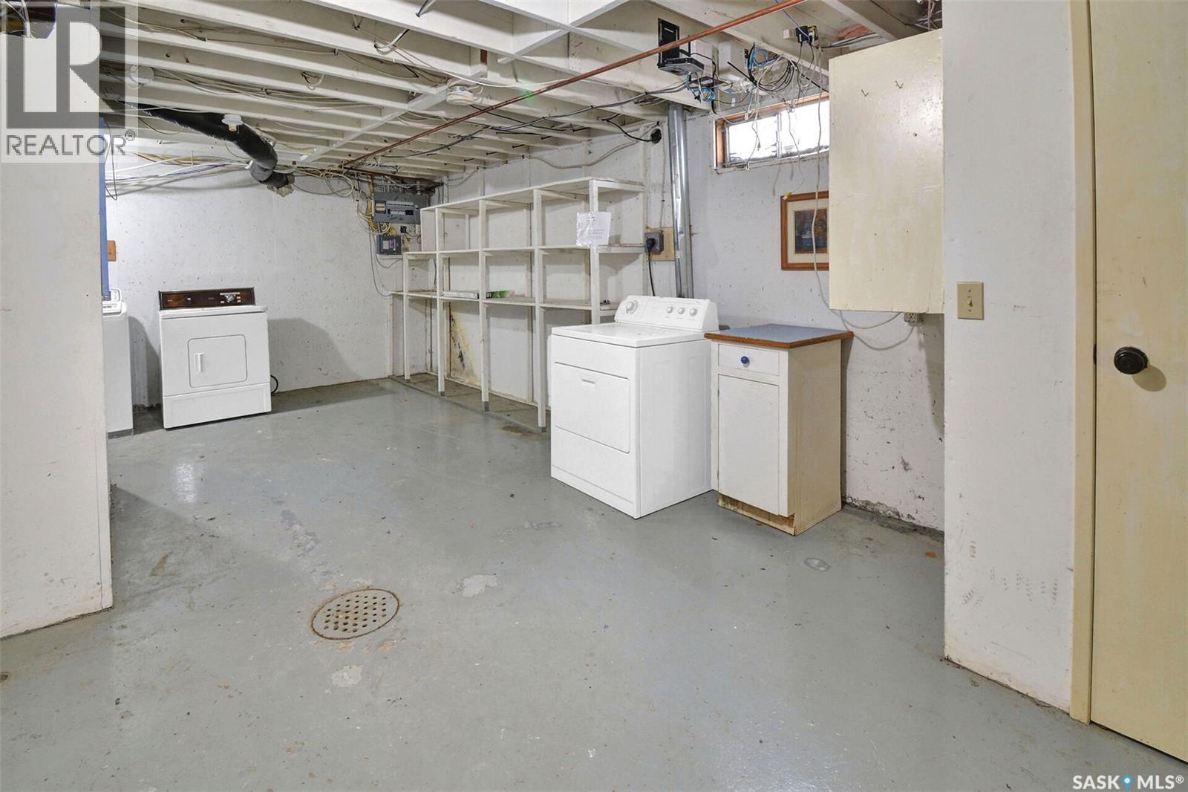
| Basement | Laundry Room | 15 ft ,4 in | 23 ft ,7 in | 15 ft ,4 in x 23 ft ,7 in |
| Main Level | Bedroom | 10 ft ,1 in | 11 ft ,3 in | 10 ft ,1 in x 11 ft ,3 in |
| Main Level | Bedroom | 10 ft ,6 in | 14 ft | 10 ft ,6 in x 14 ft |
| Main Level | Kitchen | 9 ft ,8 in | 11 ft ,9 in | 9 ft ,8 in x 11 ft ,9 in |
| Main Level | Living Room | 11 ft ,2 in | 14 ft ,10 in | 11 ft ,2 in x 14 ft ,10 in |
| Main Level | 3pc Bathroom | Measurements not available | ||
| Main Level | Kitchen | 12 ft ,8 in | 10 ft ,3 in | 12 ft ,8 in x 10 ft ,3 in |
| Main Level | 3pc Bathroom | Measurements not available |
Contact Us
Contact us for more information

Linda Pittner
Salesperson
620 Heritage Lane
Saskatoon, Saskatchewan S7H 5P5

Kimberly Stinson
Salesperson
620 Heritage Lane
Saskatoon, Saskatchewan S7H 5P5

The trademarks REALTOR®, REALTORS®, and the REALTOR® logo are controlled by The Canadian Real Estate Association (CREA) and identify real estate professionals who are members of CREA. The trademarks MLS®, Multiple Listing Service® and the associated logos are owned by The Canadian Real Estate Association (CREA) and identify the quality of services provided by real estate professionals who are members of CREA. The trademark DDF® is owned by The Canadian Real Estate Association (CREA) and identifies CREA's Data Distribution Facility (DDF®)
July 06 2026 09:12:02
Saskatchewan REALTORS® Association
Royal LePage Saskatoon Real Estate