


414a 109th Street W Saskatoon, Saskatchewan S7N 1R7

$519,000
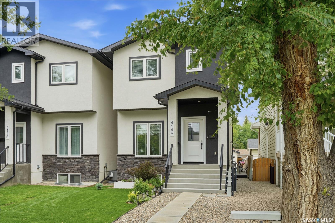
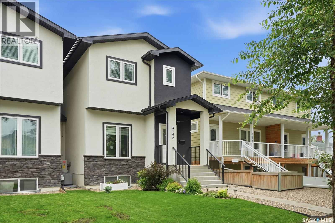
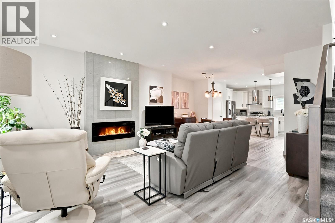
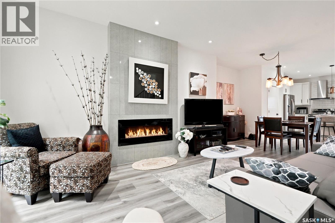
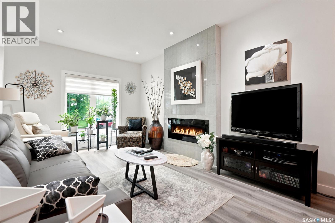
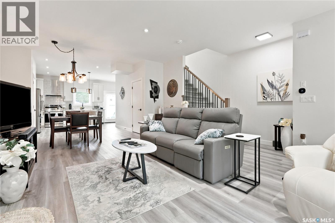
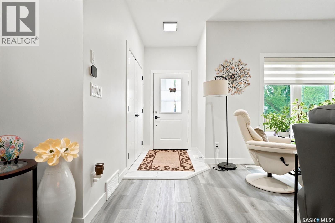
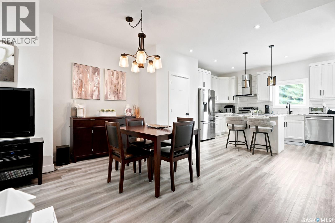
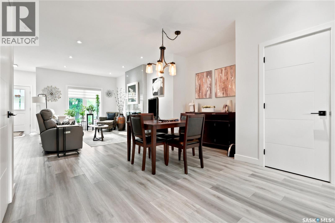
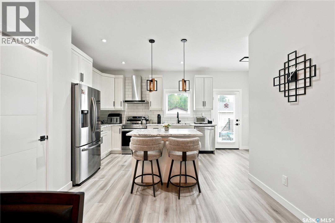
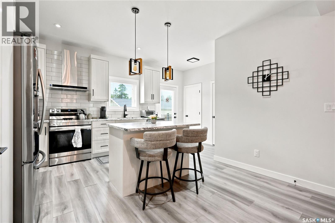
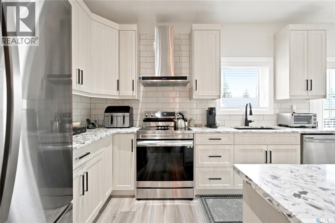
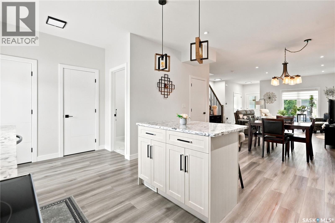
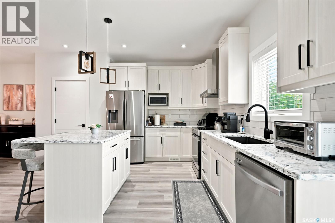
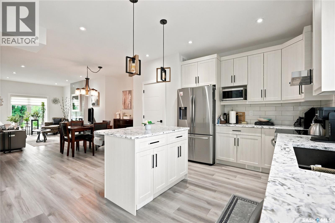
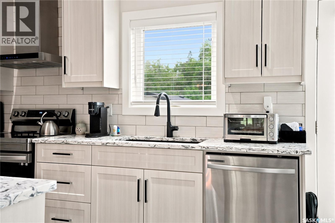
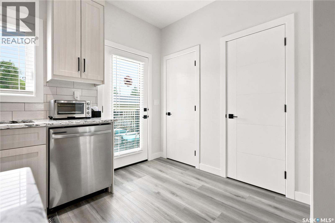
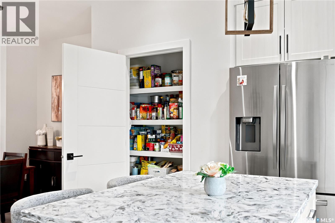
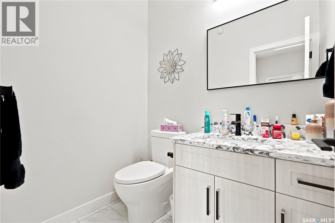
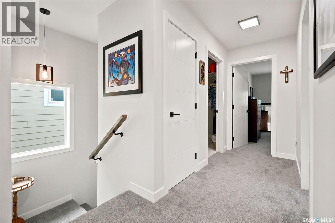
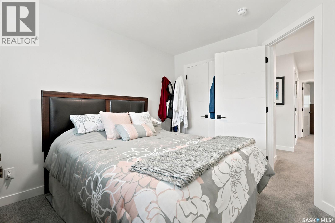
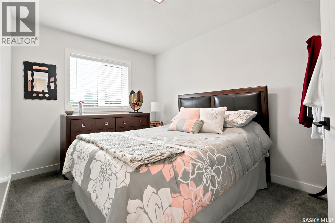
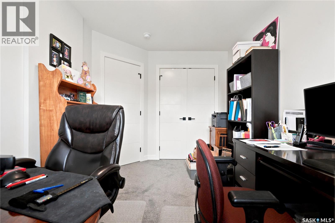
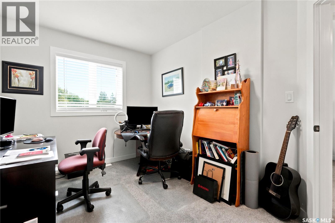
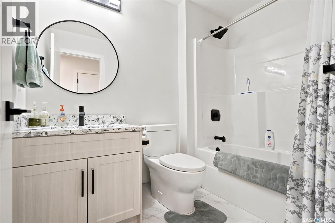
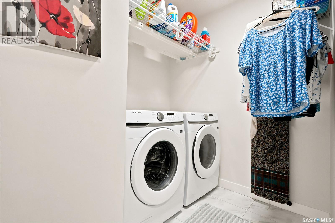
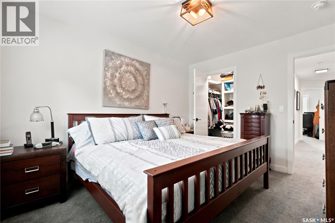
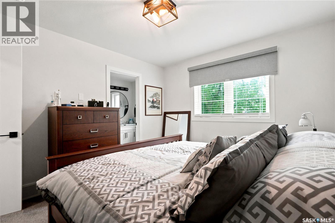
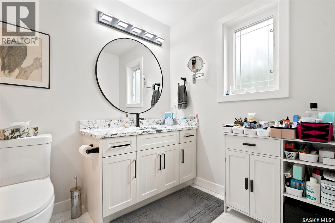
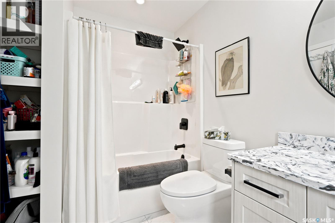
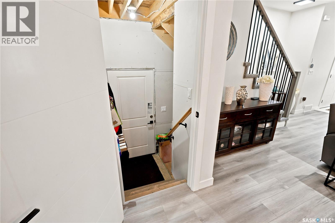
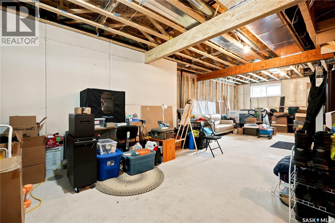
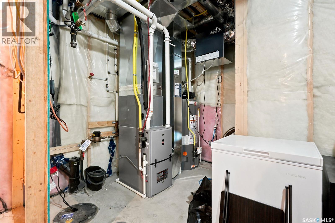
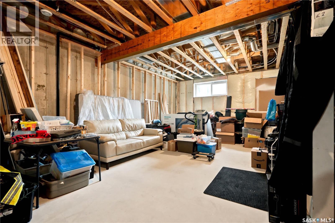
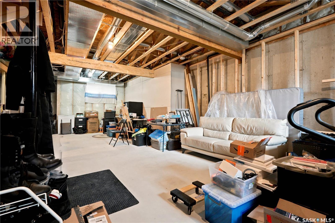
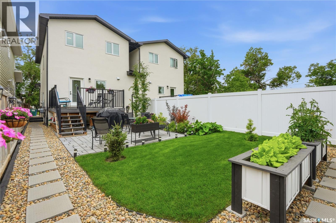
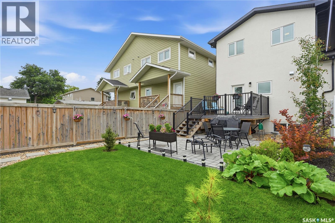
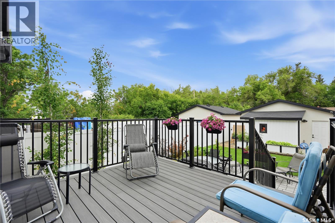
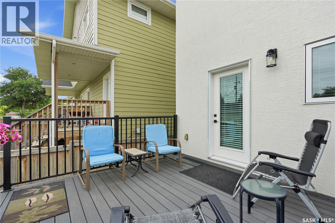
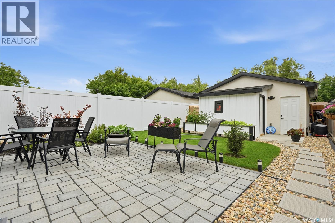
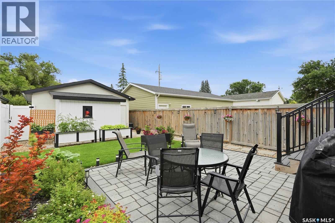
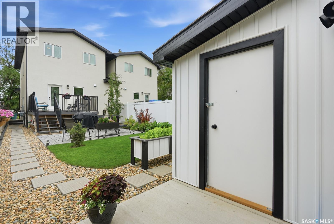
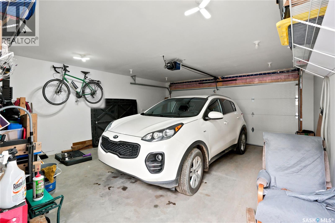
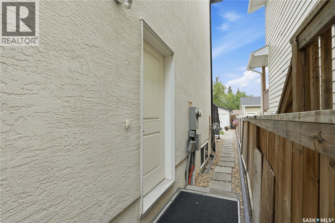
GORGEOUS EXECUTIVE HOME! This 2 story in a fantastic location will wow you with the lovely finishes throughout including stainless steel appliances, range hood and modern light fixtures and a feature fireplace wall. This spacious 3 bed, 2.5 bath semi-detached home has great street appeal and has been immaculately landscaped. The master bedroom features a walk-in closet and 4 piece ensuite. Convenient 2nd floor laundry room. Separate side door entry to basement ready for future development. Double detached garage is insulated and ready for an EV charger. Mature lot has been developed perfectly with a composite deck, large patio, shed, fencing and lots of plants. Close proximity to the U of S campus and all that Preston Crossing has to offer. Don't miss out on this one!! (id:41462)
Property Details
| MLS® Number | SK041707 |
| Property Type | Single Family |
| Neigbourhood | Sutherland |
| Features | Lane, Sump Pump |
| Structure | Deck |
Building
| Bathroom Total | 2 |
| Bedrooms Total | 3 |
| Appliances | Washer, Refrigerator, Dishwasher, Dryer, Hood Fan, Stove |
| Architectural Style | 2 Level |
| Basement Development | Unfinished |
| Basement Type | Full (unfinished) |
| Constructed Date | 2022 |
| Construction Style Attachment | Semi-detached |
| Cooling Type | Central Air Conditioning |
| Fireplace Fuel | Electric |
| Fireplace Present | Yes |
| Fireplace Type | Conventional |
| Heating Fuel | Natural Gas |
| Heating Type | Forced Air |
| Stories Total | 2 |
| Size Interior | 1,587 Ft2 |
Parking
| Detached Garage | |
| Heated Garage | |
| Parking Space(s) | 2 |
Land
| Acreage | No |
| Fence Type | Fence |
| Landscape Features | Lawn |
| Size Frontage | 25 Ft |
| Size Irregular | 1175.00 |
| Size Total | 1175 Sqft |
| Size Total Text | 1175 Sqft |
Rooms
| Level | Type | Length | Width | Dimensions |
|---|---|---|---|---|
| Second Level | Primary Bedroom | 12 ft | Measurements not available x 12 ft | |
| Second Level | 4pc Ensuite Bath | x x x | ||
| Second Level | Laundry Room | 8 ft | Measurements not available x 8 ft | |
| Second Level | Bedroom | 11'8 x 8'10 | ||
| Second Level | Bedroom | 11'11 x 8'7 | ||
| Second Level | 4pc Bathroom | x x x | ||
| Main Level | Kitchen | 15 ft | Measurements not available x 15 ft | |
| Main Level | Living Room | 15 ft | 15 ft x Measurements not available | |
| Main Level | Dining Room | 15 ft | 15 ft x Measurements not available |
Contact Us
Contact us for more information

Jan Conrad
Salesperson
https://www.janconrad.ca/
https://www.facebook.com/janconradrealtor/?ref=bookmarks
https://twitter.com/executivejan
https://www.linkedin.com/in/jan-conrad-458b51130/?originalSubdomain=ca
3032 Louise Street
Saskatoon, Saskatchewan S7J 3L8

The trademarks REALTOR®, REALTORS®, and the REALTOR® logo are controlled by The Canadian Real Estate Association (CREA) and identify real estate professionals who are members of CREA. The trademarks MLS®, Multiple Listing Service® and the associated logos are owned by The Canadian Real Estate Association (CREA) and identify the quality of services provided by real estate professionals who are members of CREA. The trademark DDF® is owned by The Canadian Real Estate Association (CREA) and identifies CREA's Data Distribution Facility (DDF®)
July 07 2026 02:11:59
Saskatchewan REALTORS® Association
Realty Executives Saskatoon