


411 Schmeiser Bend Saskatoon, Saskatchewan S7N 2P3

$743,900
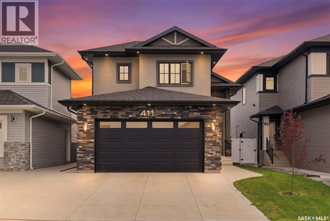
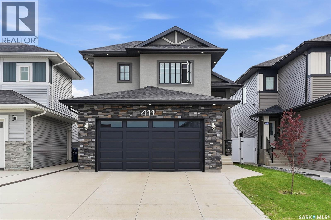
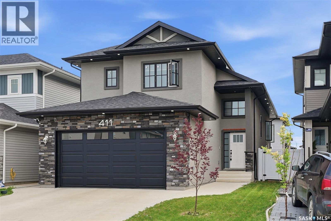
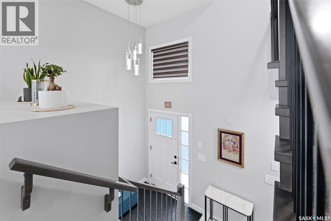
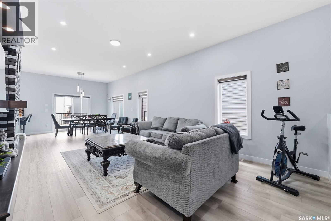
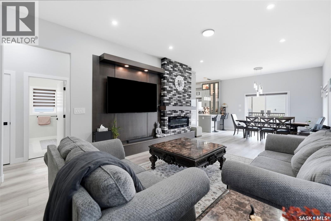
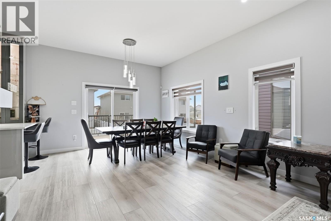
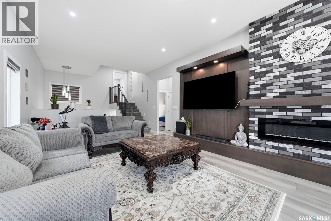
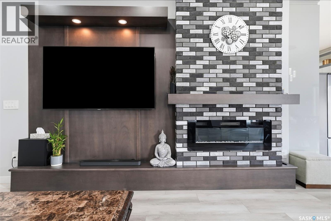
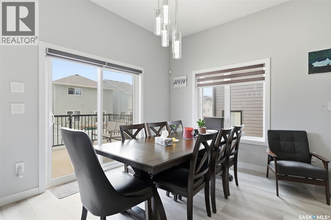
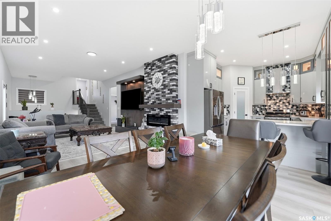
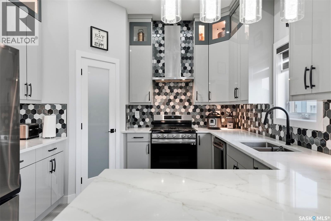
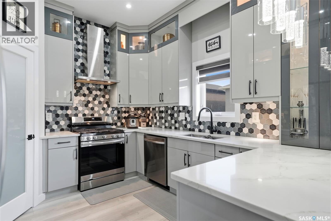
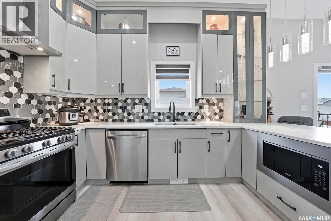
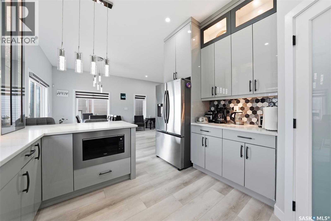
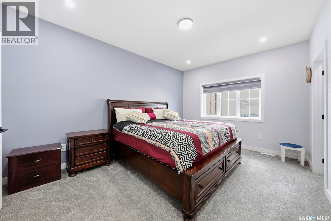
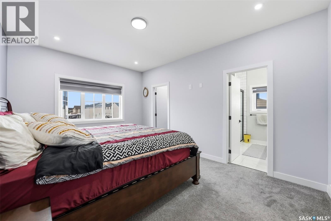
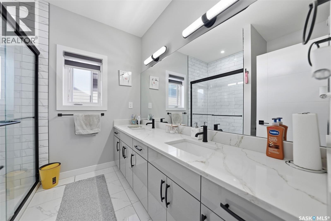
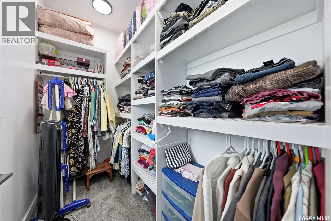
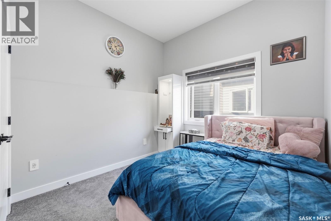
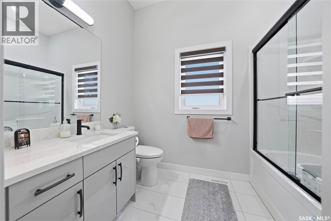
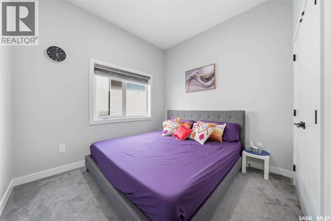
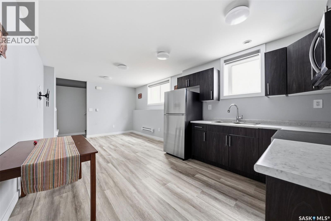
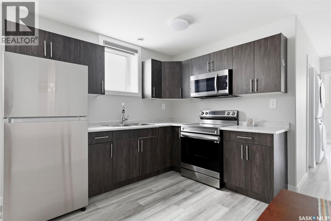
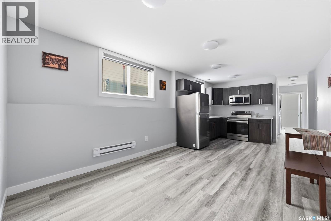
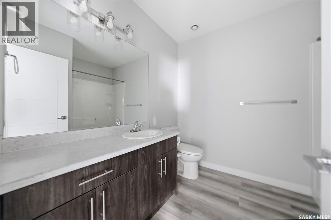
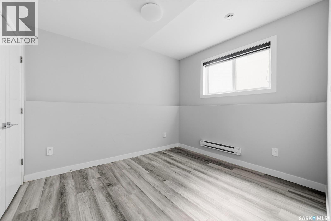
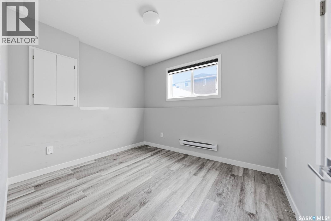
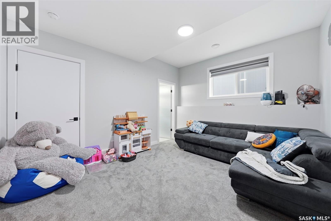
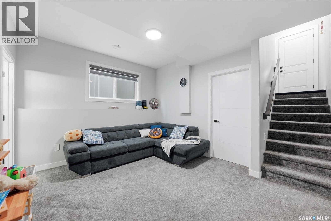
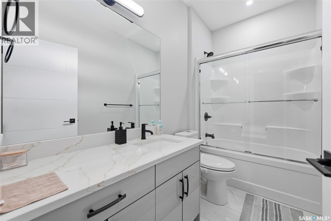
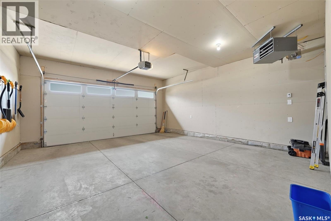
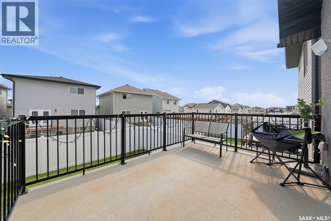
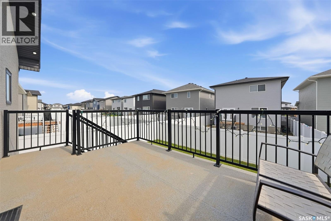
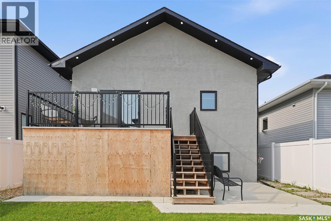
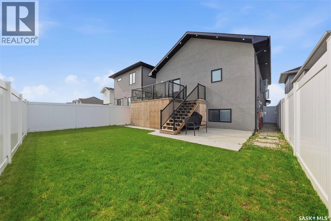
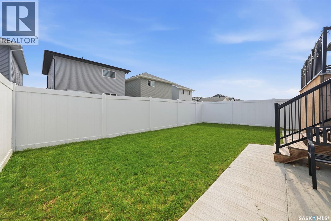
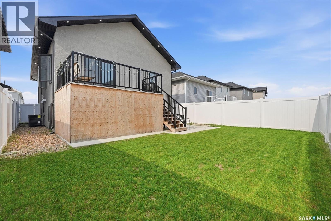
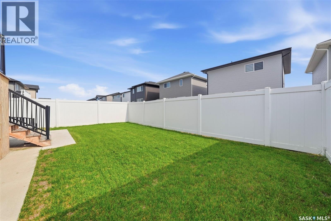
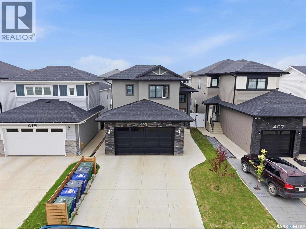
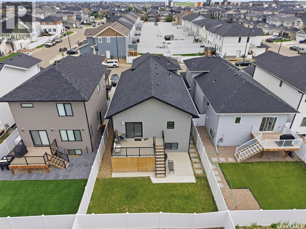
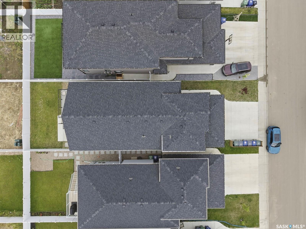
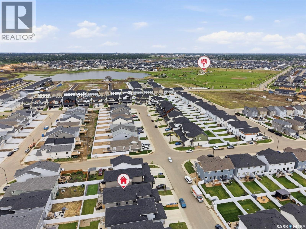
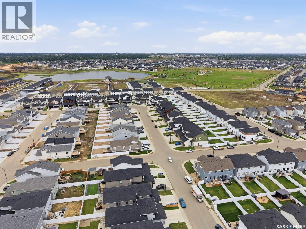
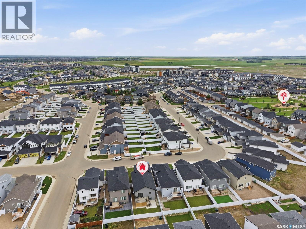
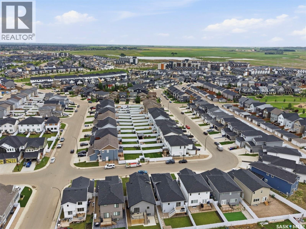
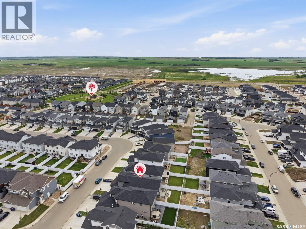
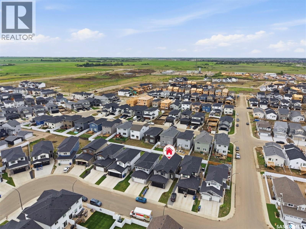
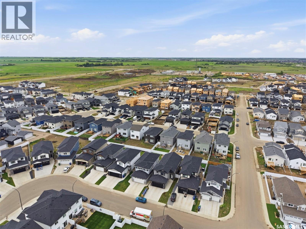
Welcome to 411 Schmeiser Bend - a thoughtfully designed Modified Bi-level residence which perfectly blends functional family living with modern comfort. Located in a highly desirable neighborhood of BRIGHTON, this home offers spacious interiors, premium structural details, and an attached two-car garage. The main level serves as the heart of the home, featuring an inviting and highly functional layout optimized for daily living and entertaining. Upon Entering, the bright open-concept Living room with 10ft Ceiling features a cozy CUSTOM MADE fireplace making it the perfect spot for family gatherings. This space flows seamlessly into a spacious Kitchen complete with a central island and Custom Cabinetry. From the dining room, you can step directly onto a large rear deck that perfectly extends your living space into the outdoors. This level also includes two well-proportioned bedrooms that share easy access to a full, centrally located bathroom. Finishing off the main floor is a large, attached two-car garage providing secure parking and excellent additional storage. The upper level is entirely dedicated to a private master retreat, offering an oasis away from the rest of the home. This level features a generously sized primary bedroom, a luxury ensuite bathroom with modern fixtures, and a massive walk-in closet providing ample wardrobe storage. This Property also Boasts of a 2 Bedroom LEGAL SUITE which serves as a mortgage helper. Fully Loaded with Features like Central Air Conditioning, Garage Heater, Modern Finishes, Fully Fenced & Landscaped- this property is Ready-to-Move in. Built with premium structural integrity, the foundation layout features a robust concrete grade beam, a weeping tile system, and a built-in sump pump to ensure peace of mind. This expansive lower footprint offers a solid base that is ready for your future development or extensive storage needs. (id:41462)
Property Details
| MLS® Number | SK042271 |
| Property Type | Single Family |
| Neigbourhood | Brighton |
| Features | Rectangular, Sump Pump |
| Structure | Deck |
Building
| Bathroom Total | 4 |
| Bedrooms Total | 5 |
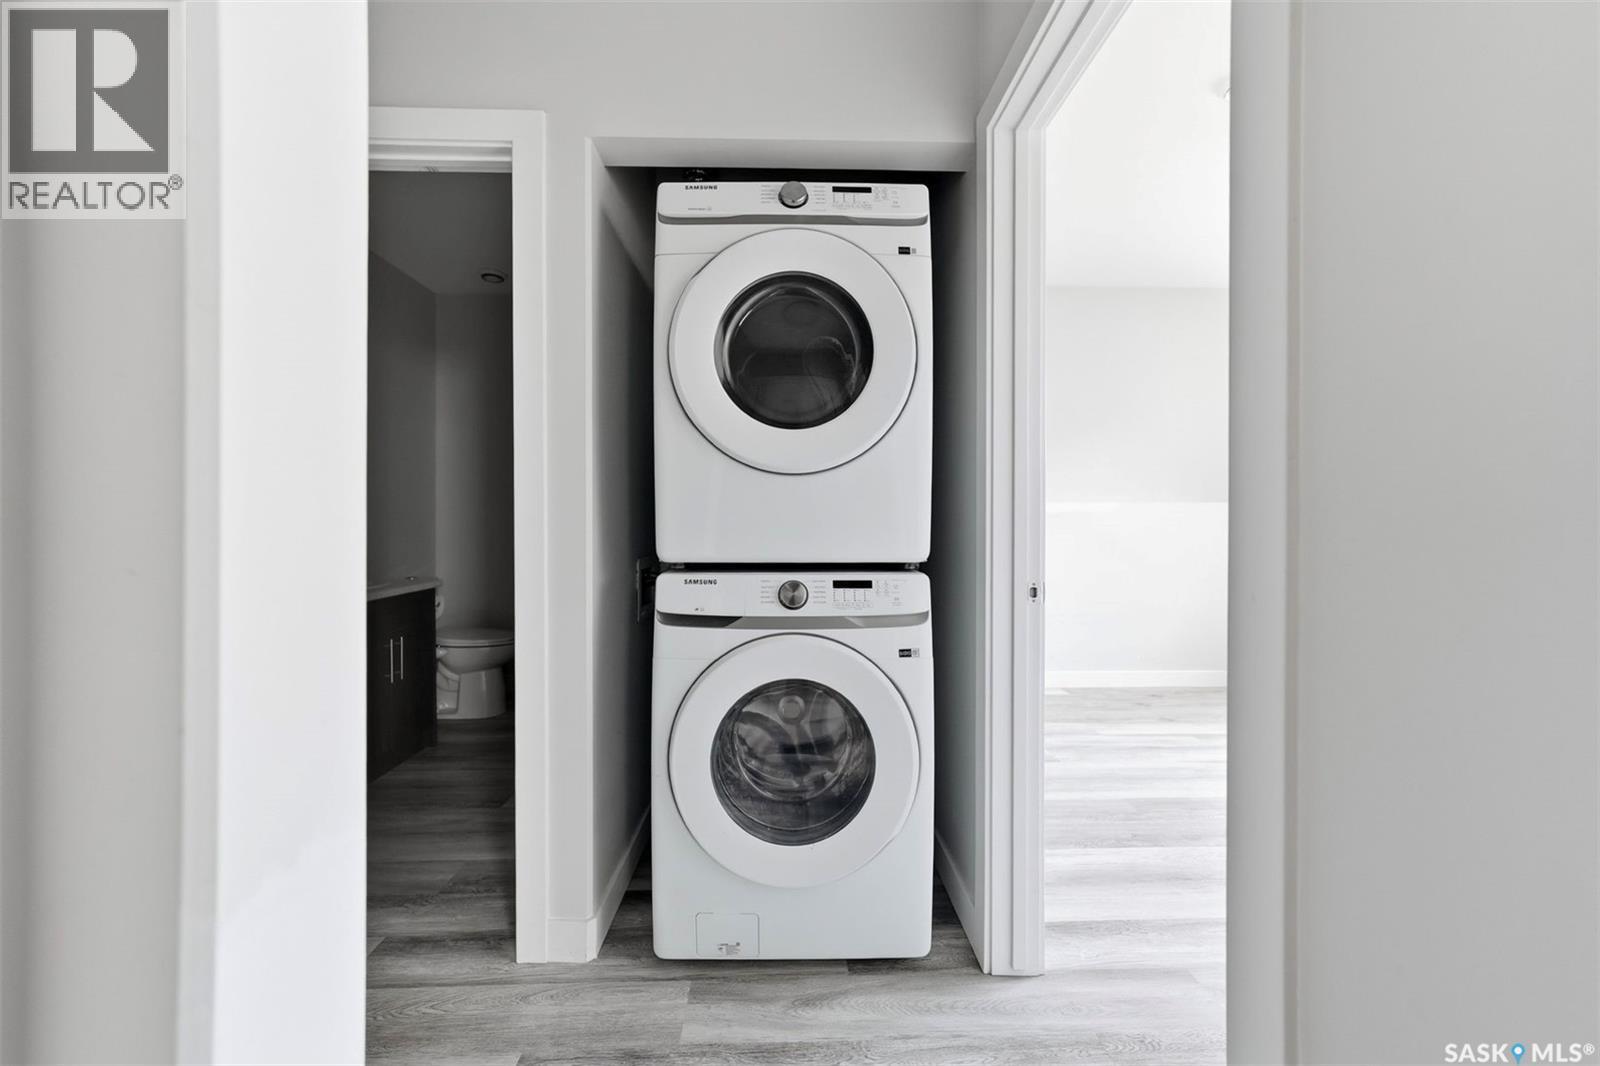
| Appliances | Washer, Refrigerator, Dishwasher, Dryer, Microwave, Window Coverings, Garage Door Opener Remote(s), Hood Fan, Stove |
| Architectural Style | Bi-level |
| Basement Development | Finished |
| Basement Type | Full (finished) |
| Constructed Date | 2024 |
| Construction Style Attachment | Detached |
| Cooling Type | Central Air Conditioning |
| Fireplace Fuel | Electric |
| Fireplace Present | Yes |
| Fireplace Type | Conventional |
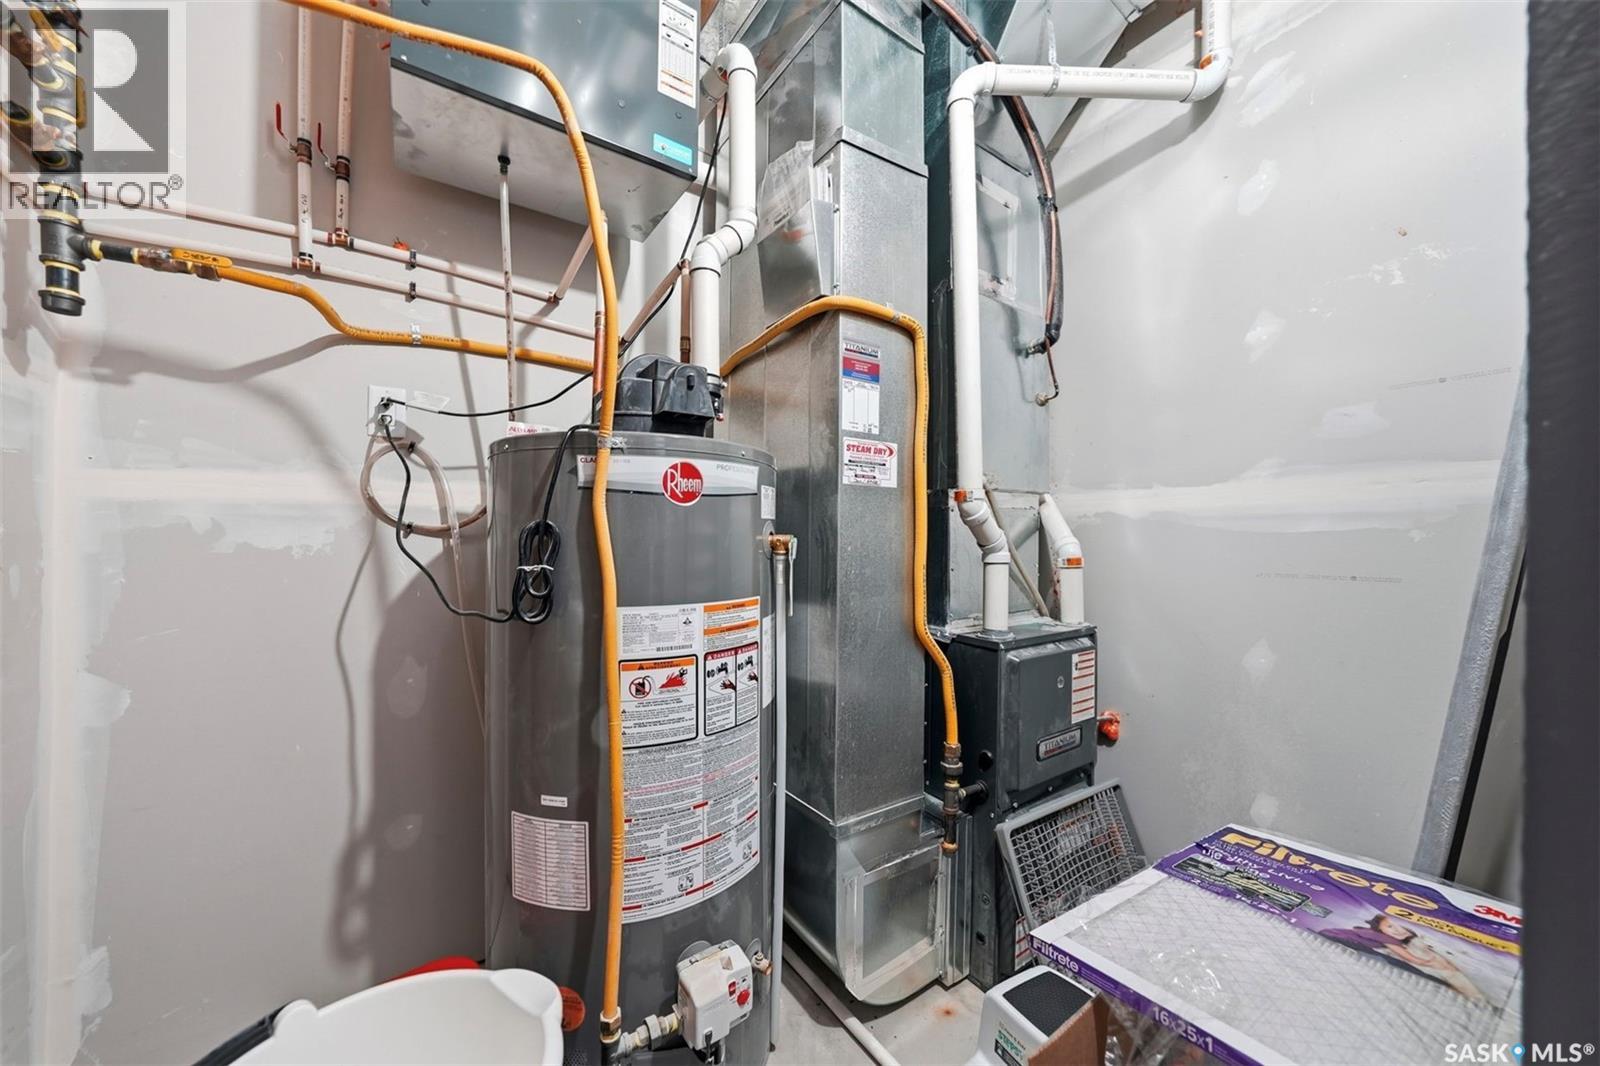
| Heating Fuel | Natural Gas |
| Heating Type | Baseboard Heaters, Forced Air |
| Size Interior | 1,492 Ft2 |
| Type | House |
Parking
| Attached Garage | |
| Heated Garage | |
| Parking Space(s) | 4 |
Land
| Acreage | No |
| Fence Type | Fence |
| Landscape Features | Lawn |
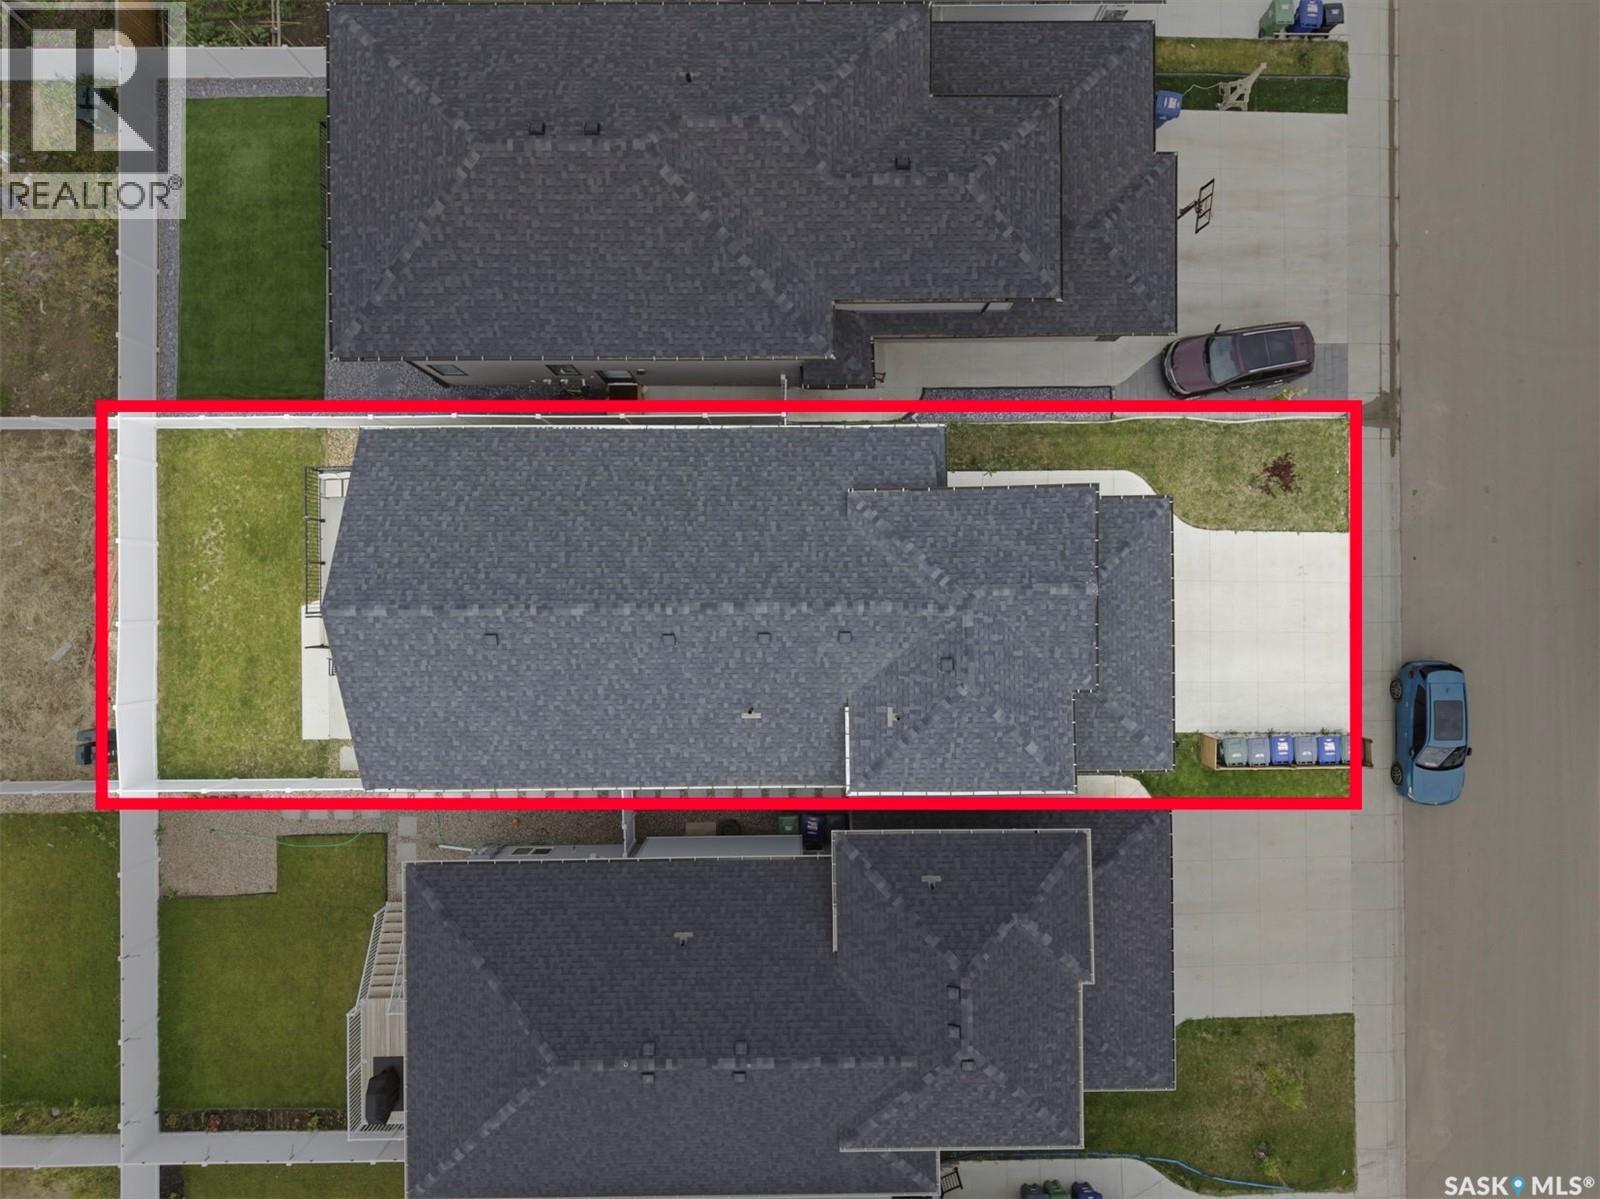
| Size Irregular | 4249.00 |
| Size Total | 4249 Sqft |
| Size Total Text | 4249 Sqft |
Rooms
| Level | Type | Length | Width | Dimensions |
|---|---|---|---|---|
| Second Level | Primary Bedroom | 15 ft | 11 ft ,8 in | 15 ft x 11 ft ,8 in |
| Second Level | 4pc Bathroom | XX x XX | ||
| Basement | Family Room | 12 ft | 13 ft | 12 ft x 13 ft |
| Basement | 3pc Bathroom | XX x XX | ||
| Basement | Living Room | 11 ft | 11 ft ,4 in | 11 ft x 11 ft ,4 in |
| Basement | Kitchen/dining Room | 11 ft | 11 ft ,4 in | 11 ft x 11 ft ,4 in |
| Basement | Bedroom | 9 ft ,6 in | 11 ft ,6 in | 9 ft ,6 in x 11 ft ,6 in |
| Basement | 3pc Bathroom | XX x XX | ||
| Basement | Bedroom | 9 ft ,6 in | 10 ft ,10 in | 9 ft ,6 in x 10 ft ,10 in |
| Main Level | Living Room | 22 ft | 13 ft ,10 in | 22 ft x 13 ft ,10 in |
| Main Level | Kitchen | 11 ft ,2 in | 11 ft ,10 in | 11 ft ,2 in x 11 ft ,10 in |
| Main Level | Dining Room | 9 ft | 13 ft ,6 in | 9 ft x 13 ft ,6 in |
| Main Level | Bedroom | 10 ft | 9 ft ,8 in | 10 ft x 9 ft ,8 in |
| Main Level | 4pc Bathroom | XX x XX | ||
| Main Level | Bedroom | 10 ft | 9 ft ,8 in | 10 ft x 9 ft ,8 in |
Contact Us
Contact us for more information
Shalini Shukla
Salesperson
324 Duchess Street
Saskatoon, Saskatchewan S7K 0R1

Shekhar Shukla
Salesperson
324 Duchess Street
Saskatoon, Saskatchewan S7K 0R1

The trademarks REALTOR®, REALTORS®, and the REALTOR® logo are controlled by The Canadian Real Estate Association (CREA) and identify real estate professionals who are members of CREA. The trademarks MLS®, Multiple Listing Service® and the associated logos are owned by The Canadian Real Estate Association (CREA) and identify the quality of services provided by real estate professionals who are members of CREA. The trademark DDF® is owned by The Canadian Real Estate Association (CREA) and identifies CREA's Data Distribution Facility (DDF®)
July 12 2026 01:11:16
Saskatchewan REALTORS® Association
RE/MAX Saskatoon