


409 510 Laurier Street Moose Jaw, Saskatchewan S6H 6X6

$64,900Maintenance,
$566.47 Monthly
Maintenance,
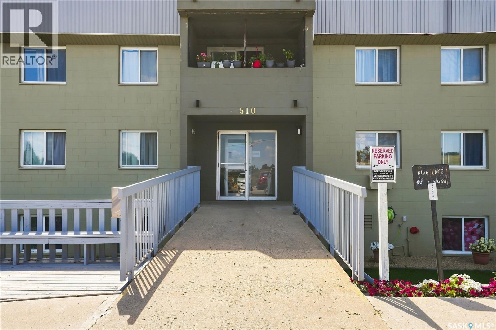
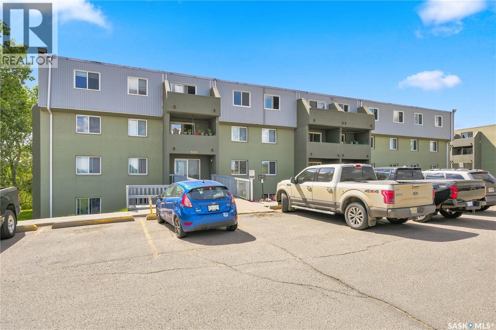
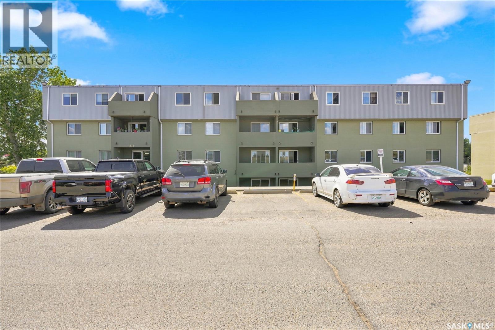
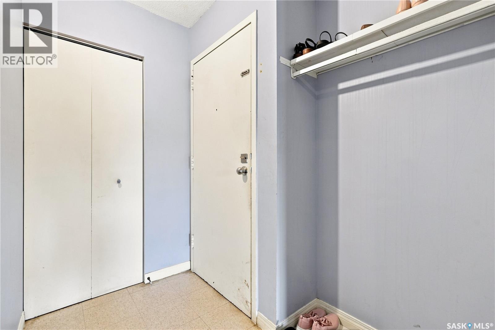
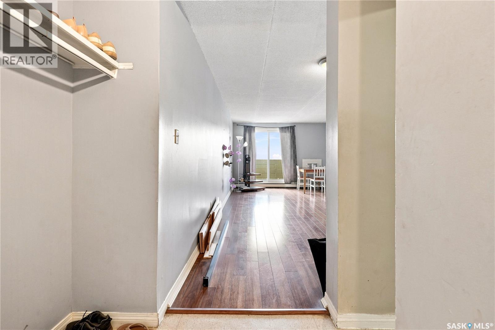
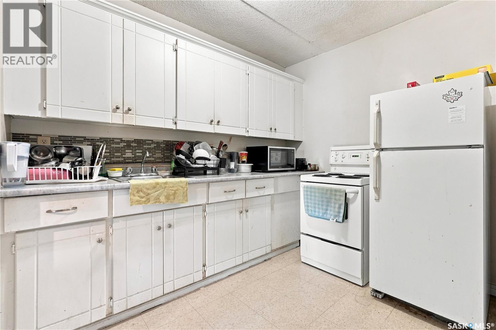
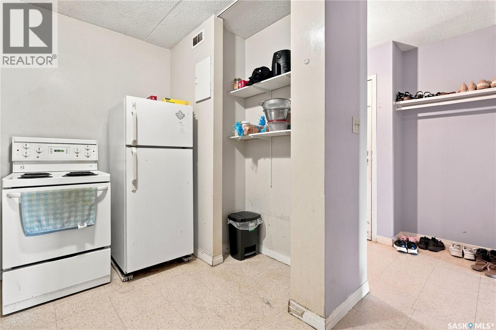
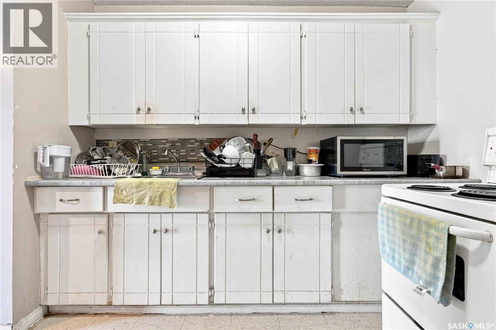
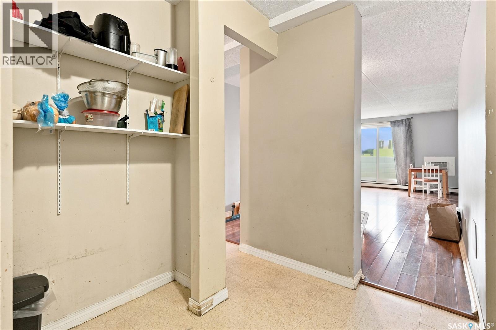
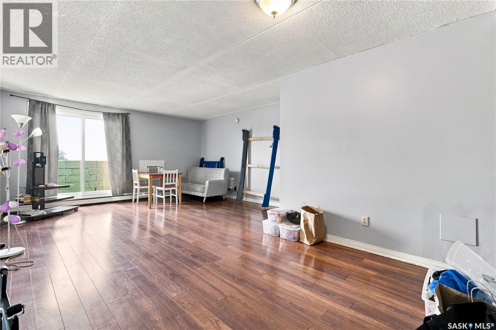
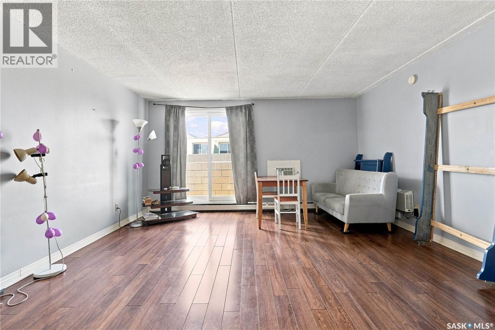
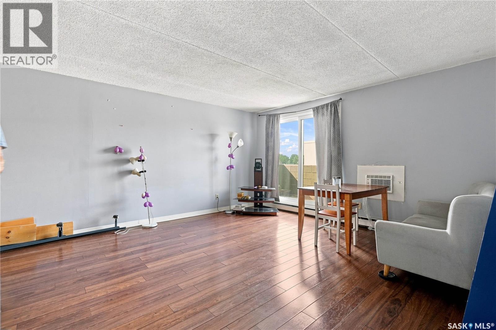
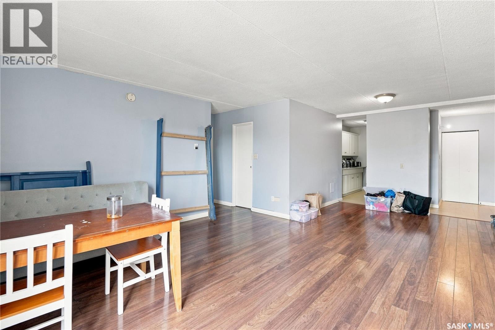
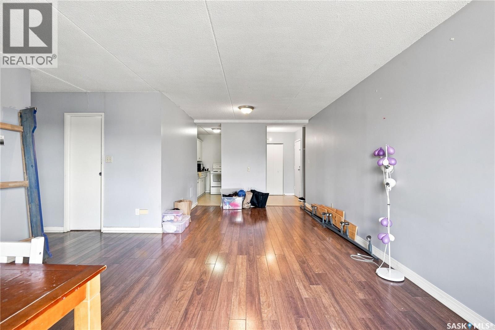
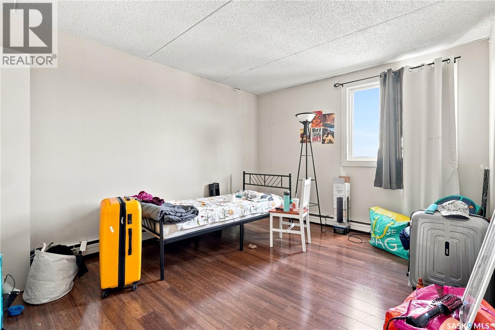
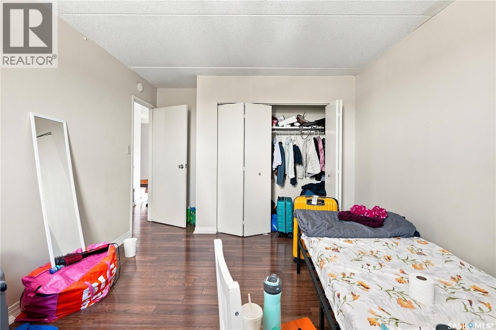
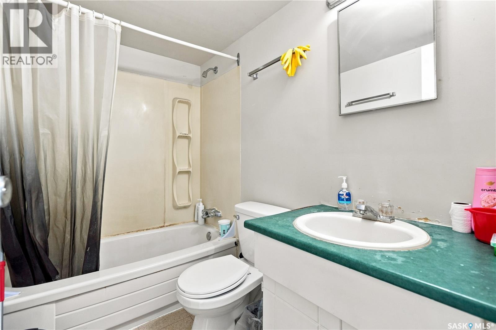
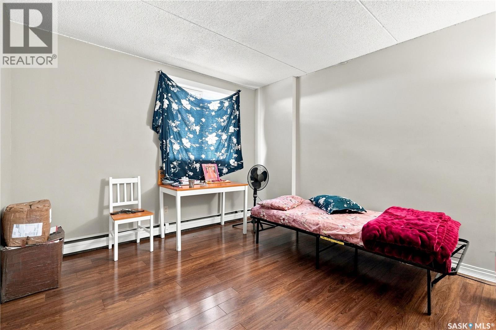
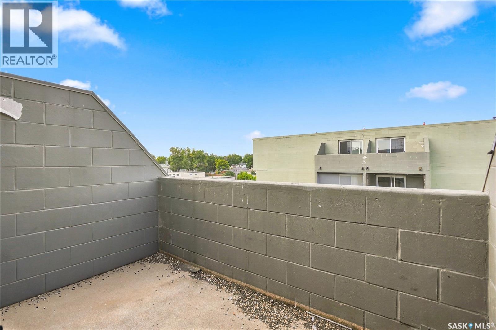
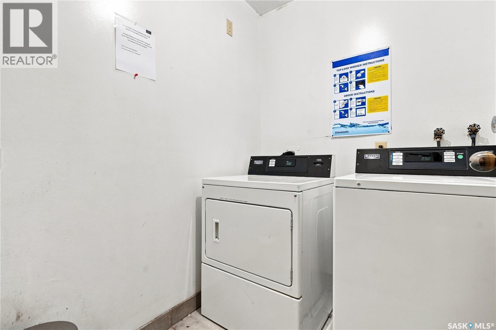
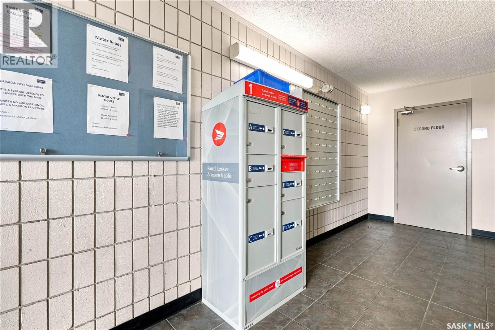
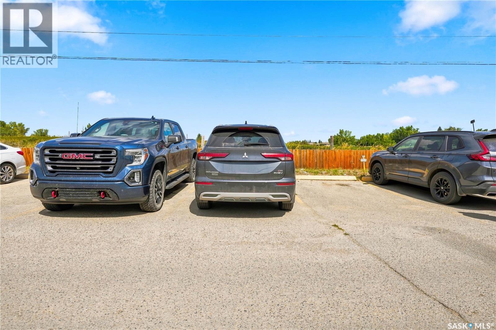
$566.47 MonthlyAre you looking for an excellent revenue property or a great starter home? This condo is professionally managed and is a turn-key opportunity. Situated on the top floor with a West facing balcony giving great sunsets in the evenings. Heading inside we fins a foyer that opens into an eat-in style kitchen. This opens into a very large living room with patio doors to your balcony. Down the hall we find 2 good size bedrooms and a 4 piece bathroom. There is a shared laundry facility down the hall and mail pickup in the lobby. This space comes with a dedicated parking space. Excellent proximity to Saskpoly and walking distance to downtown. Reach out today to book your showing! (id:41462)
Property Details
| MLS® Number | SK047218 |
| Property Type | Single Family |
| Neigbourhood | Central MJ |
| Community Features | Pets Not Allowed |
| Features | Treed, Balcony |
Building
| Bathroom Total | 1 |
| Bedrooms Total | 2 |
| Amenities | Shared Laundry |
| Appliances | Refrigerator, Stove |
| Architectural Style | High Rise |
| Constructed Date | 1976 |
| Heating Fuel | Natural Gas |
| Heating Type | Hot Water |
| Size Interior | 819 Ft2 |
| Type | Apartment |
Parking
| None | |
| Parking Space(s) | 1 |
Land
| Acreage | No |
| Landscape Features | Lawn |
Rooms
| Level | Type | Length | Width | Dimensions |
|---|---|---|---|---|
| Main Level | Foyer | 6'8" x 3'8" | ||
| Main Level | Kitchen | 9'2" x 6'10" | ||
| Main Level | Dining Room | 9'10" x 7'1" | ||
| Main Level | Living Room | 14'8" x 13'10" | ||
| Main Level | 4pc Bathroom | 7'3" x 4'6" | ||
| Main Level | Primary Bedroom | 14'10" x 10'7" | ||
| Main Level | Bedroom | 11'2" x 10'7" |
Contact Us
Contact us for more information

Matt Brewer
Salesperson
https://www.royallepage.ca/en/agent/saskatchewan/regina/matthewbrewer/85712/
1-24 Chester Road
Moose Jaw, Saskatchewan S6J 1M2

The trademarks REALTOR®, REALTORS®, and the REALTOR® logo are controlled by The Canadian Real Estate Association (CREA) and identify real estate professionals who are members of CREA. The trademarks MLS®, Multiple Listing Service® and the associated logos are owned by The Canadian Real Estate Association (CREA) and identify the quality of services provided by real estate professionals who are members of CREA. The trademark DDF® is owned by The Canadian Real Estate Association (CREA) and identifies CREA's Data Distribution Facility (DDF®)
September 09 2026 09:12:08
Saskatchewan REALTORS® Association
Royal LePage Next Level