


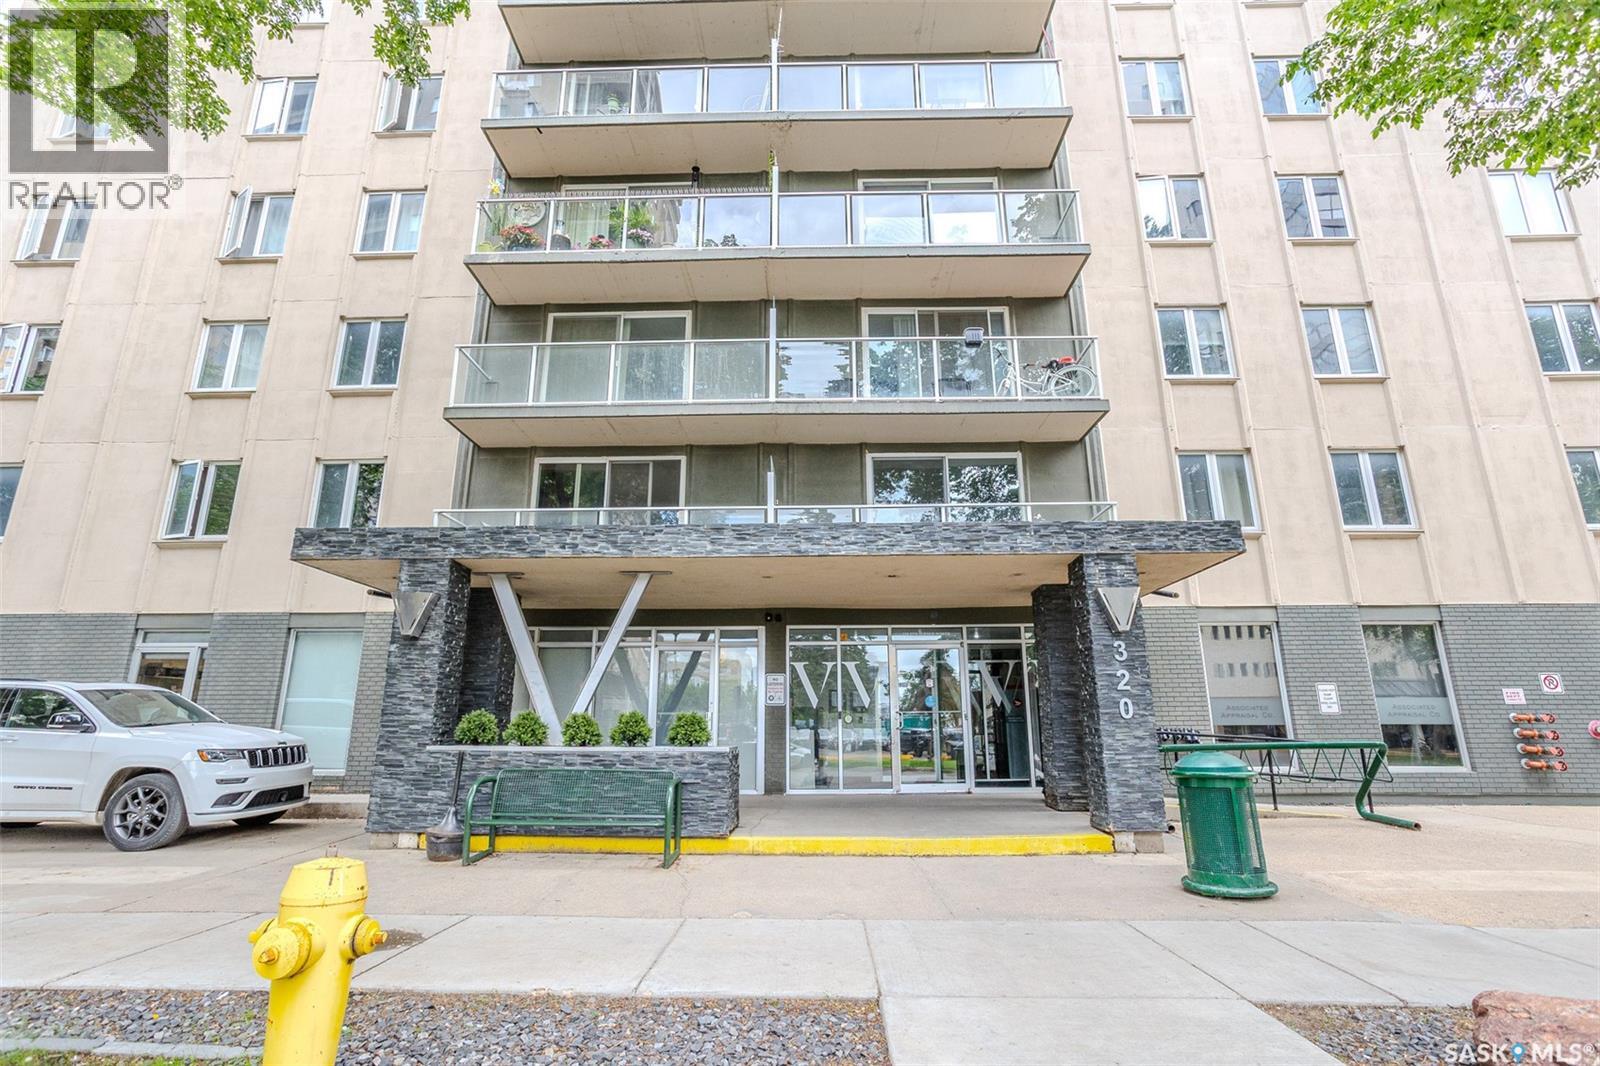
408 320 5th Avenue N Saskatoon, Saskatchewan S7K 2P5

$244,900Maintenance,
$587 Monthly
Maintenance,
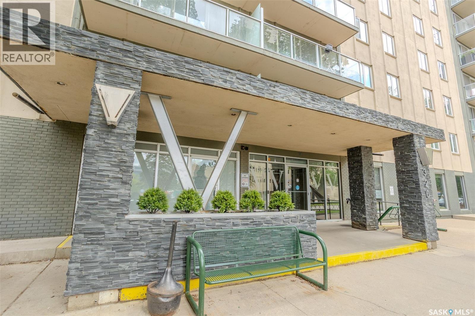
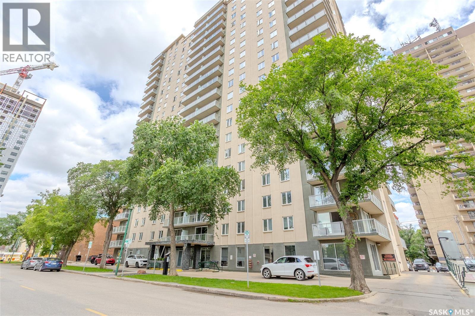
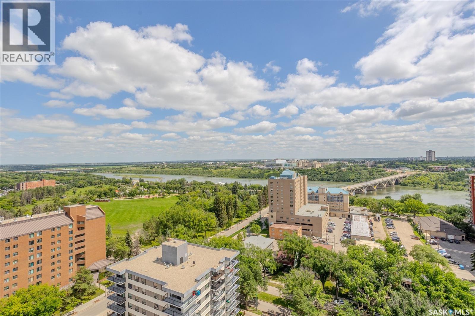
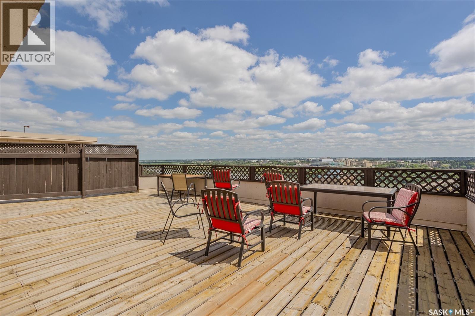
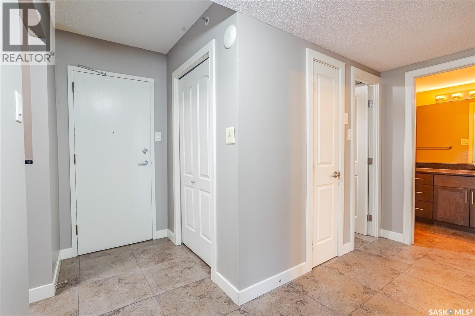
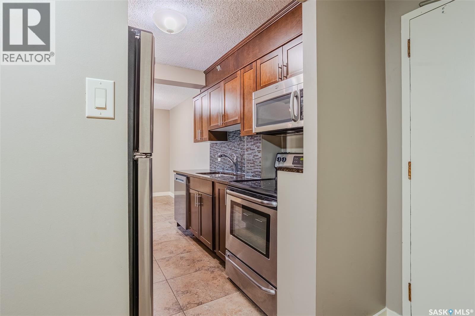
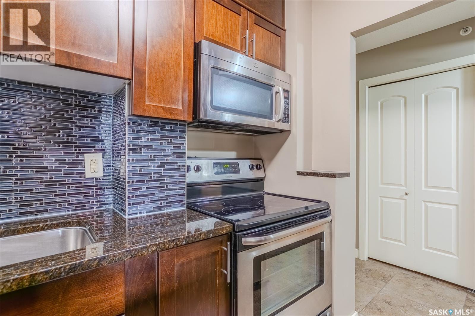
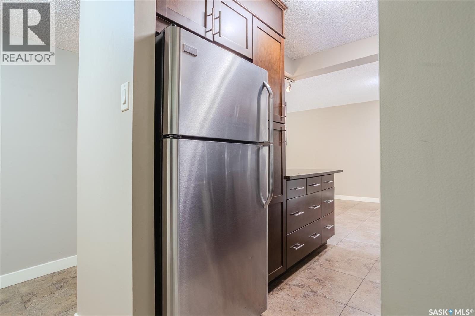
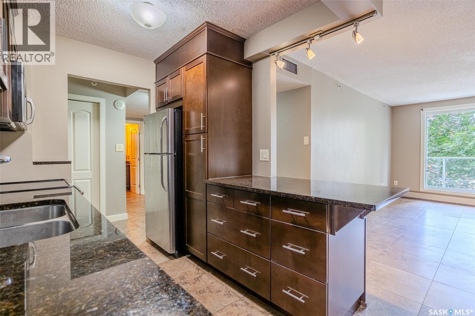
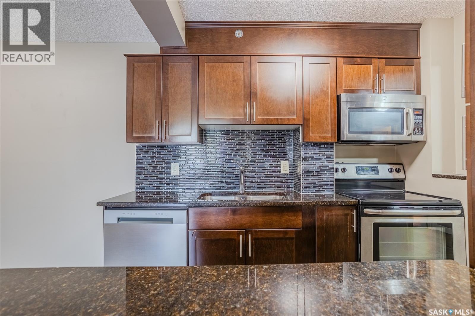
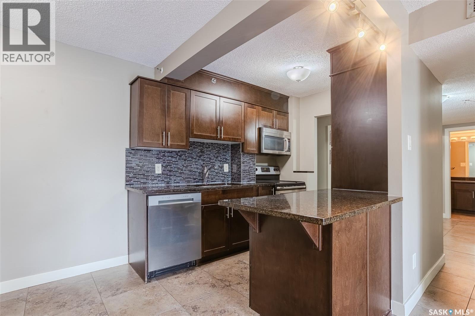
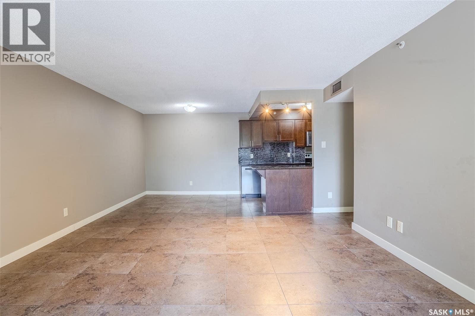
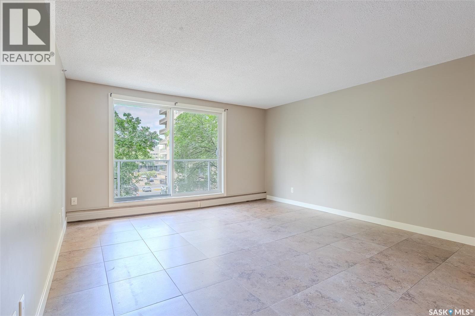
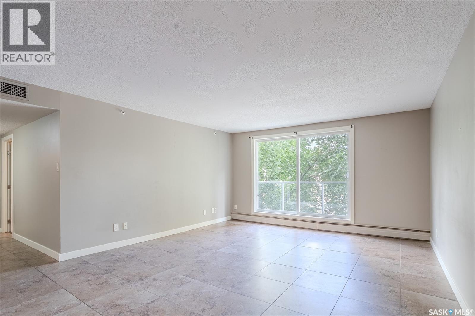
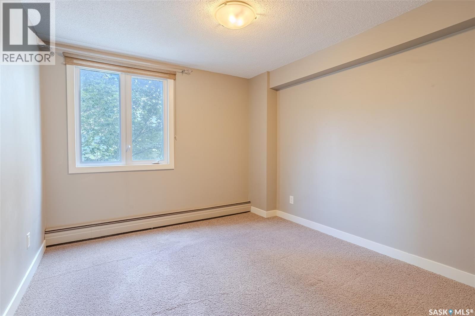
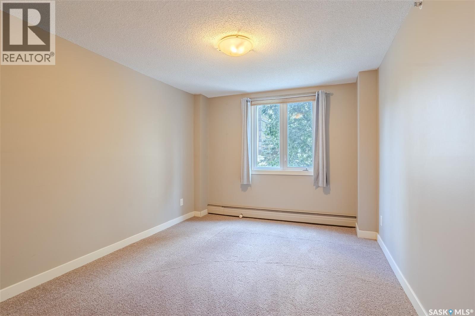
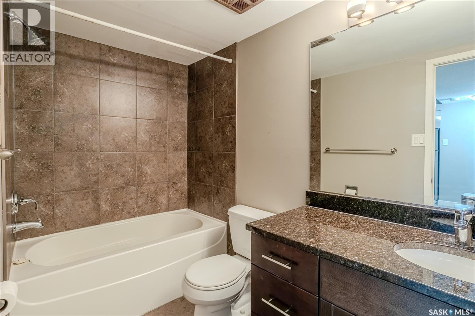
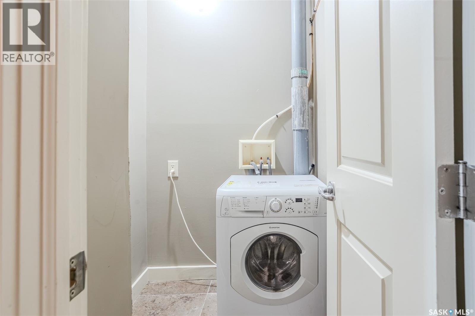
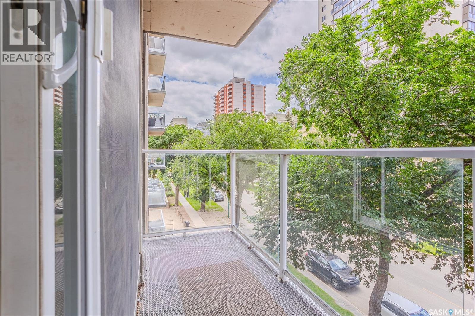
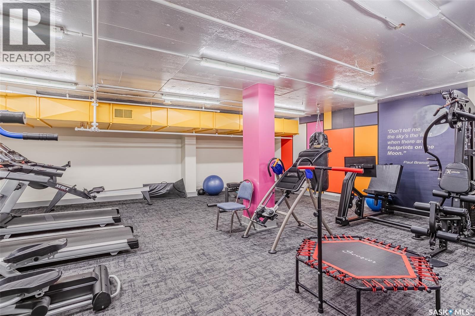
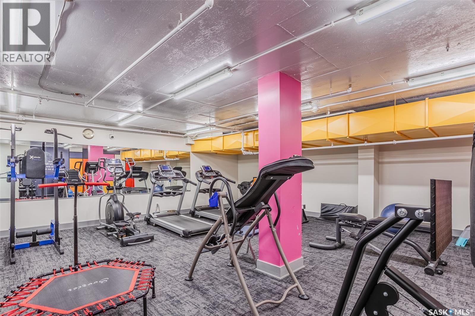
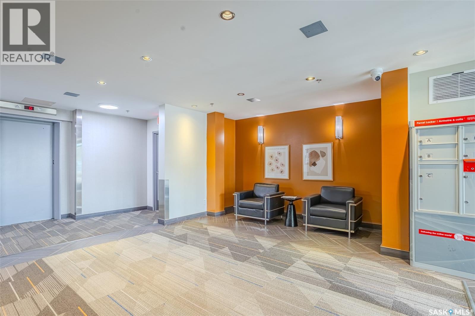
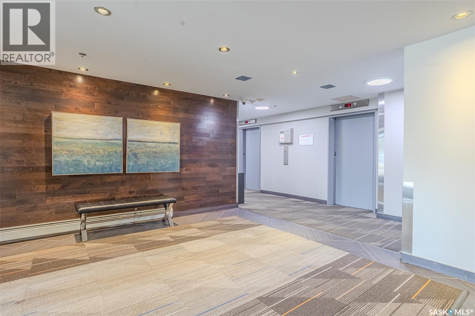
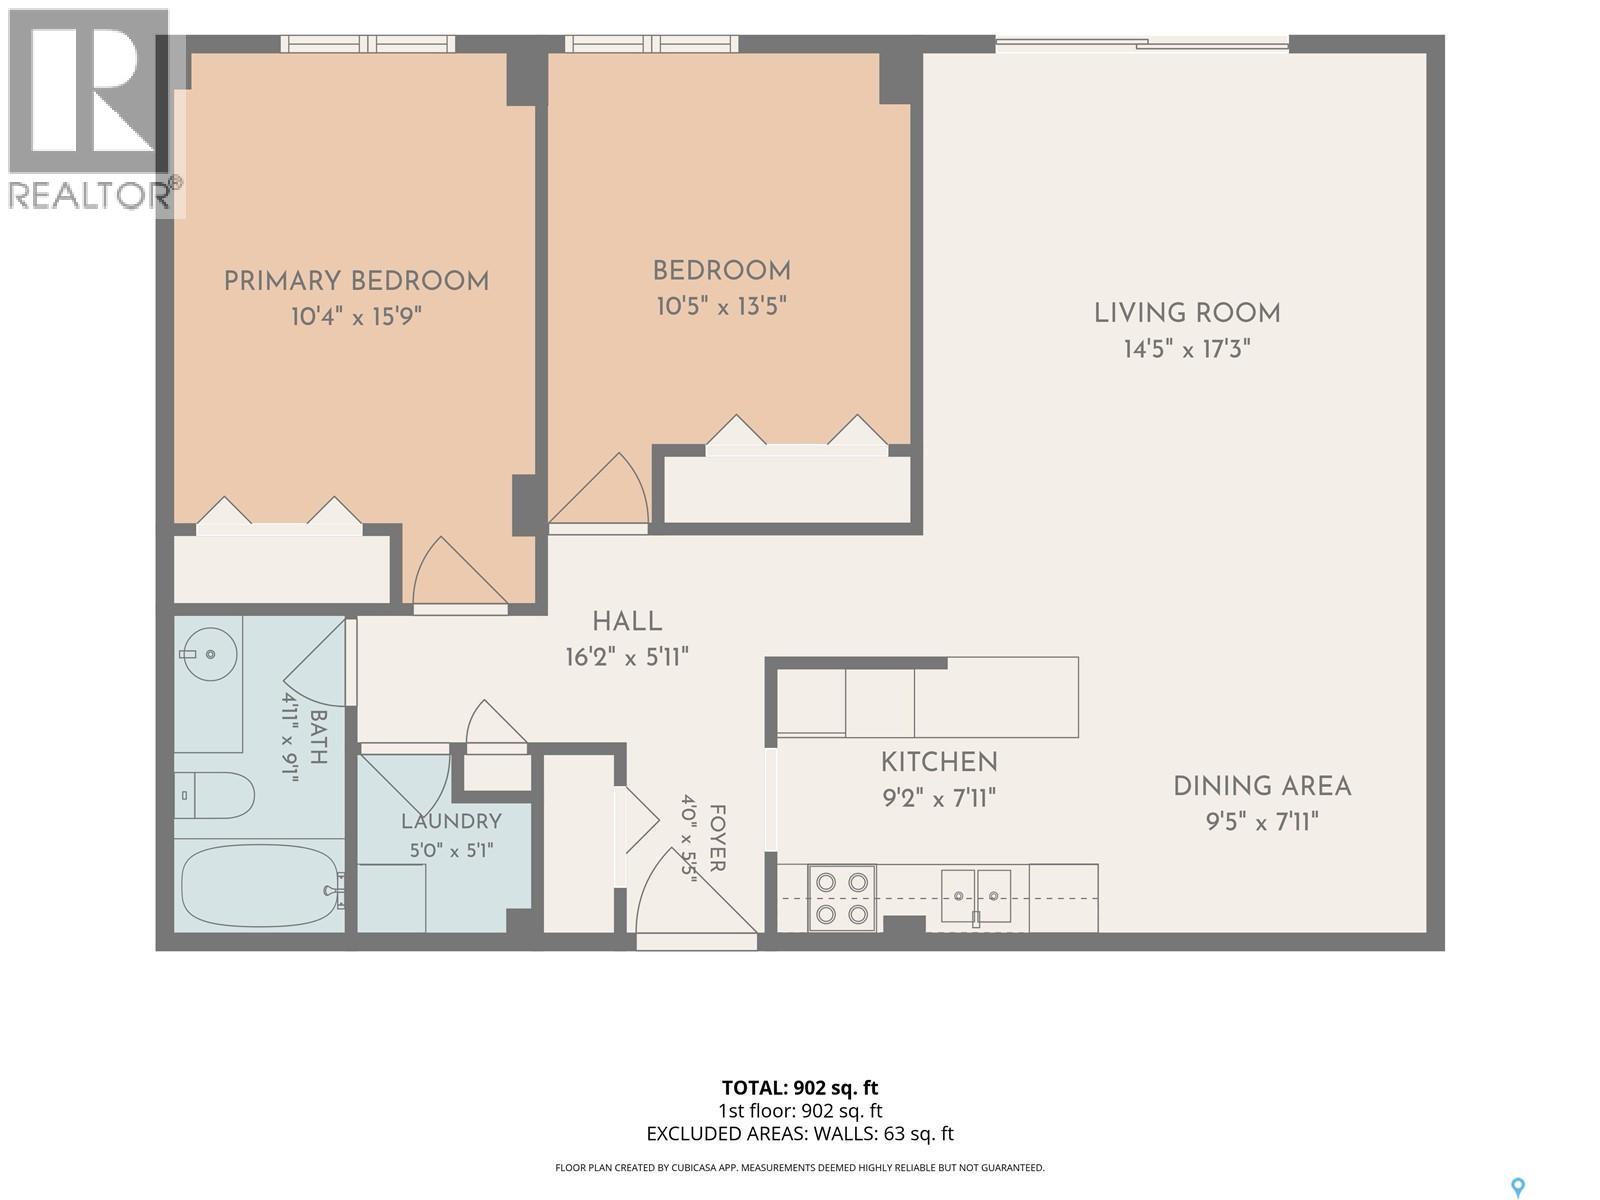
$587 MonthlyWelcome to this well maintained west facing condo in the heart of downtown Saskatoon, ideally located just minutes from the University of Saskatchewan, City Hospital, the South Saskatchewan River, and the city's best restaurants, shops, and walking trails. Offering a practical layout with two spacious bedrooms and a four-piece bathroom, this home is perfect for students, professionals, healthcare workers, or investors. The unit features durable porcelain tile flooring throughout the main living areas, central air conditioning, and the convenience of in-suite laundry. The functional kitchen is equipped with granite countertops, maple cabinetry, a tile backsplash, pantry, double sink, built-in dishwasher, and built-in microwave, providing plenty of storage and workspace. Residents enjoy access to excellent building amenities, including a fitness room, amenities lounge, and two rooftop patios with panoramic views of downtown Saskatoon and the South Saskatchewan River. Even better, condo fees include all utilities, making ownership simple and predictable. Whether you're looking for a low maintenance home or an excellent investment opportunity in a prime location, this downtown condo is one you won't want to miss. Contact your REALTOR® today to arrange your private showing! (id:41462)
Property Details
| MLS® Number | SK042165 |
| Property Type | Single Family |
| Neigbourhood | Central Business District |
| Community Features | Pets Allowed With Restrictions |
| Features | Elevator, Wheelchair Access, Balcony |
Building
| Bathroom Total | 1 |
| Bedrooms Total | 2 |
| Amenities | Shared Laundry, Exercise Centre |
| Appliances | Washer, Refrigerator, Dishwasher, Dryer, Microwave, Window Coverings, Stove |
| Architectural Style | High Rise |
| Constructed Date | 1968 |
| Cooling Type | Central Air Conditioning |
| Heating Type | Baseboard Heaters, Hot Water |
| Size Interior | 902 Ft2 |
| Type | Apartment |
Parking
| Surfaced | 1 |
| Other | |
| Parking Space(s) | 1 |
Land
| Acreage | No |
Rooms
| Level | Type | Length | Width | Dimensions |
|---|---|---|---|---|
| Main Level | Kitchen | 10 ft | 8 ft ,11 in | 10 ft x 8 ft ,11 in |
| Main Level | Dining Room | 9 ft ,8 in | 8 ft ,10 in | 9 ft ,8 in x 8 ft ,10 in |
| Main Level | Living Room | 14 ft ,8 in | 14 ft ,3 in | 14 ft ,8 in x 14 ft ,3 in |
| Main Level | Bedroom | 13 ft ,11 in | 10 ft ,6 in | 13 ft ,11 in x 10 ft ,6 in |
| Main Level | Bedroom | 11 ft ,7 in | 10 ft ,6 in | 11 ft ,7 in x 10 ft ,6 in |
| Main Level | Laundry Room | Measurements not available | ||
| Main Level | 4pc Bathroom | Measurements not available |
Contact Us
Contact us for more information

Joel Dyck
Salesperson
https://www.facebook.com/joel.dyck.7
https://www.instagram.com/joeldyckyxe/
111 2nd Avenue South, Unit 400
Saskatoon, Saskatchewan S7K 1K6

The trademarks REALTOR®, REALTORS®, and the REALTOR® logo are controlled by The Canadian Real Estate Association (CREA) and identify real estate professionals who are members of CREA. The trademarks MLS®, Multiple Listing Service® and the associated logos are owned by The Canadian Real Estate Association (CREA) and identify the quality of services provided by real estate professionals who are members of CREA. The trademark DDF® is owned by The Canadian Real Estate Association (CREA) and identifies CREA's Data Distribution Facility (DDF®)
July 10 2026 12:39:42
Saskatchewan REALTORS® Association
Real Broker Sk Ltd.