


3522 25th Avenue Regina, Saskatchewan S4S 1L8

$350,000
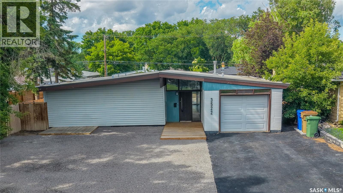
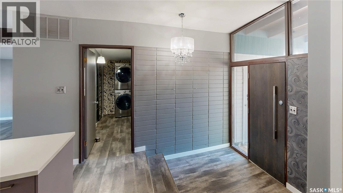
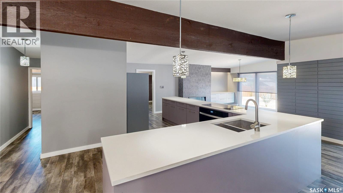
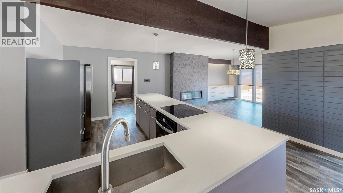
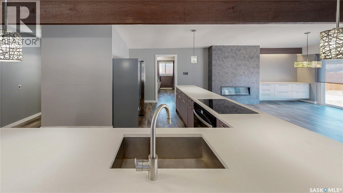
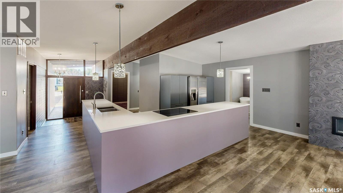
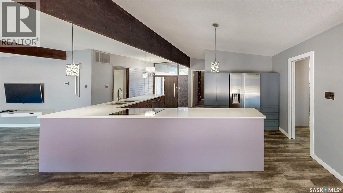
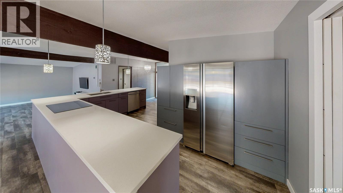
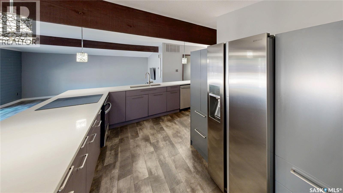
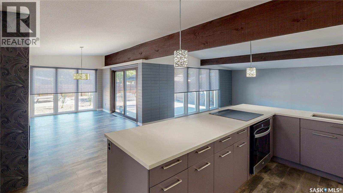
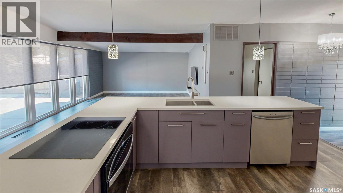
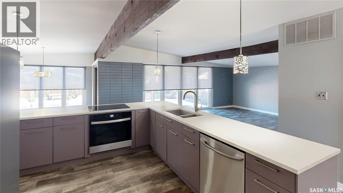
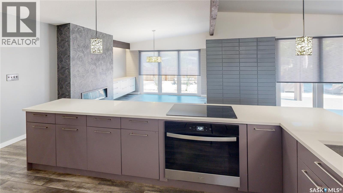
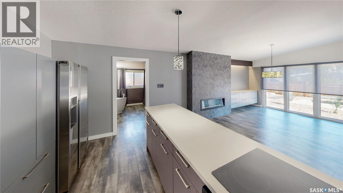
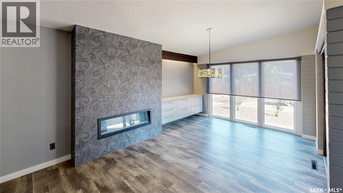
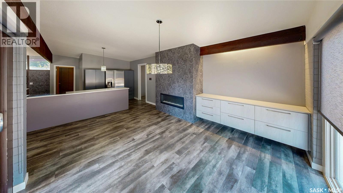
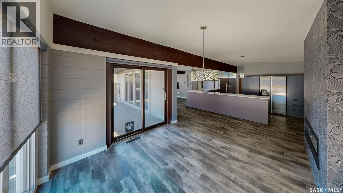
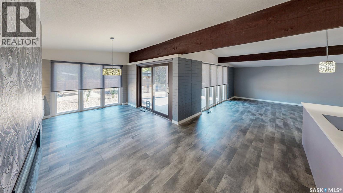
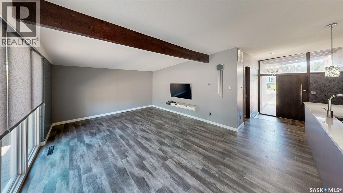
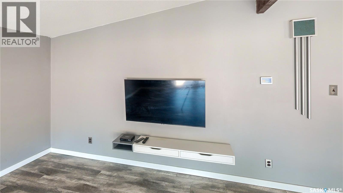
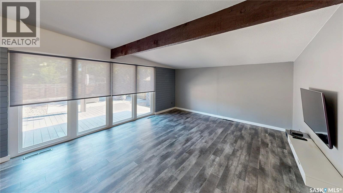
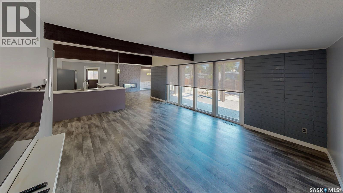
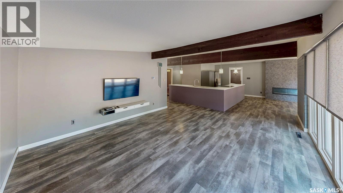
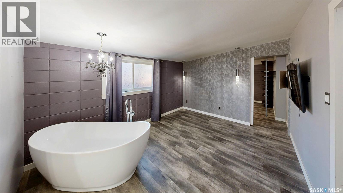
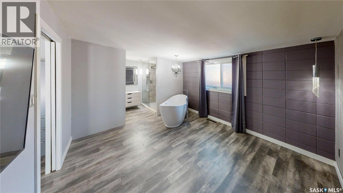
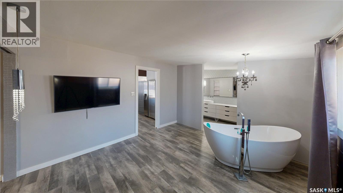
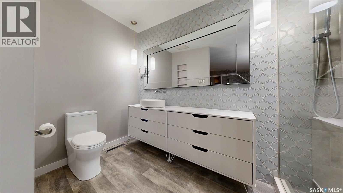
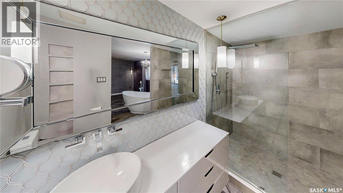
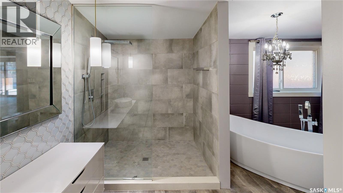
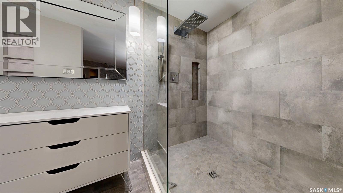
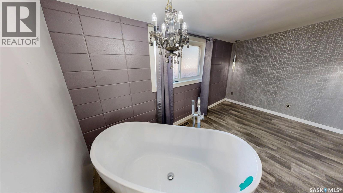
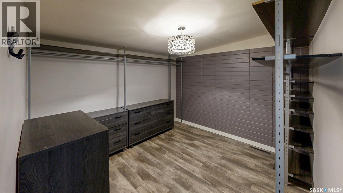
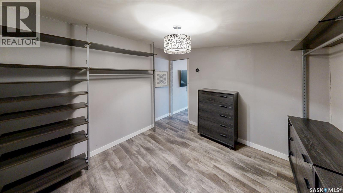
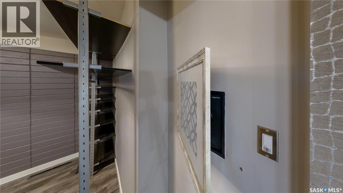
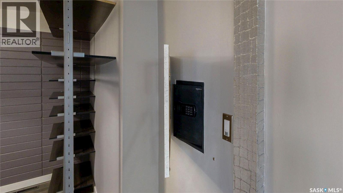
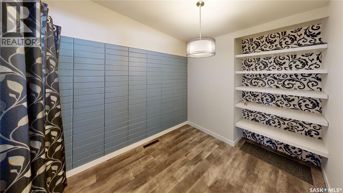
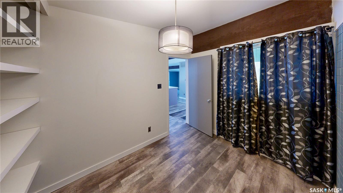
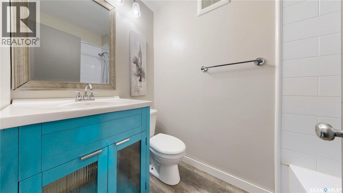
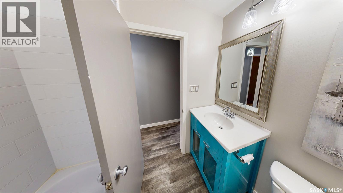
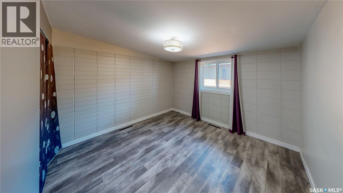
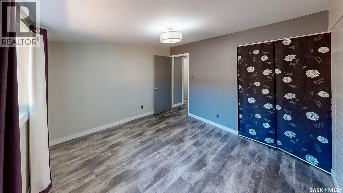
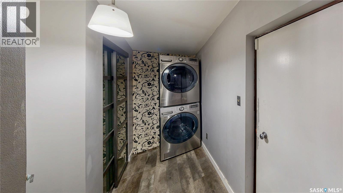
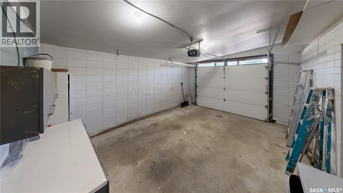
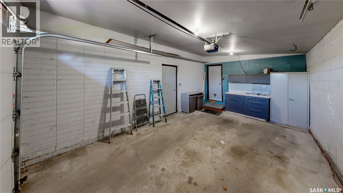
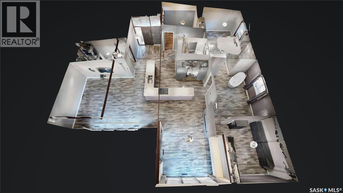
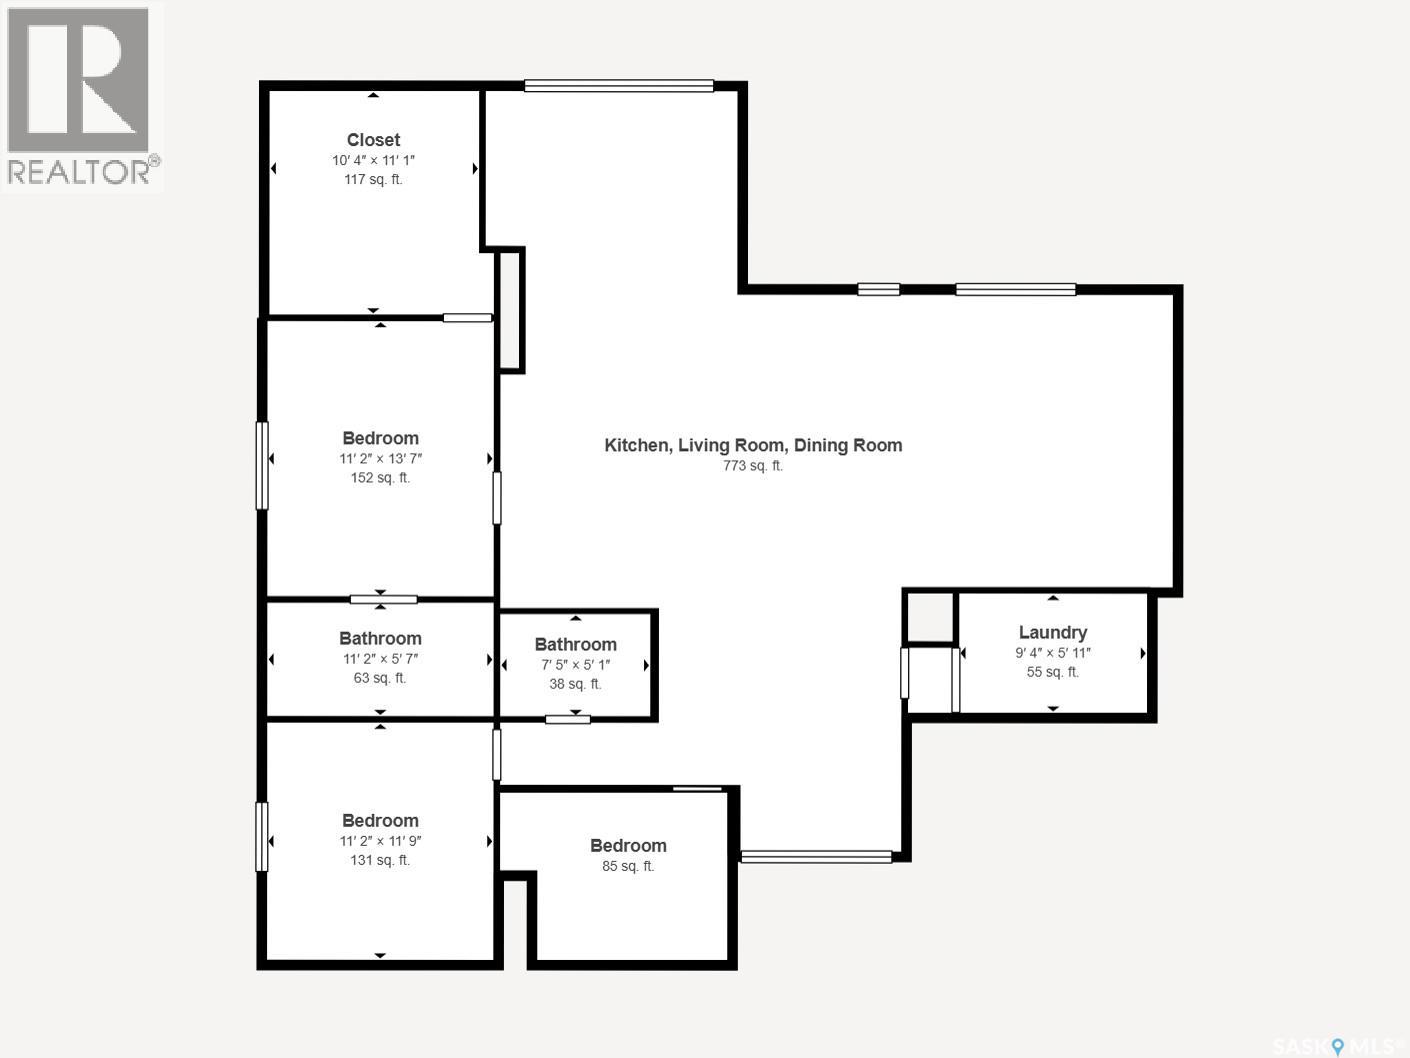
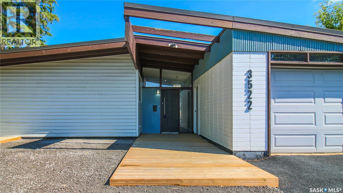
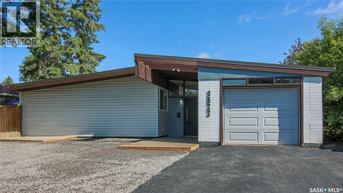
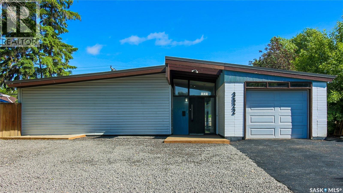
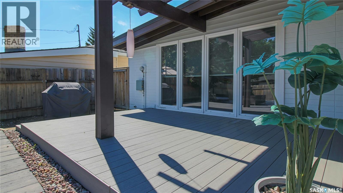
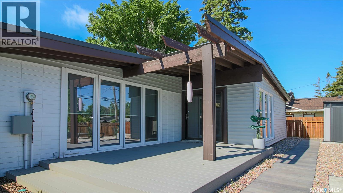
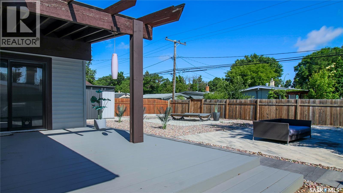
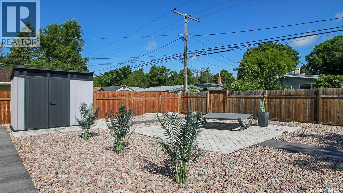
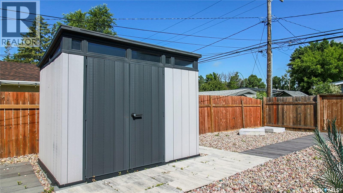
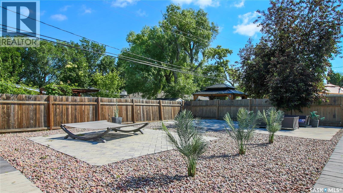
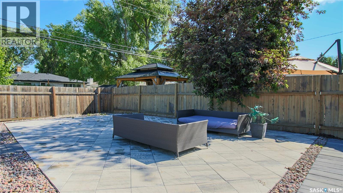
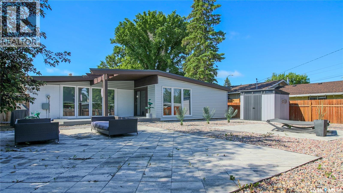
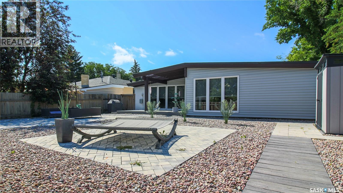
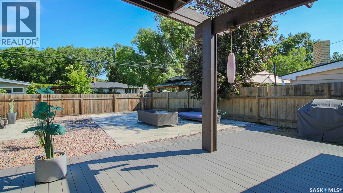
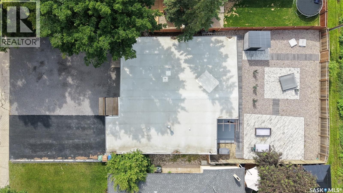
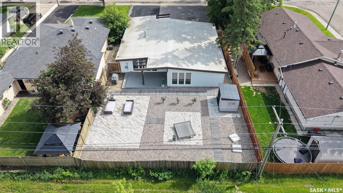
Welcome to 3522 25th Avenue in Regina’s Lakeview neighborhood ideally situated near multiple parks and with grocery stores, restaurants, gyms, and tons of other everyday amenities a few minutes drive away. This 1968 built, 1592 square foot, 3 bedroom 2 bathroom bungalow sits on a huge 6766 square foot lot and has seen a tremendous amount of updates. One stand out feature is that the entire property has been xeriscaped for low maintenance convenience. The front of the home features rubber pavement leading to the 14 x 20 single attached garage. The gorgeous backyard is your own personal summer relaxation and entertaining space. The expansive deck provides the perfect setting for summer barbecues, while multiple seating and sunbathing areas create inviting spaces to unwind with family and friends. The storage shed here is also included. You enter into the sunken foyer which leads to the bright living room with dramatic floor-to-ceiling windows that flood the space with natural light. Modern vinyl plank flooring flows seamlessly throughout the home, creating a stylish, cohesive look. The kitchen has been updated with a large wrap around island and the stainless steel fridge, stove, oven, microwave and dishwasher are all included. The adjacent dining room has a fireplace and a built-in buffet cabinet, and there are sliding patio doors leading to the deck making indoor-outdoor entertaining a breeze. The primary bedroom is extremely impressive with an extra large walk in closet and a stylish 4 piece ensuite bathroom featuring a luxurious shower with a rainfall showerhead. There’s also a stand alone soaker tub. To the front of the house are two additional bedrooms and the main 4 piece bathroom which has also been nicely updated. Completing the home is the laundry area with washer and dryer included which is combined with the utility room with storage closet, and this area has direct access to the garage. As per the Seller’s direction, all offers will be presented on 07/11/2026 2:00PM. (id:41462)
Property Details
| MLS® Number | SK041689 |
| Property Type | Single Family |
| Neigbourhood | Lakeview RG |
| Features | Treed, Lane, Rectangular, Sump Pump |
| Structure | Deck, Patio(s) |
Building
| Bathroom Total | 2 |
| Bedrooms Total | 3 |
| Appliances | Washer, Refrigerator, Dishwasher, Dryer, Microwave, Oven - Built-in, Stove |
| Architectural Style | Bungalow |
| Basement Development | Not Applicable |
| Basement Type | Crawl Space (not Applicable) |
| Constructed Date | 1968 |
| Construction Style Attachment | Detached |
| Fireplace Fuel | Electric |
| Fireplace Present | Yes |
| Fireplace Type | Conventional |
| Heating Fuel | Natural Gas |
| Heating Type | Forced Air |
| Stories Total | 1 |
| Size Interior | 1,592 Ft2 |
| Type | House |
Parking
| Attached Garage | |
| Parking Space(s) | 5 |
Land
| Acreage | No |
| Fence Type | Fence |
| Size Irregular | 6766.00 |
| Size Total | 6766 Sqft |
| Size Total Text | 6766 Sqft |
Rooms
| Level | Type | Length | Width | Dimensions |
|---|---|---|---|---|
| Main Level | Foyer | 6'7 x 7'11 | ||
| Main Level | Kitchen | 10'9 x 15'11 | ||
| Main Level | Living Room | 14'5 x 17'5 | ||
| Main Level | Dining Room | 17'8 x 12'1 | ||
| Main Level | Primary Bedroom | 13'7 x 11'2 | ||
| Main Level | 4pc Ensuite Bath | 5'6 x 11'2 | ||
| Main Level | Other | 10'11 x 11'1 | ||
| Main Level | Bedroom | 8'2 x 9'6 | ||
| Main Level | 4pc Bathroom | 4'11 x 7'4 | ||
| Main Level | Bedroom | 11'7 x 11'1 | ||
| Main Level | Laundry Room | 5'3 x 11'2 |
Contact Us
Contact us for more information

Justus Smith
Salesperson
2350 - 2nd Avenue
Regina, Saskatchewan S4R 1A6

Curtus Collins
Salesperson
https://www.youtube.com/embed/264edMwRdp4
https://www.facebook.com/soldbycurt
https://www.instagram.com/soldbycurt/
2350 - 2nd Avenue
Regina, Saskatchewan S4R 1A6

The trademarks REALTOR®, REALTORS®, and the REALTOR® logo are controlled by The Canadian Real Estate Association (CREA) and identify real estate professionals who are members of CREA. The trademarks MLS®, Multiple Listing Service® and the associated logos are owned by The Canadian Real Estate Association (CREA) and identify the quality of services provided by real estate professionals who are members of CREA. The trademark DDF® is owned by The Canadian Real Estate Association (CREA) and identifies CREA's Data Distribution Facility (DDF®)
July 07 2026 02:11:59
Saskatchewan REALTORS® Association
RE/MAX Crown Real Estate