


350 Rose Street Regina, Saskatchewan S4R 1Z1

$219,000
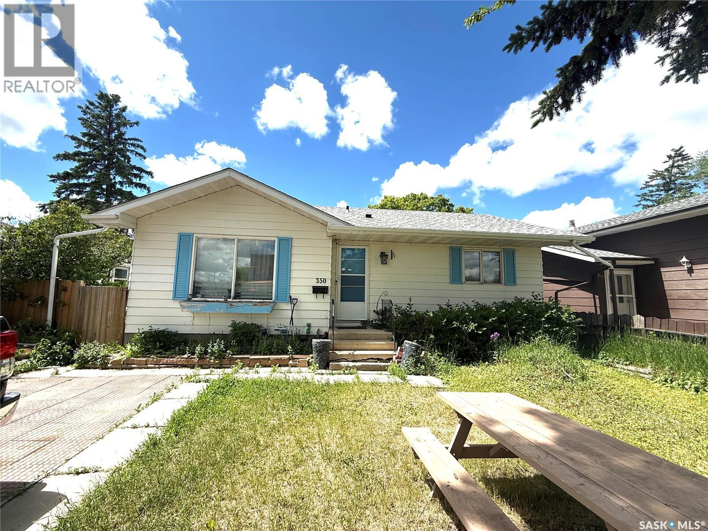
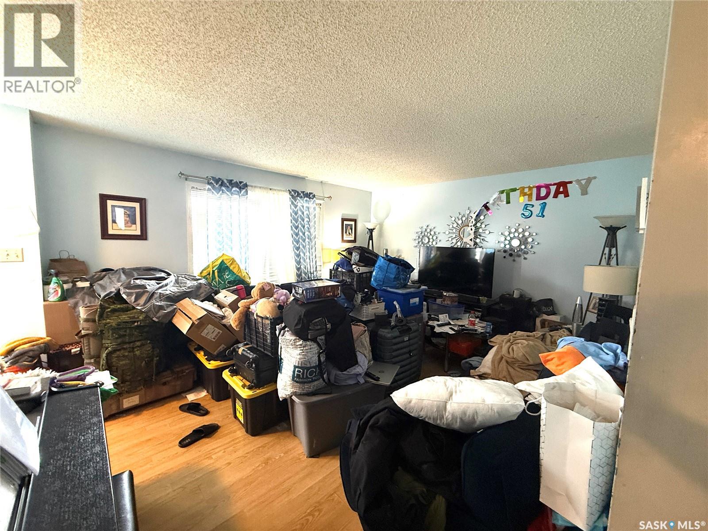
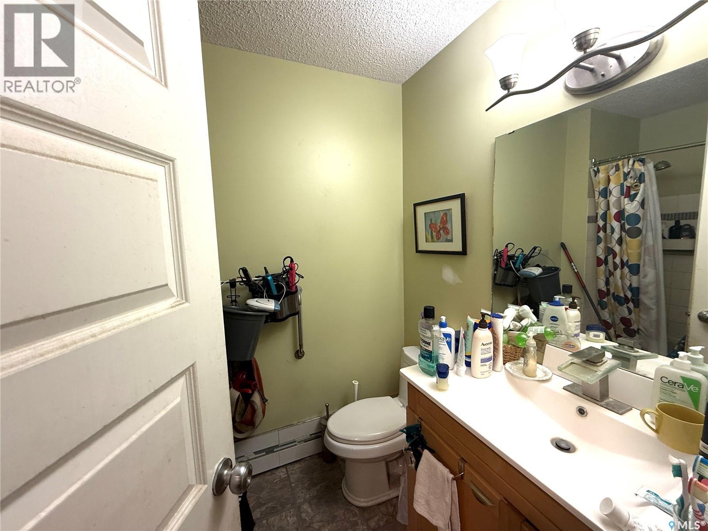
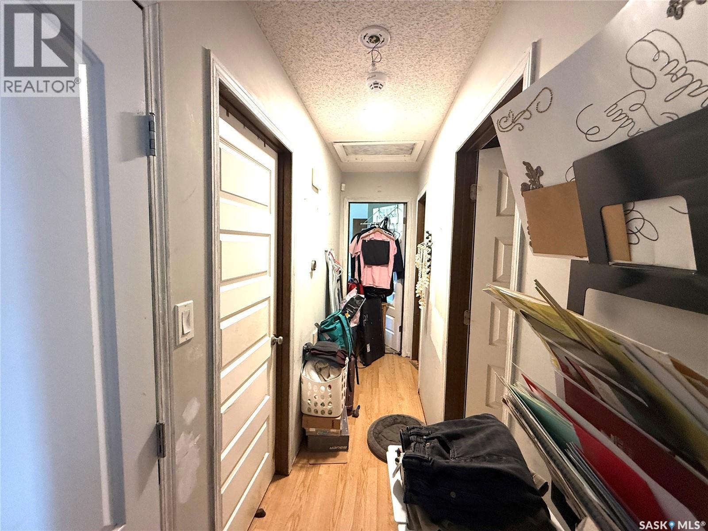
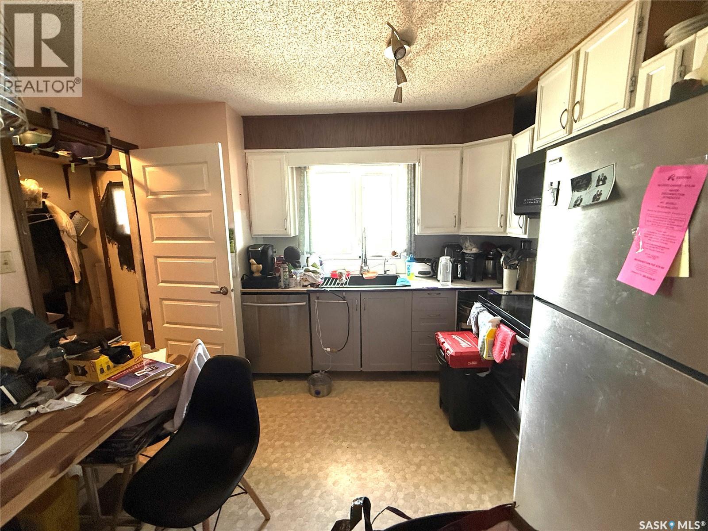
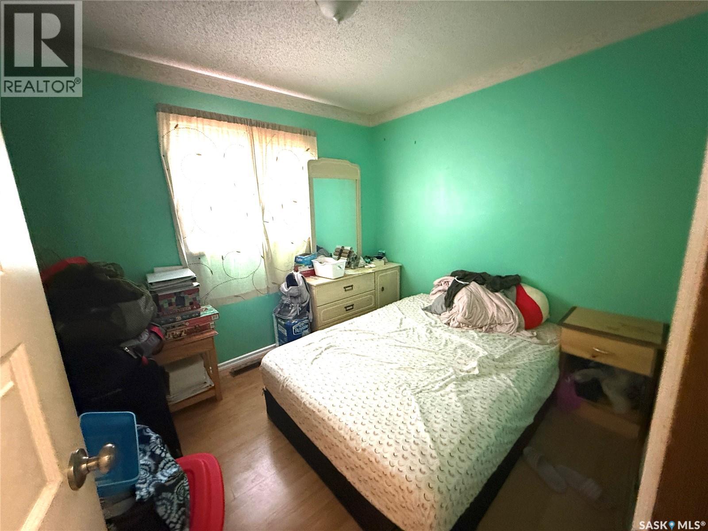
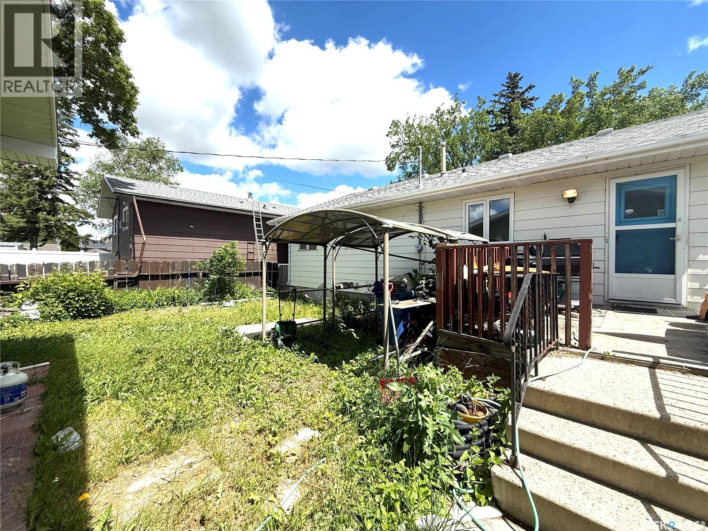
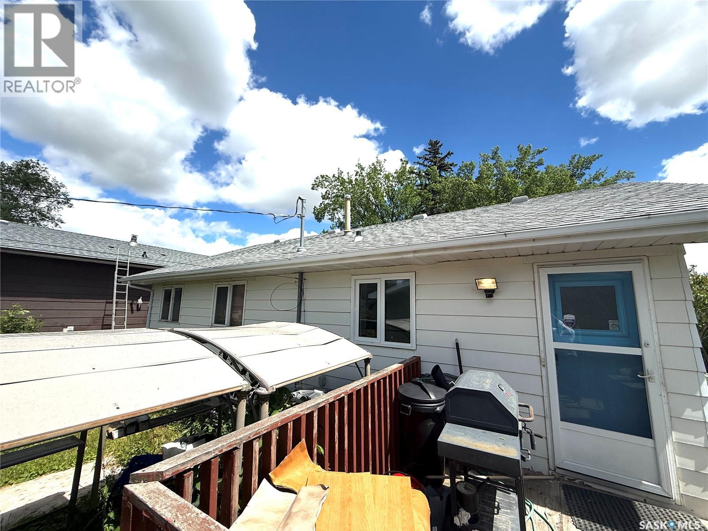
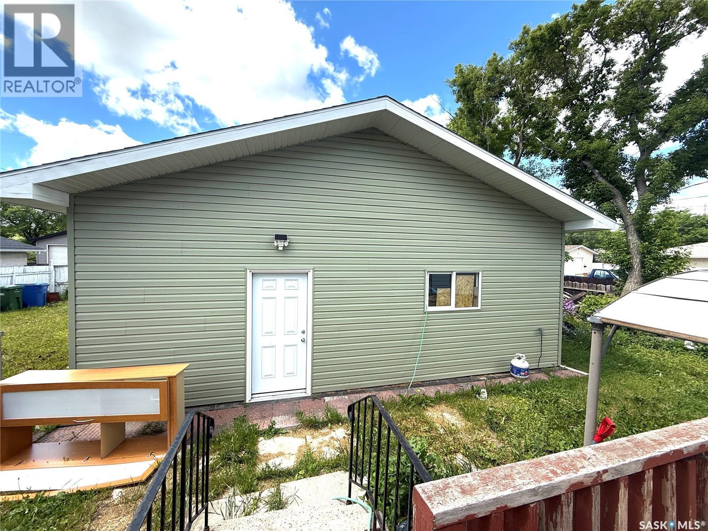
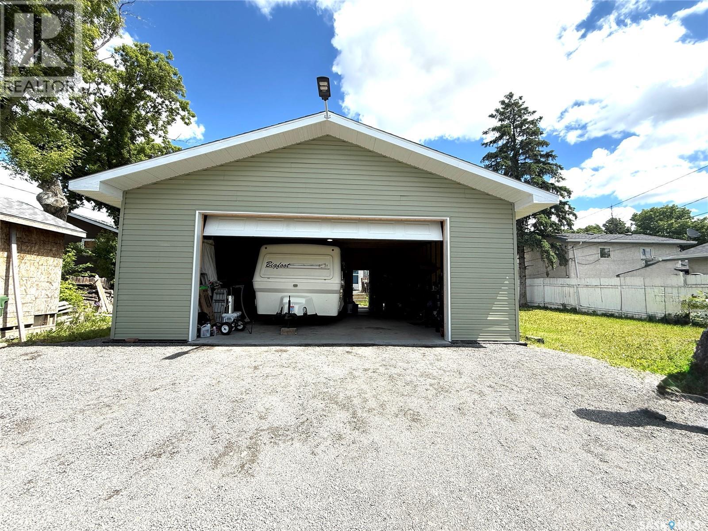
Welcome to 350 Rose Street, a great opportunity for investors, renovators, or first-time buyers looking to build equity. This spacious home offers a functional floor plan with a fully developed main level and a partially finished basement, providing plenty of potential to customize and add value. The property features an oversized double detached garage and a generous layout with ample living space. Conveniently located close to schools, parks, public transit, and amenities, this home is situated in a family-friendly neighbourhood with excellent access to everyday necessities. Nearby schools and recreational facilities add to the property's appeal. While the home requires extensive TLC and updating, it presents an excellent opportunity for those willing to take on a project and unlock its full potential. Whether you're looking for your next investment property or an affordable home to renovate and make your own, 350 Rose Street is worth a look. (id:41462)
Property Details
| MLS® Number | SK041947 |
| Property Type | Single Family |
| Neigbourhood | Highland Park |
| Features | Lane |
| Structure | Deck |
Building
| Bathroom Total | 2 |
| Bedrooms Total | 4 |
| Architectural Style | Bungalow |
| Basement Development | Partially Finished |
| Basement Type | Full (partially Finished) |
| Constructed Date | 1986 |
| Construction Style Attachment | Detached |
| Heating Fuel | Natural Gas |
| Heating Type | Forced Air |
| Stories Total | 1 |
| Size Interior | 916 Ft2 |
| Type | House |
Parking
| Detached Garage | |
| Parking Space(s) | 2 |
Land
| Acreage | No |
| Landscape Features | Lawn |
| Size Irregular | 6243.00 |
| Size Total | 6243 Sqft |
| Size Total Text | 6243 Sqft |
Rooms
| Level | Type | Length | Width | Dimensions |
|---|---|---|---|---|
| Basement | Bedroom | Measurements not available | ||
| Basement | Other | Measurements not available | ||
| Basement | 3pc Bathroom | Measurements not available | ||
| Basement | Other | Measurements not available | ||
| Main Level | Bedroom | Measurements not available | ||
| Main Level | Bedroom | Measurements not available | ||
| Main Level | 4pc Bathroom | Measurements not available | ||
| Main Level | Living Room | Measurements not available | ||
| Main Level | Kitchen | Measurements not available | ||
| Main Level | Bedroom | Measurements not available |
Contact Us
Contact us for more information

Tarun Sharma
Salesperson
https://www.facebook.com/profile.php?id=6155208146
https://www.instagram.com/tarun_realtor/
202-2595 Quance Street East
Regina, Saskatchewan S4V 2Y8

Suketu Patel
Salesperson
https://www.facebook.com/RealtorSuketuPatel
https://www.facebook.com/RealtorSuketuPatel
https://www.instagram.com/realtorsuketupatel/?utm_source=qr
202-2595 Quance Street East
Regina, Saskatchewan S4V 2Y8

The trademarks REALTOR®, REALTORS®, and the REALTOR® logo are controlled by The Canadian Real Estate Association (CREA) and identify real estate professionals who are members of CREA. The trademarks MLS®, Multiple Listing Service® and the associated logos are owned by The Canadian Real Estate Association (CREA) and identify the quality of services provided by real estate professionals who are members of CREA. The trademark DDF® is owned by The Canadian Real Estate Association (CREA) and identifies CREA's Data Distribution Facility (DDF®)
August 10 2026 03:50:18
Saskatchewan REALTORS® Association
Royal LePage Next Level