


3474 Olive Grove Regina, Saskatchewan S4V 2P3

$575,000
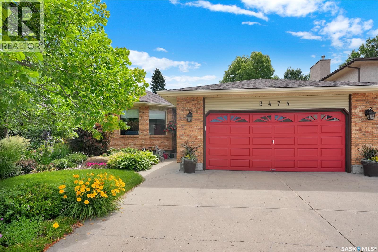
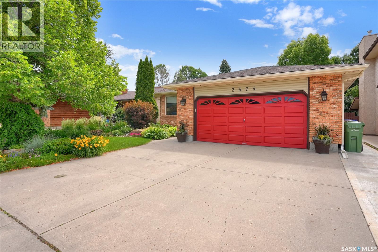
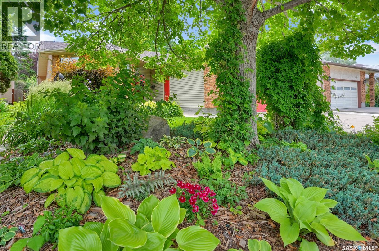
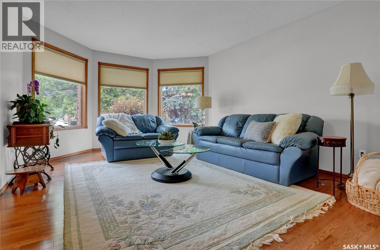
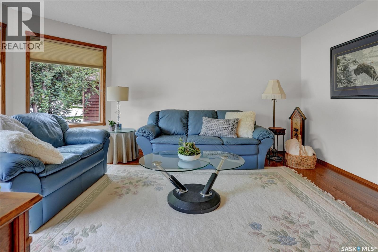
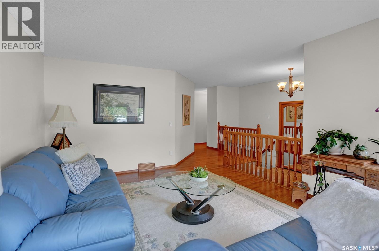
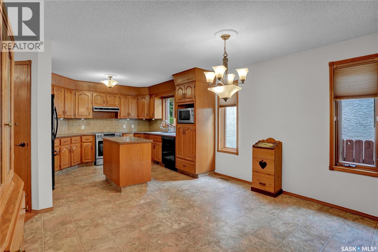
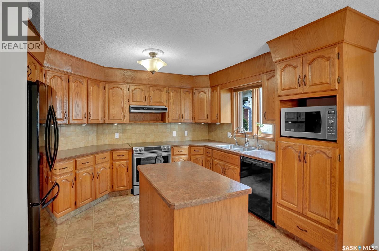
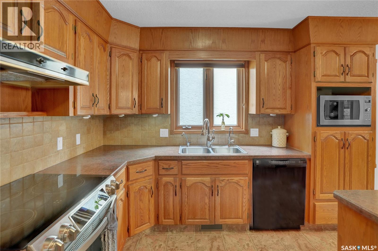
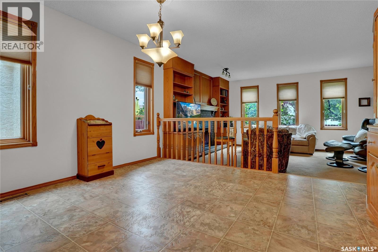
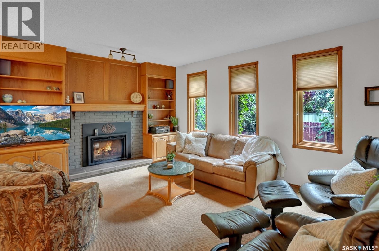
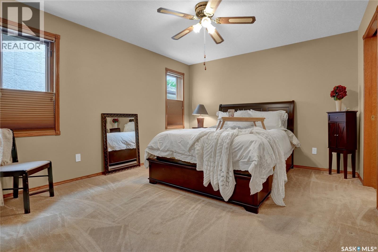
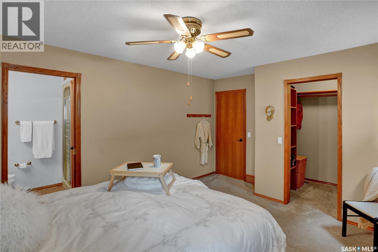
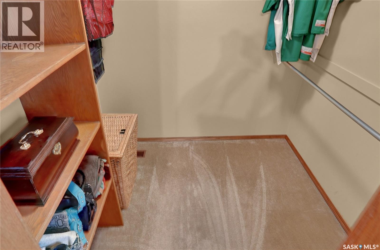
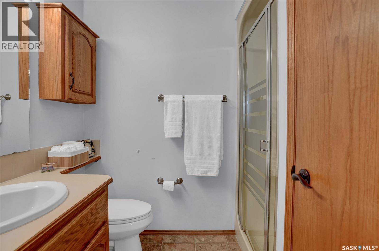
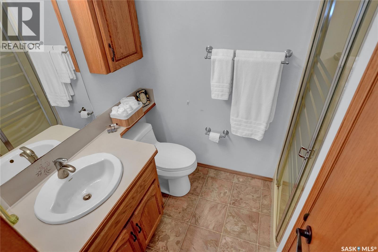
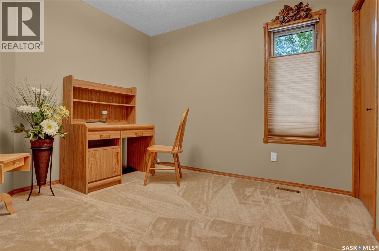
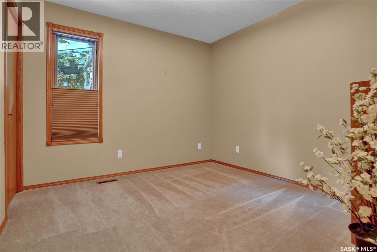
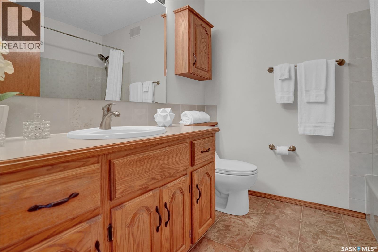
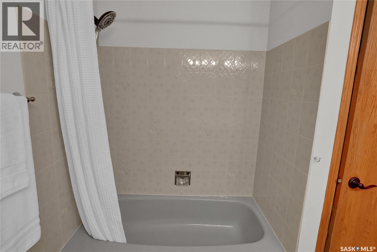
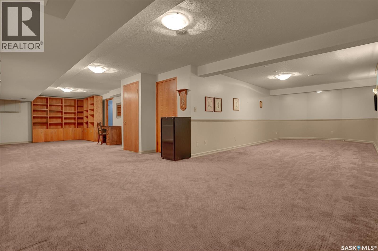
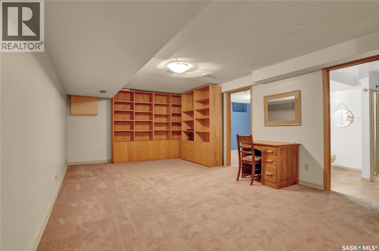
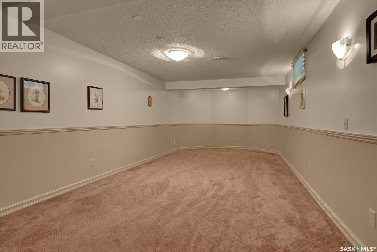
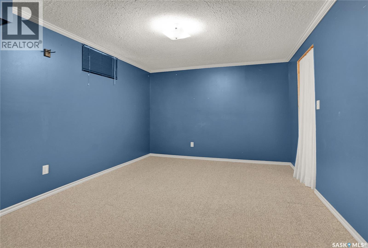
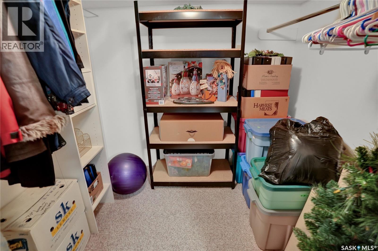
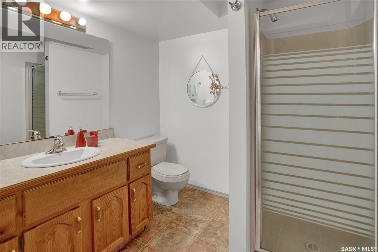
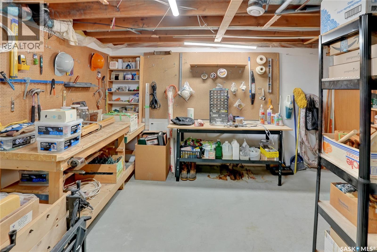
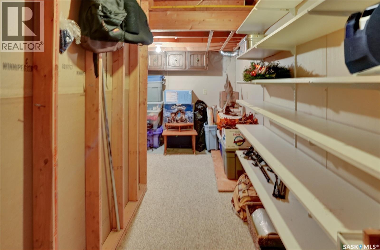
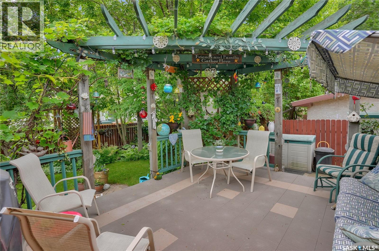
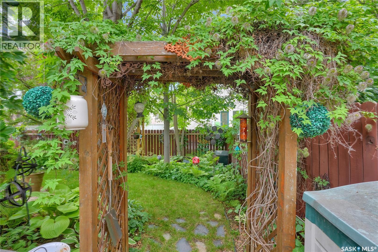
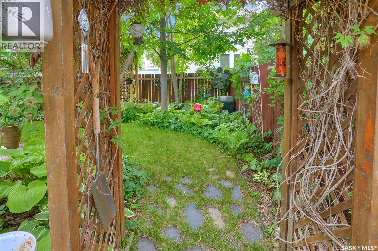
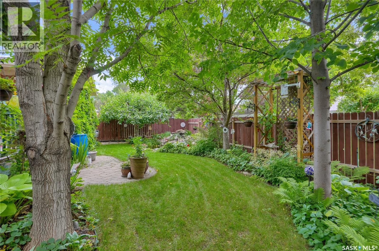
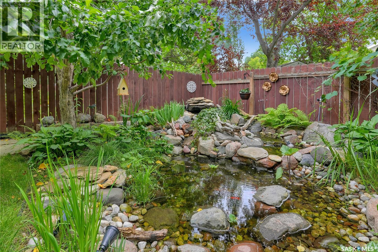
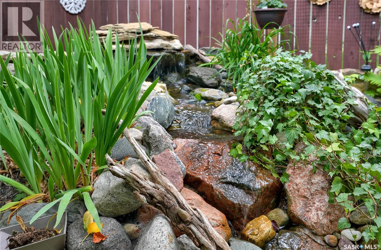
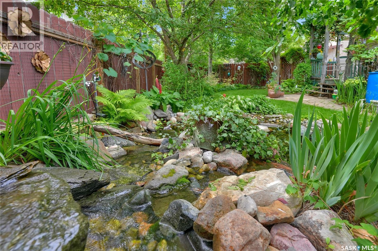
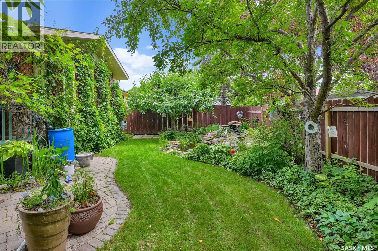
Welcome to this immaculate custom-built Kratz home, ideally situated on a quiet crescent in desirable Woodland Grove, just steps from the leisure centre, beautiful parks, and all east Regina amenities. This exceptionally maintained property offers outstanding curb appeal with beautifully landscaped grounds and mature trees. A spacious front foyer welcomes you into the bright and inviting living room featuring rich hardwood flooring and an abundance of natural light. The functional kitchen offers ample cabinetry, including convenient pull-out drawers, a centre island, and a built-in dishwasher, making meal preparation and entertaining a pleasure. The cozy family room is highlighted by a gas fireplace (2017) and garden door leading to a private deck overlooking the mature, beautifully landscaped backyard. The main floor also features three generously sized bedrooms, including a primary suite with a walk-in closet and a ¾ ensuite bathroom. Completing the main level is a convenient laundry room with built-in cupboards and a sink. The nicely developed basement provides additional living space with a large recreation room, games area, fourth bedroom (window does not meet current egress requirements), a ¾ bathroom, and plenty of storage space. Additional features include a high-efficiency furnace, HRV, extra insulation blown into the attic, central air conditioning, underground sprinklers, fence rebuilt 2019, shingles replaced in 2012 & direct entry to the insulated and drywalled double attached garage with electric door opener and one remote control. With two beautiful parks adjoining the crescent and an exceptional location in one of Regina's most sought-after neighbourhoods, this is truly a wonderful place to call home. As per the Seller’s direction, all offers will be presented on 07/19/2026 5:00PM. (id:41462)
Property Details
| MLS® Number | SK042627 |
| Property Type | Single Family |
| Neigbourhood | Woodland Grove |
| Features | Treed, Rectangular, Double Width Or More Driveway |
| Structure | Deck, Patio(s) |
Building
| Bathroom Total | 3 |
| Bedrooms Total | 4 |
| Appliances | Washer, Refrigerator, Dishwasher, Dryer, Microwave, Alarm System, Window Coverings, Garage Door Opener Remote(s), Hood Fan, Storage Shed, Stove |
| Architectural Style | Bungalow |
| Basement Development | Finished |
| Basement Type | Full (finished) |
| Constructed Date | 1989 |
| Construction Style Attachment | Detached |
| Cooling Type | Central Air Conditioning, Air Exchanger |
| Fire Protection | Alarm System |
| Fireplace Fuel | Gas |
| Fireplace Present | Yes |
| Fireplace Type | Conventional |
| Heating Fuel | Natural Gas |
| Heating Type | Forced Air |
| Stories Total | 1 |
| Size Interior | 1,560 Ft2 |
| Type | House |
Parking
| Attached Garage | |
| Parking Space(s) | 5 |
Land
| Acreage | No |
| Fence Type | Fence |
| Landscape Features | Lawn, Underground Sprinkler |
| Size Irregular | 5508.00 |
| Size Total | 5508 Sqft |
| Size Total Text | 5508 Sqft |
Rooms
| Level | Type | Length | Width | Dimensions |
|---|---|---|---|---|
| Basement | Other | 11'6 x 17' | ||
| Basement | Games Room | 12'11 x 26' | ||
| Basement | Bedroom | 11' x 15' | ||
| Basement | 3pc Bathroom | Measurements not available | ||
| Main Level | Living Room | 17 ft | Measurements not available x 17 ft | |
| Main Level | Kitchen | 9' x 20' | ||
| Main Level | Family Room | 13' x 15'9 | ||
| Main Level | Bedroom | 11'6 x 13'3 | ||
| Main Level | Bedroom | 10' x 10' | ||
| Main Level | Bedroom | 10' x 10' | ||
| Main Level | 4pc Bathroom | Measurements not available | ||
| Main Level | 3pc Bathroom | Measurements not available | ||
| Main Level | Laundry Room | 5'9 x 6' |
Contact Us
Contact us for more information
Murray Dollard
Salesperson
https://www.dollard.com/
2350 - 2nd Avenue
Regina, Saskatchewan S4R 1A6

The trademarks REALTOR®, REALTORS®, and the REALTOR® logo are controlled by The Canadian Real Estate Association (CREA) and identify real estate professionals who are members of CREA. The trademarks MLS®, Multiple Listing Service® and the associated logos are owned by The Canadian Real Estate Association (CREA) and identify the quality of services provided by real estate professionals who are members of CREA. The trademark DDF® is owned by The Canadian Real Estate Association (CREA) and identifies CREA's Data Distribution Facility (DDF®)
July 15 2026 08:50:06
Saskatchewan REALTORS® Association
RE/MAX Crown Real Estate