


346 Highbury Terrace Saskatoon, Saskatchewan S7H 4X8

$599,900
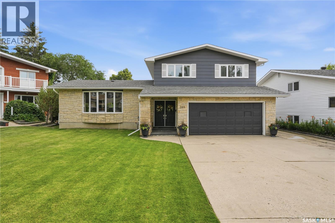
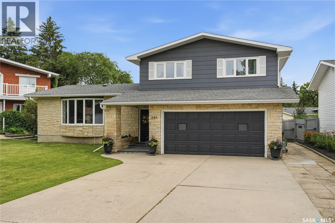
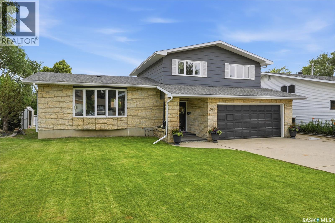
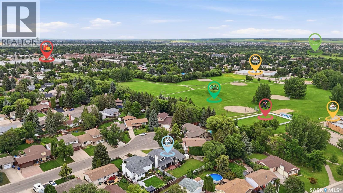
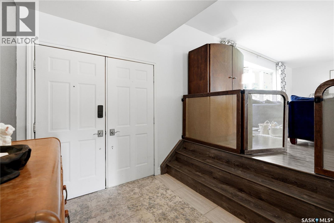
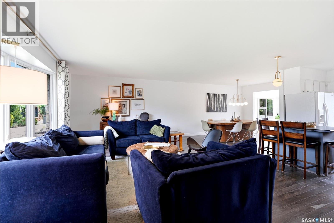
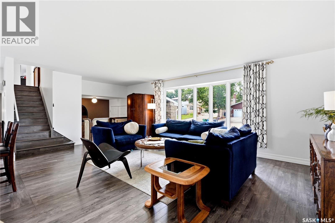
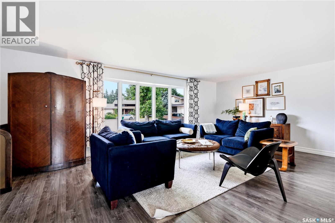
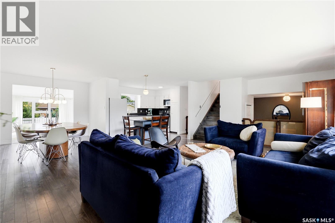
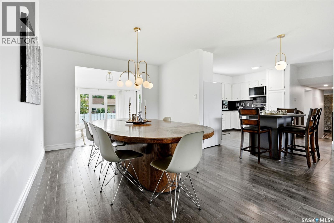
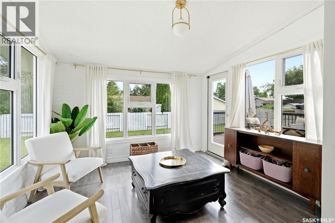
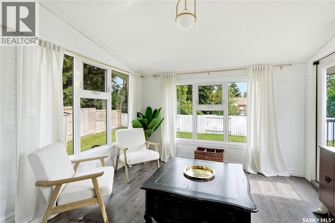
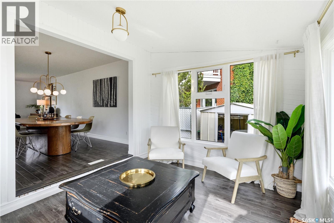
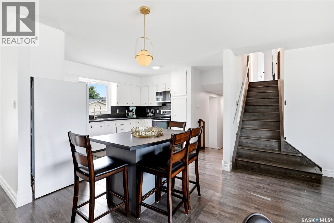
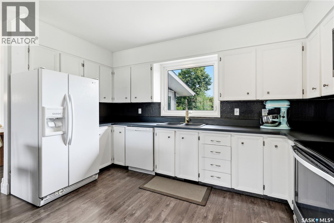
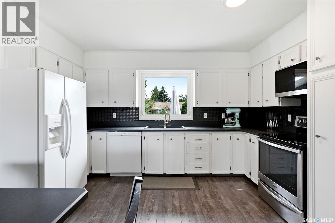
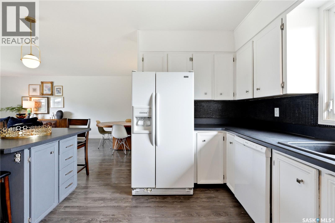
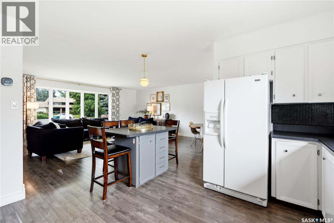
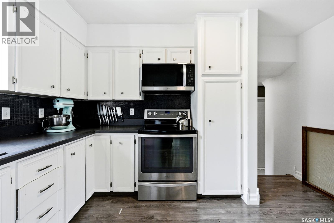
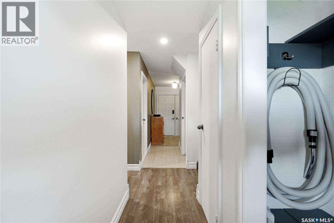
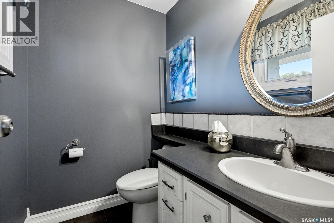
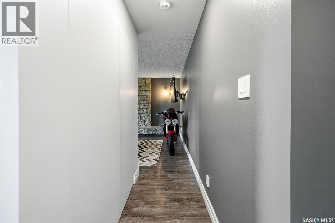
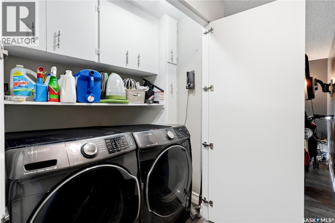
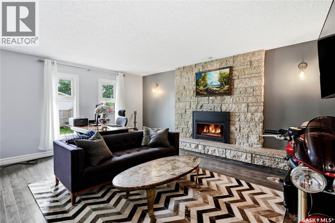
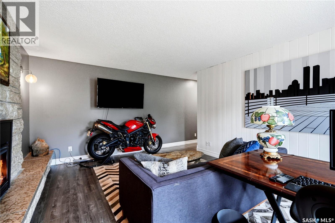
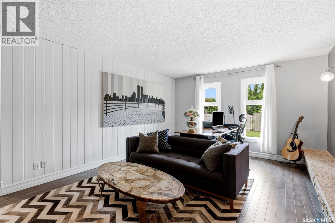
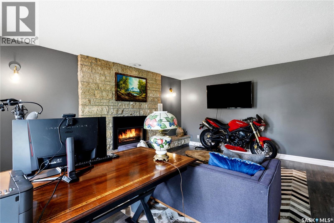
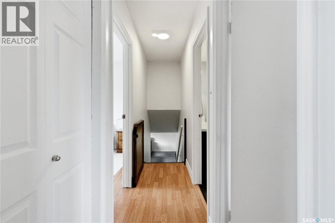
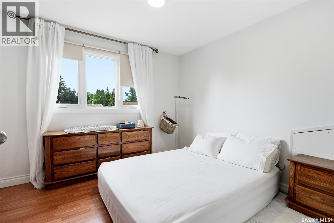
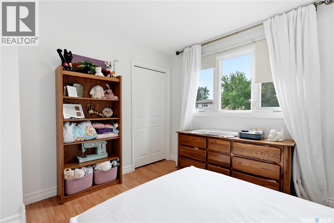
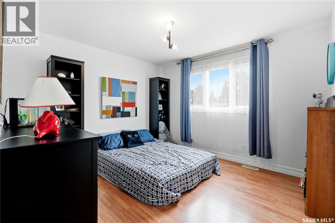
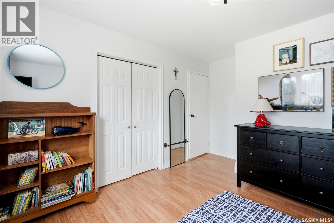
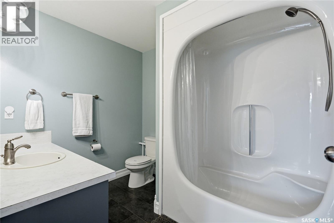
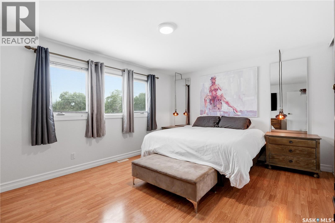
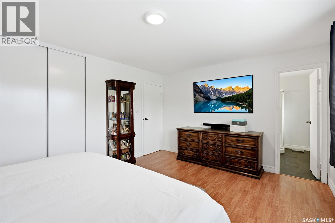
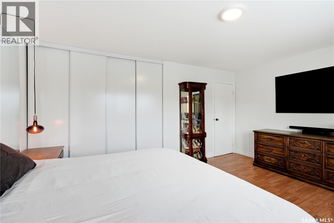
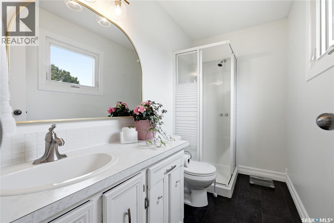
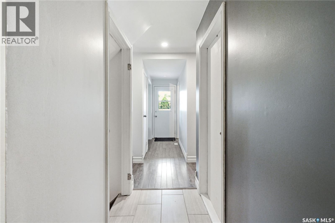
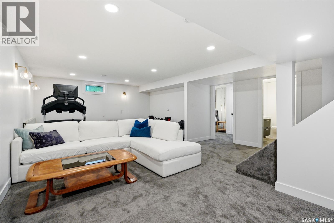
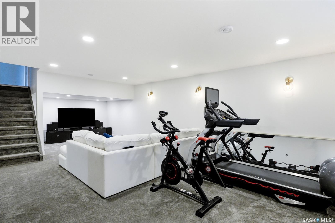
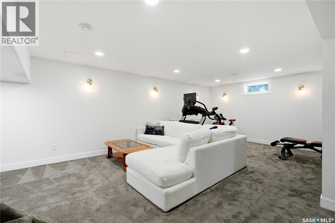
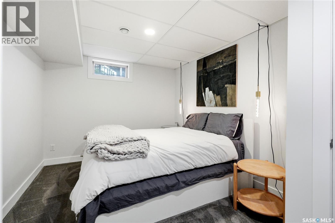
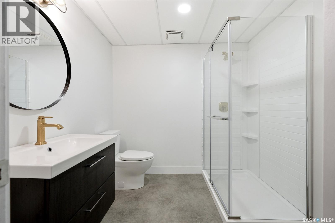
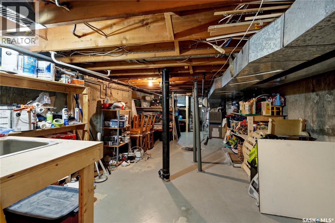
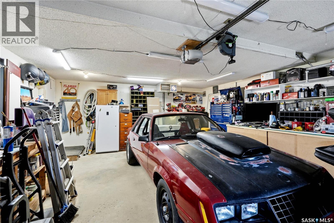
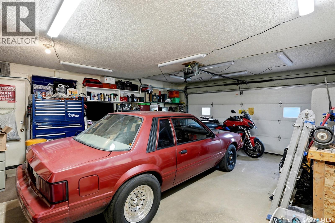
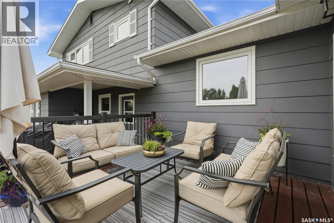
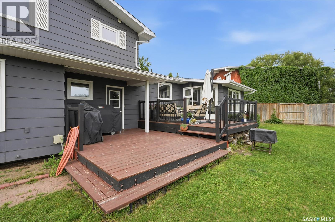
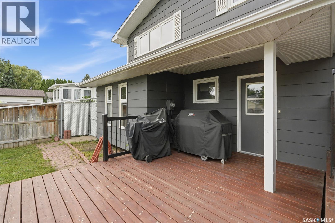
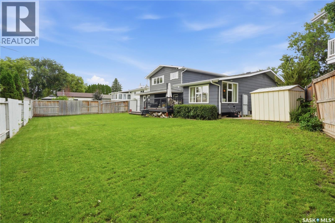
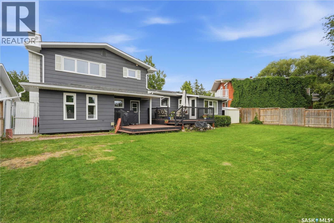
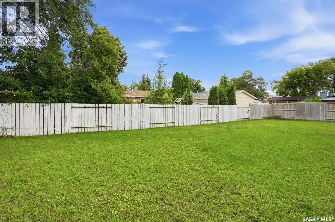
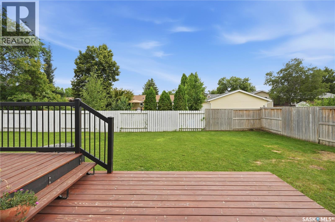
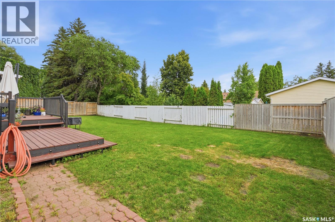
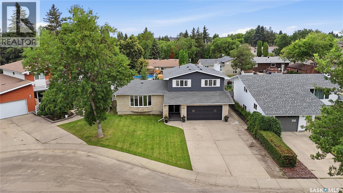
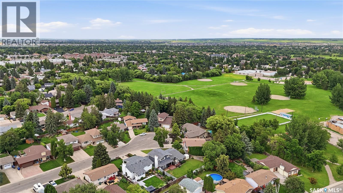
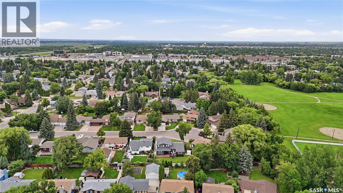
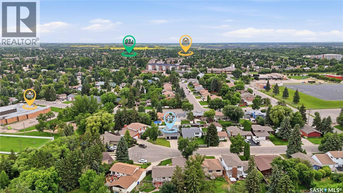
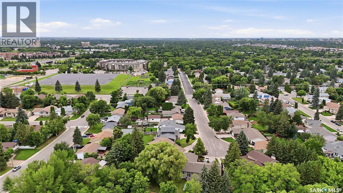
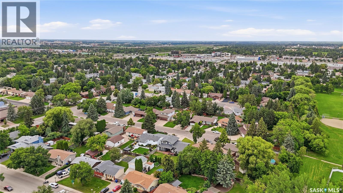
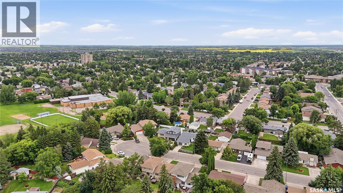
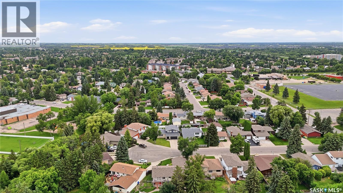
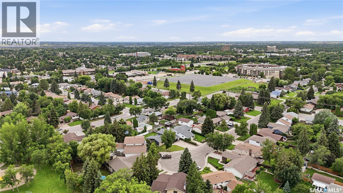
Nestled into a quiet cul-de-sac just steps from the walking paths leading to Wildwood Park, Bishop Pocock School, Wildwood School, and nearby ball diamonds. With over 2,000 sq. ft. of developed living space, this tastefully updated two-storey split combines comfortable family living with a location that’s hard to beat. The main floor features a bright living room, spacious dining area, convenient main floor laundry, and a versatile flex room with direct access to the backyard, perfect as a home office, kids’ playroom, or additional sitting area. Just off the kitchen, the sunroom offers a great place to enjoy your morning coffee or unwind at the end of the day. Upstairs you’ll find three generously sized bedrooms, including a spacious primary suite complete with its own ensuite, as well as an additional 4-piece bathroom serving the remaining bedrooms. The finished basement expands your living space with a spacious family room, a newly added bedroom, a brand new bathroom, new carpet, and an oversized storage room conveniently accessed through the bathroom. Plumbing has also been roughed in for a future wet bar, offering the opportunity to easily create the perfect space for entertaining. A heated double attached garage is complemented by a large driveway with parking for up to four vehicles. Outside, you’ll enjoy a generous yard with underground sprinklers, garden space, and a deck complete with a natural gas BBQ hookup. This outstanding Wildwood location offers quick access to parks, schools, walking paths, shopping, and all the amenities that make this one of Saskatoon’s most sought-after neighbourhoods. Presentation of offers to take place Friday July 17 at 4PM. As per the Seller’s direction, all offers will be presented on 07/17/2026 4:00PM. (id:41462)
Property Details
| MLS® Number | SK042617 |
| Property Type | Single Family |
| Neigbourhood | Wildwood |
| Features | Cul-de-sac, Treed, Irregular Lot Size |
| Structure | Deck |
Building
| Bathroom Total | 4 |
| Bedrooms Total | 4 |
| Appliances | Washer, Refrigerator, Dishwasher, Dryer, Microwave, Window Coverings, Garage Door Opener Remote(s), Storage Shed, Stove |
| Architectural Style | 2 Level |
| Basement Development | Finished |
| Basement Type | Full (finished) |
| Constructed Date | 1977 |
| Construction Style Attachment | Detached |
| Cooling Type | Central Air Conditioning |
| Fireplace Fuel | Gas |
| Fireplace Present | Yes |
| Fireplace Type | Conventional |
| Heating Fuel | Natural Gas |
| Heating Type | Forced Air |
| Stories Total | 2 |
| Size Interior | 1,971 Ft2 |
| Type | House |
Parking
| Attached Garage | |
| Heated Garage | |
| Parking Space(s) | 6 |
Land
| Acreage | No |
| Fence Type | Fence |
| Landscape Features | Lawn, Underground Sprinkler, Garden Area |
Rooms
| Level | Type | Length | Width | Dimensions |
|---|---|---|---|---|
| Second Level | Bedroom | 10 ft ,9 in | 10 ft ,2 in | 10 ft ,9 in x 10 ft ,2 in |
| Second Level | Bedroom | 12 ft | 11 ft ,2 in | 12 ft x 11 ft ,2 in |
| Second Level | Primary Bedroom | 15 ft ,9 in | 12 ft ,4 in | 15 ft ,9 in x 12 ft ,4 in |
| Second Level | 3pc Ensuite Bath | Measurements not available | ||
| Second Level | 4pc Bathroom | Measurements not available | ||
| Basement | Games Room | 15 ft ,3 in | 10 ft ,11 in | 15 ft ,3 in x 10 ft ,11 in |
| Basement | Family Room | 19 ft | 13 ft ,2 in | 19 ft x 13 ft ,2 in |
| Basement | Bedroom | 9 ft ,6 in | 14 ft ,6 in | 9 ft ,6 in x 14 ft ,6 in |
| Basement | 3pc Bathroom | Measurements not available | ||
| Basement | Storage | Measurements not available | ||
| Main Level | Kitchen | 13 ft ,2 in | 12 ft ,4 in | 13 ft ,2 in x 12 ft ,4 in |
| Main Level | Dining Room | 12 ft ,6 in | 10 ft | 12 ft ,6 in x 10 ft |
| Main Level | Living Room | 21 ft ,2 in | 14 ft | 21 ft ,2 in x 14 ft |
| Main Level | Foyer | 7 ft ,9 in | 8 ft ,2 in | 7 ft ,9 in x 8 ft ,2 in |
| Main Level | 2pc Bathroom | Measurements not available | ||
| Main Level | Sunroom | 11 ft ,3 in | 9 ft ,8 in | 11 ft ,3 in x 9 ft ,8 in |
| Main Level | Office | 17 ft ,5 in | 12 ft ,11 in | 17 ft ,5 in x 12 ft ,11 in |
| Main Level | Laundry Room | Measurements not available |
Contact Us
Contact us for more information
Mitchel Walter
Salesperson
https://www.instagram.com/mitchwrealty/
440 4th Street East
Saskatoon, Saskatchewan S7H 1J5
Slade Desrochers
Broker
https://www.trcgroup.ca/
https://www.facebook.com/trcgbroker/
https://www.instagram.com/trcgbroker/
https://ca.linkedin.com/in/saskatoonrealty
440 4th Street East
Saskatoon, Saskatchewan S7H 1J5

The trademarks REALTOR®, REALTORS®, and the REALTOR® logo are controlled by The Canadian Real Estate Association (CREA) and identify real estate professionals who are members of CREA. The trademarks MLS®, Multiple Listing Service® and the associated logos are owned by The Canadian Real Estate Association (CREA) and identify the quality of services provided by real estate professionals who are members of CREA. The trademark DDF® is owned by The Canadian Real Estate Association (CREA) and identifies CREA's Data Distribution Facility (DDF®)
July 15 2026 05:11:25
Saskatchewan REALTORS® Association
Trcg The Realty Consultants Group