


337 Matador Drive Swift Current, Saskatchewan S9H 4R4

$459,900
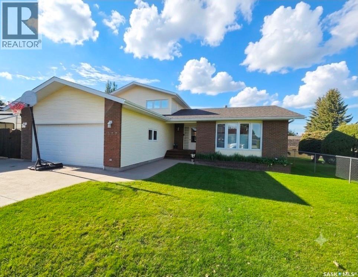
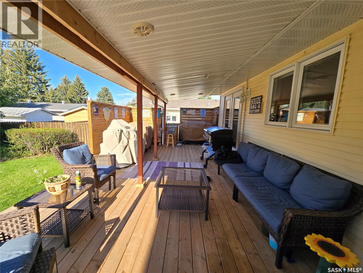
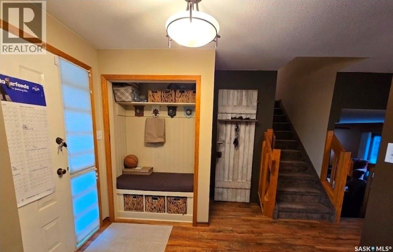
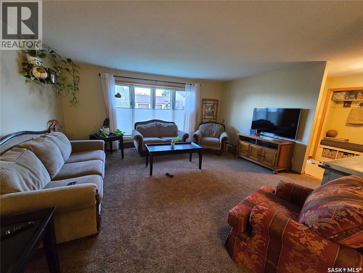
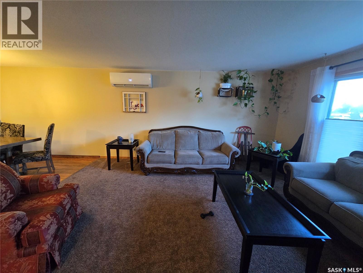
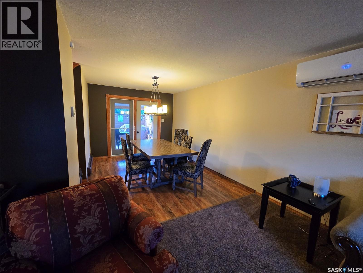
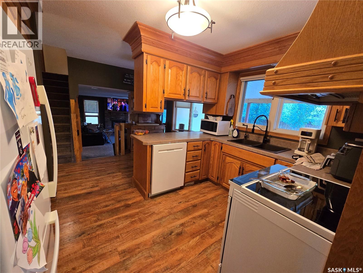
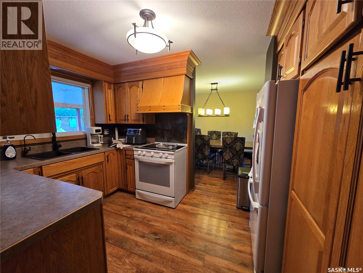
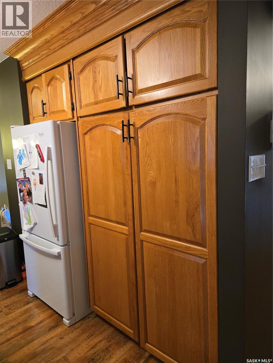
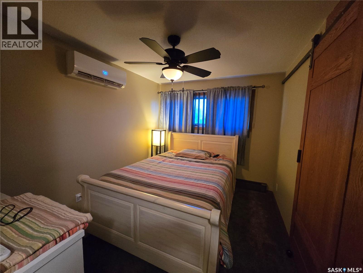
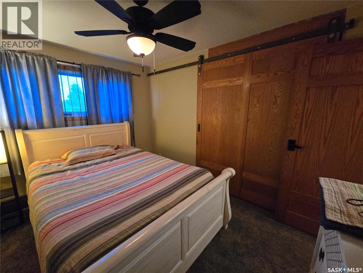
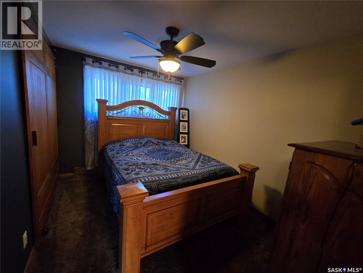
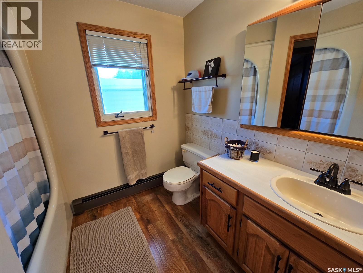
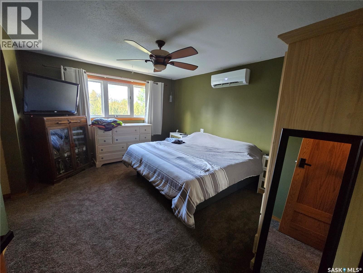
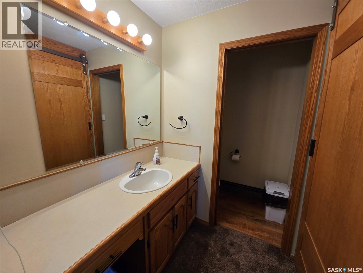
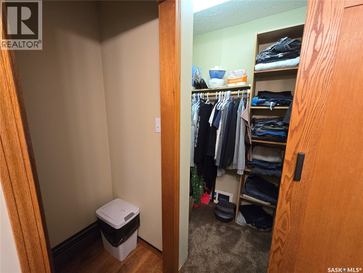
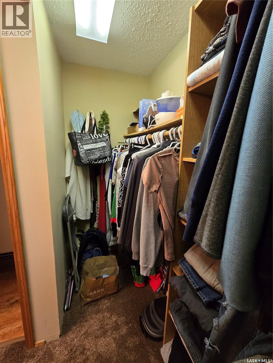
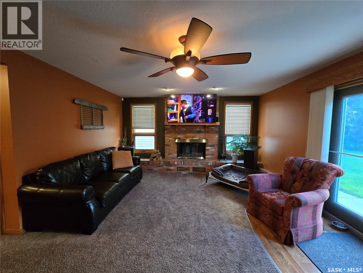
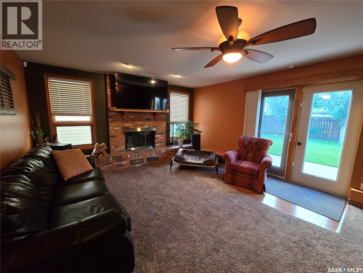
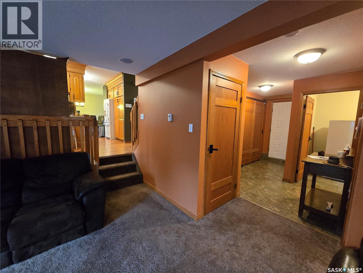
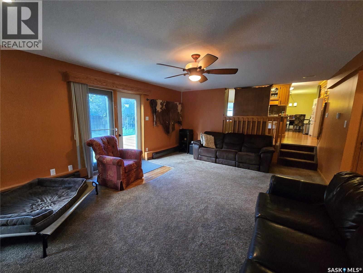
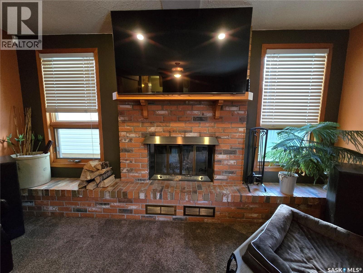
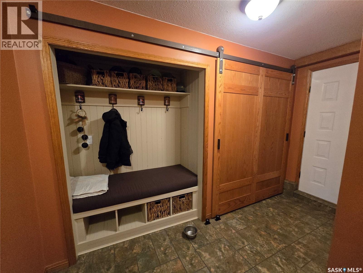
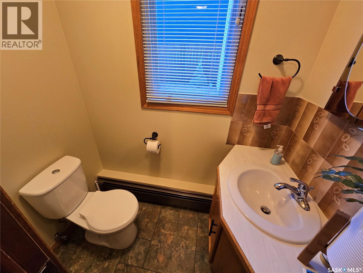
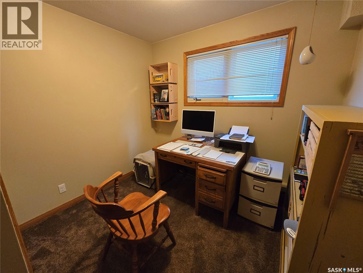
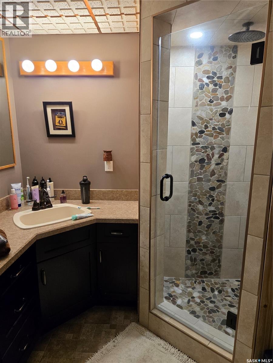
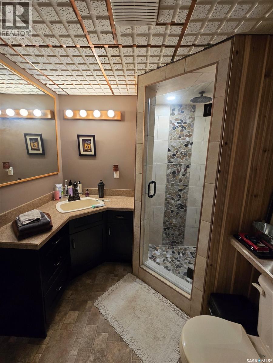
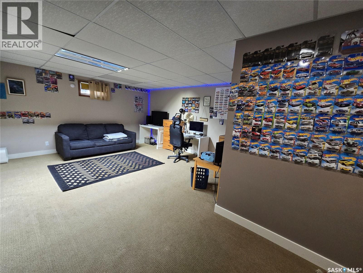
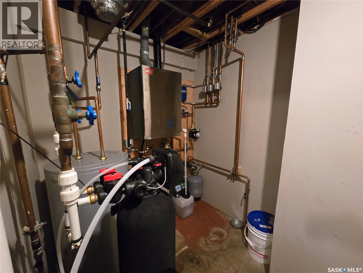
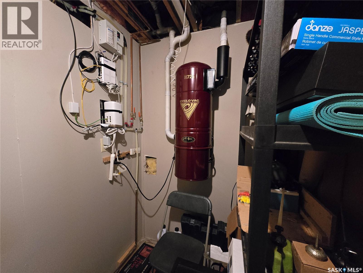
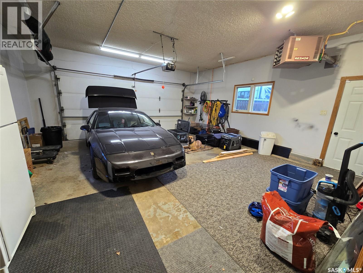
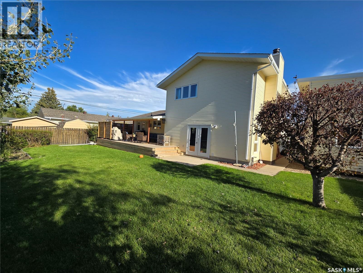
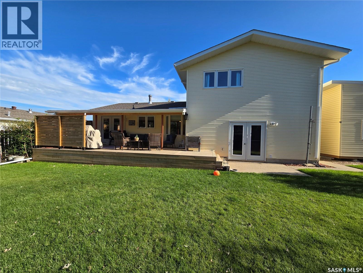
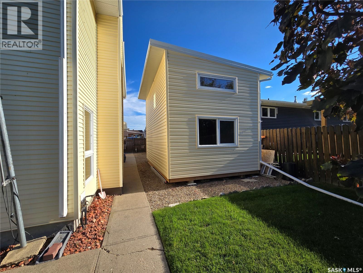
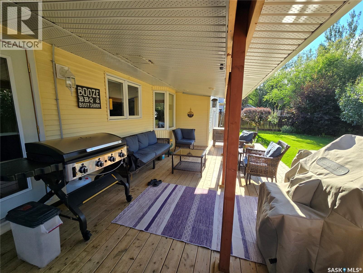
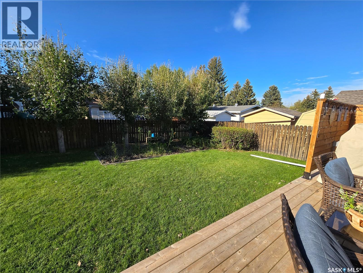
Located on a quiet, oversized lot in the desirable Trail subdivision, this welcoming home offers a wonderful mix of modern updates and everyday comfort. Inside, you are greeted by fresh vinyl plank and plush carpet flooring, complemented by upgraded solid wood interior and closet doors. The layout features a spacious primary bedroom complete with a private ensuite and walk-in closet, while a wood-burning fireplace in the living area invites you to sit back and relax. Energy-efficient PVC windows keep the home bright and airy, and a recently renovated basement bathroom adds a beautiful modern touch. What truly sets this property apart is the extensive list of recent mechanical updates, giving you complete peace of mind. Nearly all systems have been upgraded, including a high-efficiency combi-boiler for heating and on-demand hot water, mini-split air conditioners for summer cooling and individual temp control, the central vacuum, the water softener, and some updated electrical. With the shingles done about six years ago and a fully insulated, heated two-car garage, all the major details have already been taken care of. The outdoor space is just as thoughtful, designed for easy hosting and hobbies. Step outside to a covered deck equipped with built-in speakers and 4 dedicated electrical hookups perfect for your smoker. The large backyard is easily kept lush with underground sprinklers, and features plenty of extra parking alongside a unique 12’ x 20’ two-story shed. Standing 15 feet tall, this massive space offers endless potential for a workshop, studio, or extra storage, even a play space on the second level. Warm, updated, and move-in ready, this home is waiting for its next chapter. As per the Seller’s direction, all offers will be presented on 07/20/2026 6:00PM. (id:41462)
Property Details
| MLS® Number | SK042565 |
| Property Type | Single Family |
| Neigbourhood | Trail |
| Features | Treed, Rectangular, Sump Pump |
| Structure | Deck |
Building
| Bathroom Total | 4 |
| Bedrooms Total | 4 |
| Appliances | Washer, Refrigerator, Dishwasher, Dryer, Window Coverings, Garage Door Opener Remote(s), Hood Fan, Storage Shed, Stove |
| Basement Development | Finished |
| Basement Type | Partial (finished) |
| Constructed Date | 1981 |
| Construction Style Attachment | Detached |
| Construction Style Split Level | Split Level |
| Cooling Type | Wall Unit |
| Fireplace Fuel | Wood |
| Fireplace Present | Yes |
| Fireplace Type | Conventional |
| Heating Fuel | Natural Gas |
| Heating Type | Baseboard Heaters, Hot Water |
| Size Interior | 2,122 Ft2 |
| Type | House |
Parking
| Attached Garage | |
| Gravel | |
| Heated Garage | |
| Parking Space(s) | 5 |
Land
| Acreage | No |
| Fence Type | Fence |
| Landscape Features | Lawn, Underground Sprinkler, Garden Area |
| Size Frontage | 75 Ft |
| Size Irregular | 8850.00 |
| Size Total | 8850 Sqft |
| Size Total Text | 8850 Sqft |
Rooms
| Level | Type | Length | Width | Dimensions |
|---|---|---|---|---|
| Second Level | Other | 5 ft | 5 ft x Measurements not available | |
| Second Level | Primary Bedroom | 11'10 x 14'6 | ||
| Second Level | 4pc Bathroom | 8'2 x 8'3 | ||
| Second Level | Bedroom | 12 ft | 12 ft x Measurements not available | |
| Second Level | Bedroom | 12 ft | 12 ft x Measurements not available | |
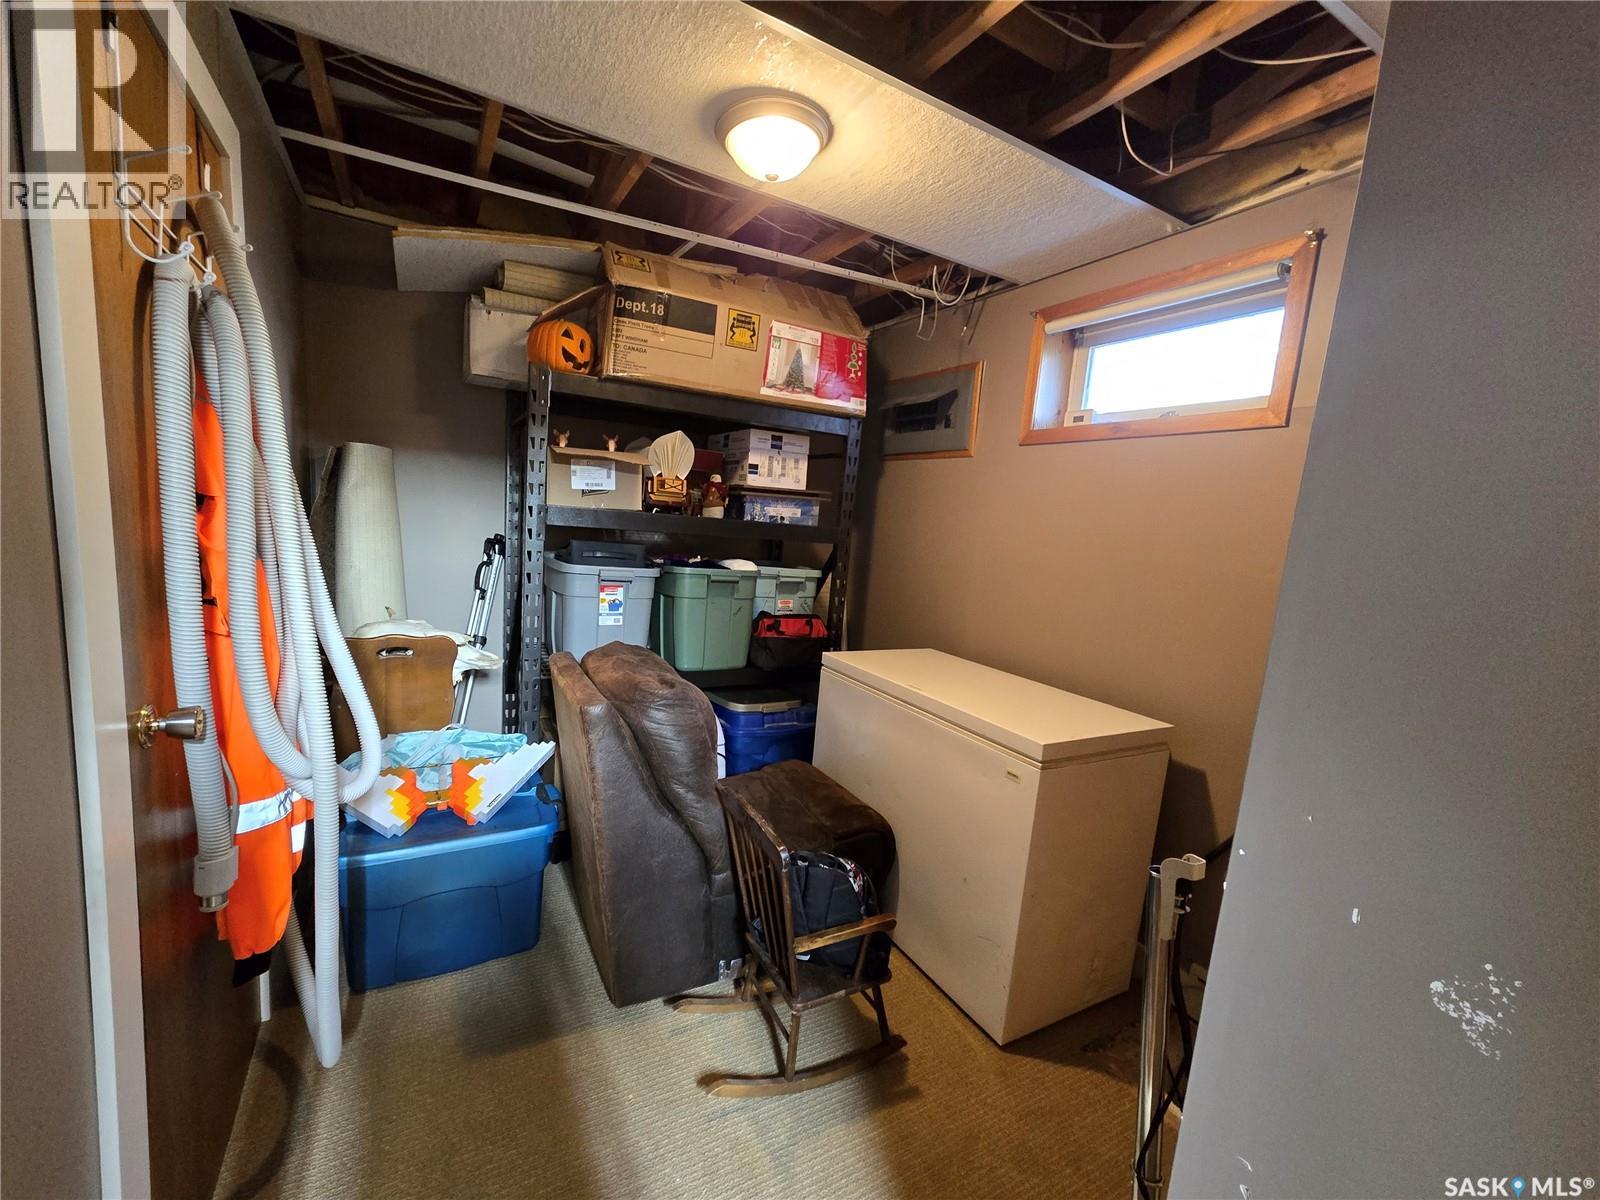
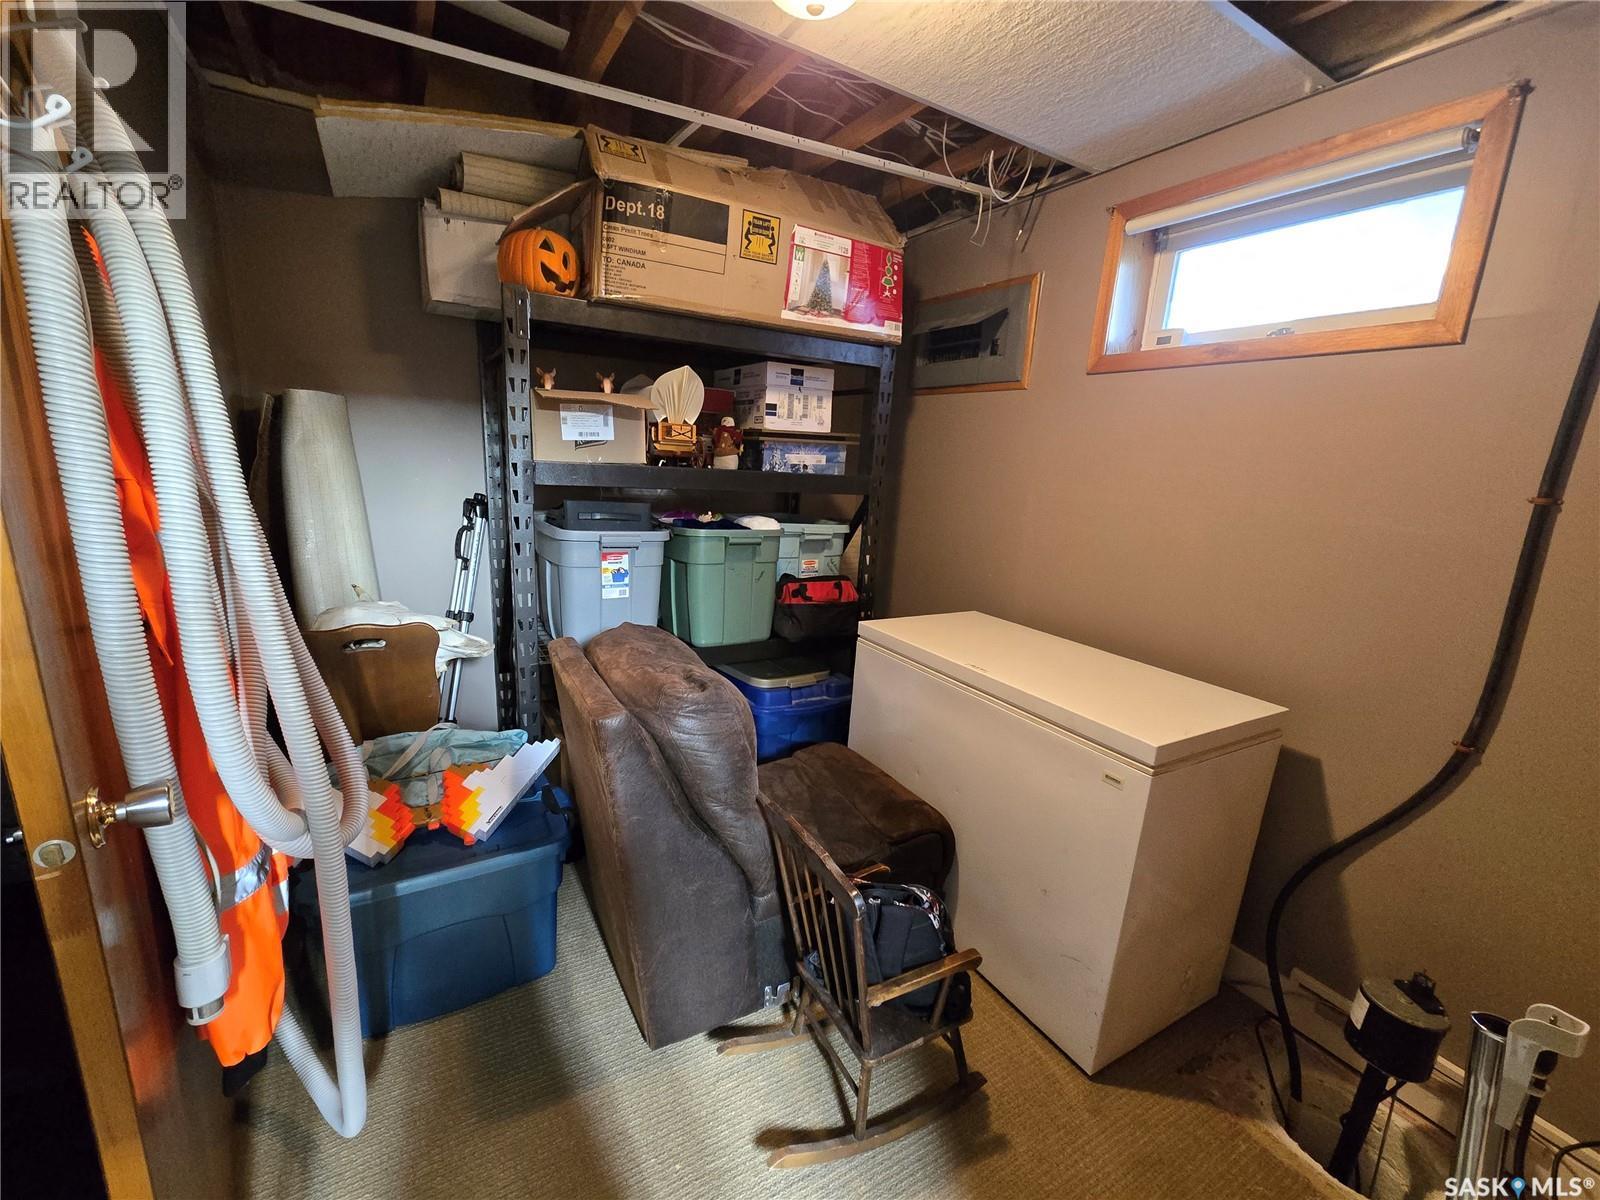
| Basement | Storage | 8 ft | Measurements not available x 8 ft | |
| Basement | Other | 15'3 x 23'8 | ||
| Basement | 3pc Bathroom | 7 ft | 7 ft x Measurements not available | |
| Main Level | Living Room | 17'4 x 16'8 | ||
| Main Level | Dining Room | 9'10 x 12'5 | ||
| Main Level | Kitchen | 12'8 x 14'9 | ||
| Main Level | Bedroom | 8'10 x 9'6 | ||
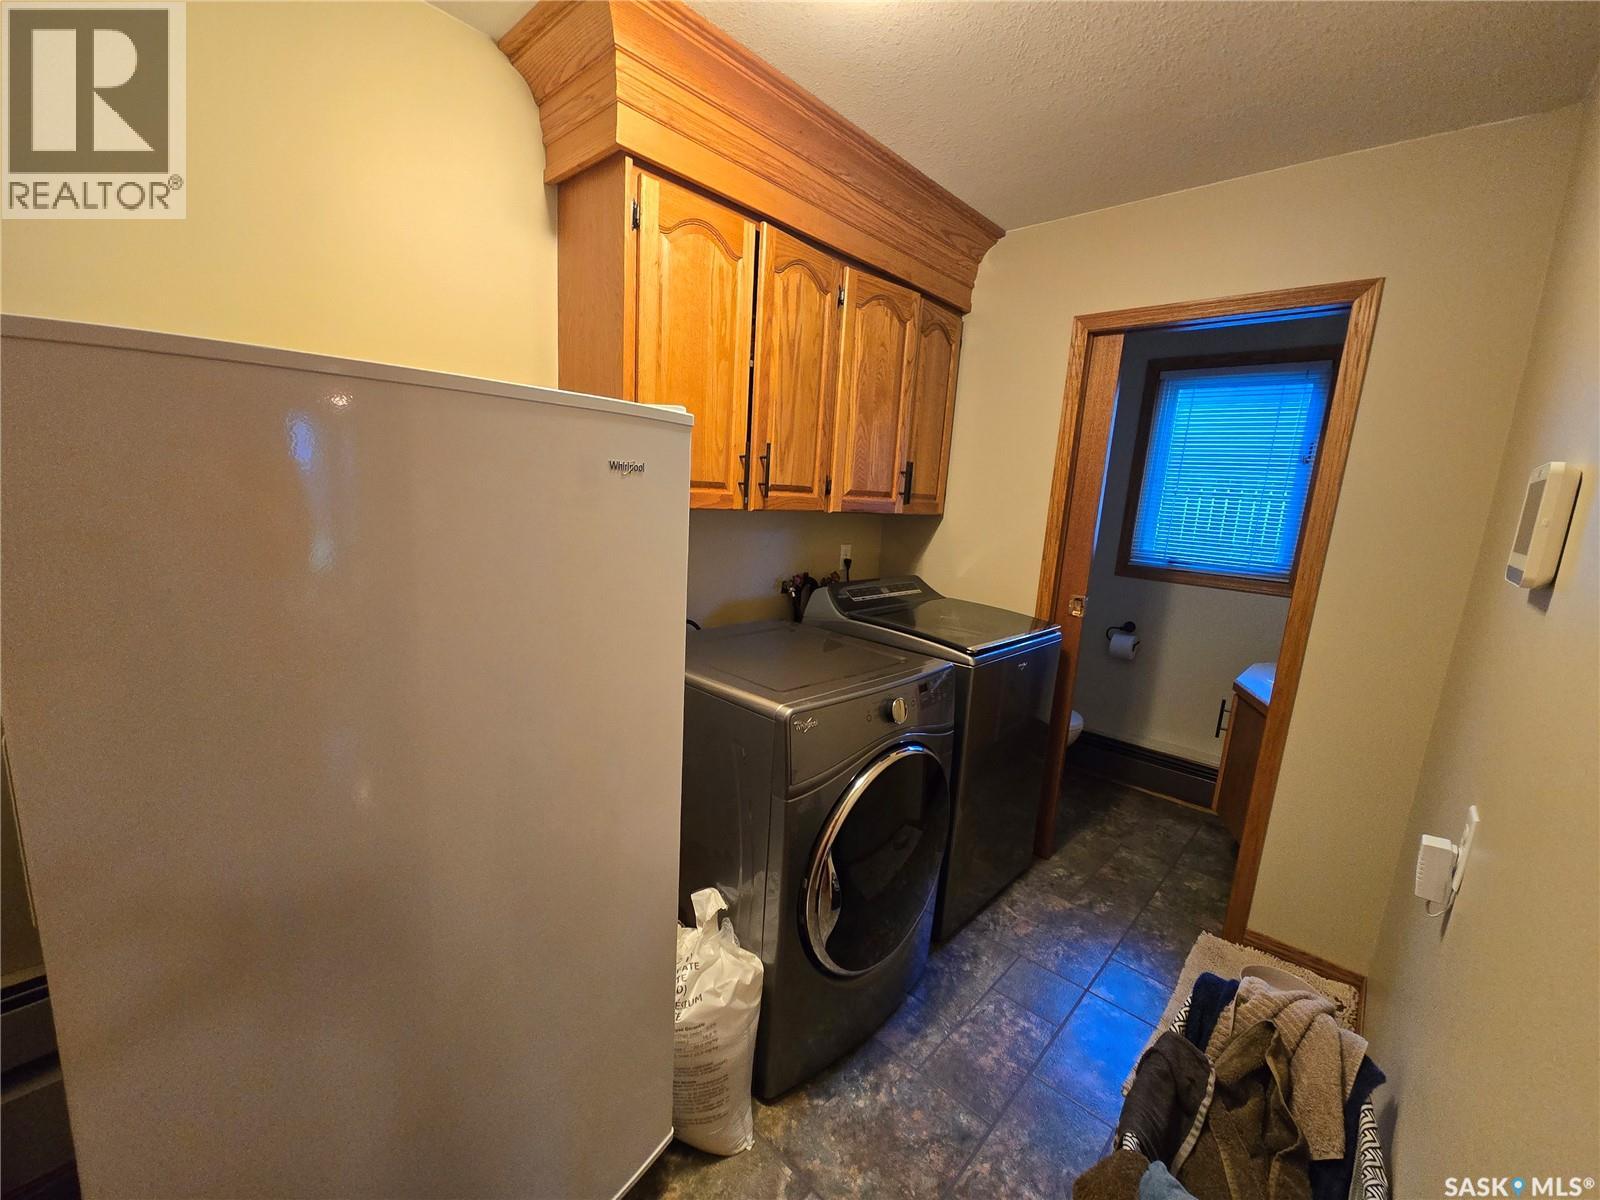
| Main Level | Laundry Room | 9'10 x 6'4 | ||
| Main Level | 2pc Bathroom | 5'11 x 3'5 | ||
| Main Level | Den | 21'1 x 14'7 |
Contact Us
Contact us for more information

Lori-Dawn Stevenson
Salesperson
236 1st Ave Nw
Swift Current, Saskatchewan S9H 0M9
(306) 778-3933
(306) 773-0859
https://remaxofswiftcurrent.com/

The trademarks REALTOR®, REALTORS®, and the REALTOR® logo are controlled by The Canadian Real Estate Association (CREA) and identify real estate professionals who are members of CREA. The trademarks MLS®, Multiple Listing Service® and the associated logos are owned by The Canadian Real Estate Association (CREA) and identify the quality of services provided by real estate professionals who are members of CREA. The trademark DDF® is owned by The Canadian Real Estate Association (CREA) and identifies CREA's Data Distribution Facility (DDF®)
July 14 2026 10:49:46
Saskatchewan REALTORS® Association
RE/MAX Of Swift Current