


3309 Brookshire Lane Regina, Saskatchewan S4V 2R1

$449,900Maintenance,
$427.36 Monthly
Maintenance,
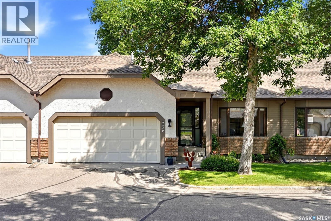
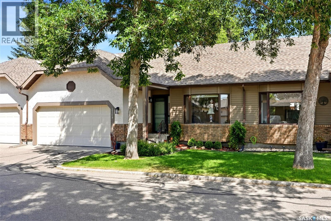
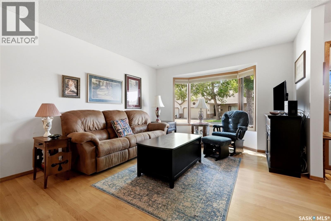
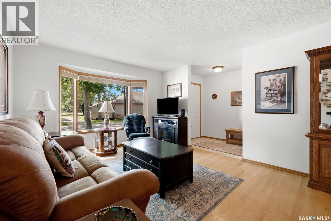
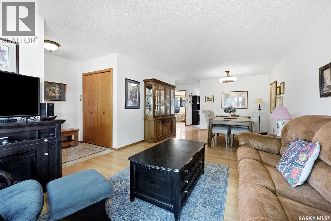
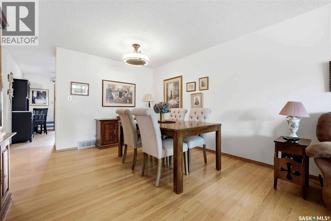
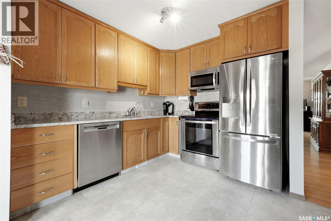
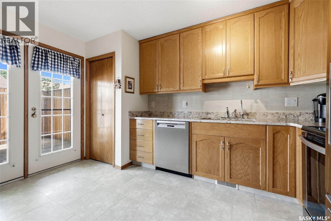
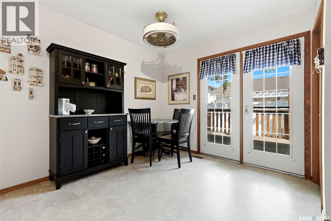
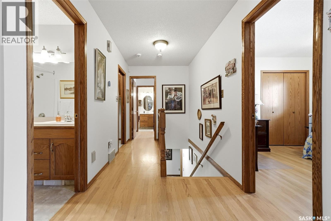
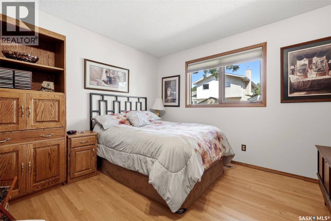
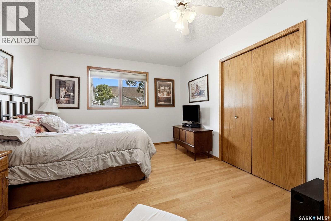
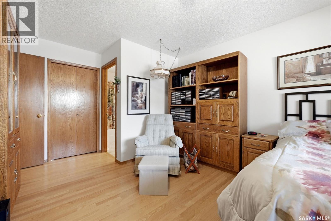
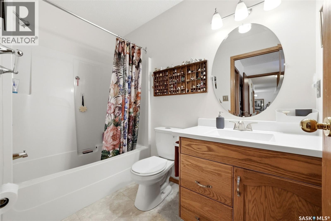
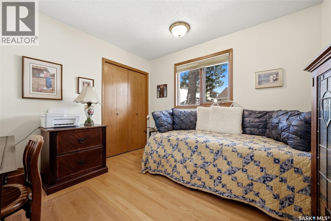
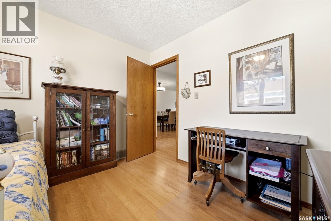
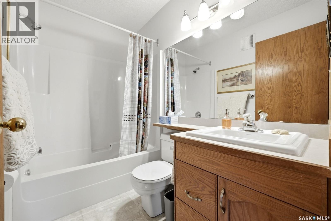
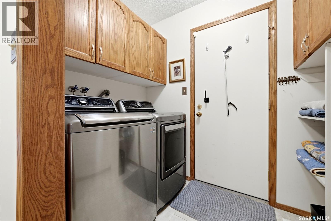
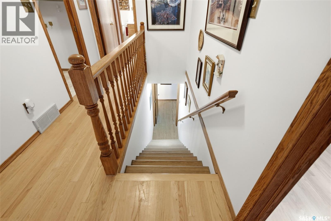
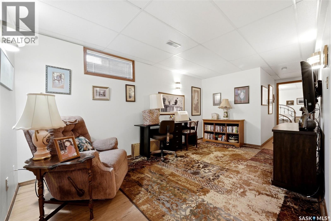
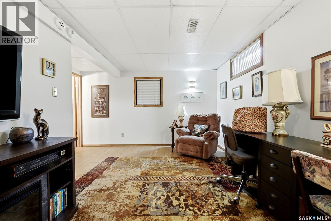
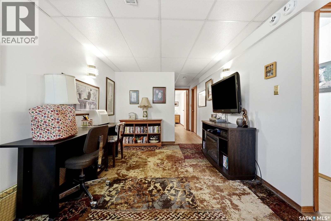
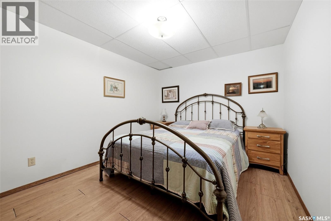
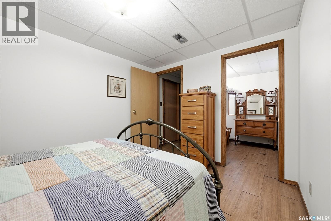
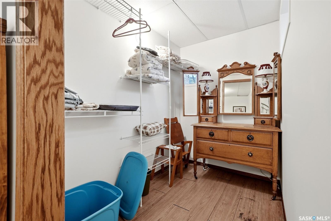
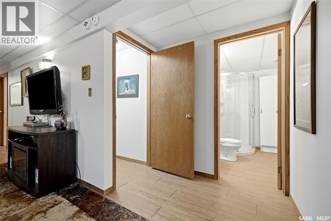
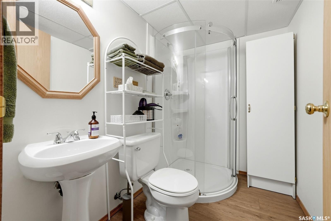
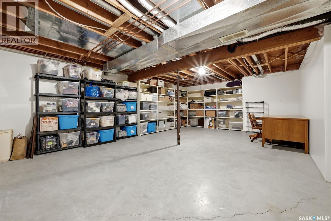
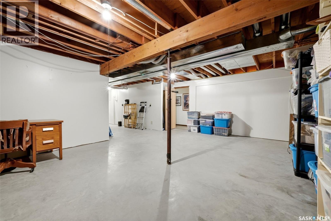
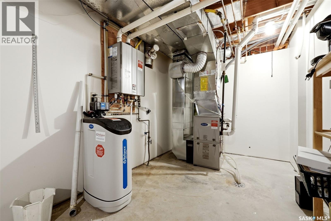
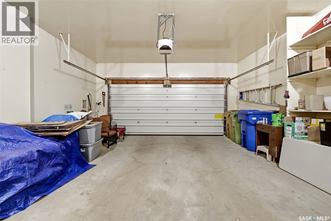
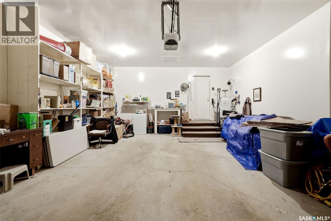
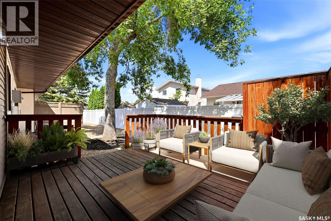
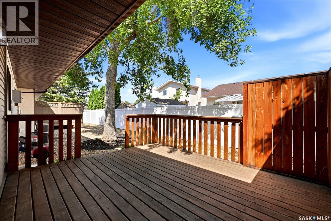
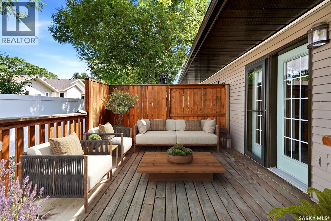
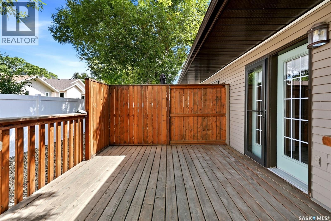
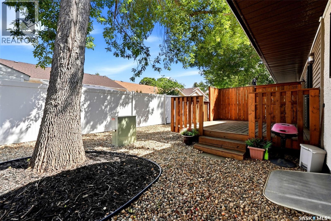
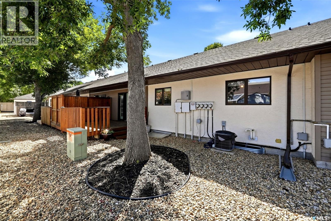
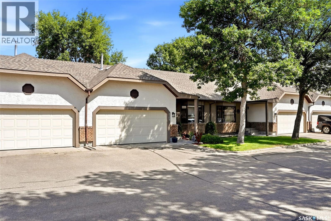
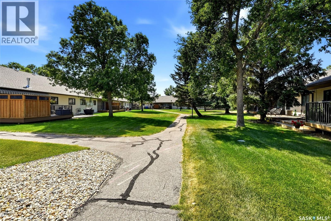
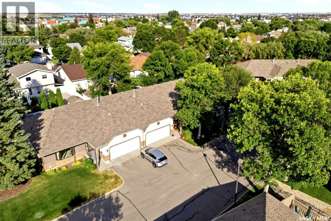
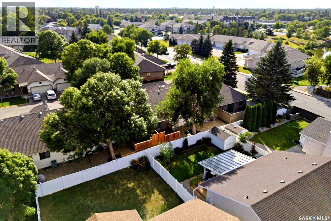
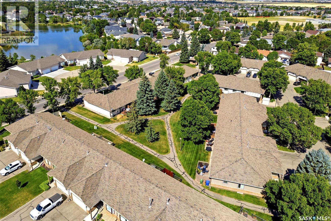
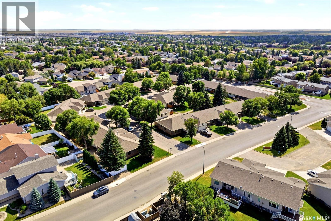
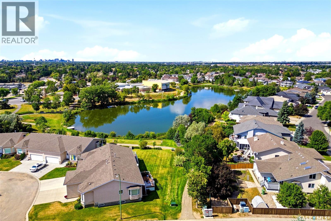
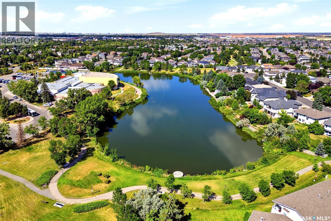
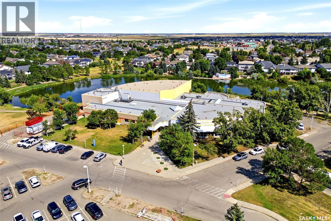
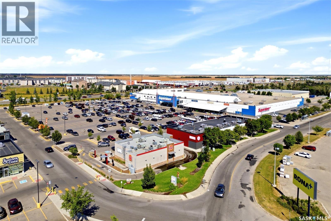
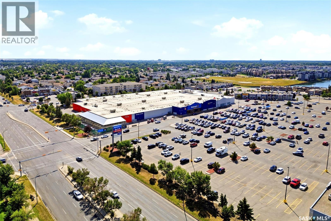
$427.36 MonthlyWelcome to 3309 Brookshire Lane, a meticulously maintained 1,132 sq. ft. bungalow condo offering exceptional pride of ownership in highly sought-after Windsor Park! Boasting standout curb appeal with an insulated double attached garage and double driveway, this home delivers the perfect blend of comfort and privacy. The main level features a bright, welcoming living room with large windows that opens directly into the dining area and a spacious kitchen. Step out onto the private deck to enjoy a serene outdoor retreat perfect for peaceful mornings or entertaining. Completing the main floor is a primary suite with a 4-piece ensuite, a versatile second bedroom/home office, an additional 4-piece bathroom, and a main-floor laundry/mudroom with direct garage access. The basement offers expanded living space including a cozy family room, a third bedroom, a 3-piece bathroom, and a massive utility/storage room ideal for a workshop, craft area, or future development. Unbeatable location just steps from scenic walking paths, ponds, Sandra Schmirler Leisure Centre, the public library, coffee shops, and all neighborhood amenities! (id:41462)
Property Details
| MLS® Number | SK046029 |
| Property Type | Single Family |
| Neigbourhood | Windsor Park |
| Community Features | Pets Allowed With Restrictions |
| Features | Rectangular, Double Width Or More Driveway |
| Structure | Deck |
Building
| Bathroom Total | 3 |
| Bedrooms Total | 3 |
| Appliances | Washer, Refrigerator, Dishwasher, Dryer, Microwave, Window Coverings, Stove |
| Architectural Style | Bungalow |
| Basement Development | Partially Finished |
| Basement Type | Full (partially Finished) |
| Constructed Date | 1988 |
| Construction Style Attachment | Semi-detached |
| Cooling Type | Central Air Conditioning |
| Heating Fuel | Natural Gas |
| Heating Type | Forced Air |
| Stories Total | 1 |
| Size Interior | 1,132 Ft2 |
Parking
| Attached Garage | |
| Parking Space(s) | 4 |
Land
| Acreage | No |
| Landscape Features | Lawn |
| Size Irregular | 0.00 |
| Size Total | 0.00 |
| Size Total Text | 0.00 |
Rooms
| Level | Type | Length | Width | Dimensions |
|---|---|---|---|---|
| Basement | 3pc Bathroom | Measurements not available | ||
| Basement | Family Room | 9 ft ,4 in | 15 ft ,4 in | 9 ft ,4 in x 15 ft ,4 in |
| Basement | Bedroom | 11 ft ,10 in | 9 ft ,3 in | 11 ft ,10 in x 9 ft ,3 in |
| Basement | Workshop | 23 ft ,7 in | 16 ft ,4 in | 23 ft ,7 in x 16 ft ,4 in |
| Basement | Other | 7 ft ,10 in | 14 ft ,11 in | 7 ft ,10 in x 14 ft ,11 in |
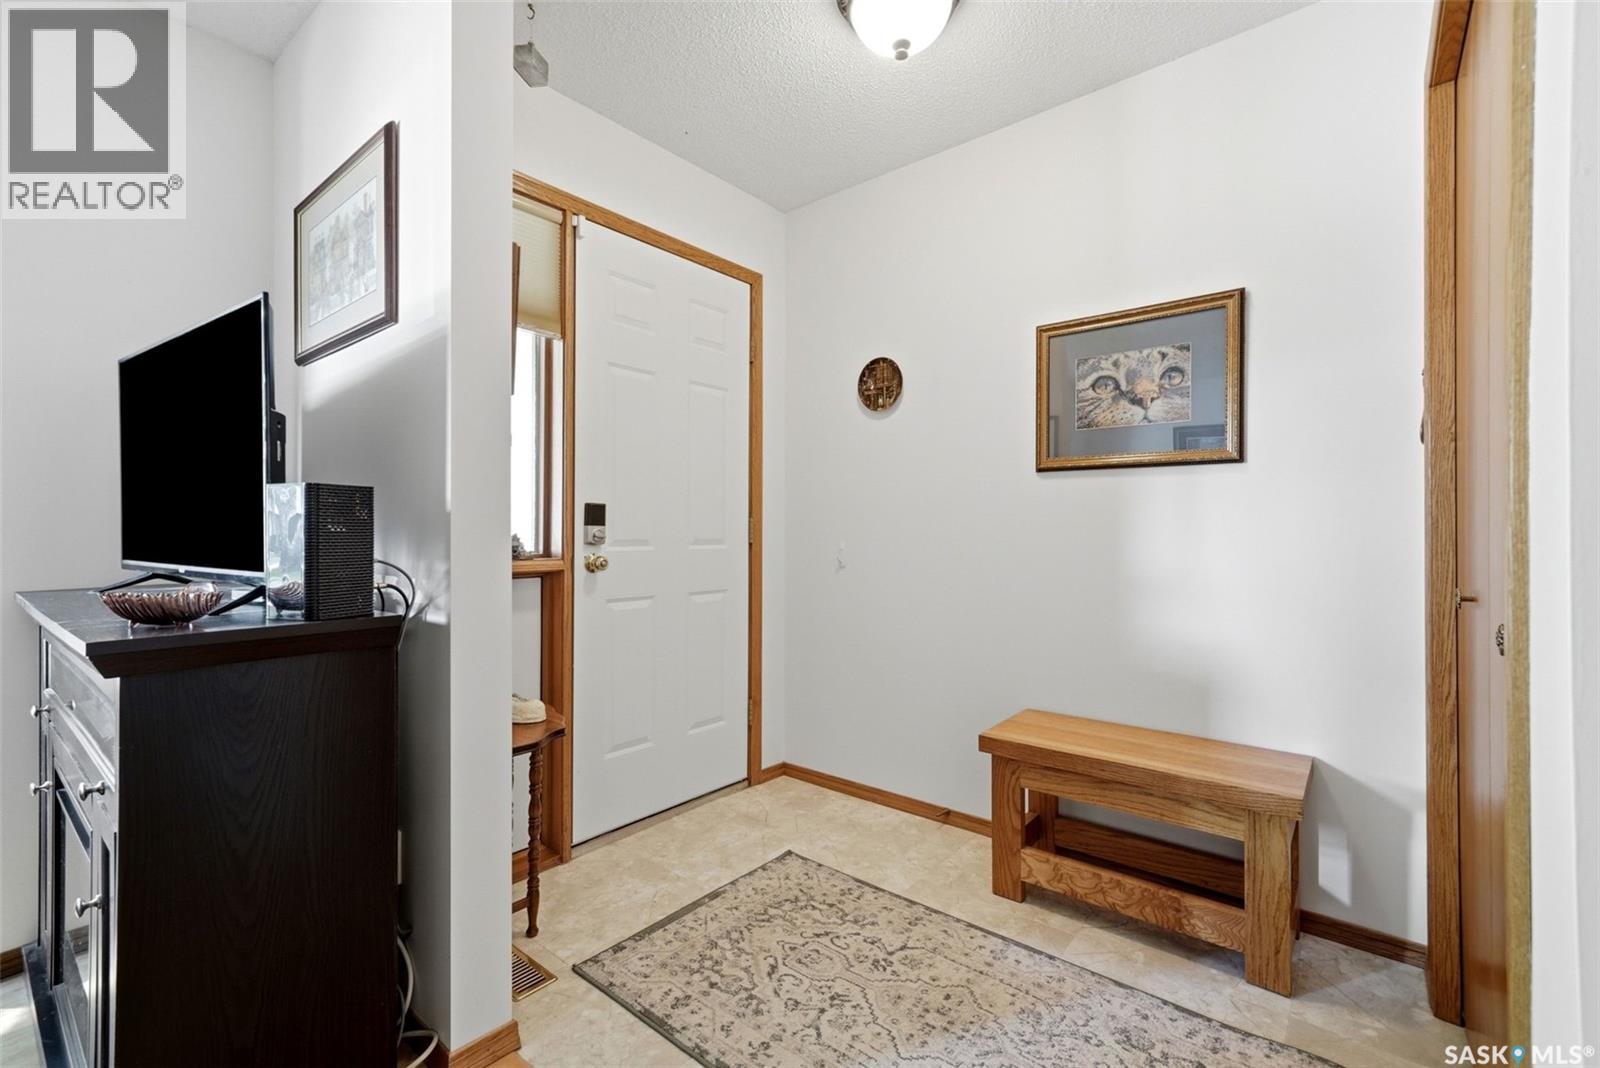
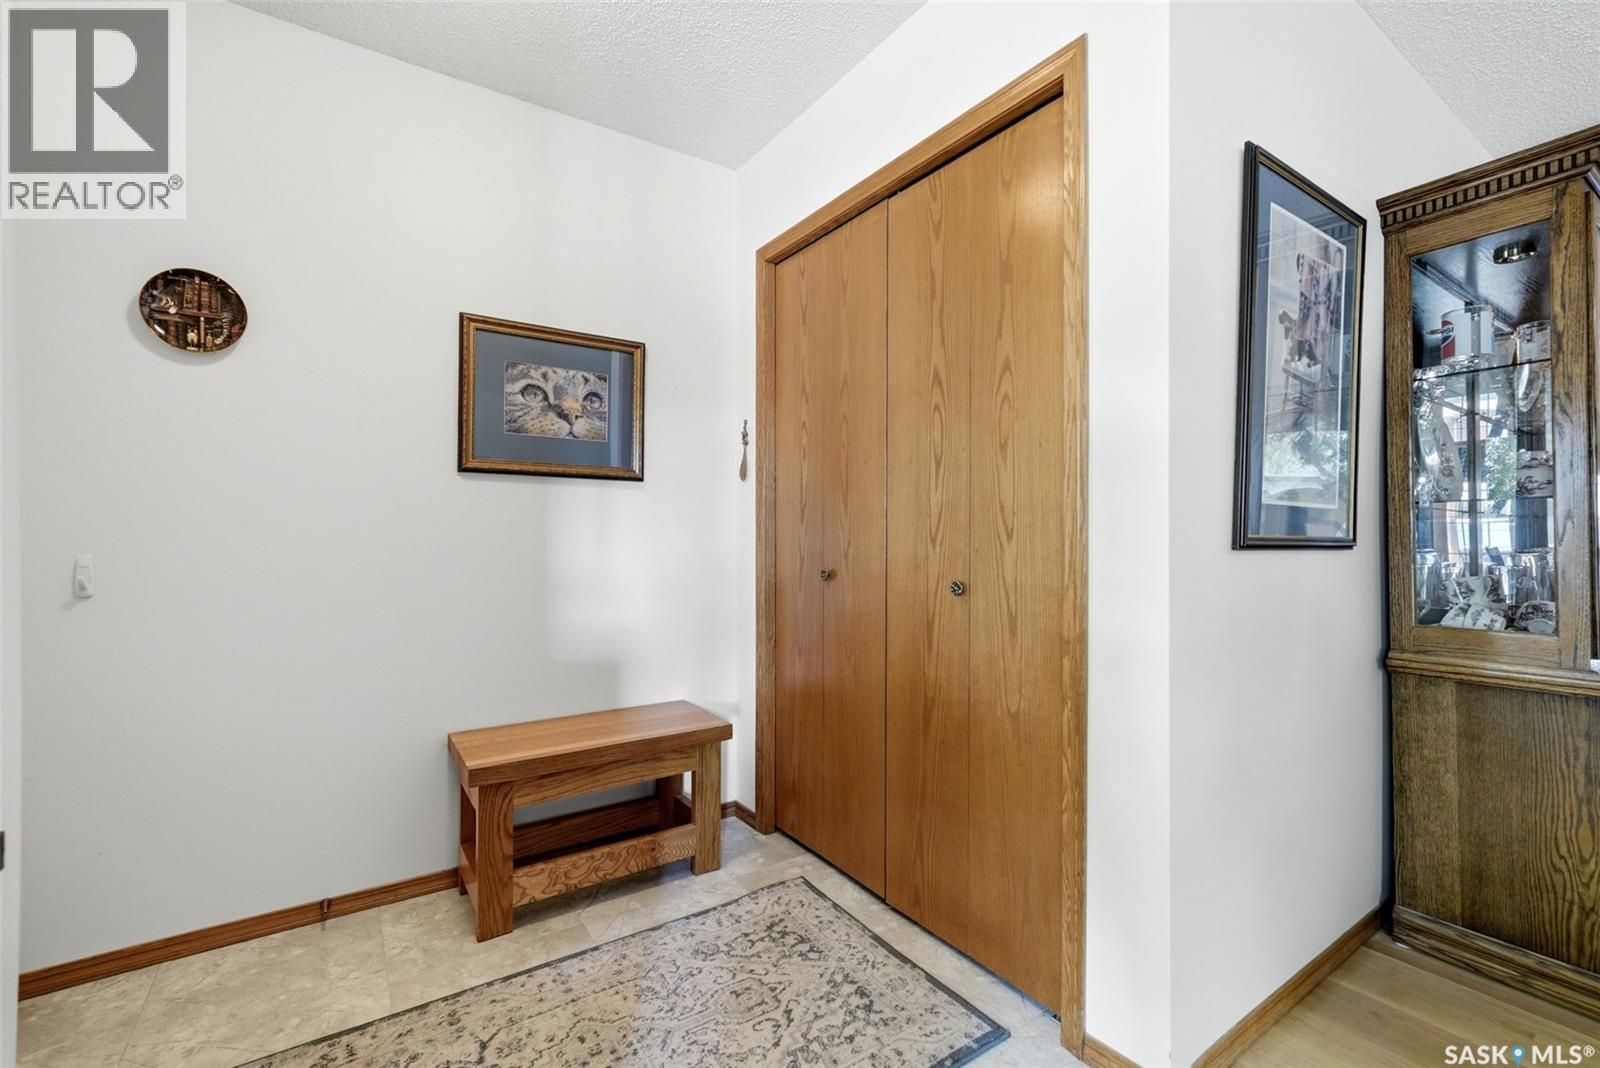
| Main Level | Foyer | 6 ft ,9 in | 5 ft ,4 in | 6 ft ,9 in x 5 ft ,4 in |
| Main Level | Living Room | 12 ft | 15 ft ,1 in | 12 ft x 15 ft ,1 in |
| Main Level | Dining Room | 12 ft | 11 ft ,1 in | 12 ft x 11 ft ,1 in |
| Main Level | 4pc Bathroom | Measurements not available | ||
| Main Level | Kitchen/dining Room | 13 ft ,1 in | 12 ft | 13 ft ,1 in x 12 ft |
| Main Level | Bedroom | 9 ft ,11 in | 10 ft ,7 in | 9 ft ,11 in x 10 ft ,7 in |
| Main Level | Other | 7 ft ,7 in | 4 ft ,11 in | 7 ft ,7 in x 4 ft ,11 in |
| Main Level | Primary Bedroom | 16 ft ,11 in | 11 ft ,5 in | 16 ft ,11 in x 11 ft ,5 in |
| Main Level | 4pc Ensuite Bath | Measurements not available |
Contact Us
Contact us for more information

Leah Graham
Salesperson
202-2595 Quance Street East
Regina, Saskatchewan S4V 2Y8

The trademarks REALTOR®, REALTORS®, and the REALTOR® logo are controlled by The Canadian Real Estate Association (CREA) and identify real estate professionals who are members of CREA. The trademarks MLS®, Multiple Listing Service® and the associated logos are owned by The Canadian Real Estate Association (CREA) and identify the quality of services provided by real estate professionals who are members of CREA. The trademark DDF® is owned by The Canadian Real Estate Association (CREA) and identifies CREA's Data Distribution Facility (DDF®)
August 25 2026 12:50:36
Saskatchewan REALTORS® Association
Royal LePage Next Level