


3300 Victoria Avenue Regina, Saskatchewan S4T 1L6

$280,000
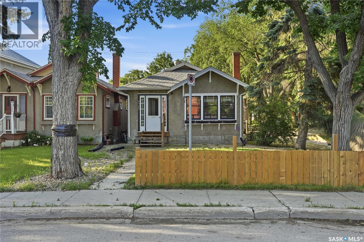
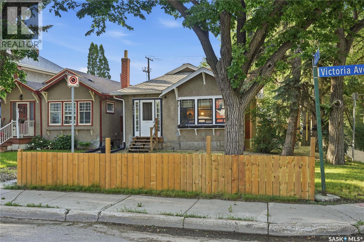
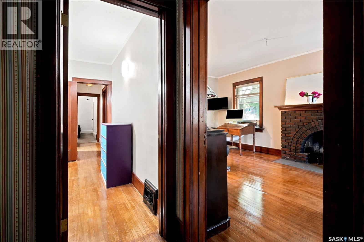
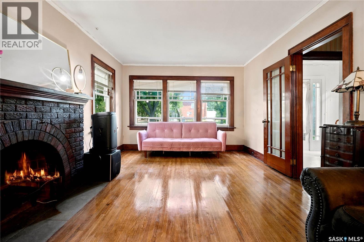
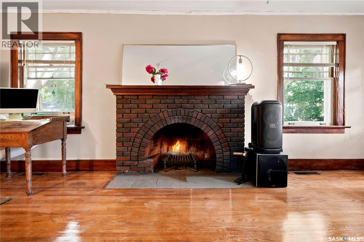
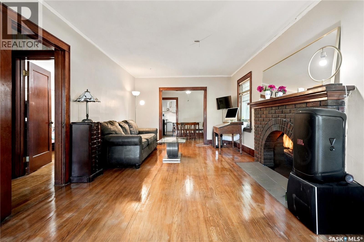
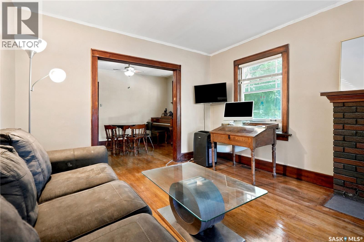
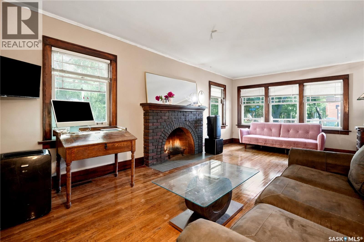
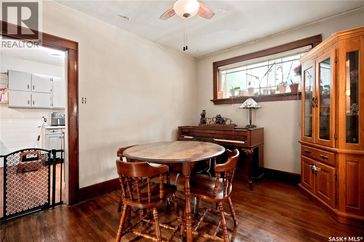
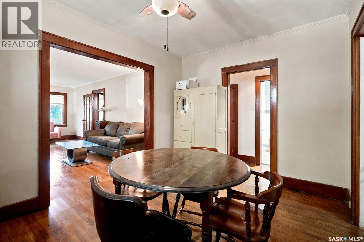
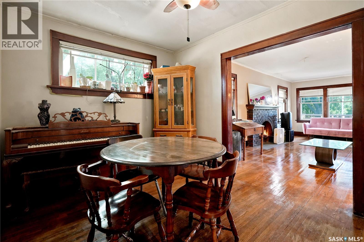
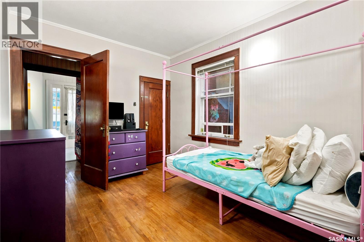
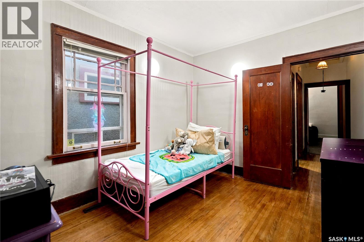
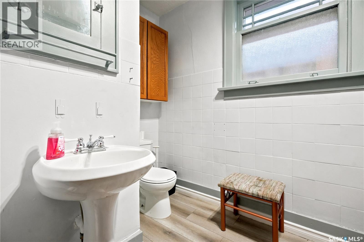
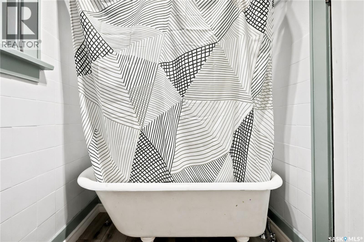
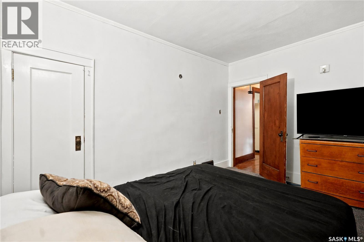
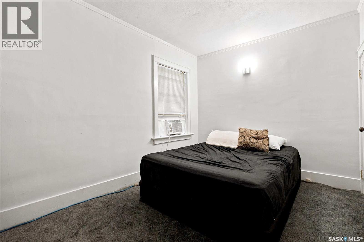
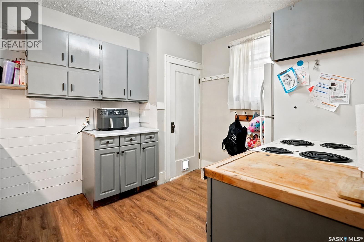
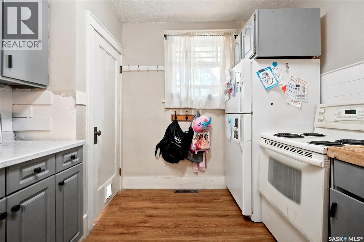
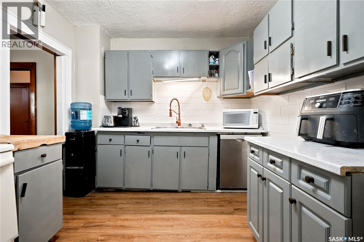
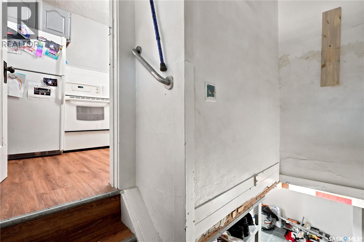
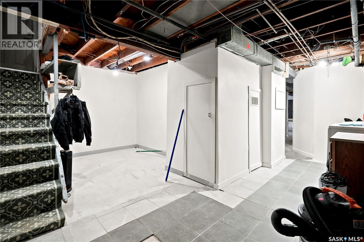
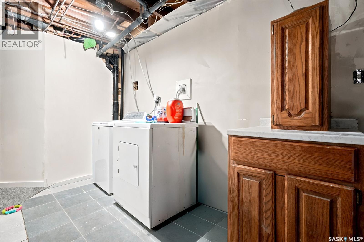
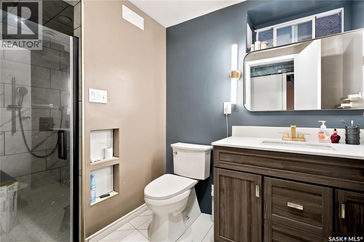
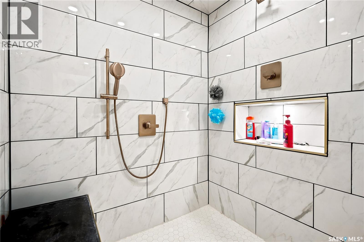
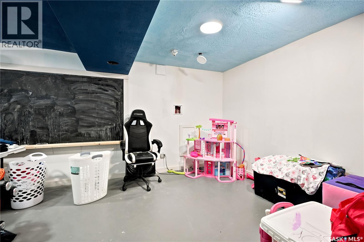
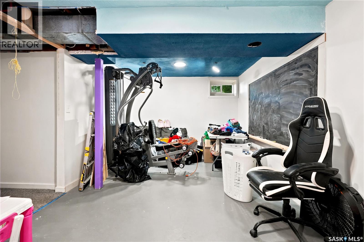
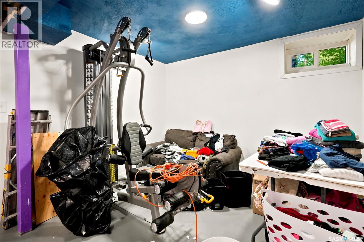
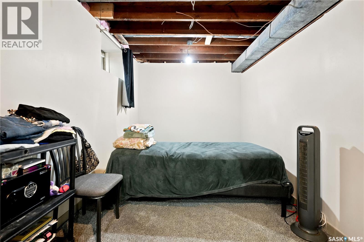
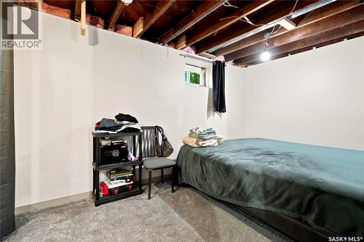
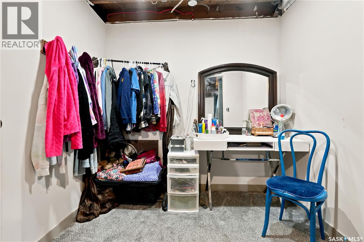
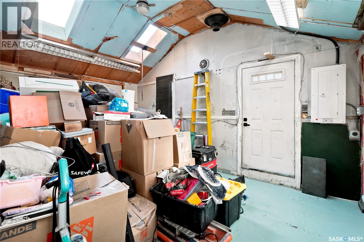
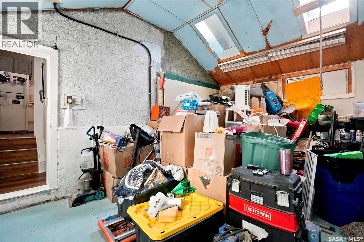
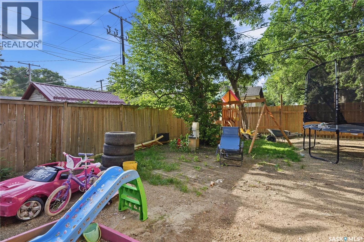
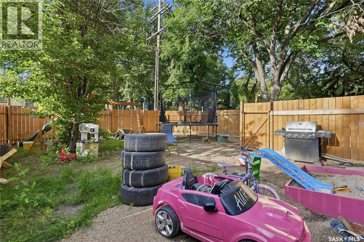
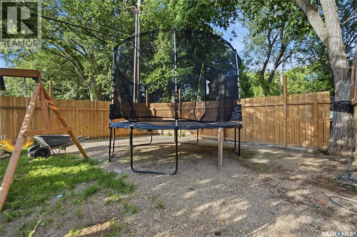
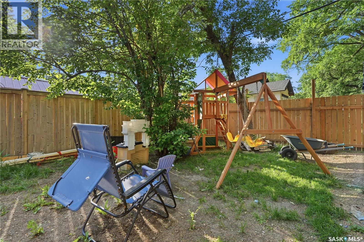
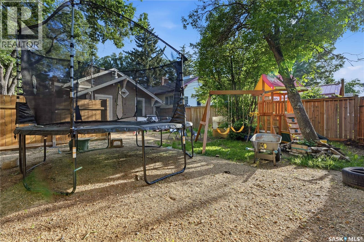
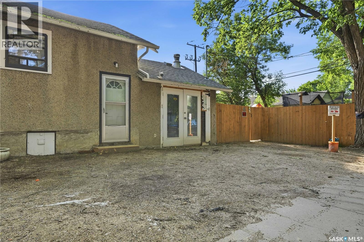
Welcome to this charming 1,027 sq. ft. bungalow, ideally situated on a corner lot in Regina's sought-after Cathedral neighbourhood. Offering 3 bedrooms and 2 bathrooms, this home blends timeless character with thoughtful updates, creating a warm and inviting space to call home. Step inside to a spacious living room featuring original hardwood flooring and a cozy wood-burning fireplace with a classic brick surround, adding warmth and character to the heart of the home. The formal dining room provides an ideal setting for family dinners and entertaining, while the kitchen is conveniently located at the rear of the home with easy access to the backyard. The main floor features two comfortable bedrooms separated by a charming 4-piece bathroom complete with a beautiful clawfoot tub, preserving the home's character and appeal. The recently redeveloped basement adds valuable living space with a bright recreation room, a spacious third bedroom with room to create a walk-in closet, and a stunning 3-piece bathroom showcasing a massive tiled walk-in shower with a built-in bench. A dedicated laundry area completes the lower level. At the rear of the home, the former attached garage has been converted into a versatile workshop, offering excellent space for hobbies, storage, or future customization. Outside, the fully fenced yard provides plenty of room for children, pets, gardening, or entertaining. Located in one of Regina's most vibrant and historic neighbourhoods, this character-filled home offers the perfect combination of original charm, modern updates, and an unbeatable location close to parks, schools, shops, and all the amenities Cathedral is known for. (id:41462)
Property Details
| MLS® Number | SK041935 |
| Property Type | Single Family |
| Neigbourhood | Cathedral RG |
Building
| Bathroom Total | 2 |
| Bedrooms Total | 3 |
| Appliances | Washer, Refrigerator, Dishwasher, Dryer, Microwave, Window Coverings, Play Structure, Stove |
| Architectural Style | Bungalow |
| Basement Development | Finished |
| Basement Type | Full (finished) |
| Constructed Date | 1928 |
| Construction Style Attachment | Detached |
| Fireplace Fuel | Wood |
| Fireplace Present | Yes |
| Fireplace Type | Conventional |
| Heating Fuel | Natural Gas |
| Heating Type | Forced Air |
| Stories Total | 1 |
| Size Interior | 1,027 Ft2 |
| Type | House |
Parking
| None | |
| Gravel | |
| Parking Space(s) | 1 |
Land
| Acreage | No |
| Fence Type | Fence |
| Landscape Features | Lawn |
| Size Irregular | 3381.00 |
| Size Total | 3381 Sqft |
| Size Total Text | 3381 Sqft |
Rooms
| Level | Type | Length | Width | Dimensions |
|---|---|---|---|---|
| Basement | Other | 18 ft | 10 ft ,5 in | 18 ft x 10 ft ,5 in |
| Basement | Bedroom | 14 ft | 8 ft ,3 in | 14 ft x 8 ft ,3 in |
| Basement | 3pc Bathroom | 10 ft ,8 in | 5 ft ,5 in | 10 ft ,8 in x 5 ft ,5 in |
| Basement | Laundry Room | 10 ft ,6 in | 6 ft ,3 in | 10 ft ,6 in x 6 ft ,3 in |
| Main Level | Living Room | 21 ft ,5 in | 11 ft ,6 in | 21 ft ,5 in x 11 ft ,6 in |
| Main Level | Dining Room | 13 ft ,1 in | 9 ft ,3 in | 13 ft ,1 in x 9 ft ,3 in |
| Main Level | Kitchen | 11 ft ,5 in | 9 ft ,4 in | 11 ft ,5 in x 9 ft ,4 in |
| Main Level | Bedroom | 12 ft ,3 in | 8 ft ,9 in | 12 ft ,3 in x 8 ft ,9 in |
| Main Level | Bedroom | 11 ft | 8 ft ,8 in | 11 ft x 8 ft ,8 in |
| Main Level | 4pc Bathroom | 7 ft ,7 in | 5 ft ,5 in | 7 ft ,7 in x 5 ft ,5 in |
| Main Level | Workshop | 17 ft ,5 in | 11 ft ,7 in | 17 ft ,5 in x 11 ft ,7 in |
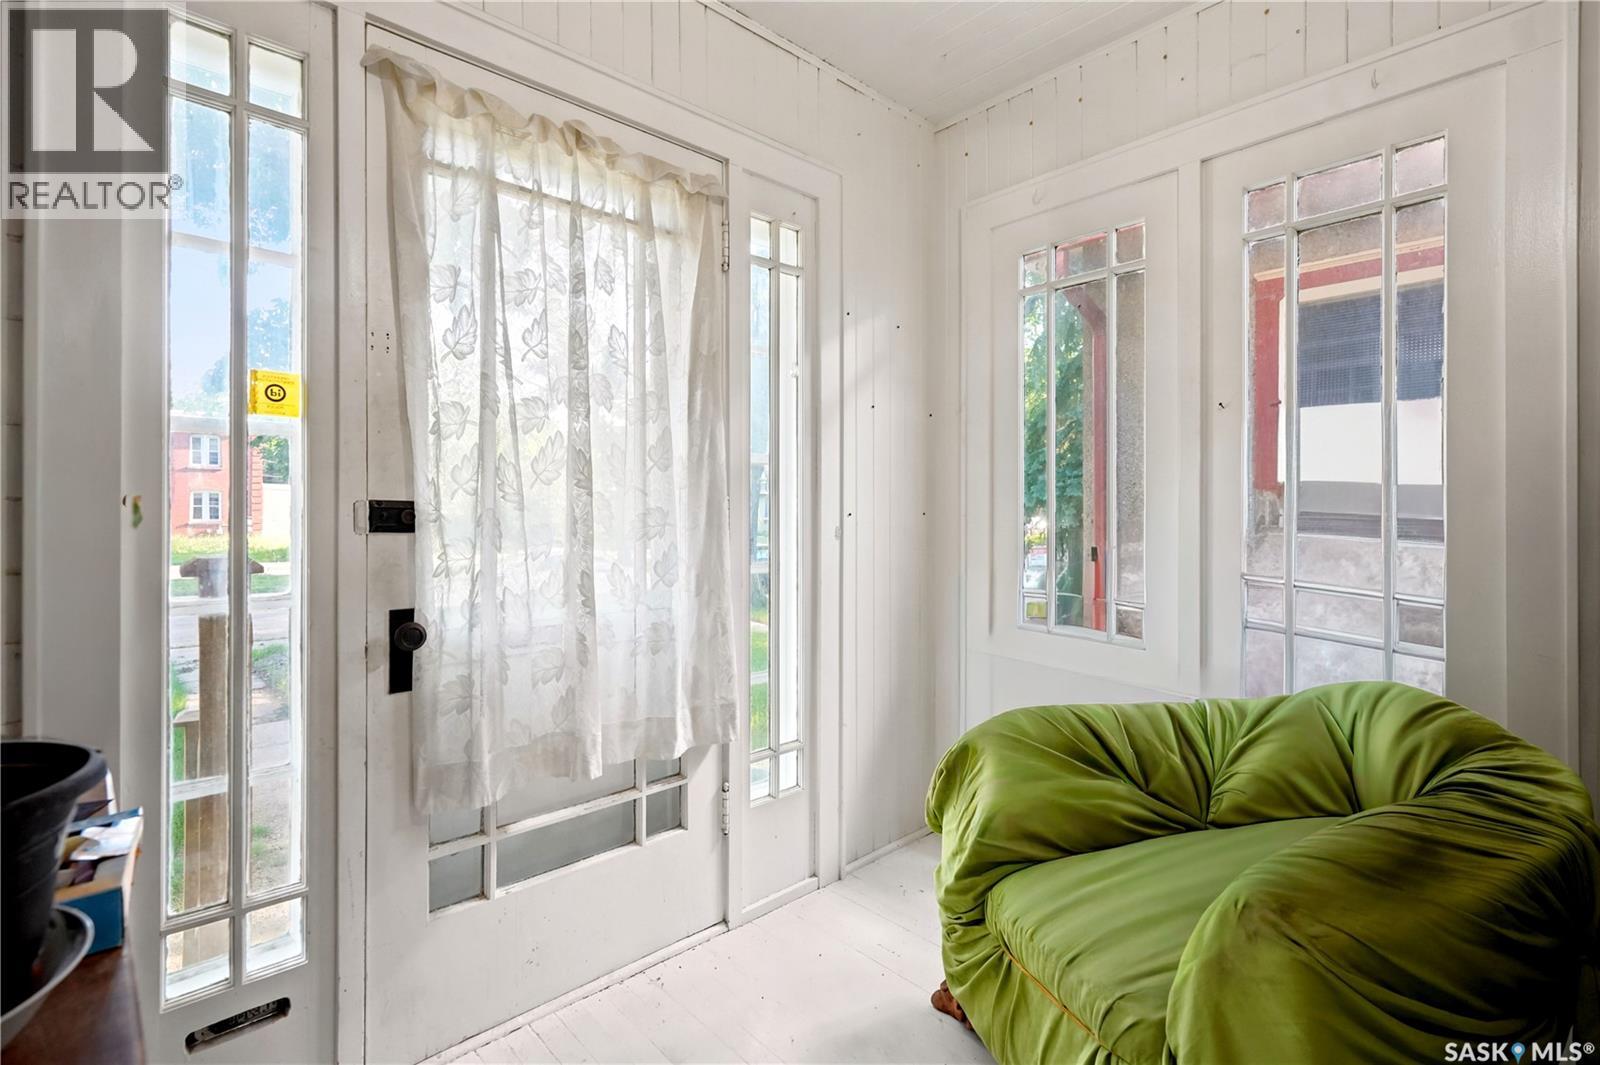
| Main Level | Foyer | 5 ft ,5 in | 8 ft ,9 in | 5 ft ,5 in x 8 ft ,9 in |
Contact Us
Contact us for more information

Ashley Oddo
Salesperson
2350 - 2nd Avenue
Regina, Saskatchewan S4R 1A6

The trademarks REALTOR®, REALTORS®, and the REALTOR® logo are controlled by The Canadian Real Estate Association (CREA) and identify real estate professionals who are members of CREA. The trademarks MLS®, Multiple Listing Service® and the associated logos are owned by The Canadian Real Estate Association (CREA) and identify the quality of services provided by real estate professionals who are members of CREA. The trademark DDF® is owned by The Canadian Real Estate Association (CREA) and identifies CREA's Data Distribution Facility (DDF®)
July 08 2026 08:11:26
Saskatchewan REALTORS® Association
RE/MAX Crown Real Estate